
 See all 22 photos
Property history

This listing has ended. It is no longer available.
Property not available for sale or for rent.
Book a viewing
Ask HOMEH
About this home
Unit 301, 2160 Lakeshore Road, Burlington
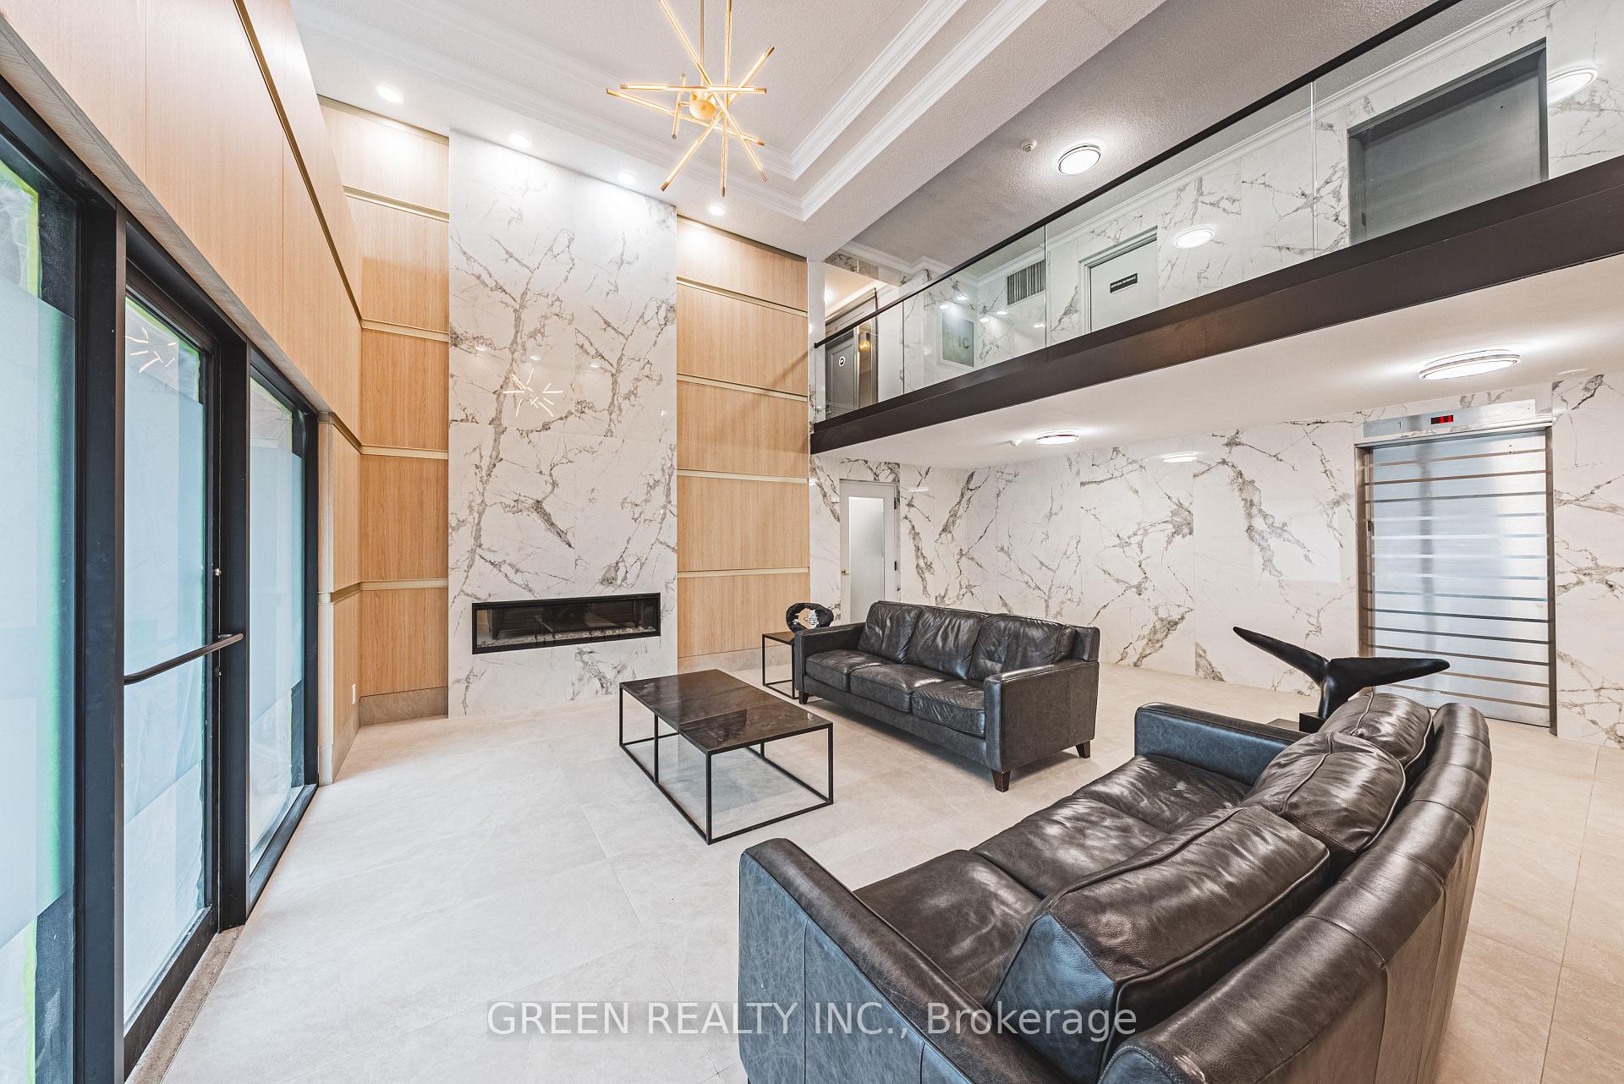
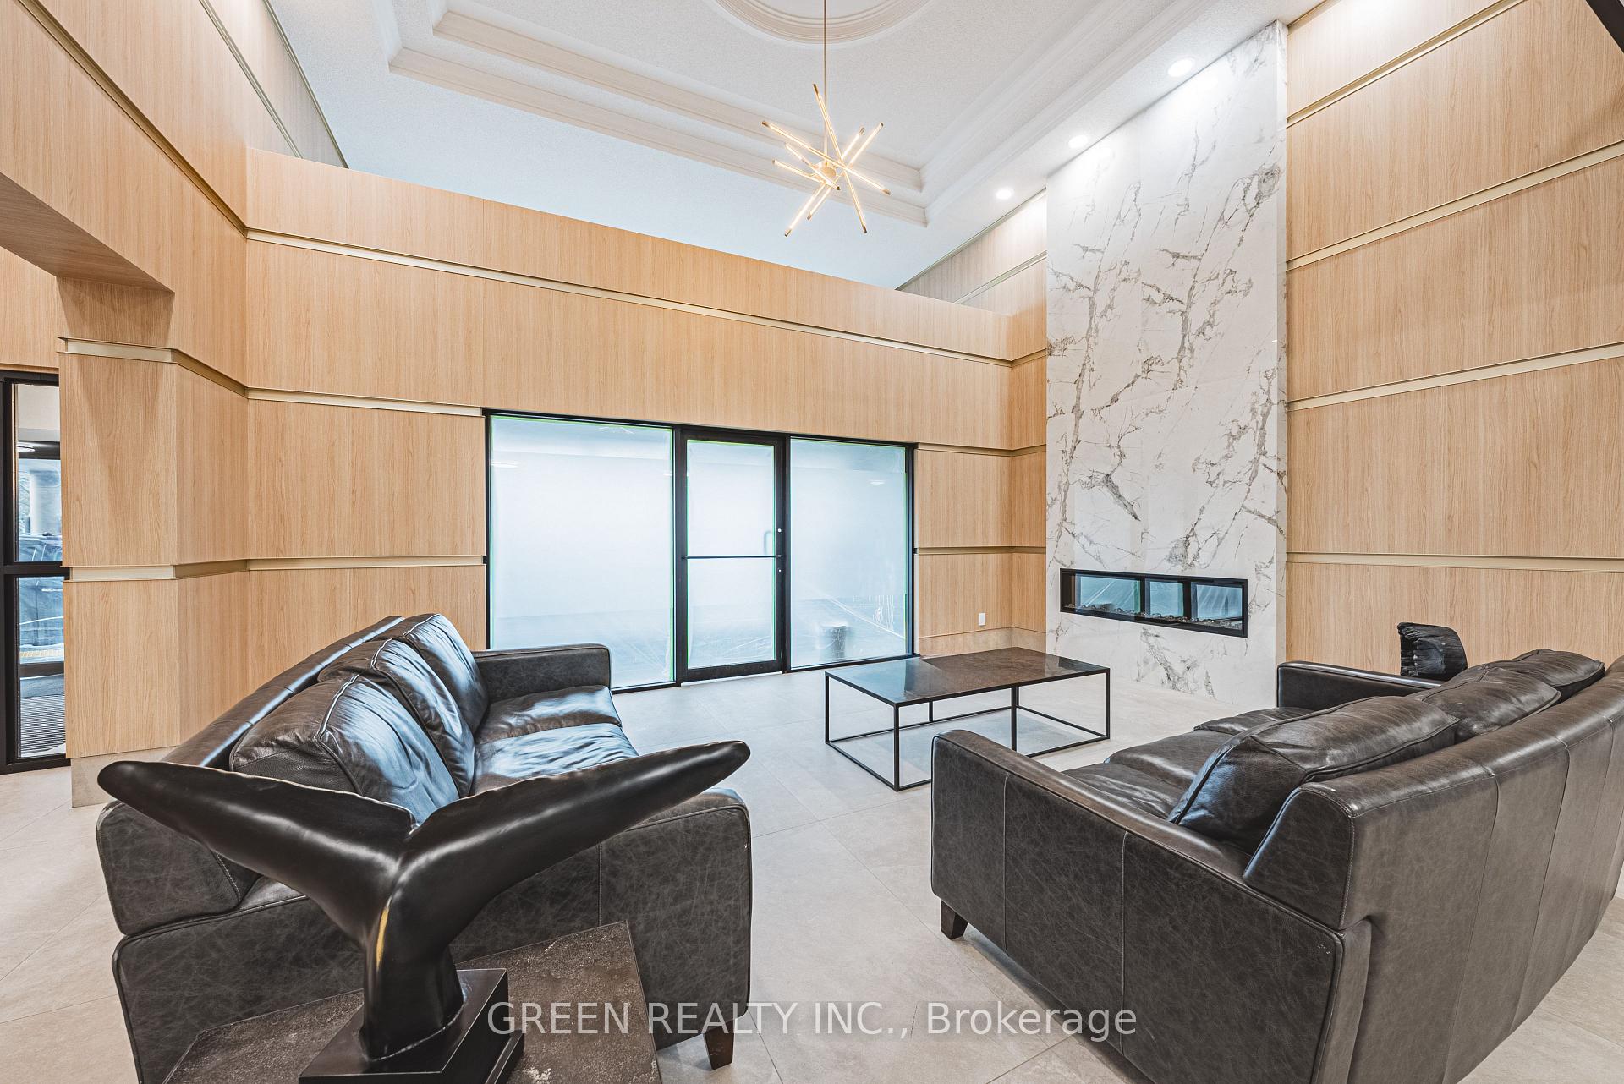
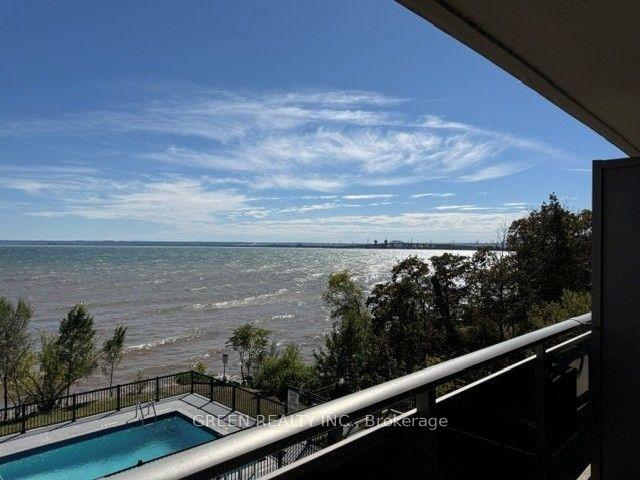
PREMIER WATERFRONT LIVING ON LAKE ONTARIO. Experience an exceptional rental residence offering over 1,300 sq. ft. of sophisticated living space in one of Burlington's most desirable waterfront settings. Perfectly positioned along the shores of Lake Ontario, this expansive 2-bedroom suite offers a rare combination of generous proportions, refined comfort, and captivating lake views. The suite is filled with natural light through floor-to-ceiling windows, while high ceilings and a thoughtfully composed layout create an elegant sense of openness throughout. The expansive private balcony is a true extension of the living space, offering breathtaking sunset views over Lake Ontario and an idyllic setting for quiet mornings, evening entertaining, or simply taking in the beauty of the waterfront. Underground parking is available for $150/month. Convenient in-building laundry facilities are available for residents. Please note that the suite does not include air conditioning. Residents enjoy an impressive collection of resort-inspired amenities designed to elevate everyday living, including a fully-equipped fitness centre, well-appointed social lounge, stunning outdoor swimming pool overlooking the lake, inviting outdoor fire pits, bocce ball court, and a dedicated dog-walk area. Just steps from picturesque Bronte Village, the location offers a distinctive blend of waterfront serenity and urban convenience, with exceptional restaurants, cafés, boutiques, parks, trails, and the lakefront all within easy reach. Convenient access to major highways and GO Transit further enhances the ease of this remarkable lifestyle. A truly exceptional opportunity to enjoy oversized living, resort-style amenities, and unforgettable Lake Ontario sunsets in an exclusive waterfront setting.
Facts & features
Book a viewing
Rooms
7 rooms · 2 bathrooms
- Bathroom—
- Bathroom—
- Dining room8′9″ × 12′105 sq.ft.
- Primary bedroom12′6″ × 16′1″201 sq.ft.
- Kitchen12′6″ × 10′9″135 sq.ft.
- Bedroom 210′6″ × 10′6″111 sq.ft.
- Living room16′ × 20′6″328 sq.ft.
Around this home
Schools nearby
School rating, out of 10.
Listing details
Helpful tools
Your HOMEH agent
"I would see it this week."
Ask HOMEH about this home
Price, neighbourhood, monthly cost. Ask anything.
HOMEH Intelligent Agent is an AI, not a licensed representative. Check anything important with your agent.