

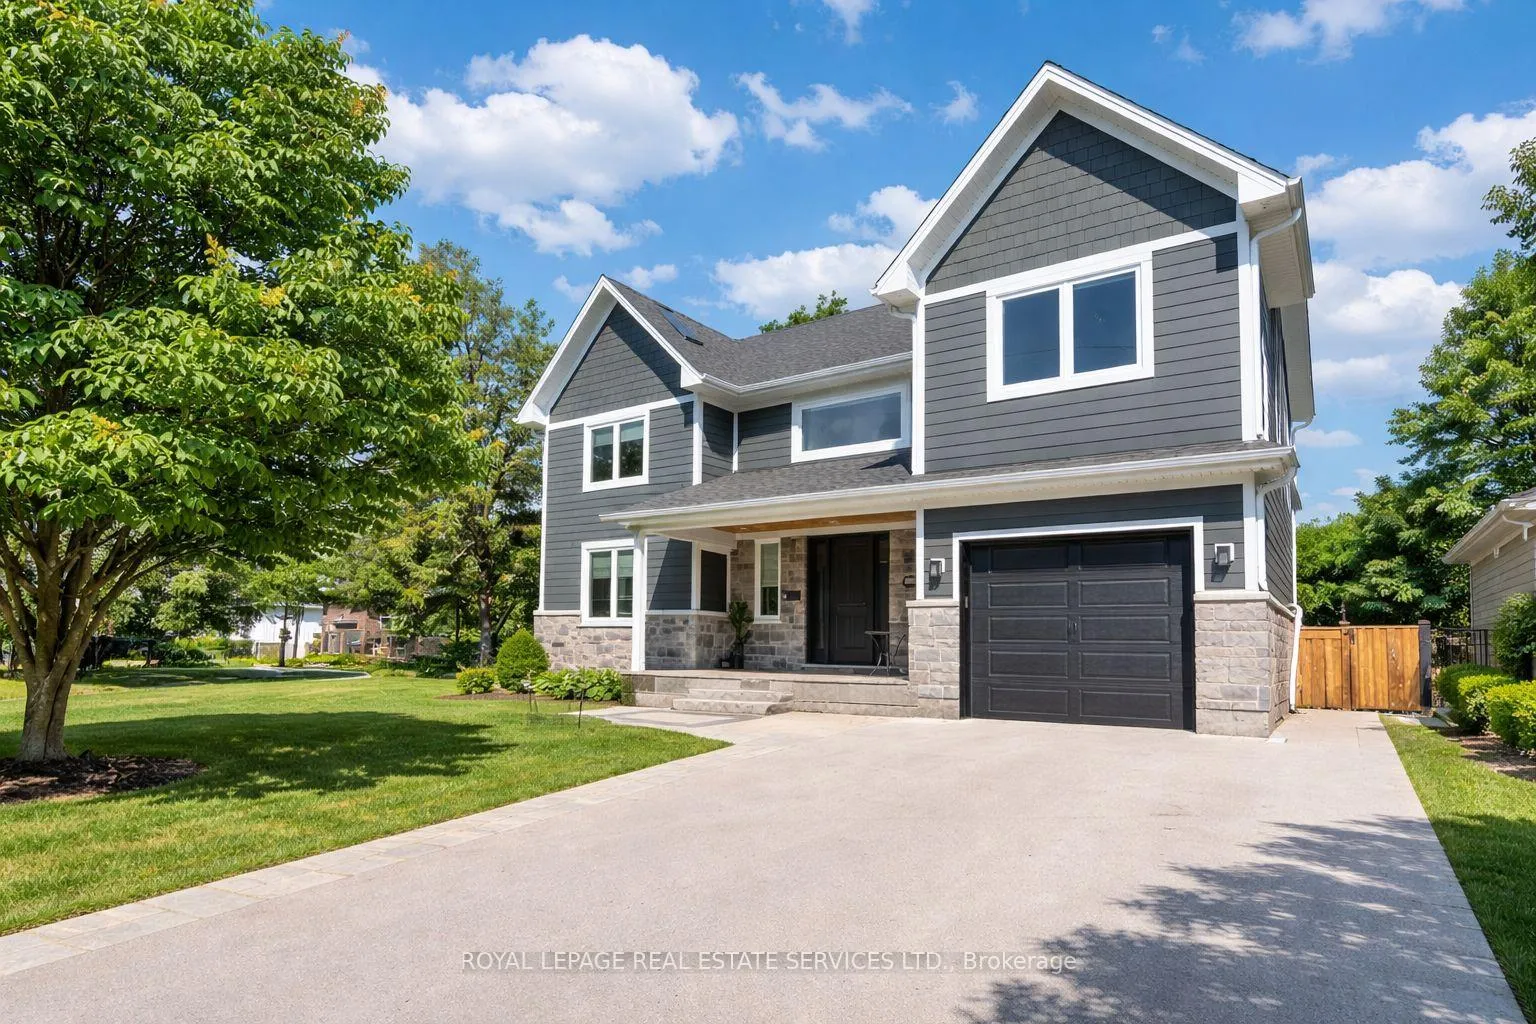
2163 Deyncourt Drive
2163 Deyncourt Drive
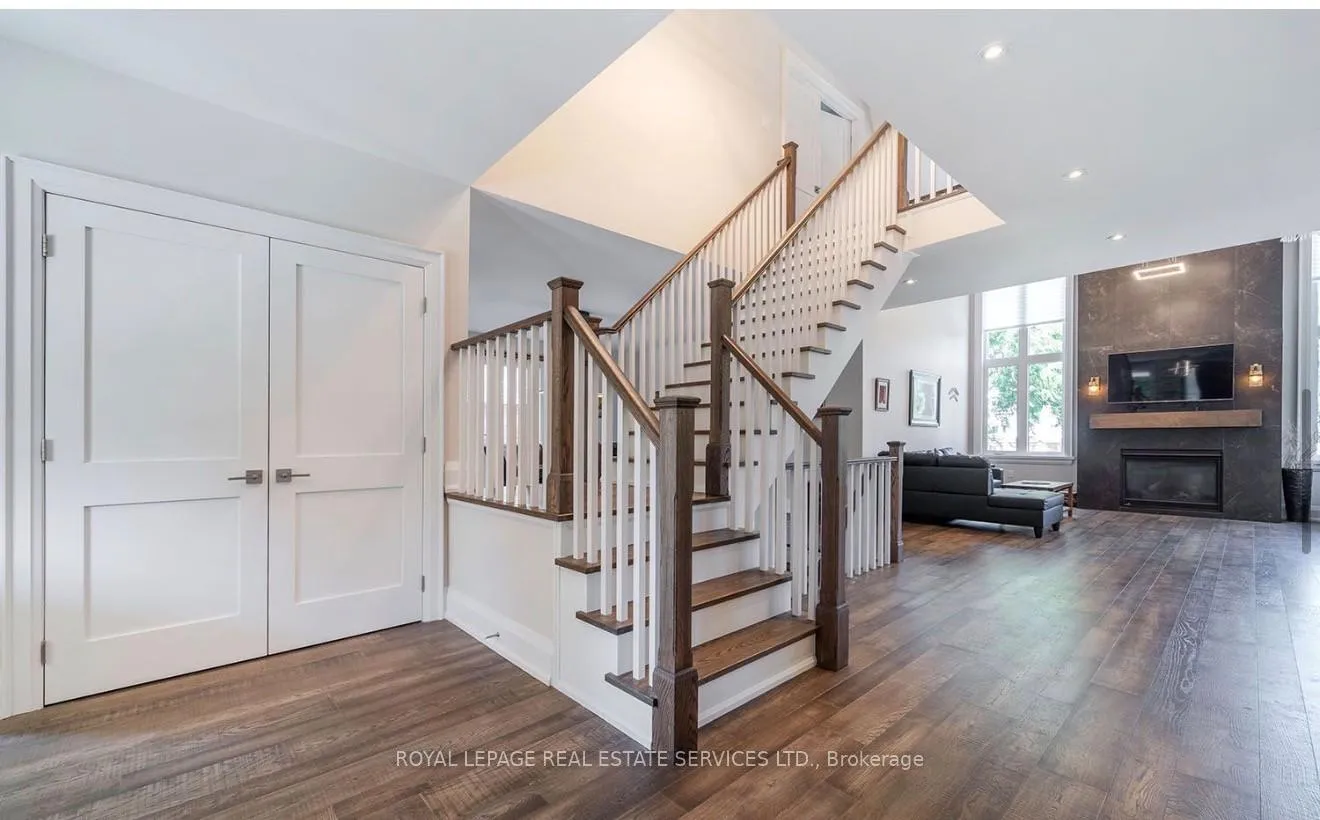 See all 39 photos
Property history
- $2,299,000TerminatedList: 2026-06-16|End: 2026-08-05|50 daysW13450484
- $2,499,000TerminatedList: 2026-03-26|End: 2026-06-01|67 daysW12925308
Facts and features
- BasementFinished
- Age of home6–15 years
- Price per sq ft~$588
- Water, sewerMunicipal
- Hardwood floors
- Fireplace
- Central air
The homeDetached, 2-storey, Age 6–15 years
- Type: Detached
- Style: 2-storey
- Age: 6–15 years
- Living space: 3,500–5,000 sq ft
- Basement: Full, finished
InsideFireplace Yes, natural gas, Hardwood, Tile, Heated, Upper level
- Fireplace: Yes, natural gas
- Flooring: Hardwood, Tile, Heated
- Laundry: Upper level
- Features: Auto garage door remote, carpet free, built-in oven, central vacuum
- Rooms above ground: 8
- Rooms in the basement: 3
- Bedrooms: 3 + 1 in the basement
- Bathrooms: 4
- Kitchens: 1
- Family room: Yes
Outside and lotStone, hardboard, Asphalt shingle, Poured concrete
- Exterior: Stone, hardboard
- Roof: Asphalt shingle
- Foundation: Poured concrete
- Features: Porch, deck, patio, hot tub, lawn sprinkler system
- Size: 60 × 140 ft
- Zoning: R3.2
Parking1 Garage, Attached, Private double
- Spaces: 1 Garage
- Garage: Attached
- Driveway: Private double
Heating, water and powerForced air, gas, Central air, Municipal water
- Heating: Forced air, gas
- Cooling: Central air
- Water: Municipal water
- Sewer: Municipal sewer
- Natural gas: Available
- Hydro: Available
- Cable: Available
- Telephone: Available
Costs and taxesTaxes $12,174 a year, HST No HST, Hot water heater.
- Taxes, 2025: $12,174 a year
- HST: No HST
- Rental items: Hot water heater.
- Under contract: Hot water heater
Included in the saleAll light fixtures and window coverings, built-in cooktop, built-in stainless steel exhaust fan, stainless steel refrigerator, built-in stainless steel microwave, built-in stainless steel wall oven, built-in stainless steel dishwasher, bathroom mirrors, washer and dryer, central vacuum system, garage door opener plus remote, hot tub, cover, and accessories.
- Included: All light fixtures and window coverings, built-in cooktop, built-in stainless steel exhaust fan, stainless steel refrigerator, built-in stainless steel microwave, built-in stainless steel wall oven, built-in stainless steel dishwasher, bathroom mirrors, washer and dryer, central vacuum system, garage door opener plus remote, hot tub, cover, and accessories.
NearbySchool, public transit, park, lake/pond, library, place of worship
- Close to: School, public transit, park, lake/pond, library, place of worship
Listing detailsW12925308, Terminated, Mar 26, 2026
- MLS® number: W12925308
- Status: Terminated
- Listed on: Mar 26, 2026
- Days on market: 67
- Updated: Jun 1, 2026
- Possession: Flexible
- Occupied by: Tenant
- Listing brokerage: ROYAL LEPAGE REAL ESTATE SERVICES LTD.
About this home
2163 Deyncourt Drive, Burlington (Brant), ON L7R 1W2
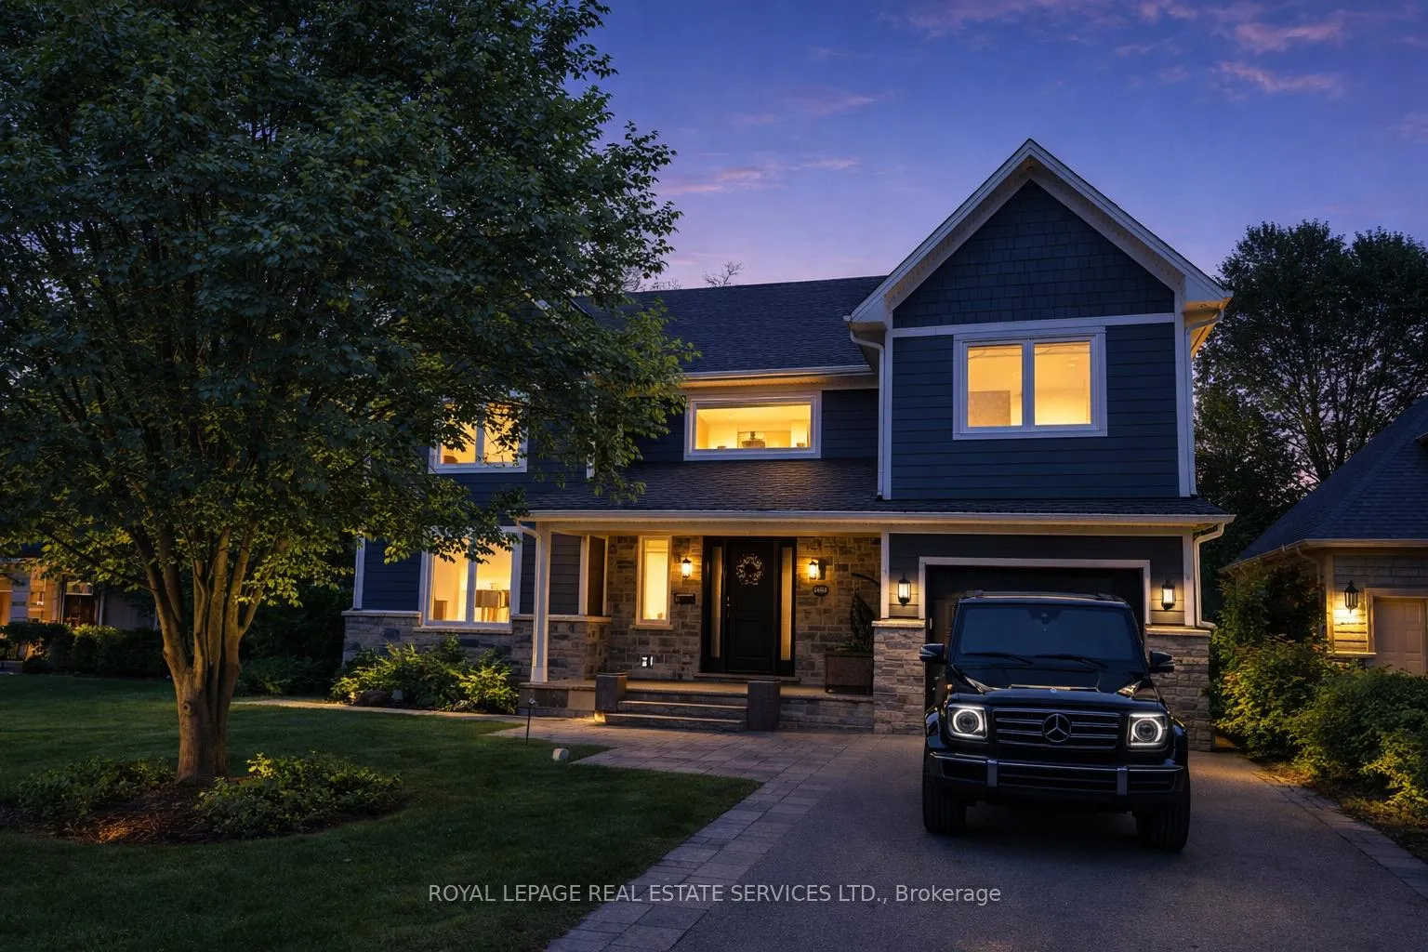
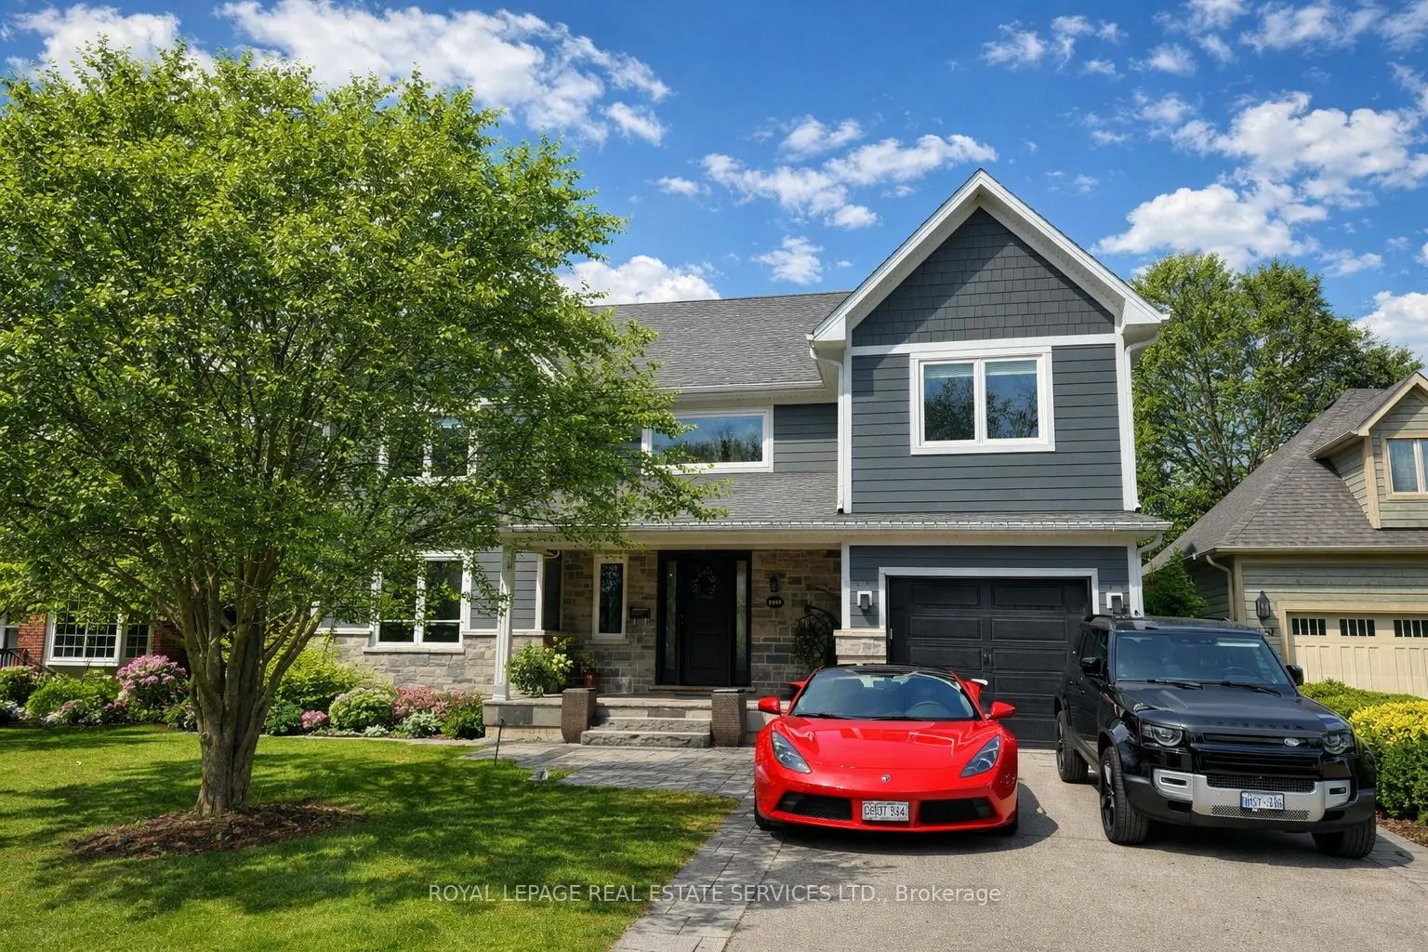
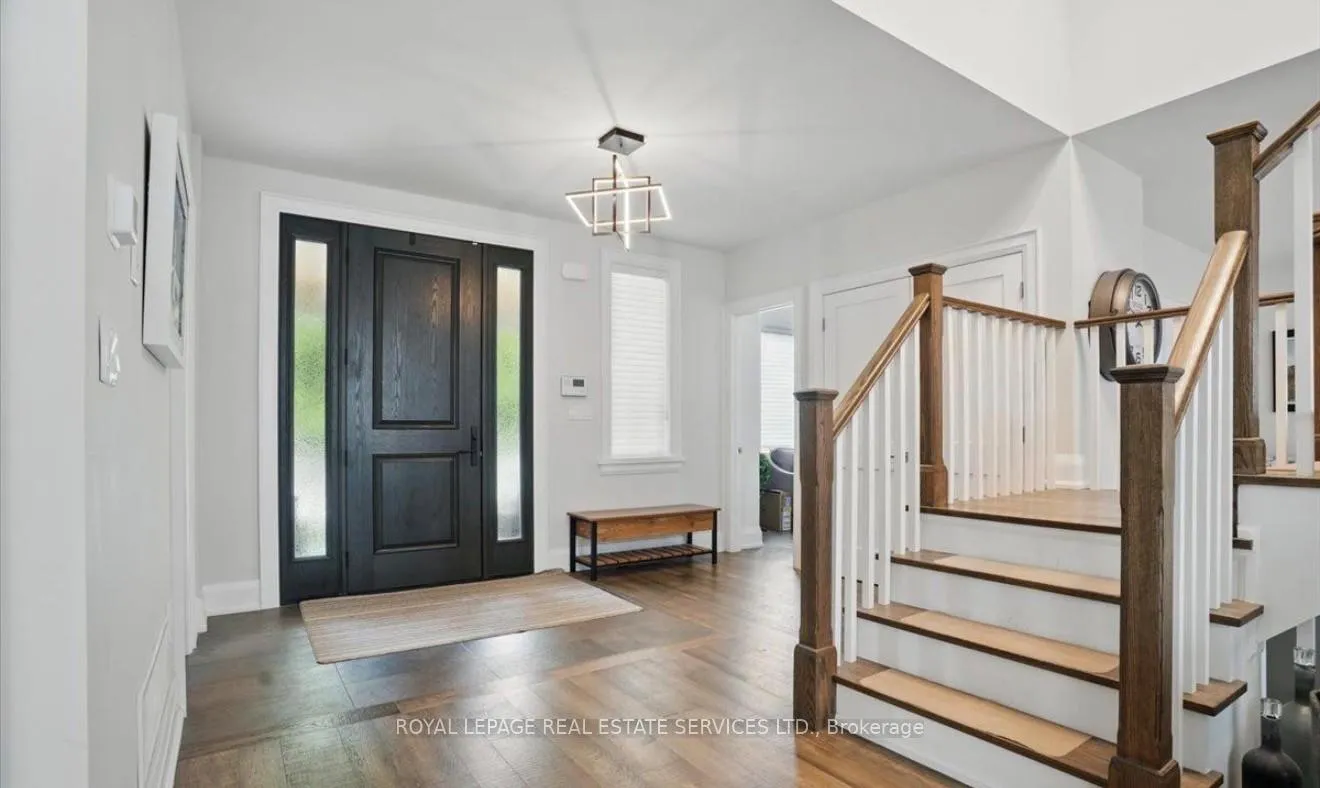
Custom built in 2018 and nestled in one of Burlington's most desired neighbourhoods, 2163 Deyncourt Drive offers a seamless blend of luxury, comfort, and modern living. Situated on a premium 60' x 142' north-west facing lot on a quiet street in Central Burlington, this home is designed for both everyday living and effortless entertaining. The main level showcases a living room with soaring cathedral ceiling, a dramatic gas fireplace, and a French door walkout to the deck, creating a bright and inviting atmosphere. The gourmet kitchen is a true centrepiece, complete with quartz countertops, designer backsplash, premium stainless steel appliances, and an oversized 8' island with breakfast bar, flowing seamlessly into the dining area. A dedicated main floor office provides the perfect space for working from home. Upstairs, the private primary retreat offers a luxurious escape with a walk-in closet, two-sided gas fireplace, and a spa-inspired five-piece ensuite featuring a skylight, double sinks, freestanding tub, steam shower, and heated floor. Two additional bedrooms, a family room, beautifully appointed five-piece main bathroom, and a convenient laundry room complete the upper level. The finished basement extends the living space with a recreation area, fourth bedroom, laminate flooring, and a three-piece bathroom - ideal for guests or extended family. Step outside to your private backyard oasis, featuring a custom deck with hot tub and an interlock patio, perfect for relaxing or entertaining. Additional highlights include expansive windows that flood the home with natural light, engineered hardwood flooring throughout the main and upper levels, multiple walkouts, and a full irrigation system. Ideally located close to Burlington's vibrant downtown core, Spencer Smith Park, the lake, major highways, and the GO Train, this exceptional home delivers the perfect balance of luxury, convenience, and lifestyle. (certain images have been digitally enhanced)
Ask about this home
A HOMEH agent will answer your questions about this home.
Around this home
Daily convenience, out of 100, from the distances below
Schools nearby
School rating, out of 10.
Helpful calculators
Your HOMEH agent

"Priced 3% over the Hestimate. I would see it this week."