
2182 Clarendon Park Drive
Burlington (Brant)2182 Clarendon Park Drive
Burlington (Brant)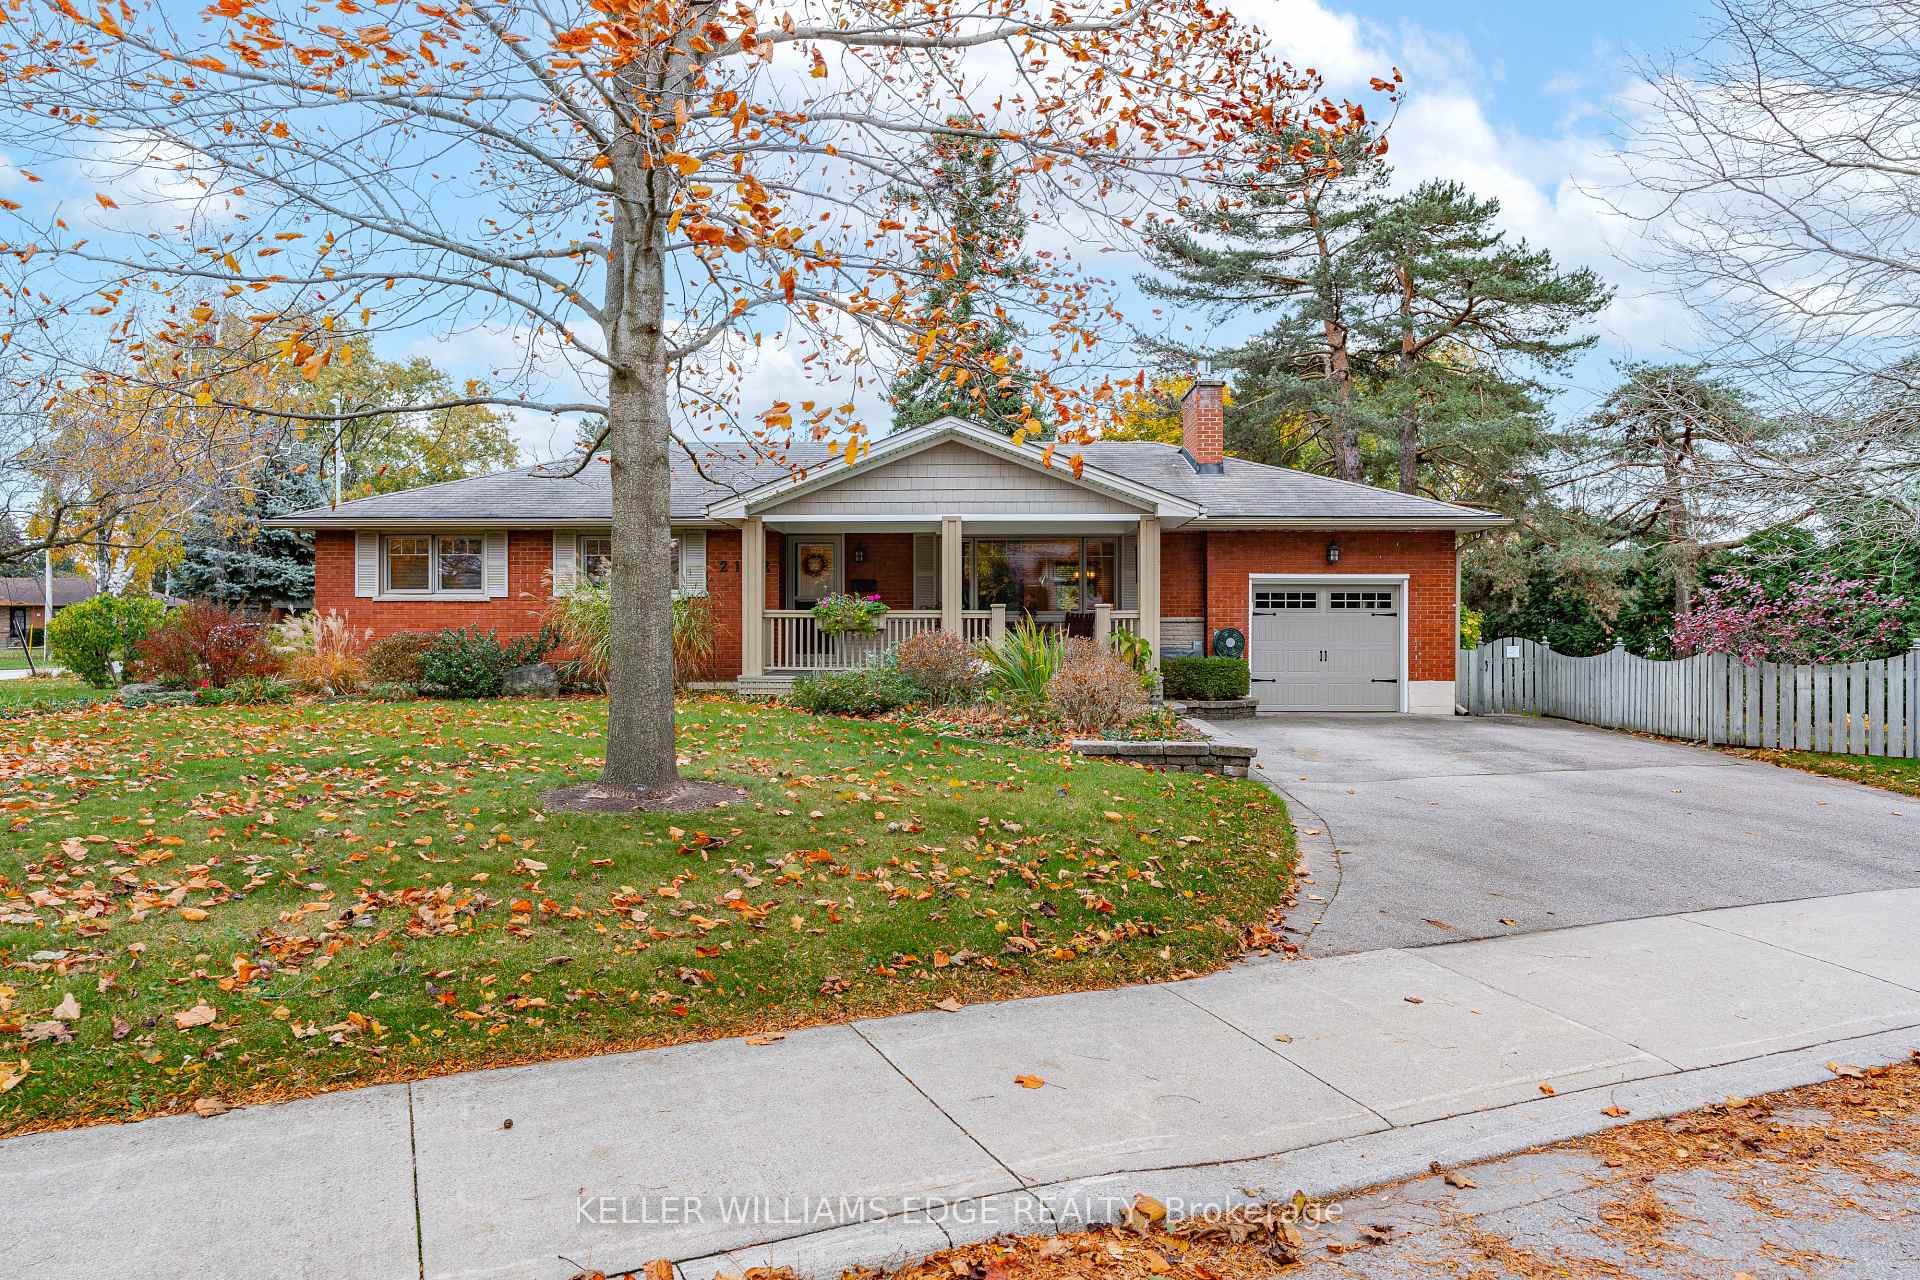

 See all 40 photos
Property history

This listing has ended. It is no longer available.
Property not available for sale or for rent.
Ask about this home
A HOMEH agent will answer your questions about this home.Ask HOMEH
About this home
2182 Clarendon Park Drive, Burlington
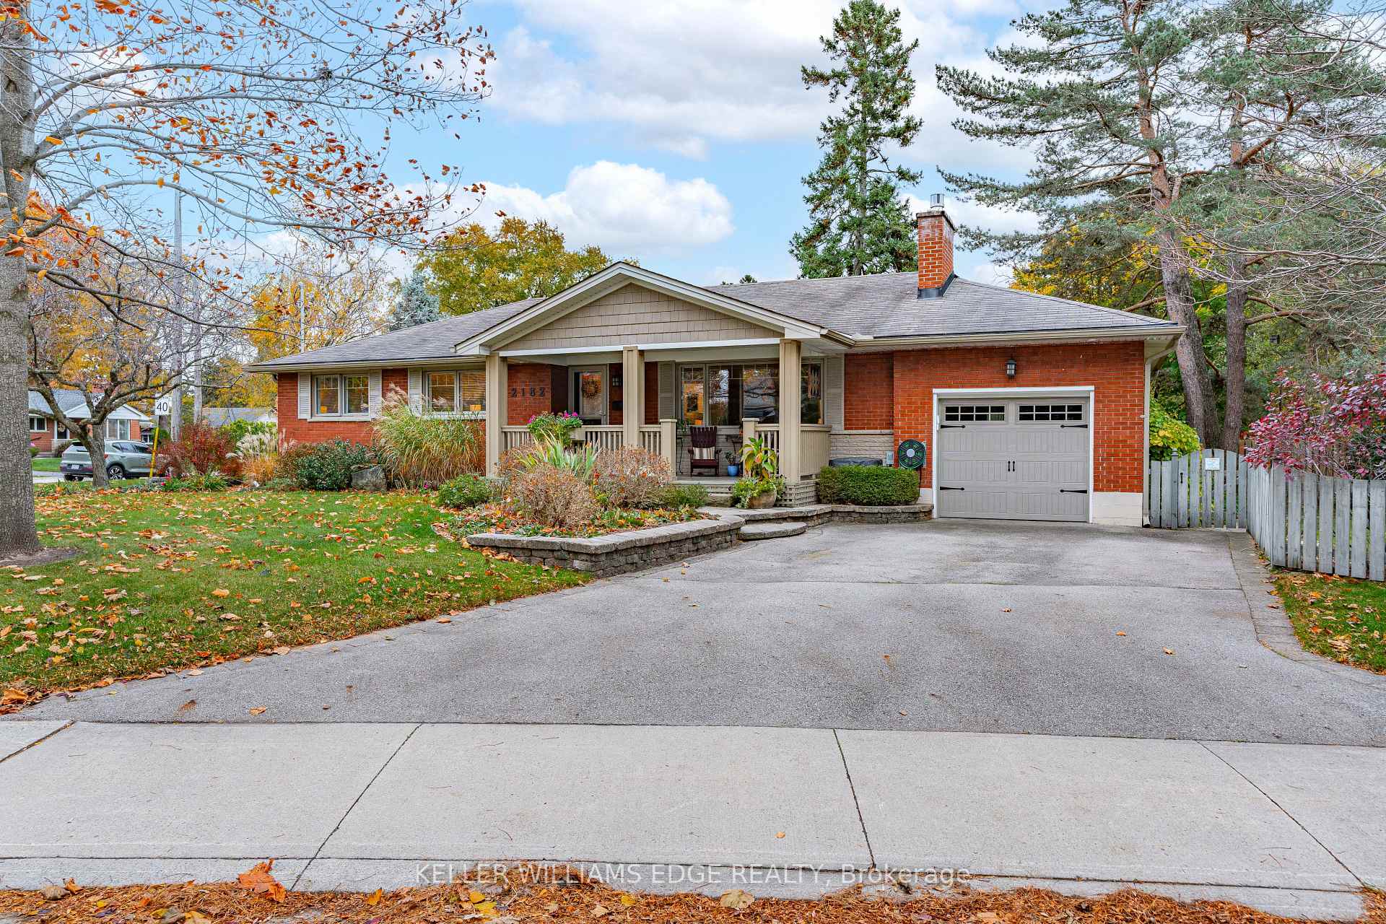
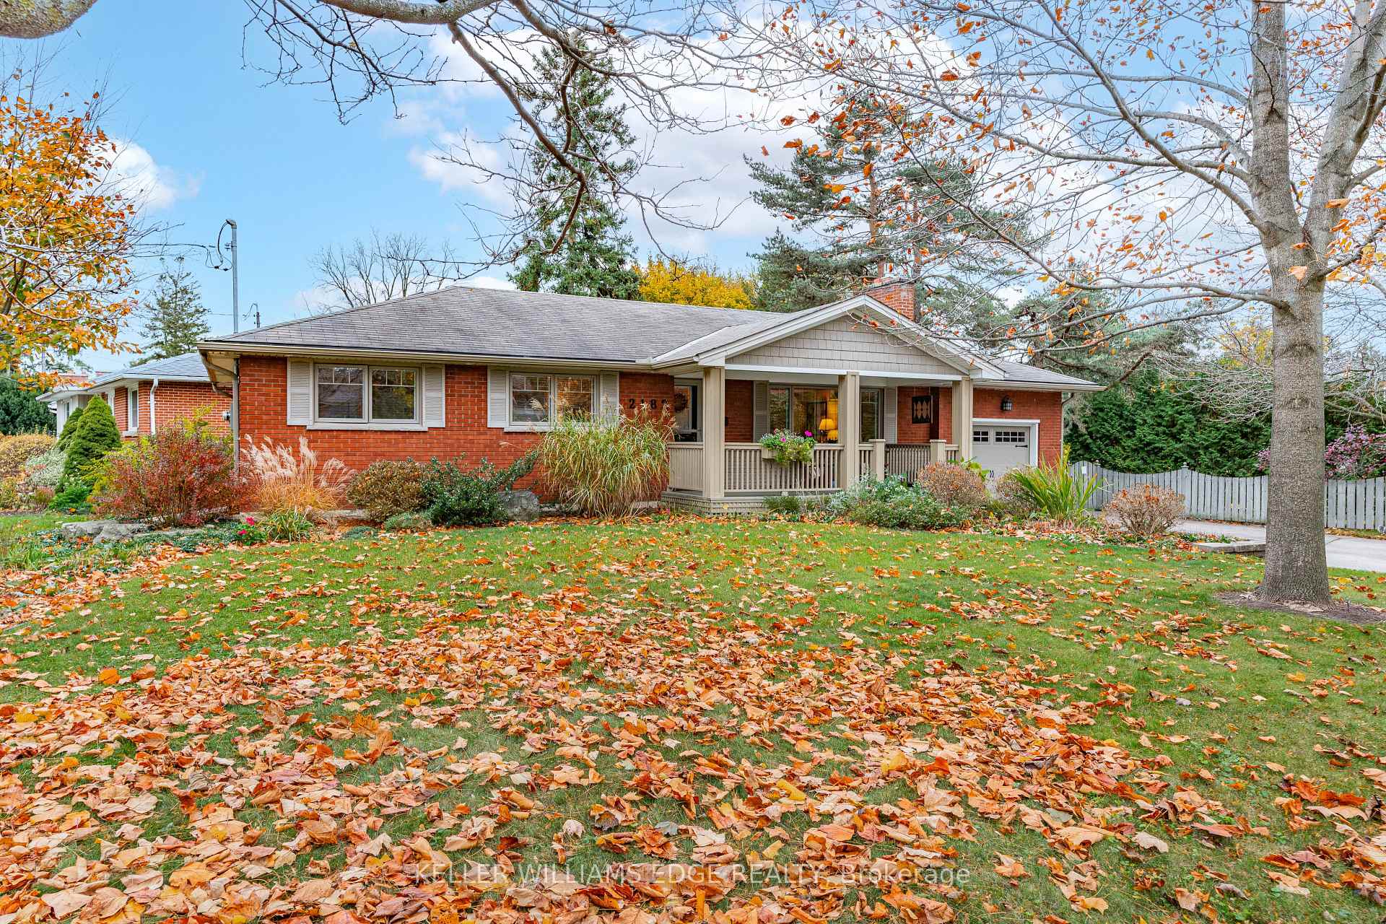
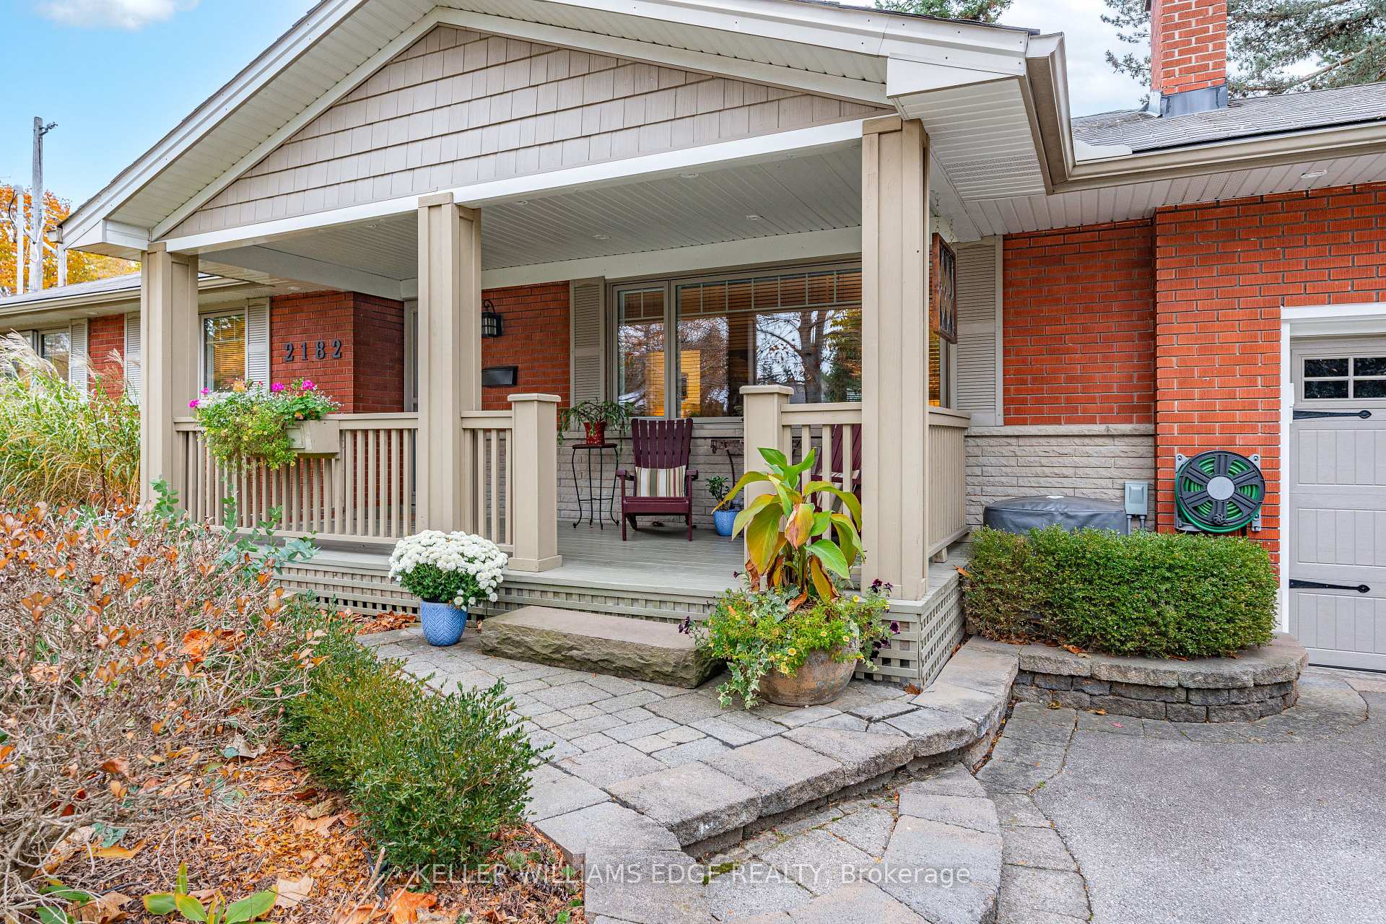
Welcome to 2182 Clarendon Park Drive! This is the family-friendly bungalow you've been looking for on a beautifully landscaped lot in a prime location! You're greeted with an inviting covered front porch as you walk up to the home. Coming inside, you'll find a welcoming living and dining space, featuring original hardwood floors, a gas fireplace, and large bright windows. The spacious eat-in kitchen has been fully renovated, with timeless white cabinetry, quartz countertops, and stainless steel appliances. Down the hall you will find three bedrooms, ideal for families or those looking for main floor living. A fully renovated 4-pc bath, with heated flooring, completes the main floor. Headed downstairs, is a large beautifully renovated family room, additional bedroom, and 3-pc bath. Quality workmanship is evident throughout, as this home has been lovingly maintained and updated throughout the years. A separate laundry / utility room completes the lower level, offering extensive storage options. The large backyard offers a wonderful space for a family to enjoy. Complete with stone patio, Artic Spa hot tub, and extensive gardens, this is your own little oasis. Plenty of parking and is available with the double drive and single car garage. Located in desirable Central Burlington, this home is just minutes away from downtown and the waterfront, schools, library, amenities, and commuting options along the highway and GO line. This isn't one to miss!
Facts & features
Ask about this home
A HOMEH agent will answer your questions about this home.
Rooms
11 rooms · 2 bathrooms
- Living room13′6″ × 22′8″306 sq.ft.
- Dining room9′10″ × 8′11″87 sq.ft.
- Kitchen9′4″ × 13′5″125 sq.ft.
- Primary bedroom13′3″ × 10′6″139 sq.ft.
- Bedroom 212′ × 9′3″111 sq.ft.
- Bedroom 39′4″ × 11′1″104 sq.ft.
- Bathroom7′1″ × 7′3″51 sq.ft.
- Recreation18′ × 25′5″458 sq.ft.
- Bedroom 410′7″ × 9′1″96 sq.ft.
- Bathroom6′2″ × 8′5″52 sq.ft.
- Utility room23′4″ × 19′2″447 sq.ft.
Around this home
Listing details
Helpful tools
Your HOMEH agent
"I would see it this week."
Ask HOMEH about this home
Price, neighbourhood, monthly cost. Ask anything.
HOMEH Intelligent Agent is an AI, not a licensed representative. Check anything important with your agent.