
2187 Lakeshore Road
Burlington (Brant)2187 Lakeshore Road
Burlington (Brant)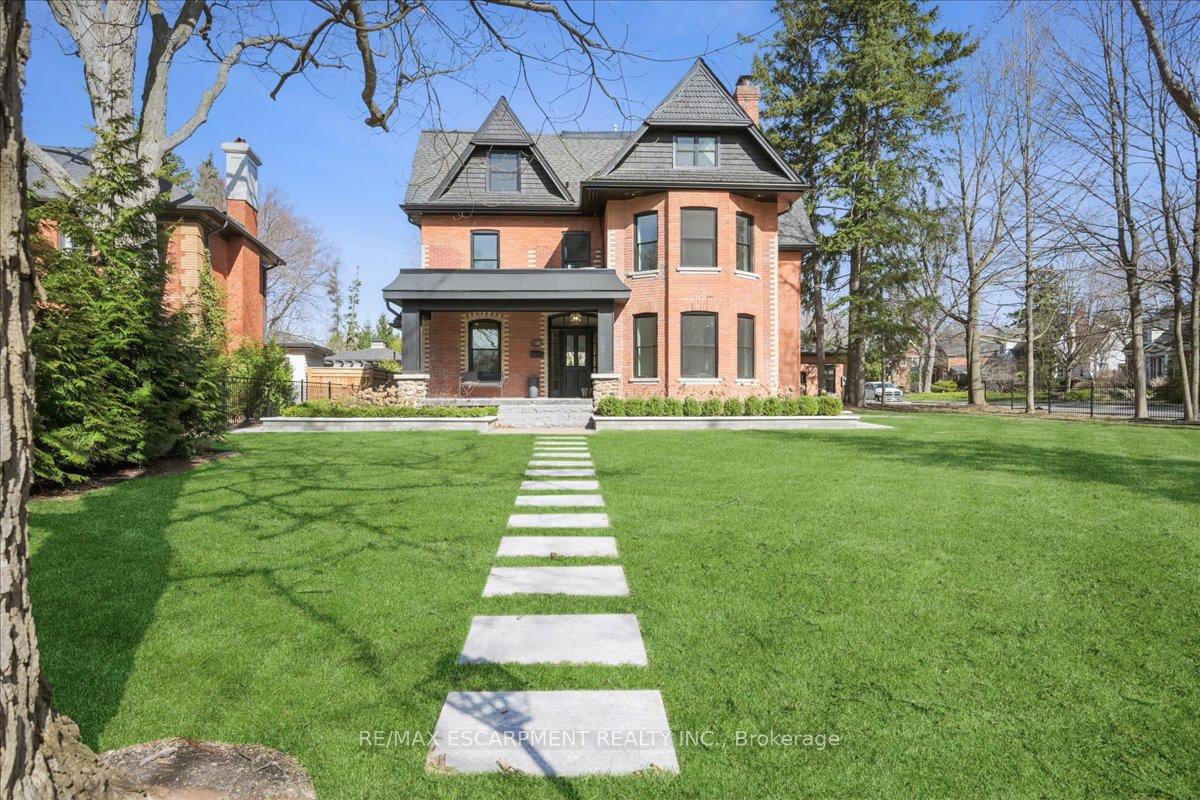
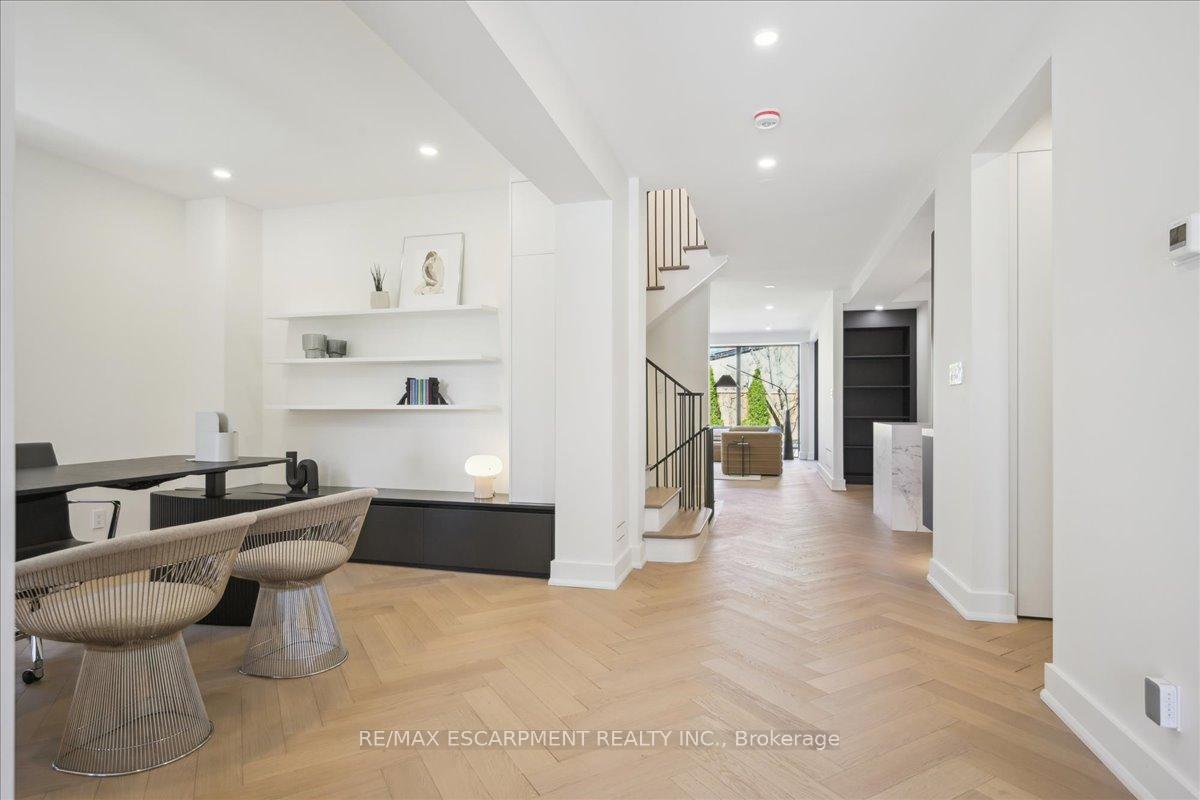 See all 50 photos
Property history

This listing has ended. It is no longer available.
Property not available for sale or for rent.
Ask about this home
A HOMEH agent will answer your questions about this home.Ask HOMEH
About this home
2187 Lakeshore Road, Burlington
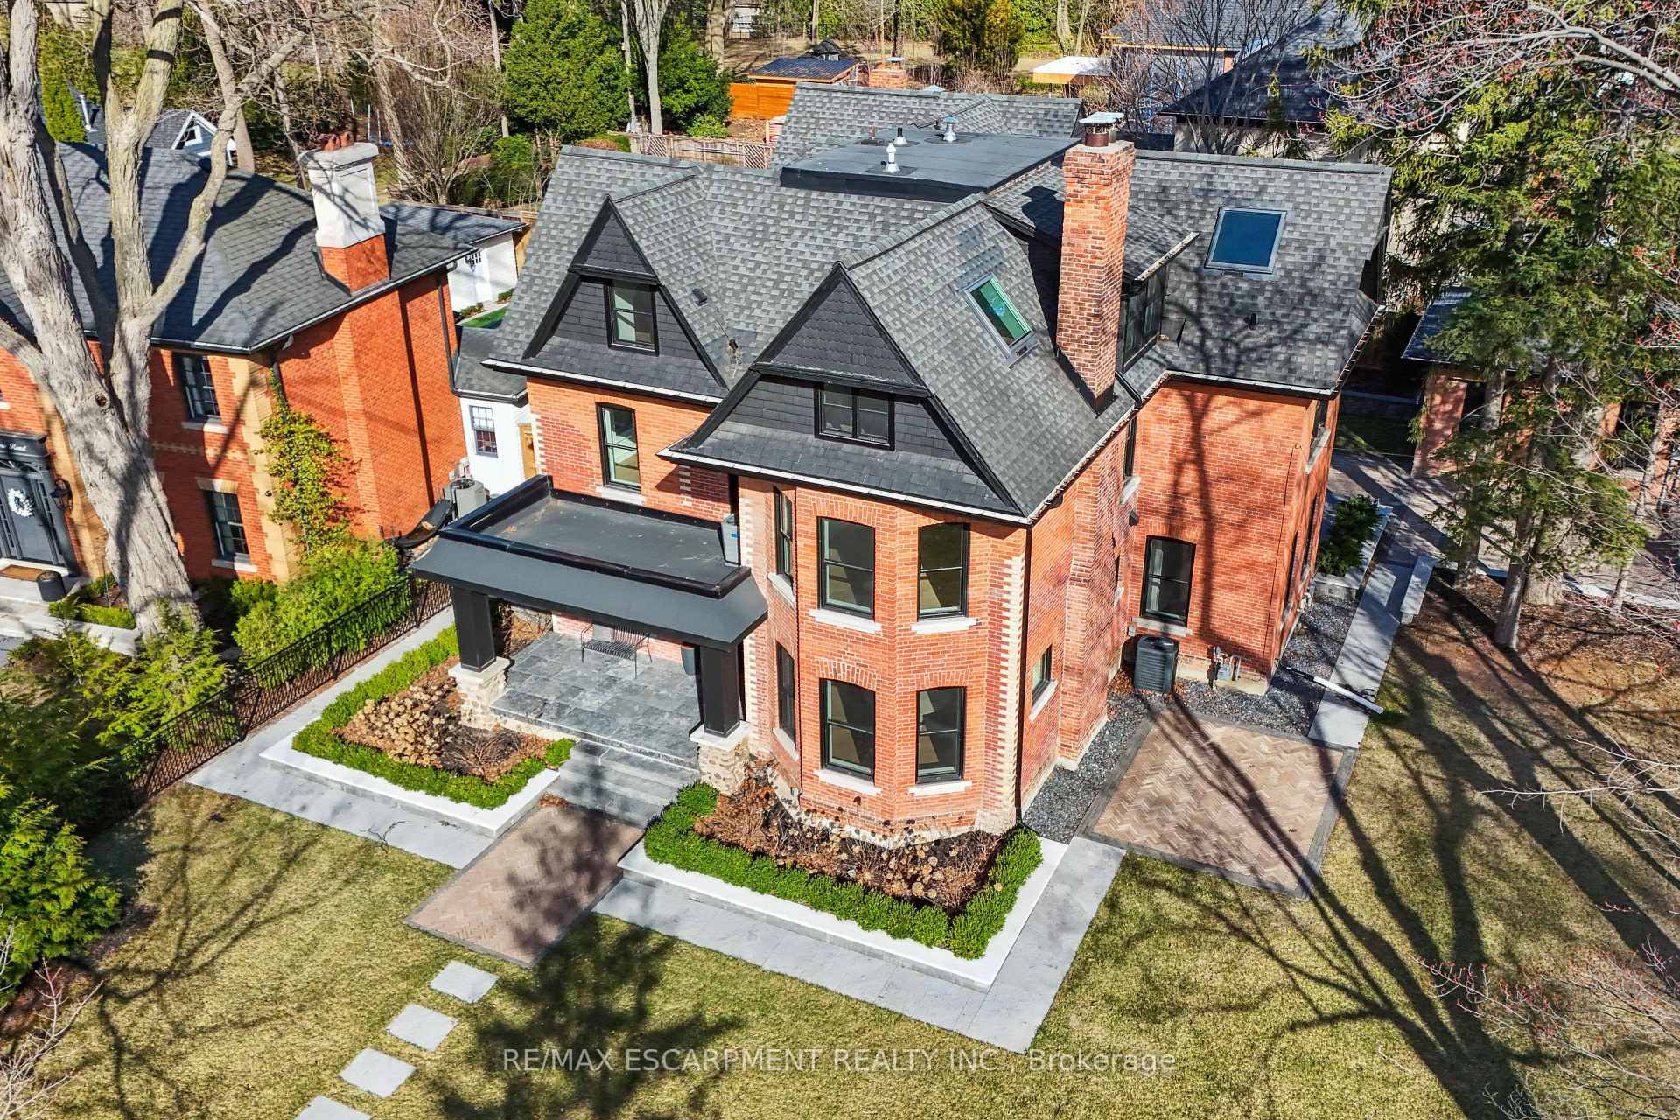
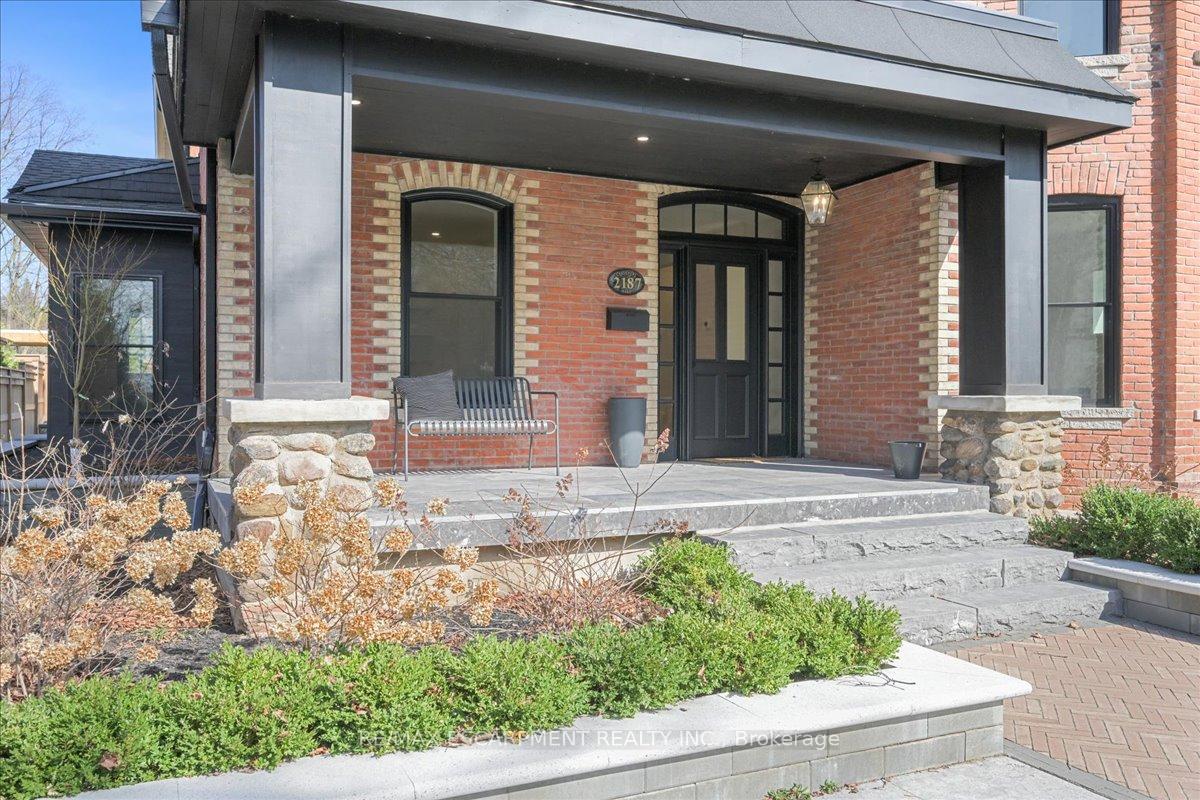
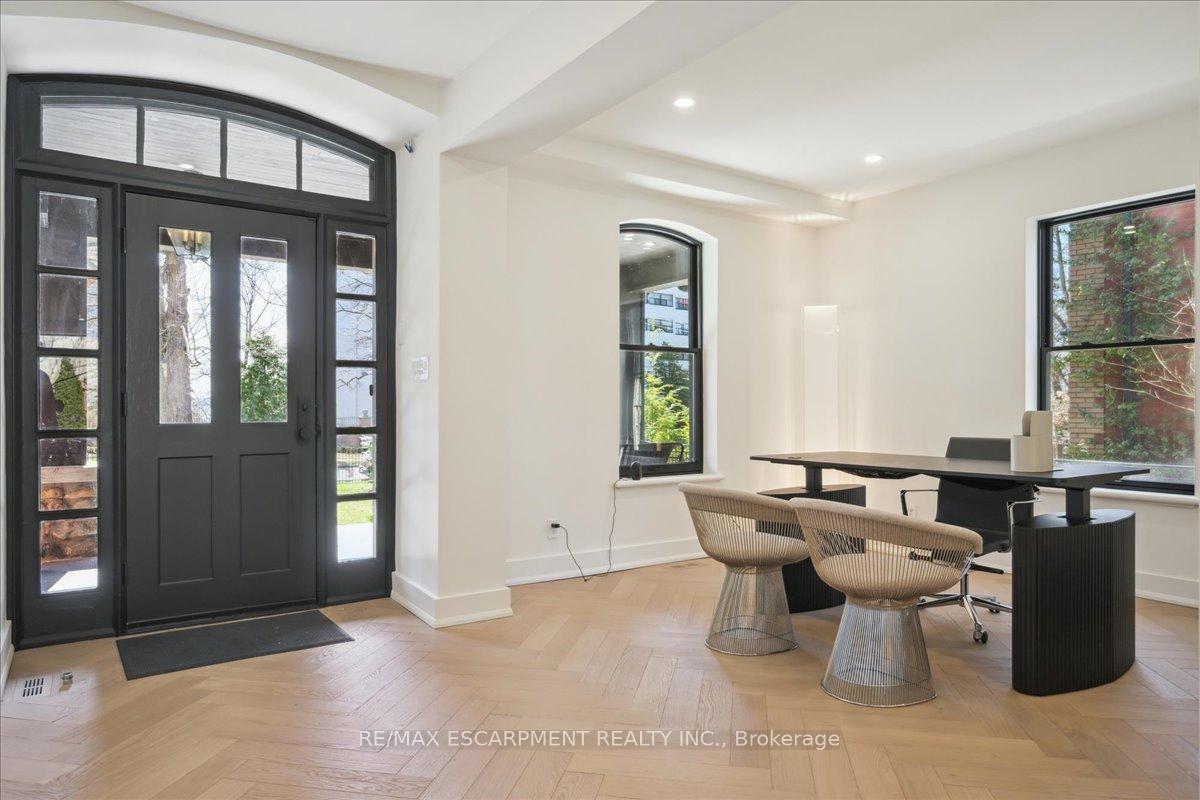
Discover luxury in this completely renovated show home. Situated in the heart of Burlington, this iconic home is nestled on an 86 by 150 lot. Discover a timeless blend of contemporary and classic design. Over 6000 square feet of luxury design and finishes such as chevron flooring, custom cabinetry, built-ins throughout and a custom chefs kitchen. The functional main level flows effortlessly between the office, formal dining, servery and mud room complimented by floor to ceiling windows in the family room W/ a gas fireplace. The sleek and modern kitchen includes an oversized waterfall island and built -in appliances. The second floor leads to 3 over-sized bedrooms W/ private ensuites, all include oversized windows and built-in cabinetry. The third level includes a spacious family room with skylights as well as 2 additional bedrooms both with private ensuites and built-in closets. A must see home! LUXURY CERTIFIED.
Facts & features
Ask about this home
A HOMEH agent will answer your questions about this home.
Rooms
24 rooms · 6 bathrooms
- Foyer13′7″ × 6′4″86 sq.ft.
- Bathroom7′4″ × 4′5″33 sq.ft.
- Office13′7″ × 10′136 sq.ft.
- Dining room15′1″ × 13′2″199 sq.ft.
- Kitchen14′5″ × 13′9″198 sq.ft.
- Mud room13′2″ × 6′9″89 sq.ft.
- Great room16′11″ × 14′4″243 sq.ft.
- Laundry13′5″ × 10′3″137 sq.ft.
- Primary bedroom24′2″ × 12′9″309 sq.ft.
- Other13′3″ × 10′133 sq.ft.
- Bathroom13′2″ × 12′10″169 sq.ft.
- Bedroom11′11″ × 11′131 sq.ft.
- Bathroom6′10″ × 6′3″43 sq.ft.
- Bedroom11′4″ × 10′9″122 sq.ft.
- Bathroom12′4″ × 5′1″63 sq.ft.
- Family room35′3″ × 25′1″884 sq.ft.
- Bedroom14′6″ × 10′11″158 sq.ft.
- Bathroom11′7″ × 7′7″88 sq.ft.
- Bedroom10′ × 9′9″98 sq.ft.
- Bathroom7′9″ × 4′11″38 sq.ft.
- Recreation19′4″ × 15′11″307 sq.ft.
- Other36′9″ × 13′5″493 sq.ft.
- Other13′7″ × 7′9″105 sq.ft.
- Other16′5″ × 13′213 sq.ft.
Around this home
Listing details
Helpful tools
Your HOMEH agent
"Priced 39% over our estimate. I would see it this week."
Ask HOMEH about this home
Price, neighbourhood, monthly cost. Ask anything.
HOMEH Intelligent Agent is an AI, not a licensed representative. Check anything important with your agent.