

 See all 40 photos
Property history

This listing has ended. It is no longer available.
Property not available for sale or for rent.
Ask about this home
A HOMEH agent will answer your questions about this home.Ask HOMEH
About this home
2189 Deyncourt Drive, Burlington
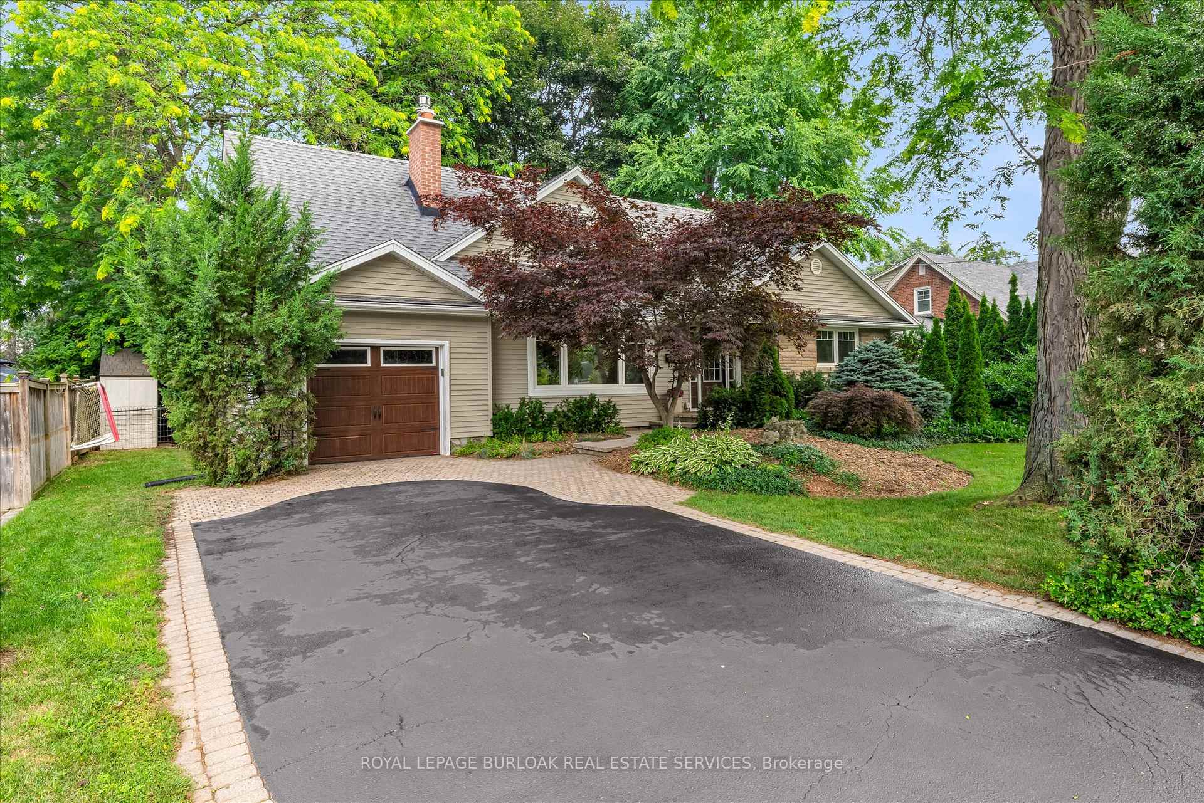
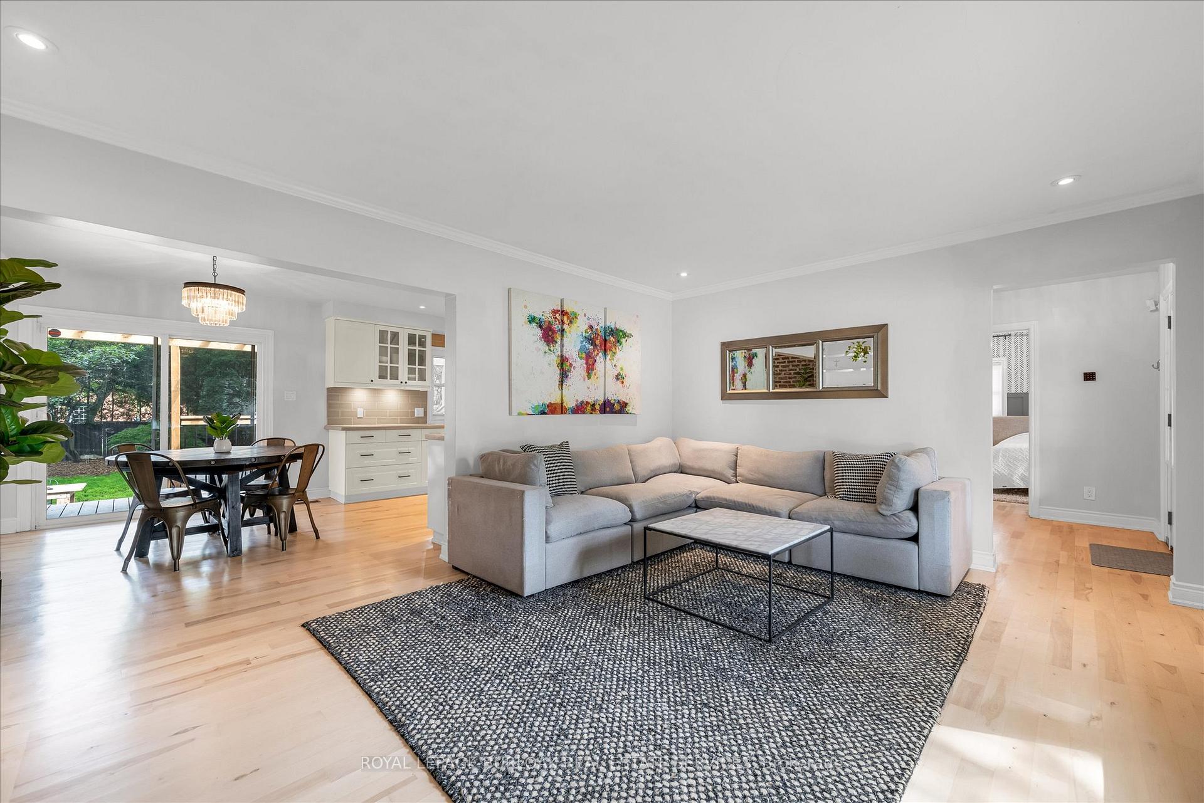
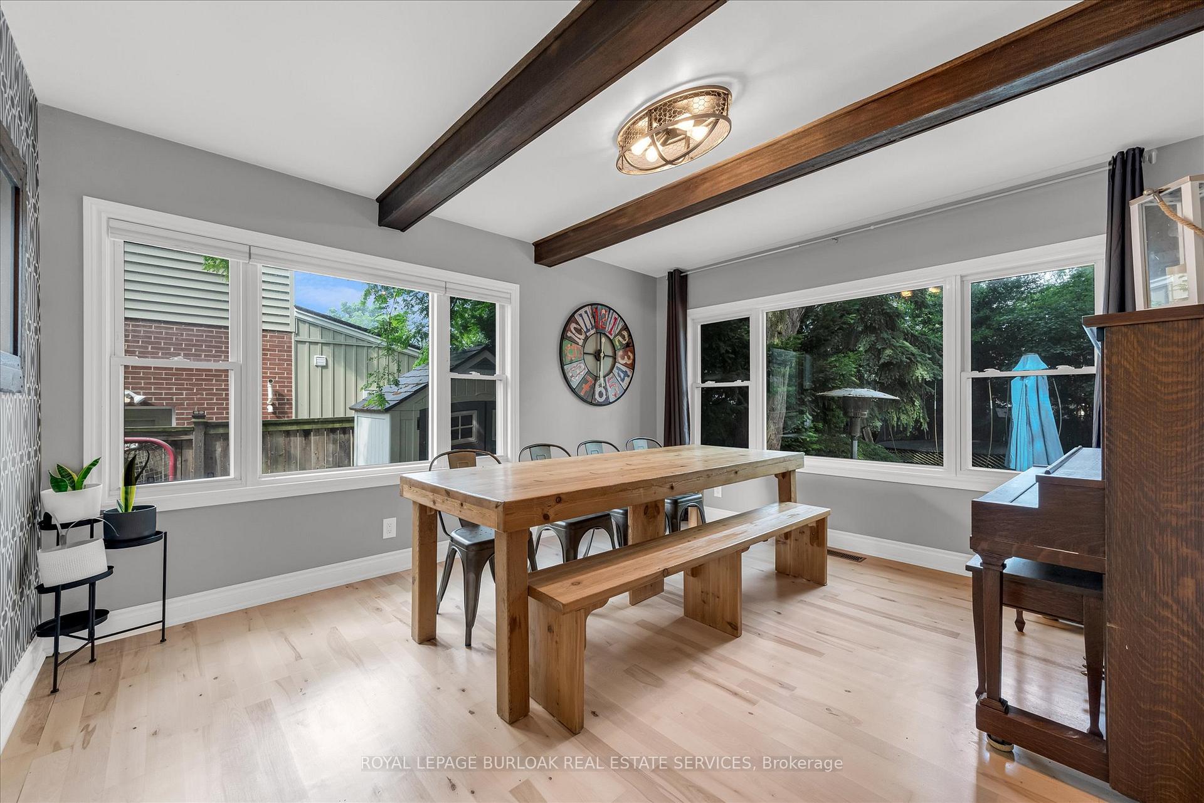
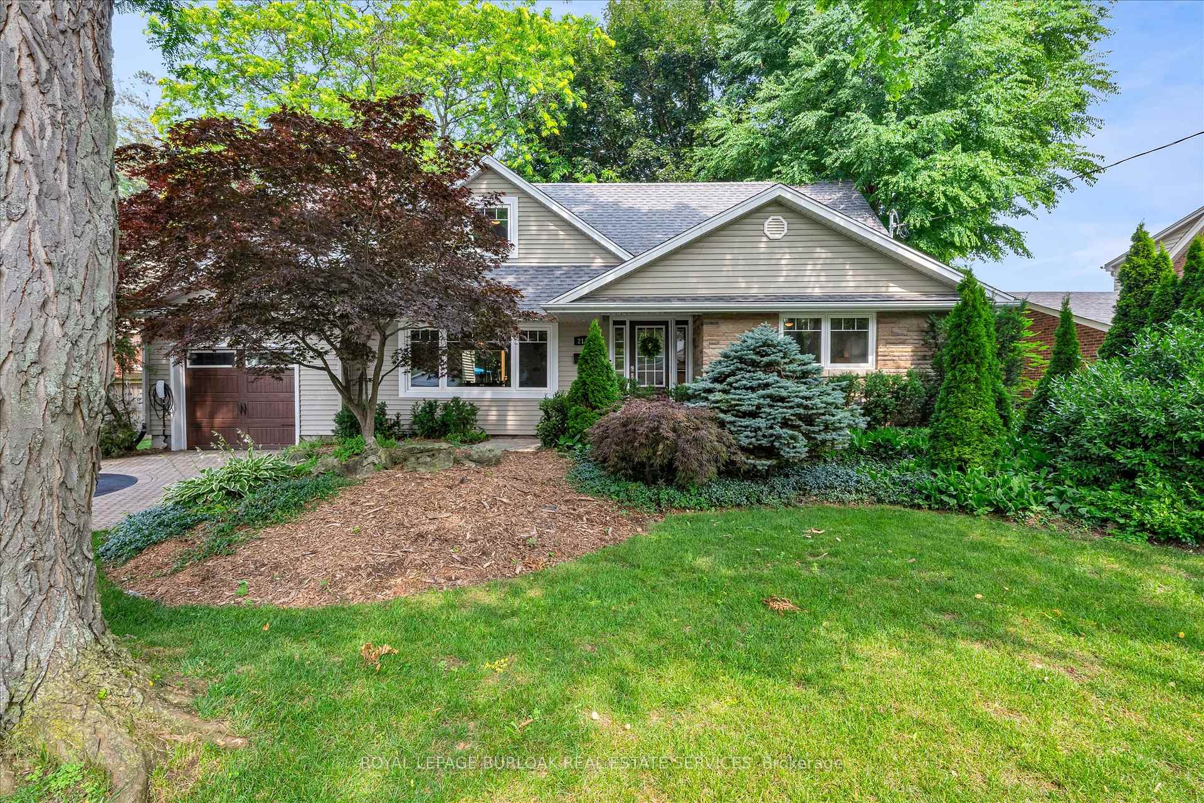
Chic, Fully Renovated Home in Unbeatable Location-Steps to Downtown & The Waterfront! This beautifully renovated home combines Modern Luxury with timeless character in one of the city's most desirable core neighbourhoods. Just a short stroll to boutique shops, trendy cafes, dining, and the waterfront, this property offers the best of urban convenience and lifestyle living.Inside, the main floor primary suite is a true retreat-featuring a spacious walk-in dressing room and a spa-inspired 5-Piece ensuite. Large windows flood the sun-soaked living room with natural light, highlighting the cozy gas fireplace, rich hardwood floors, and custom built-in cabinetry. Just steps away, the large eat-in kitchen shines with sleek quartz countertops, stainless steel appliances, and generous space to cook, dine and connect.The professionally finished lower level extends the living space even further with a generous rec room, custom cabinetry, a large, light-filled laundry room, and fourth bedroom-perfect for guests or a growing family. Step outside to your private backyard sanctuary. Enjoy a soak in hot tub, entertain under the pergola, or relax on the new composite deck surrounded by lush landscaping and the majestic shade of one of the neighbourhood's largest maple trees. A fishpond, trampoline, and ample green space complete this dream yard - ideal for kids, pets, or peaceful mornings with coffee in hand. This home offers style, space and serenity - all in a walkable, vibrant location. Move-in ready and impeccably upgraded throughout, its the total package. Lower Level walk-out available, currently covered by newer composite deck. Inground sprinkler system.
Facts & features
Ask about this home
A HOMEH agent will answer your questions about this home.
Rooms
16 rooms · 4 bathrooms
- Living room16′8″ × 12′9″213 sq.ft.
- Dining room13′6″ × 11′9″159 sq.ft.
- Kitchen18′9″ × 10′10″203 sq.ft.
- Breakfast11′1″ × 8′8″97 sq.ft.
- Primary bedroom12′4″ × 12′2″151 sq.ft.
- Bathroom—
- Bathroom—
- Bedroom 211′10″ × 11′4″134 sq.ft.
- Bathroom8′11″ × 5′6″49 sq.ft.
- Family room20′4″ × 14′5″293 sq.ft.
- Bedroom 316′10″ × 11′4″191 sq.ft.
- Bathroom—
- Recreation23′5″ × 17′2″402 sq.ft.
- Bedroom 49′11″ × 10′6″104 sq.ft.
- Laundry10′6″ × 8′84 sq.ft.
- Other23′11″ × 6′5″154 sq.ft.
Around this home
Listing details
Helpful tools
Your HOMEH agent
"I would see it this week."
Ask HOMEH about this home
Price, neighbourhood, monthly cost. Ask anything.
HOMEH Intelligent Agent is an AI, not a licensed representative. Check anything important with your agent.