

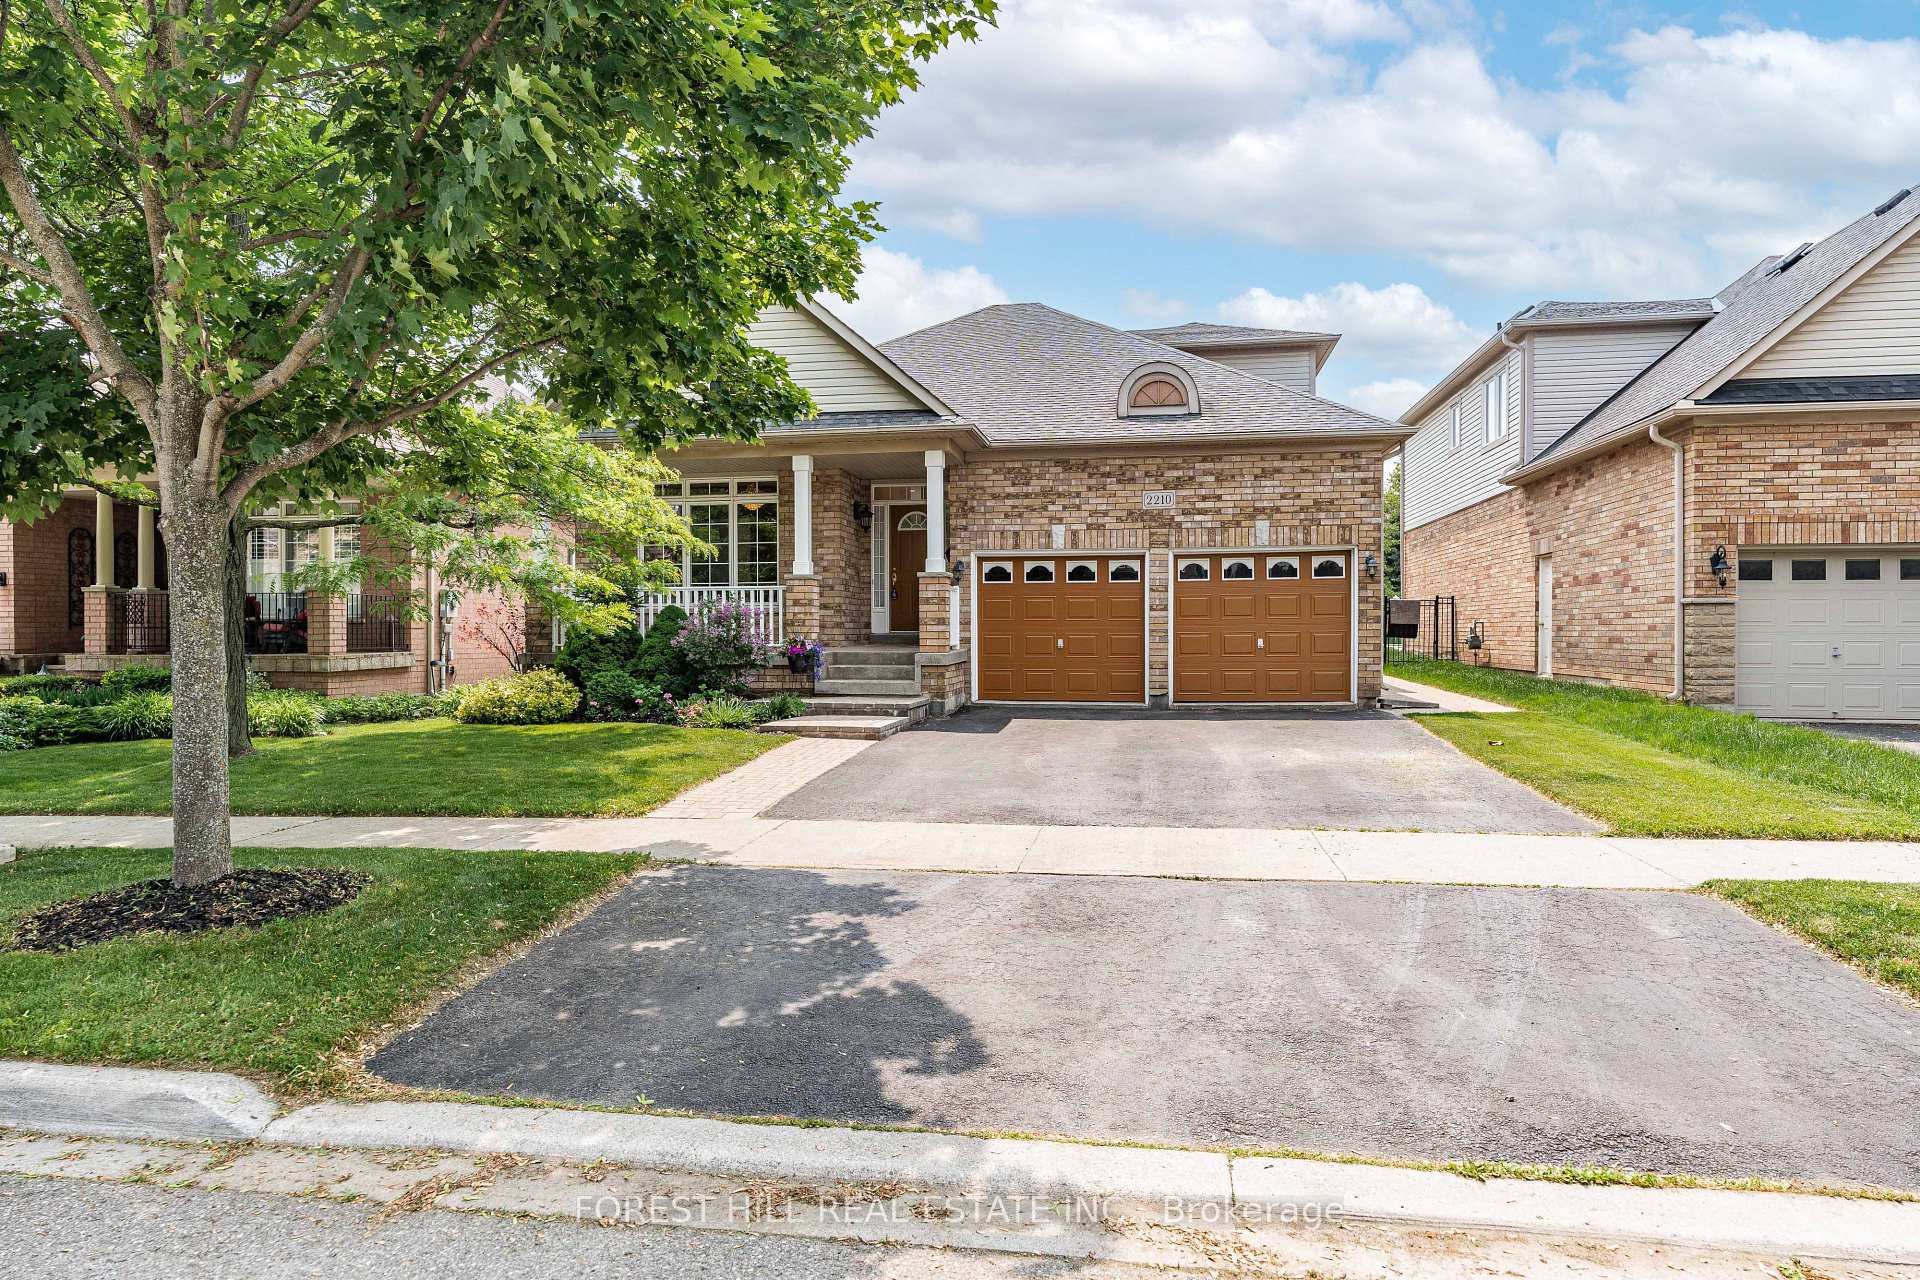
2210 Tiger Road
2210 Tiger Road
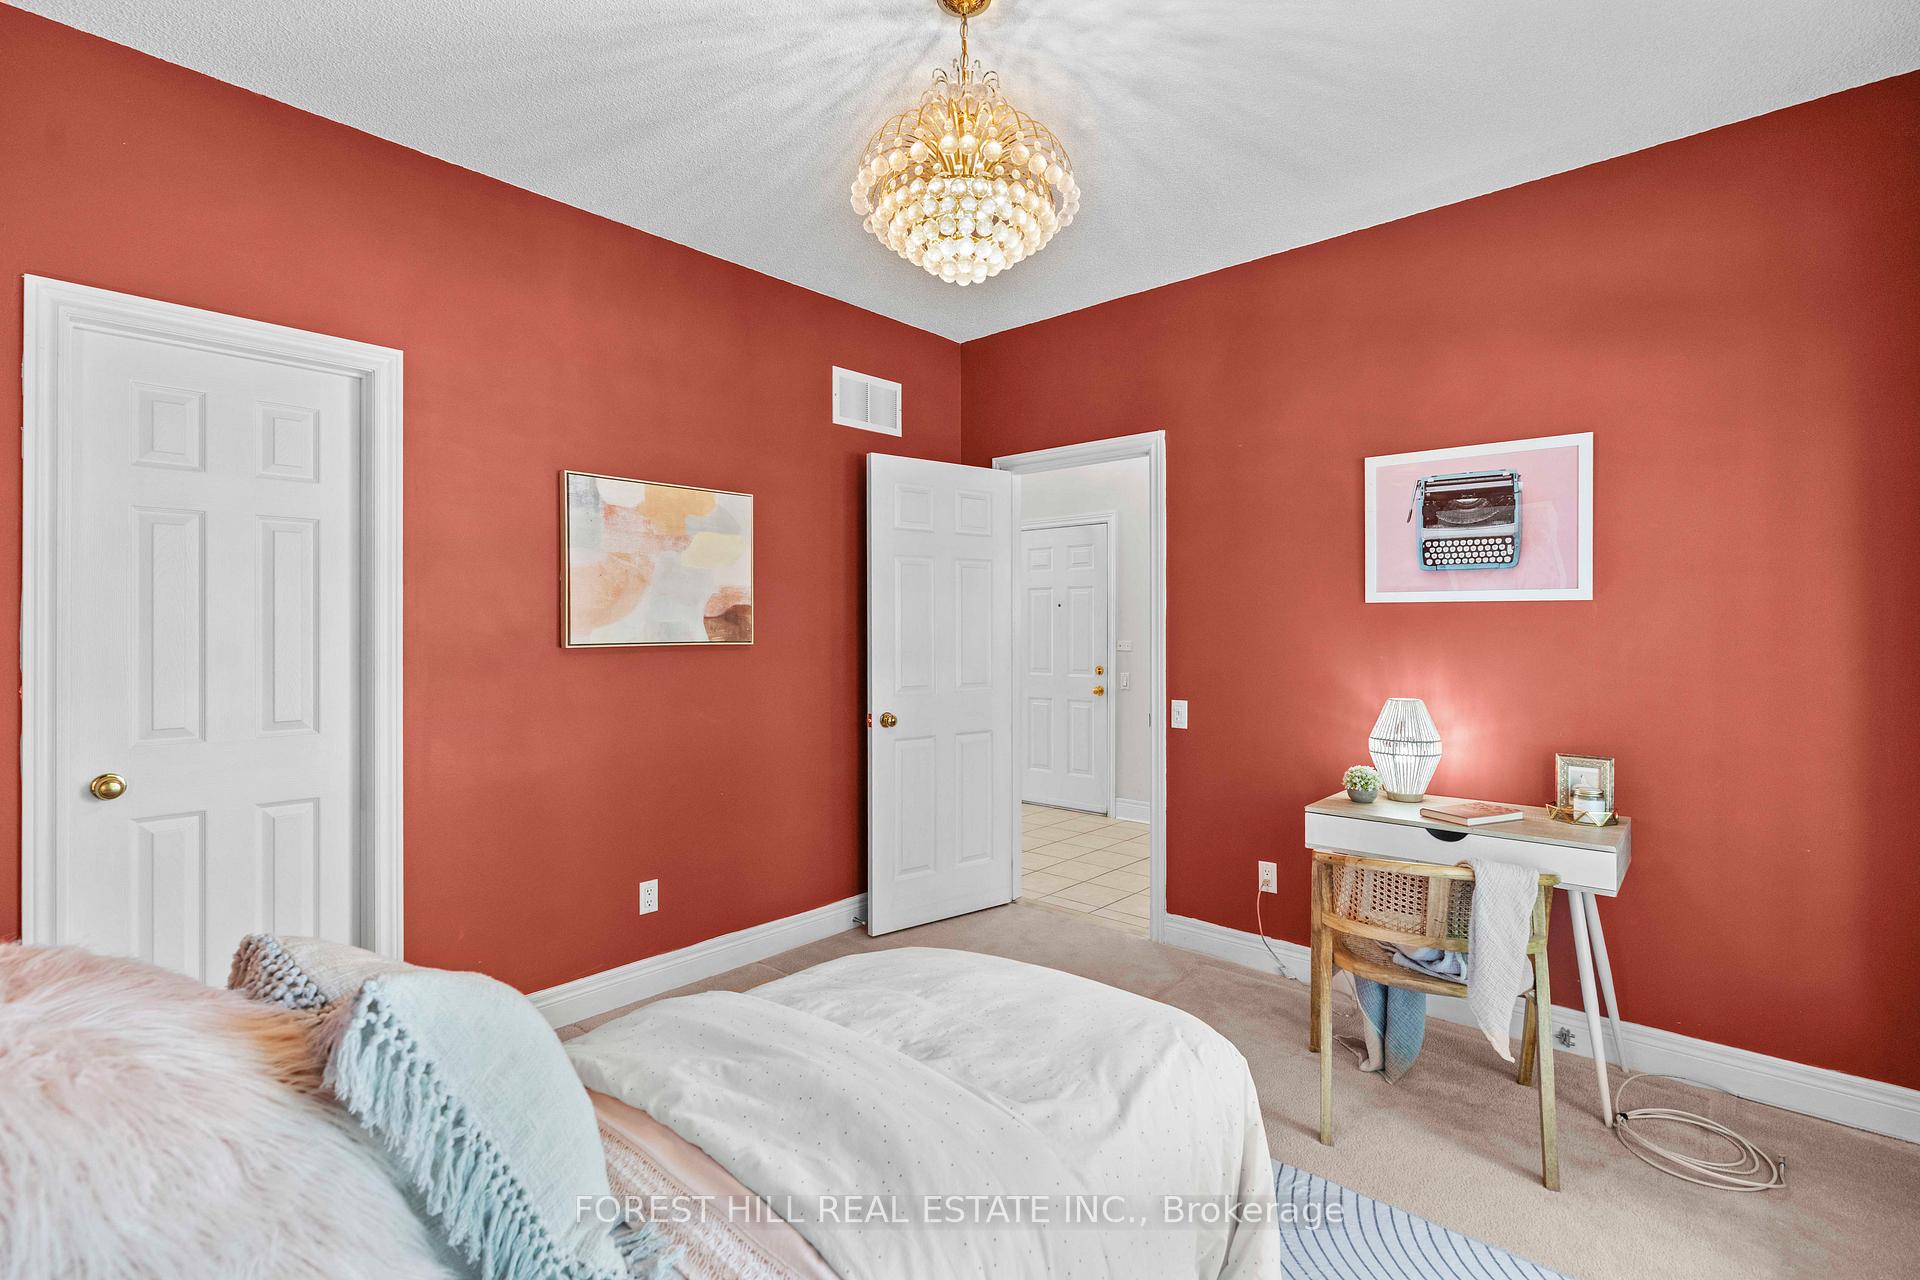 See all 38 photos
Property history
- $5,500SuspendedList: 2026-09-09|End: 2026-09-12|3 daysW13763490
Facts and features
- BasementFinished
- Lot size50 × 121 ft
- Lease term12 months
- FurnishedUnfurnished
- Fireplace
- Central air
- Inground pool
The homeMultiplex, Bungaloft, 2,000–2,500 sq ft
- Type: Multiplex
- Style: Bungaloft
- Living space: 2,000–2,500 sq ft
- Basement: Full, finished
- Waterfront: None
InsideFireplace Yes, natural gas, Ensuite, In-law suite, primary bedroom - main floor
- Fireplace: Yes, natural gas
- Laundry: Ensuite
- Features: In-law suite, primary bedroom - main floor
- Rooms above ground: 8
- Rooms in the basement: 4
- Bedrooms: 3 + 1 in the basement
- Bathrooms: 4
- Kitchens: 1
Outside and lotBrick, vinyl siding, Asphalt shingle, Poured concrete
- Exterior: Brick, vinyl siding
- Roof: Asphalt shingle
- Foundation: Poured concrete
- Pool: Inground
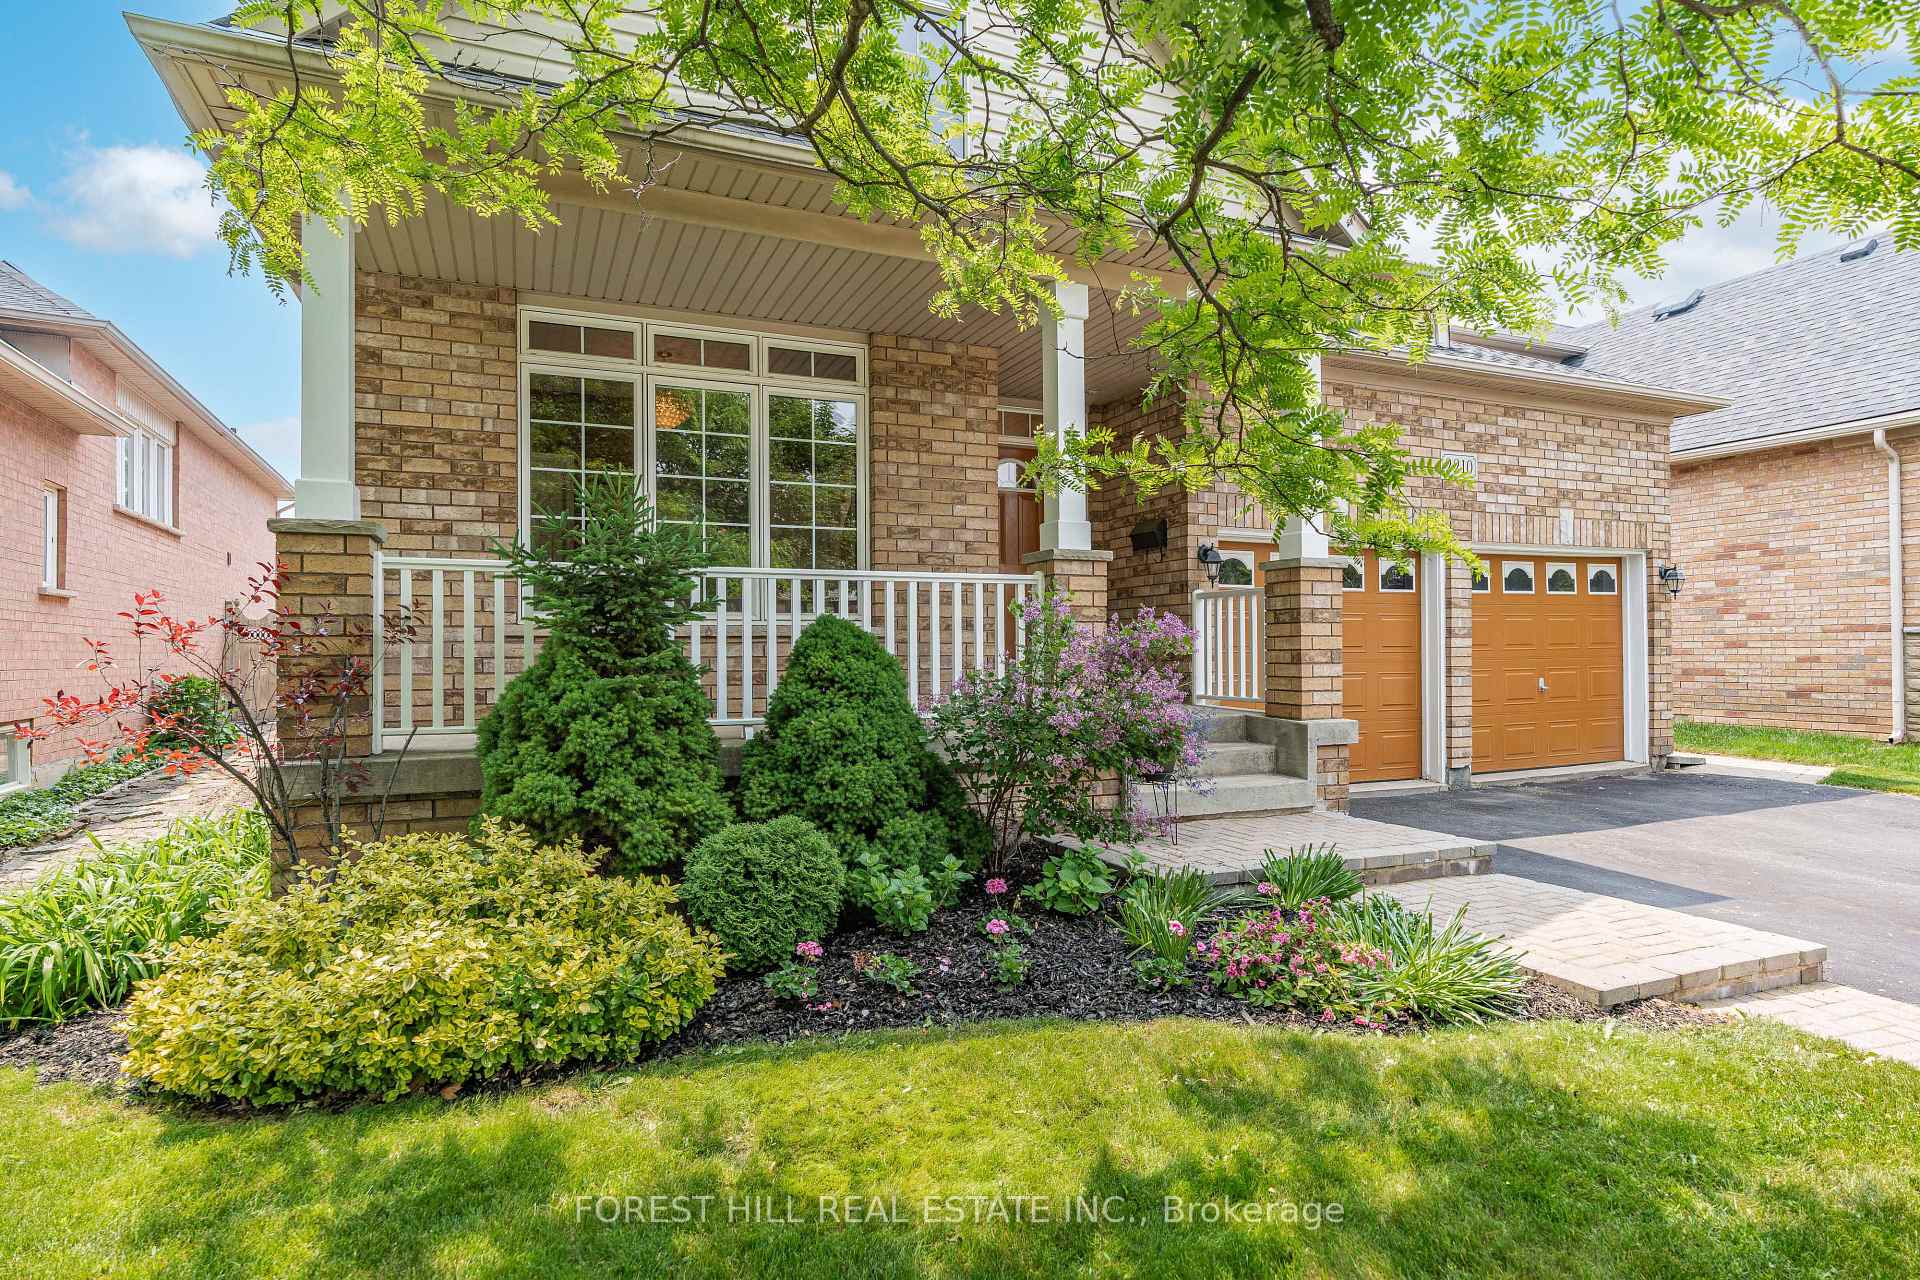
- Features: Deck, landscaped, privacy, patio
- Size: 49.93 × 121.36 ft
Parking4 Parking (2 garage + 2 drive), Attached, Private
- Spaces: 4 Parking (2 garage + 2 drive)
- Garage: Attached
- Driveway: Private
Heating, water and powerForced air, gas, Central air, Municipal water
- Heating: Forced air, gas
- Cooling: Central air
- Water: Municipal water
- Sewer: Municipal sewer
- Natural gas: Yes
- Hydro: Yes
- Cable: Yes
- Telephone: Yes
Rent and termsRent $5,500 a month, Entire property, Unfurnished
- Rent: $5,500 a month
- Space for rent: Entire property
- Furnished: Unfurnished
- Lease: 12 months
- Paid: Monthly
- Rent includes: Other
- Deposit: Required
- Credit check: Required
- Employment letter: Required
- Rental application: Required
- References: Required
- Rental items: Hot water heater
IncludedFridge, stove, microwave, dishwasher, washer, dryer, electrical light fixtures, window coverings and blinds, bathroom mirrors, automatic garage door openers, billiards table.
- Included: Fridge, stove, microwave, dishwasher, washer, dryer, electrical light fixtures, window coverings and blinds, bathroom mirrors, automatic garage door openers, billiards table.
NearbyGolf, greenbelt/conservation, library, park, place of worship, public transit
- Close to: Golf, greenbelt/conservation, library, park, place of worship, public transit
Listing detailsW13763490, Suspended, Sep 9, 2026
- MLS® number: W13763490
- Status: Suspended
- Listed on: Sep 9, 2026
- Days on market: 3
- Updated: Sep 12, 2026
- Possession: 2026-10-01 / Flexible
- Occupied by: Tenant
- Listing brokerage: FOREST HILL REAL ESTATE INC.
About this home
2210 Tiger Road, Burlington (Rose), ON L7M 4W9
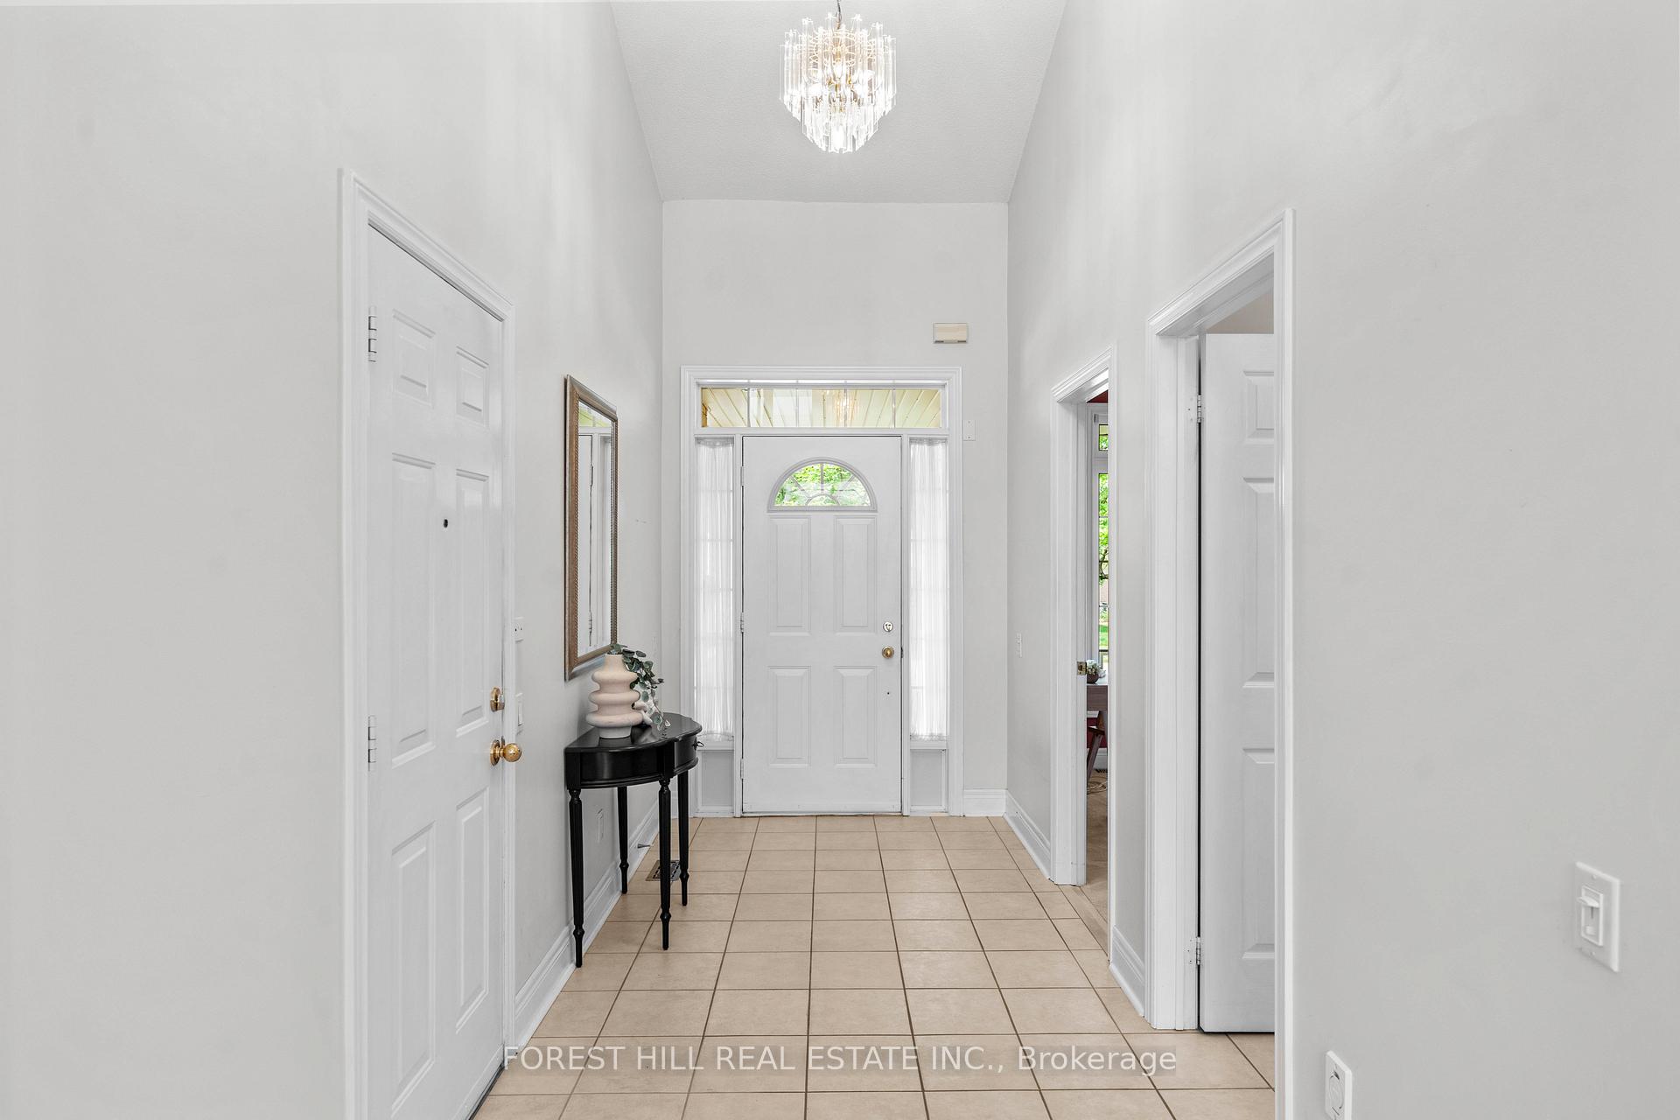
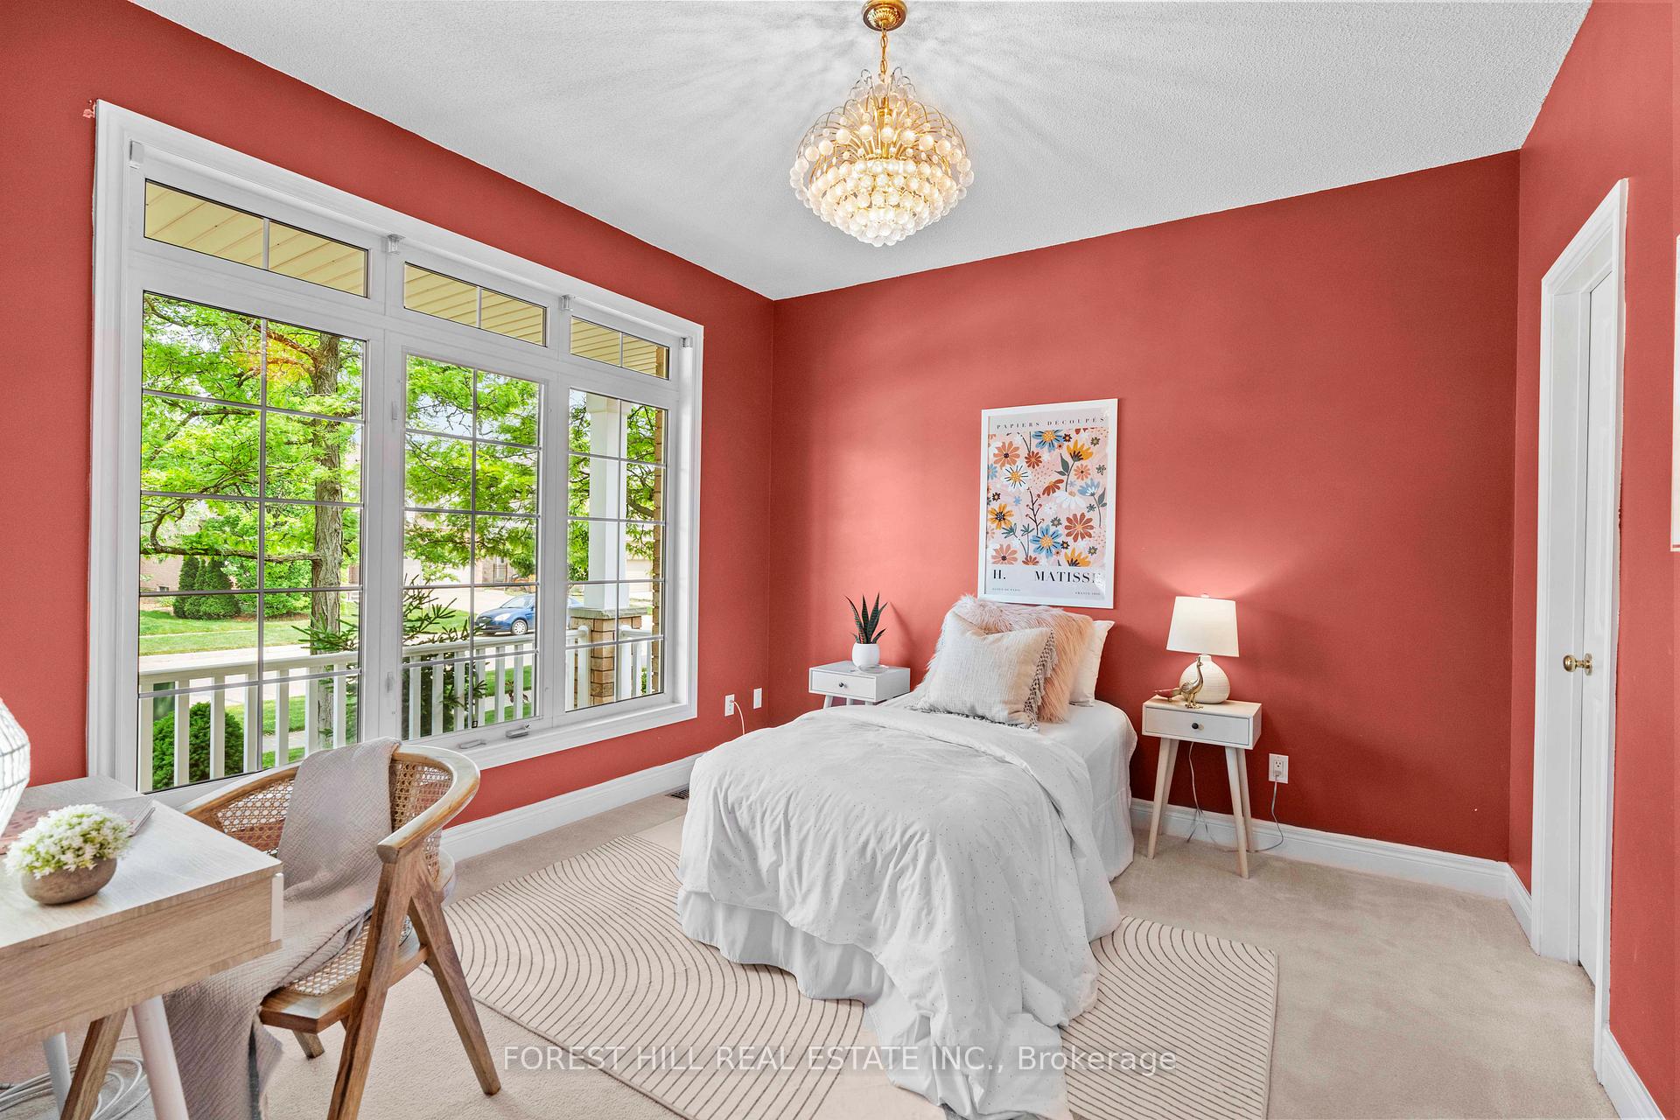
Executive 4-bedroom, 4-bathroom bungaloft in the highly sought-after Millcroft community. This sun-filled and beautifully maintained home features an impressive open-concept floor plan designed for comfortable everyday living and entertaining. The main level is highlighted by soaring vaulted ceilings, a striking see-through fireplace and expansive floor-to-ceiling transom windows that fill the home with natural light and create a seamless connection to the private outdoor setting. The main-floor primary suite overlooks the pool and features a natural gas fireplace, walk-in closet and luxurious 5-piece ensuite with double vanity, walk-in shower and jetted tub. A second main-floor bedroom overlooking the front porch provides excellent versatility as a bedroom, home office or nursery. The upper level offers additional privacy and flexibility, with a separate bedroom, 4-piece bathroom and open loft area-ideal for guests, extended family or multi-generational living. The professionally finished lower level provides substantial additional living space and features a billiards room, wet bar, bedroom and 3-piece bathroom. Ideally suited for those requiring short-term accommodation, relocating to the area or awaiting the closing of another home. Move-in ready and situated near Millcroft Golf Club in one of Burlington's most desirable neighbourhoods, with convenient access to highly regarded schools, parks, shopping, Highway 407 and GO Transit.
Ask about this home
A HOMEH agent will answer your questions about this home.
Around this home
Daily convenience, out of 100, from the distances below
Schools nearby
School rating, out of 10.
Helpful calculators
Your HOMEH agent

"I would see it this week."