
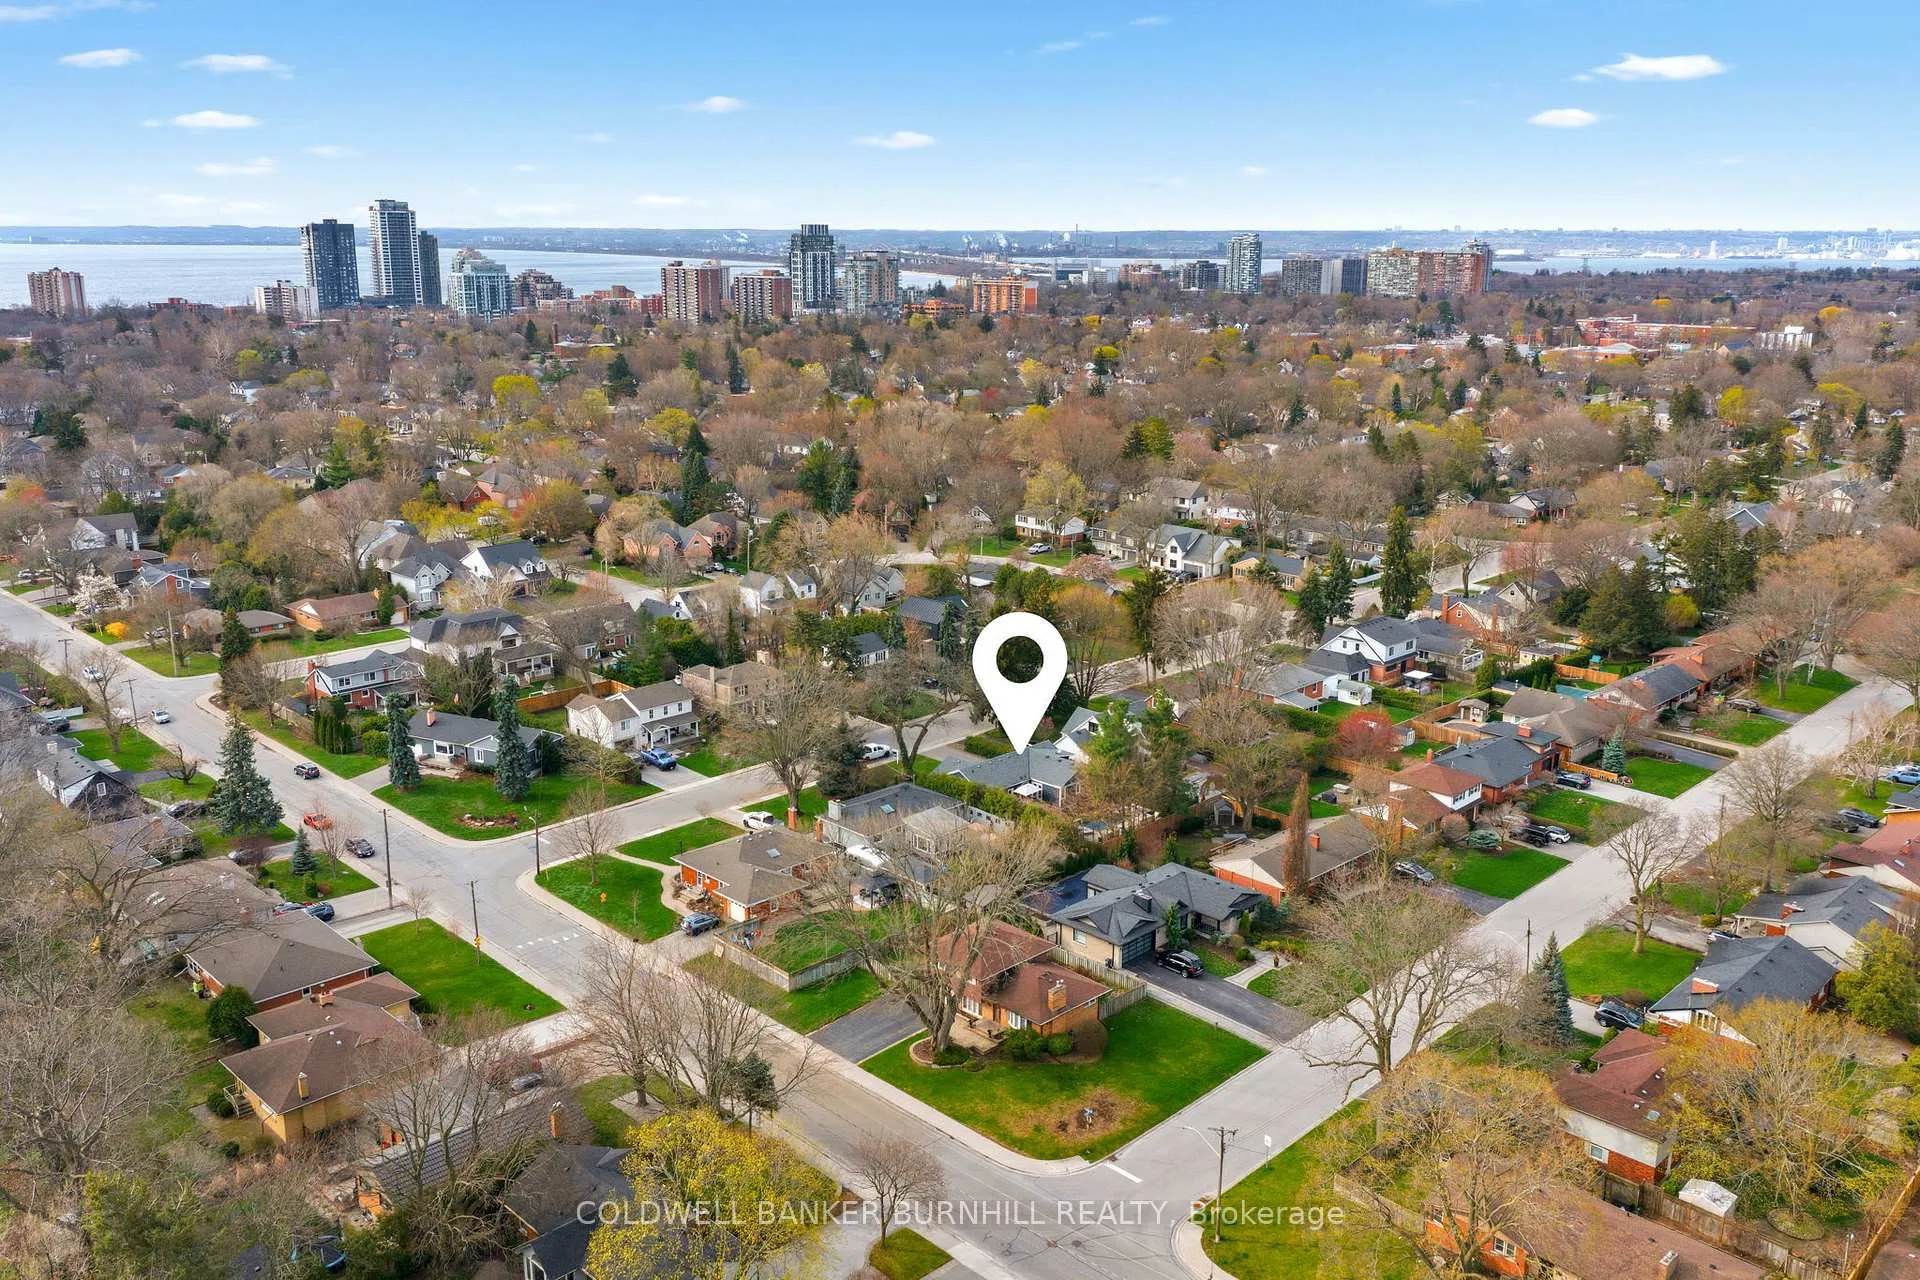
 See all 50 photos
Property history

This listing has ended. It is no longer available.
Property not available for sale or for rent.
Ask about this home
A HOMEH agent will answer your questions about this home.Ask HOMEH
About this home
2223 Deyncourt Drive, Burlington
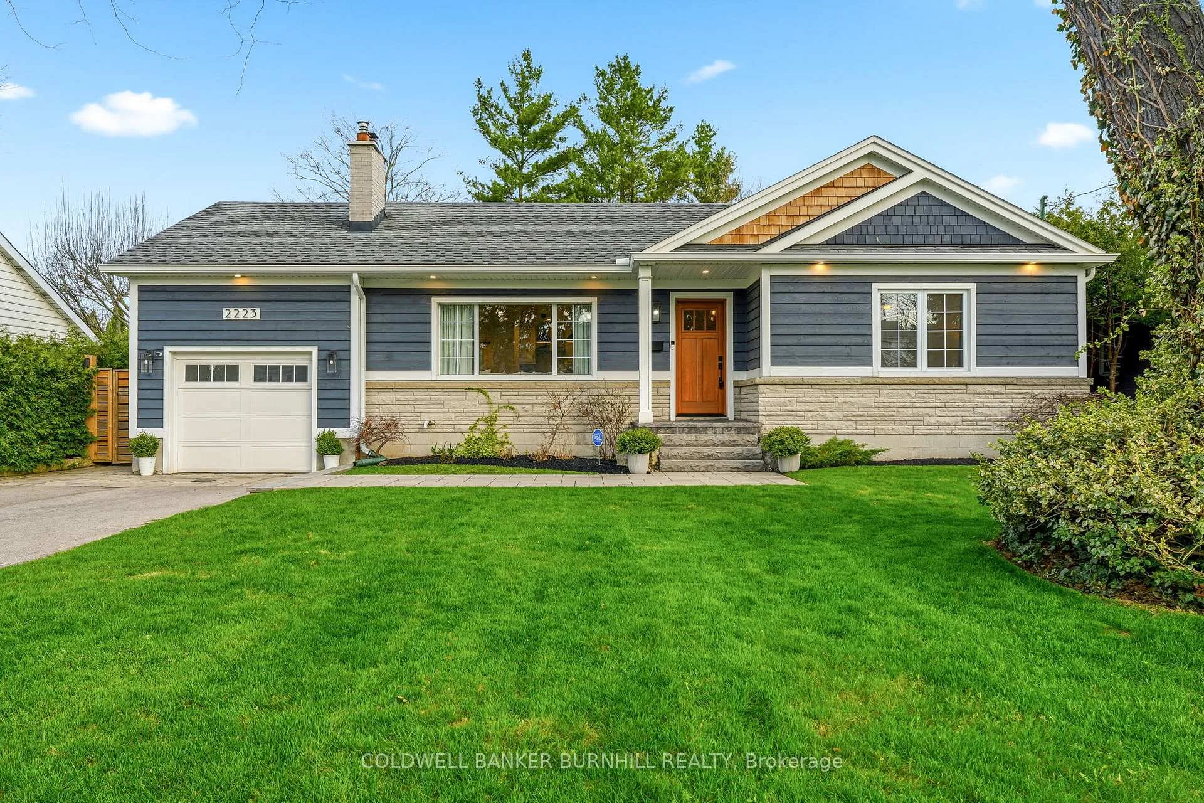
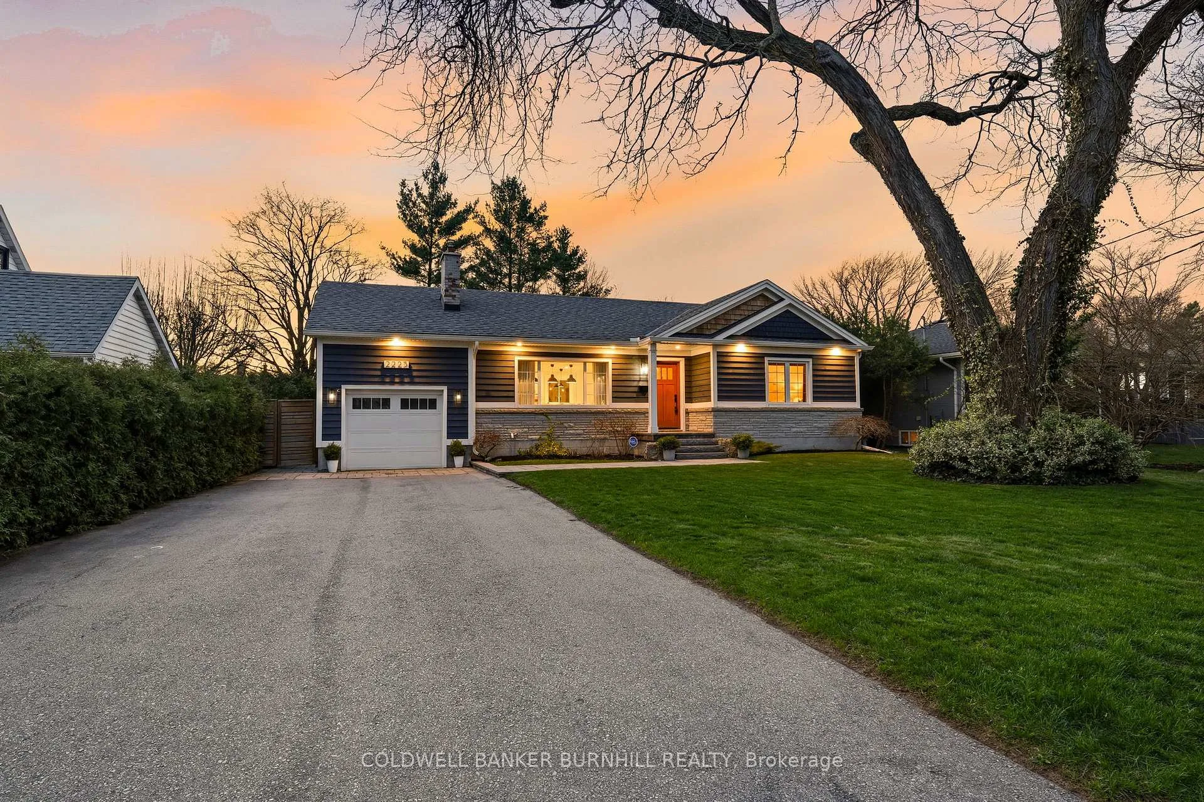
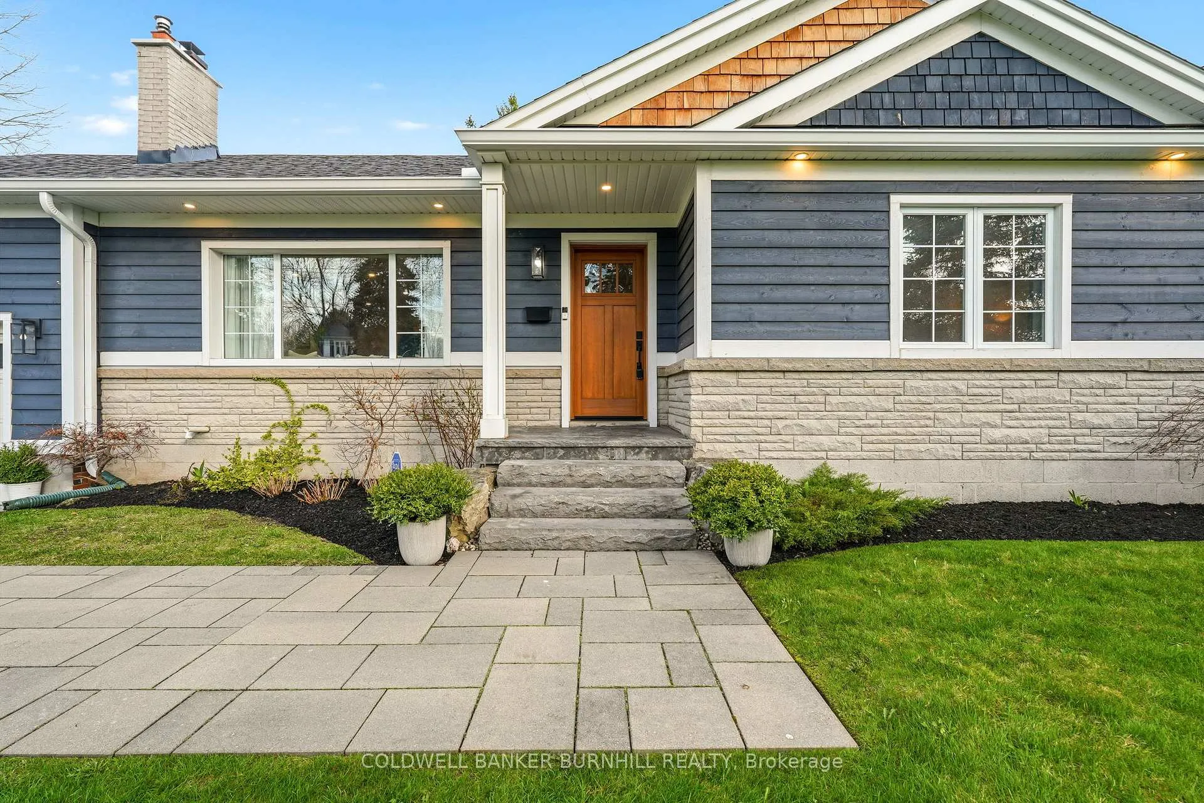
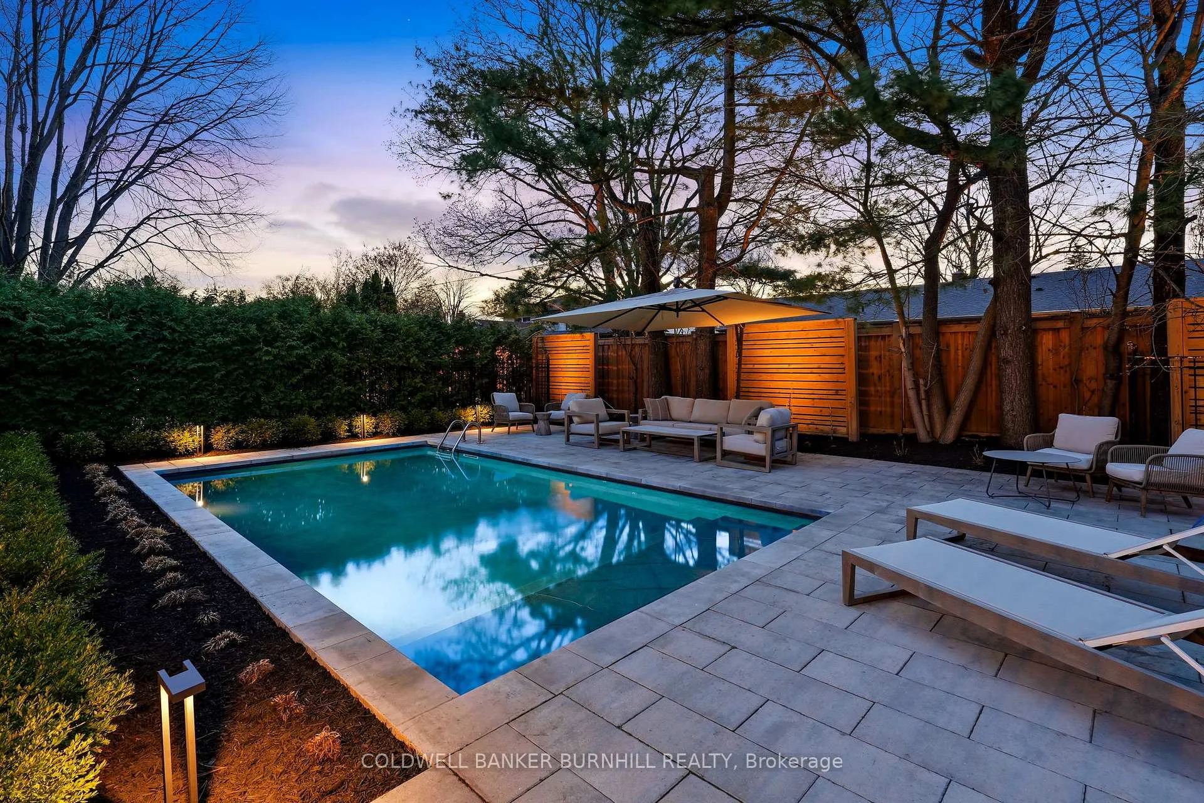
Proudly presenting 2223 Deyncourt Drive in Burlington's highly sought-after Downtown Central neighbourhood. This South Burlington bungalow was fully remodeled in 2020 with tasteful & functional features at every turn. Set back on a generous 65' wide lot with stunning mature trees, in an extremely family-friendly neighbourhood suitable for downsizers & families alike. The chef's kitchen featuring stainless steel appliances has an oversized island that is perfect for socializing & gatherings. The oversized primary retreat addition features a large walk-in closet, a five-piece ensuite, and a private walkout to the back deck through French doors overlooking the stunningly hardscaped in-ground pool (2023). A thoughtful front entry provides separation & meaningful storage, but the design doesn't end there. The loft above the garage provides a functional office, recreation room, or wellness retreat, complete with its own powder room. The fully finished basement extends your living space, offering a perfect recreation room, office, and additional entertainment room in the dug-out addition, with inside access to the single car garage. The basement also includes an additional bedroom, a bathroom, and multiple storage areas. A truly rare opportunity featuring an extremely private, low-maintenance backyard retreat with integrated security and a "smart" automated pool system. All this is just steps from the vibrant Downtown Burlington core & waterfront. Steps to Central & St John schools, minutes to Burlington GO, major shopping & highway access.
Facts & features
Ask about this home
A HOMEH agent will answer your questions about this home.
Rooms
17 rooms · 4 bathrooms
- Foyer11.48 X 10.04 X
- Living room19′5″ × 11′7″225 sq.ft.
- Kitchen14′9″ × 11′3″166 sq.ft.
- Dining room11′5″ × 10′9″123 sq.ft.
- Primary bedroom15′8″ × 13′8″215 sq.ft.
- Bathroom10′3″ × 8′11″91 sq.ft.
- Bedroom13′3″ × 11′146 sq.ft.
- Bedroom13′3″ × 10′5″138 sq.ft.
- Bathroom—
- Living room18′5″ × 11′1″204 sq.ft.
- Bathroom—
- Living room21′4″ × 13′8″292 sq.ft.
- Recreation33′6″ × 12′4″413 sq.ft.
- Bedroom12′3″ × 10′11″134 sq.ft.
- Laundry10′1″ × 8′3″83 sq.ft.
- Utility room10′1″ × 4′6″45 sq.ft.
- Bathroom—
Around this home
Listing details
Helpful tools
Your HOMEH agent
"I would see it this week."
Ask HOMEH about this home
Price, neighbourhood, monthly cost. Ask anything.
HOMEH Intelligent Agent is an AI, not a licensed representative. Check anything important with your agent.