
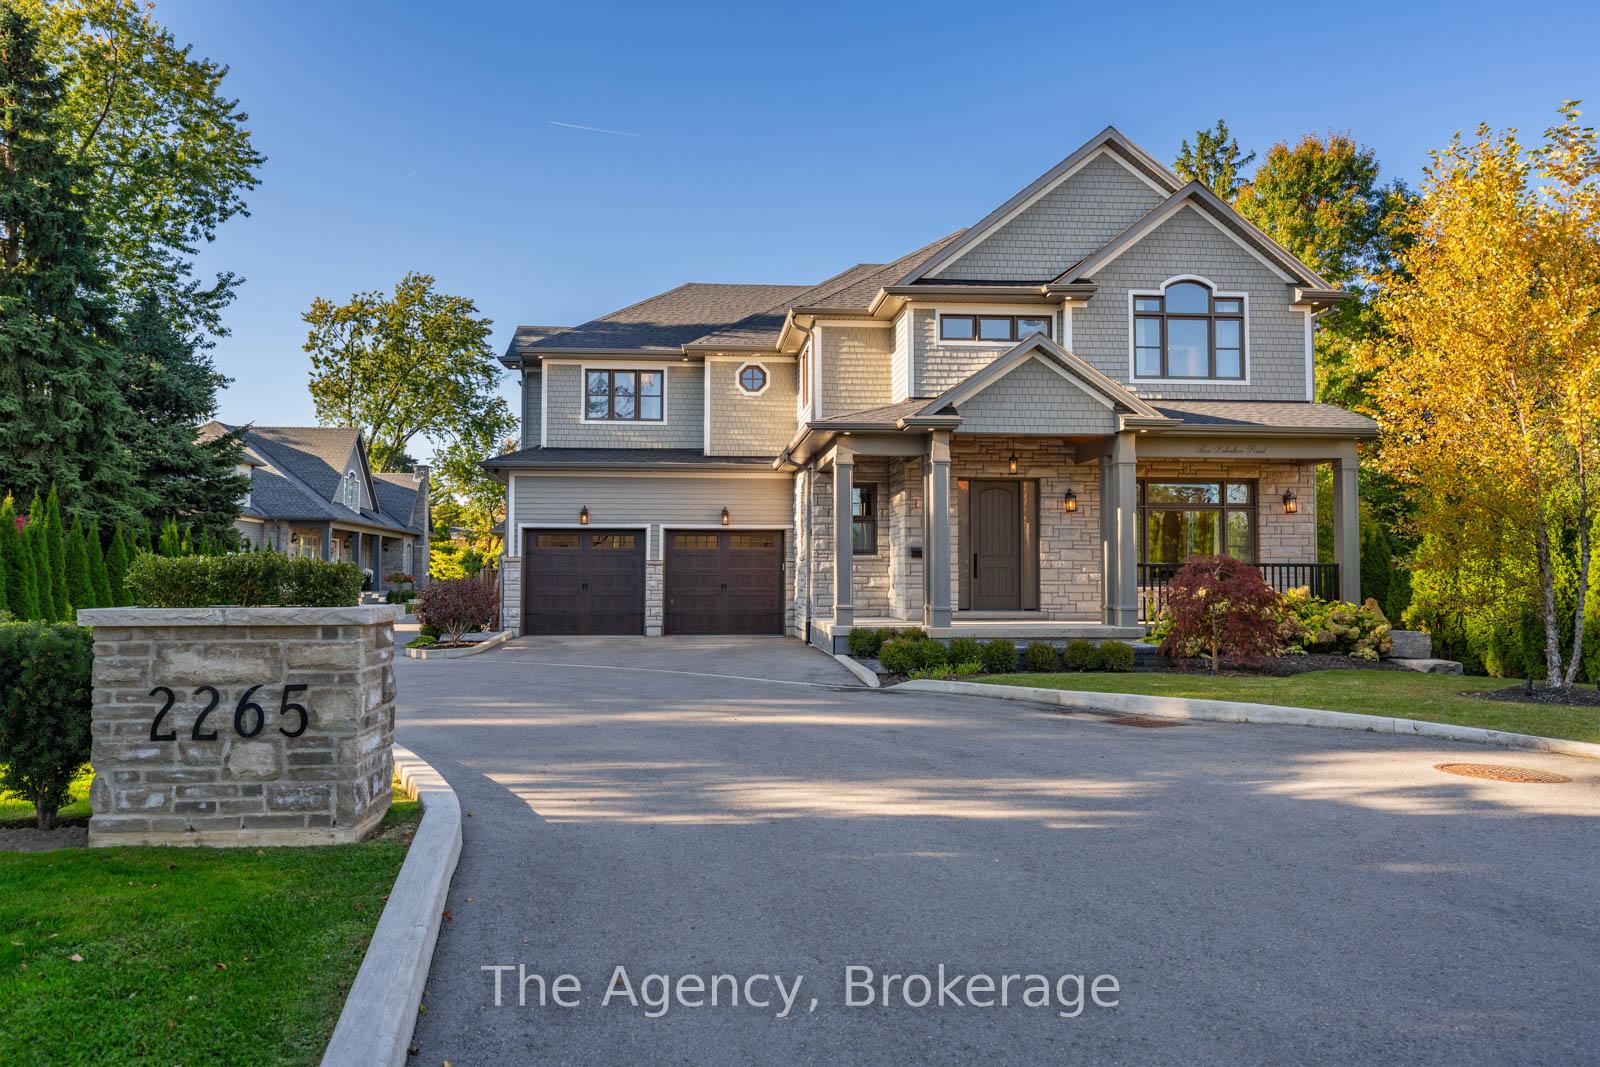
Unit 3, 2265 Lakeshore Road
Burlington (Brant)Unit 3, 2265 Lakeshore Road
Burlington (Brant)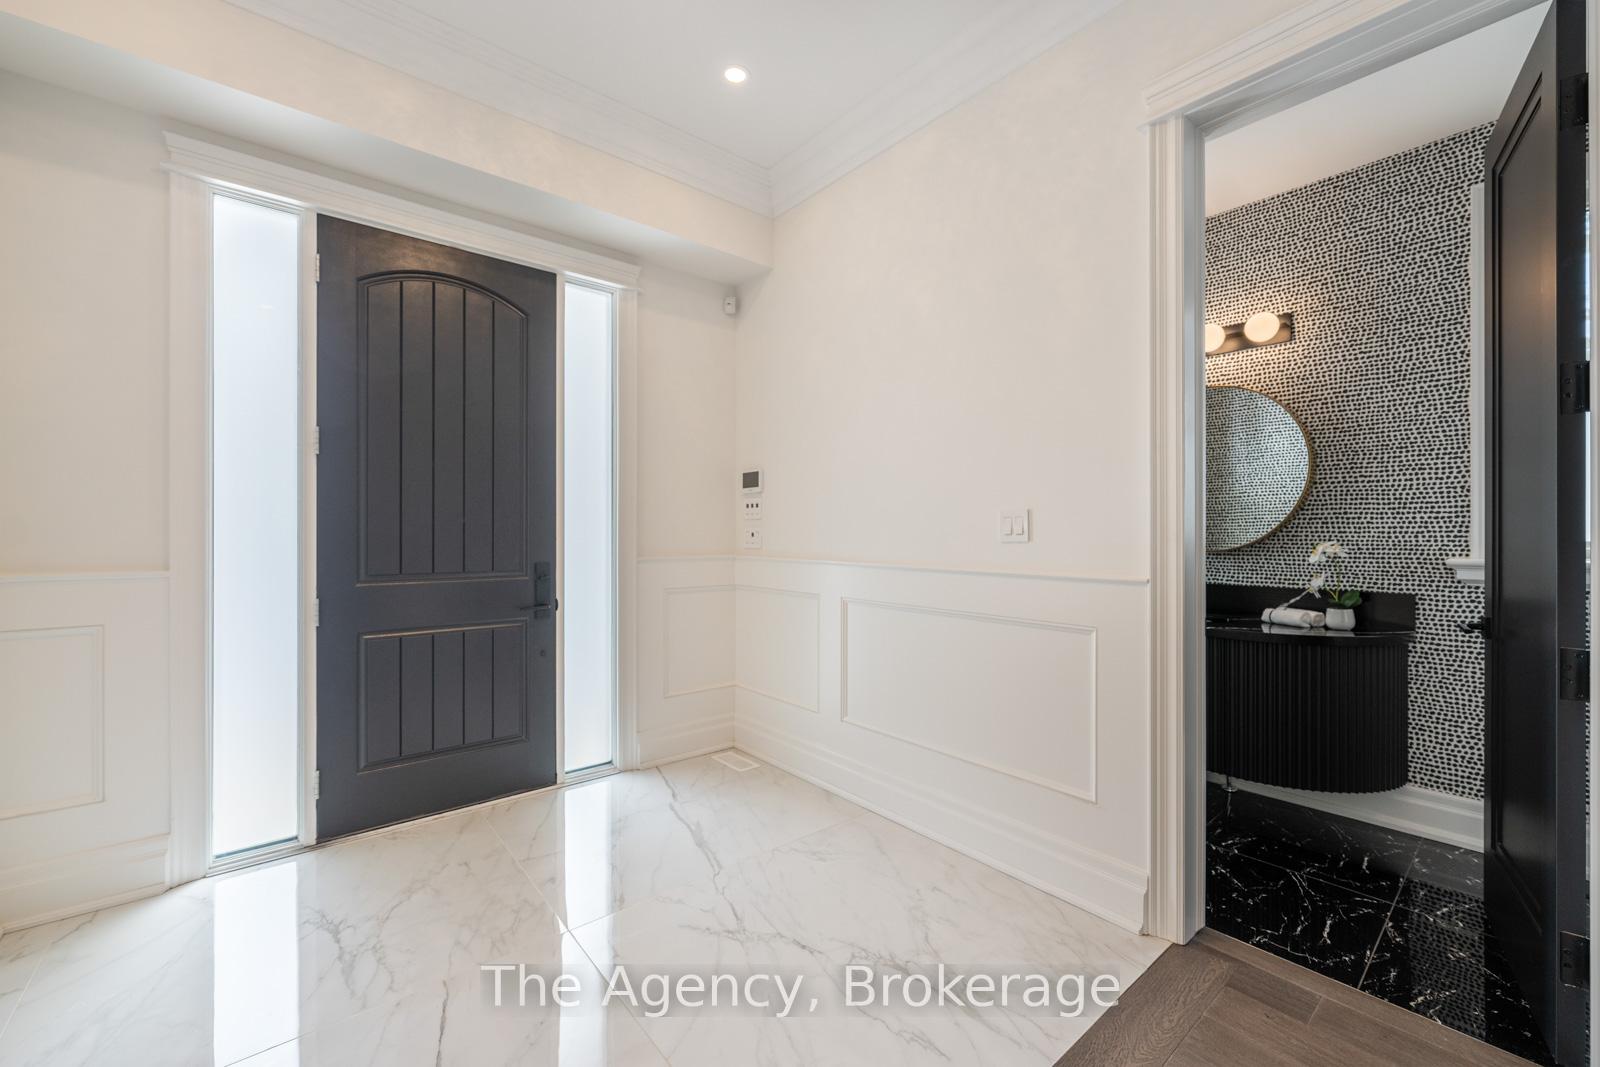
 See all 40 photos
Property history

This listing has ended. It is no longer available.
Property not available for sale or for rent.
About this home
Unit 3, 2265 Lakeshore Road, Burlington
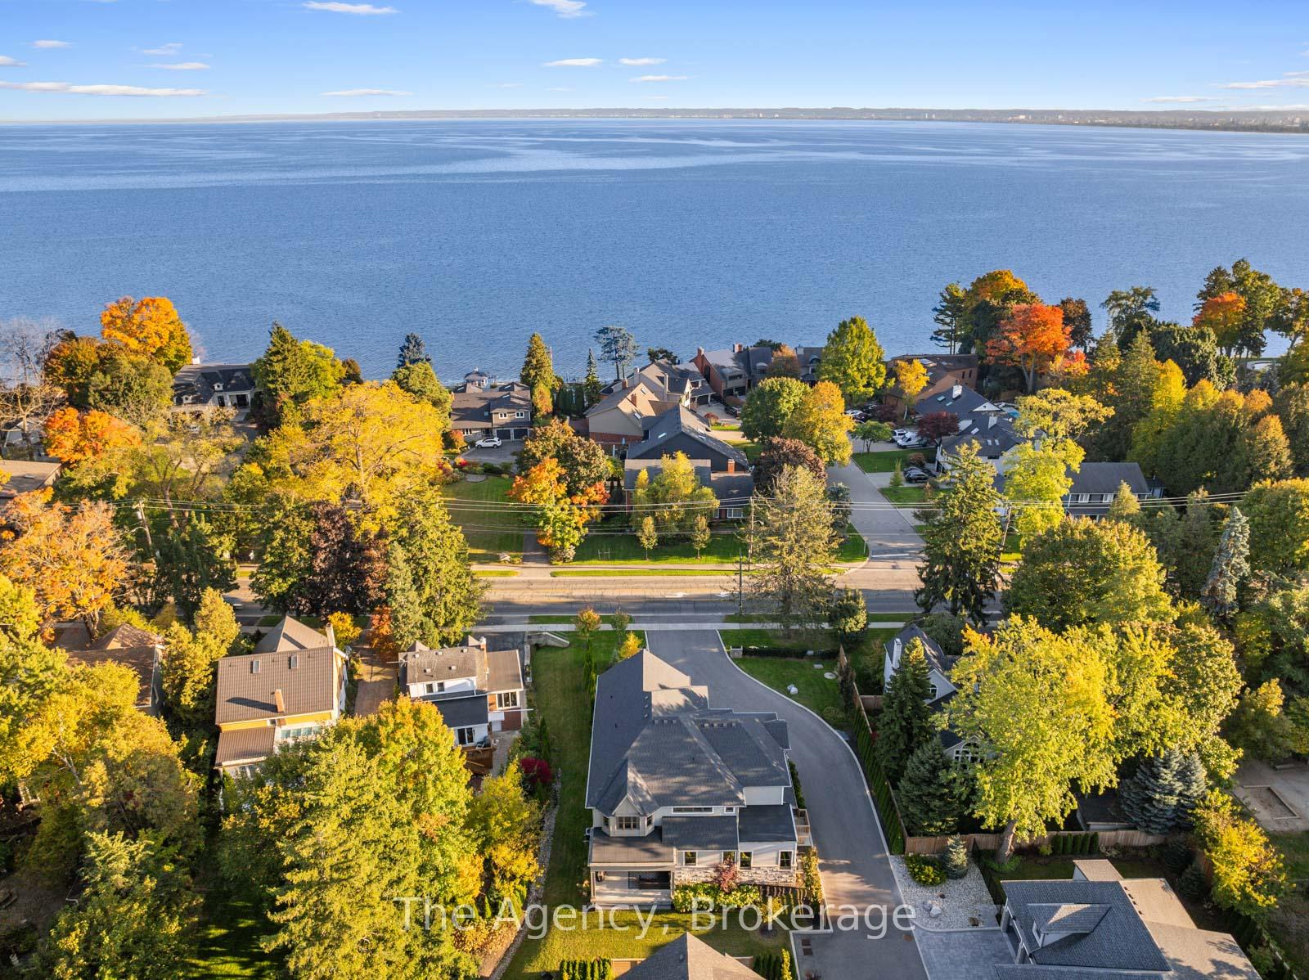
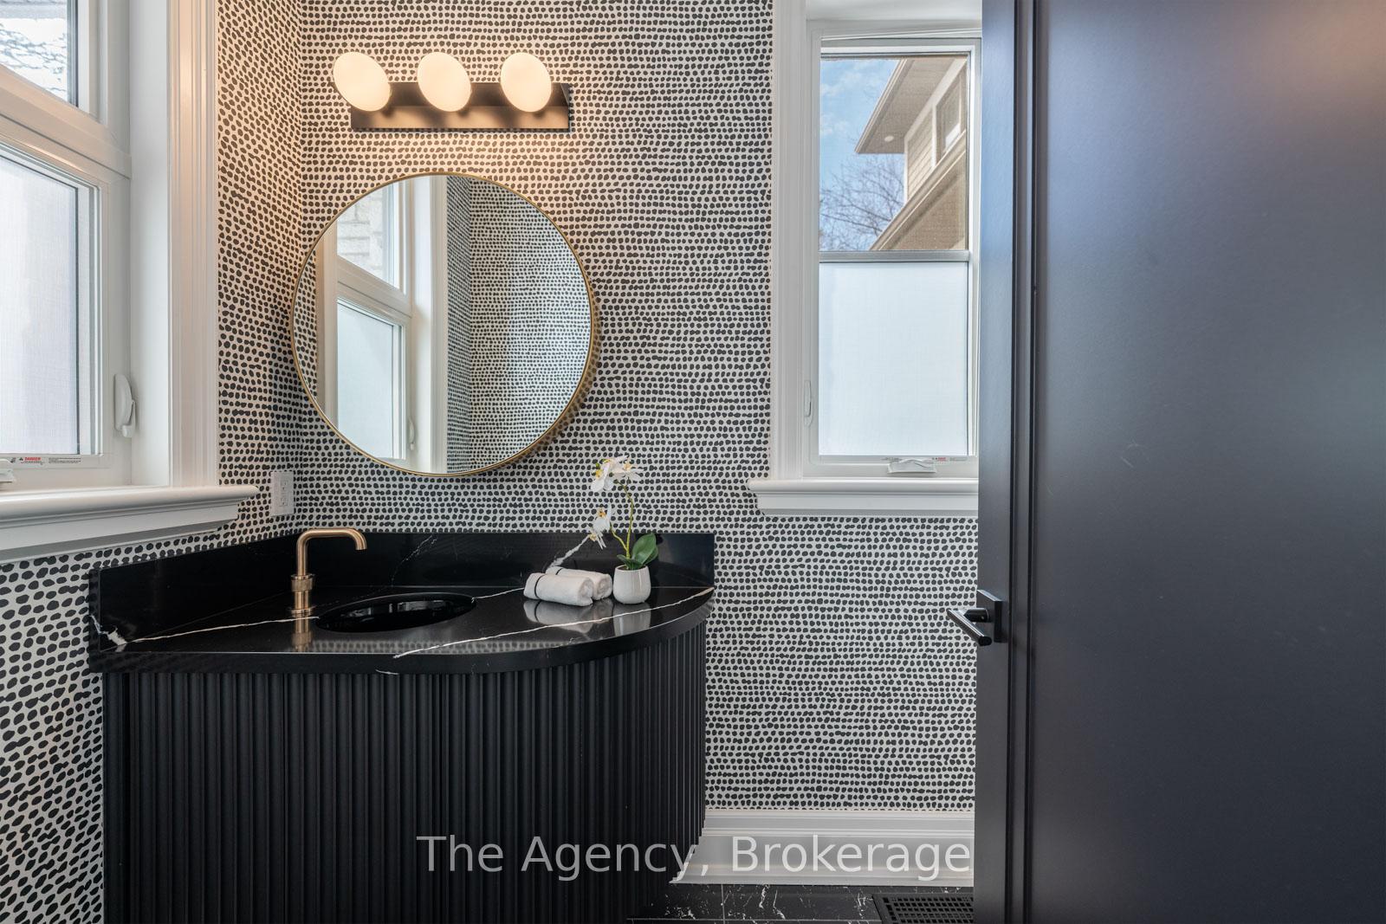
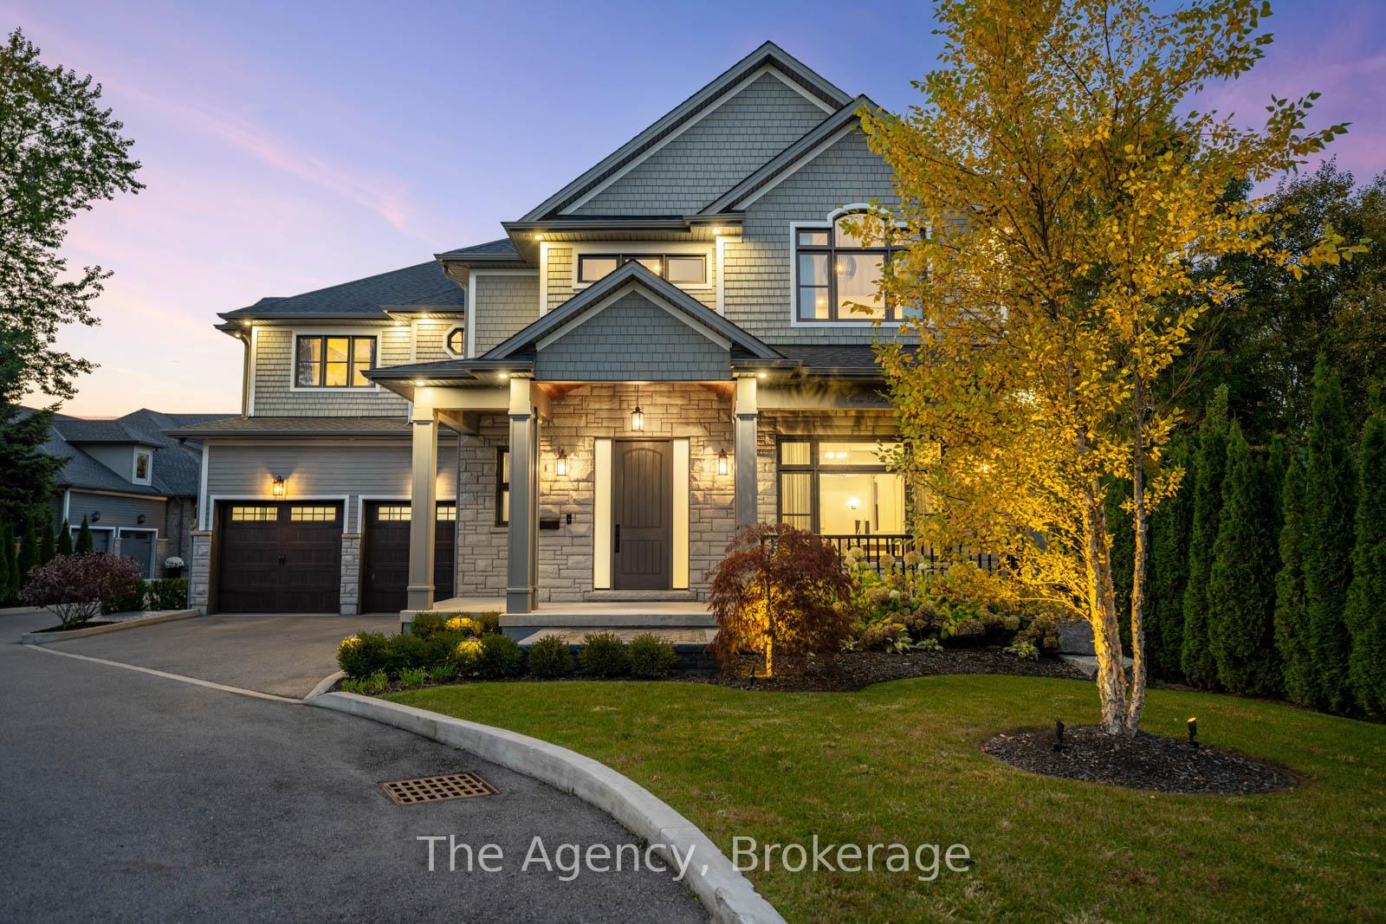
Your dream home awaits in an exclusive enclave just steps from Lake Ontario and minutes from downtown Burlington's shops, cafes, and restaurants. With 4+1 bedrooms and 6+2 bathrooms and a fully finished lower-level ideal for entertaining or extended family living this upgraded, custom home truly has it all. On the main level, hardwood floors, 10ft ceilings, wainscoting, coffered ceilings, and an oak staircase with wrought iron accents set a refined tone. The home features formal living and dining rooms, as well as a main floor family room with custom built-ins, a gas fireplace and patio doors leading to the exterior. A convenient mud room with access to the double car garage adds to the practicality of the space. The customized kitchen boasts a large center island, quartz countertops, a gas range, stainless steel appliances, and a cozy breakfast area. Upstairs, the primary suite includes a dressing room, ensuite, and laundry, while three additional bedrooms each enjoy their own ensuite bath. The fully finished lower level offers a spacious living area with a fireplace, projector screen, built in speakers, glass enclosed gym, guest bedroom, and heated bathroom floors. Set on a low-maintenance lot, this home offers both convenience and luxury, with a landscaped front yard featuring a sprinkler system and security cameras, plus a covered rear patio designed for relaxing outdoor living. Luxury Certified.
Facts & features
Ask about this home
A HOMEH agent will answer your questions about this home.
Rooms
12 rooms · 8 bathrooms
- Office17′4″ × 14′3″247 sq.ft.
- Dining room17′2″ × 15′257 sq.ft.
- Family room19′6″ × 19′4″377 sq.ft.
- Kitchen21′6″ × 16′344 sq.ft.
- Breakfast14′5″ × 11′9″169 sq.ft.
- Primary bedroom19′ × 16′6″313 sq.ft.
- Bedroom 215′11″ × 14′4″228 sq.ft.
- Bedroom 315′4″ × 14′1″216 sq.ft.
- Bedroom 414′1″ × 11′7″163 sq.ft.
- Recreation36′10″ × 15′2″558 sq.ft.
- Bedroom 517′11″ × 13′9″246 sq.ft.
- Exercise room19′1″ × 14′10″283 sq.ft.
Around this home
Listing details
Helpful tools
Your HOMEH agent
"I would see it this week."
Ask HOMEH about this home
Price, neighbourhood, monthly cost. Ask anything.
HOMEH Intelligent Agent is an AI, not a licensed representative. Check anything important with your agent.