
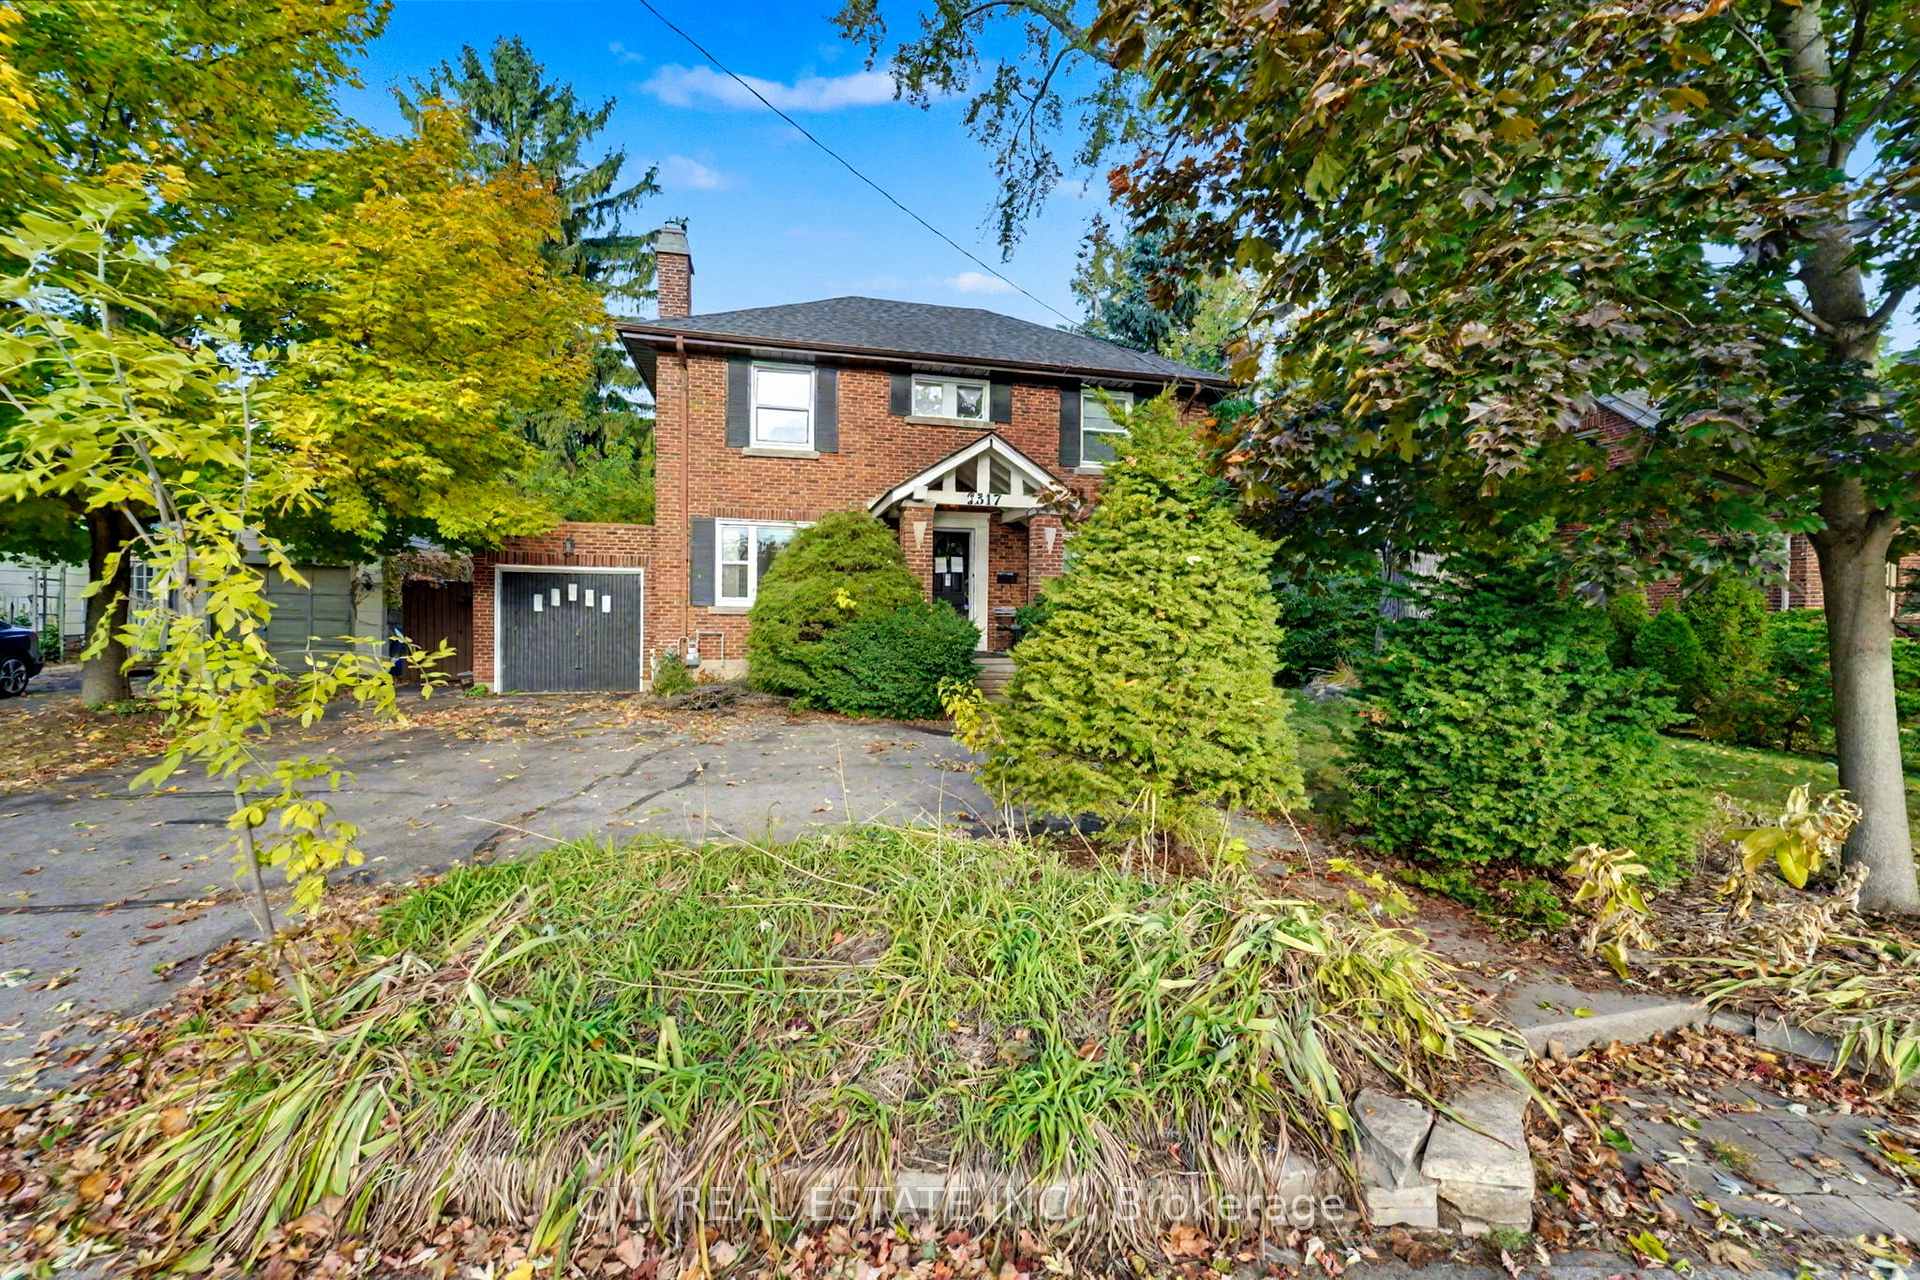
2317 Lakeshore Road
Burlington (Brant)2317 Lakeshore Road
Burlington (Brant)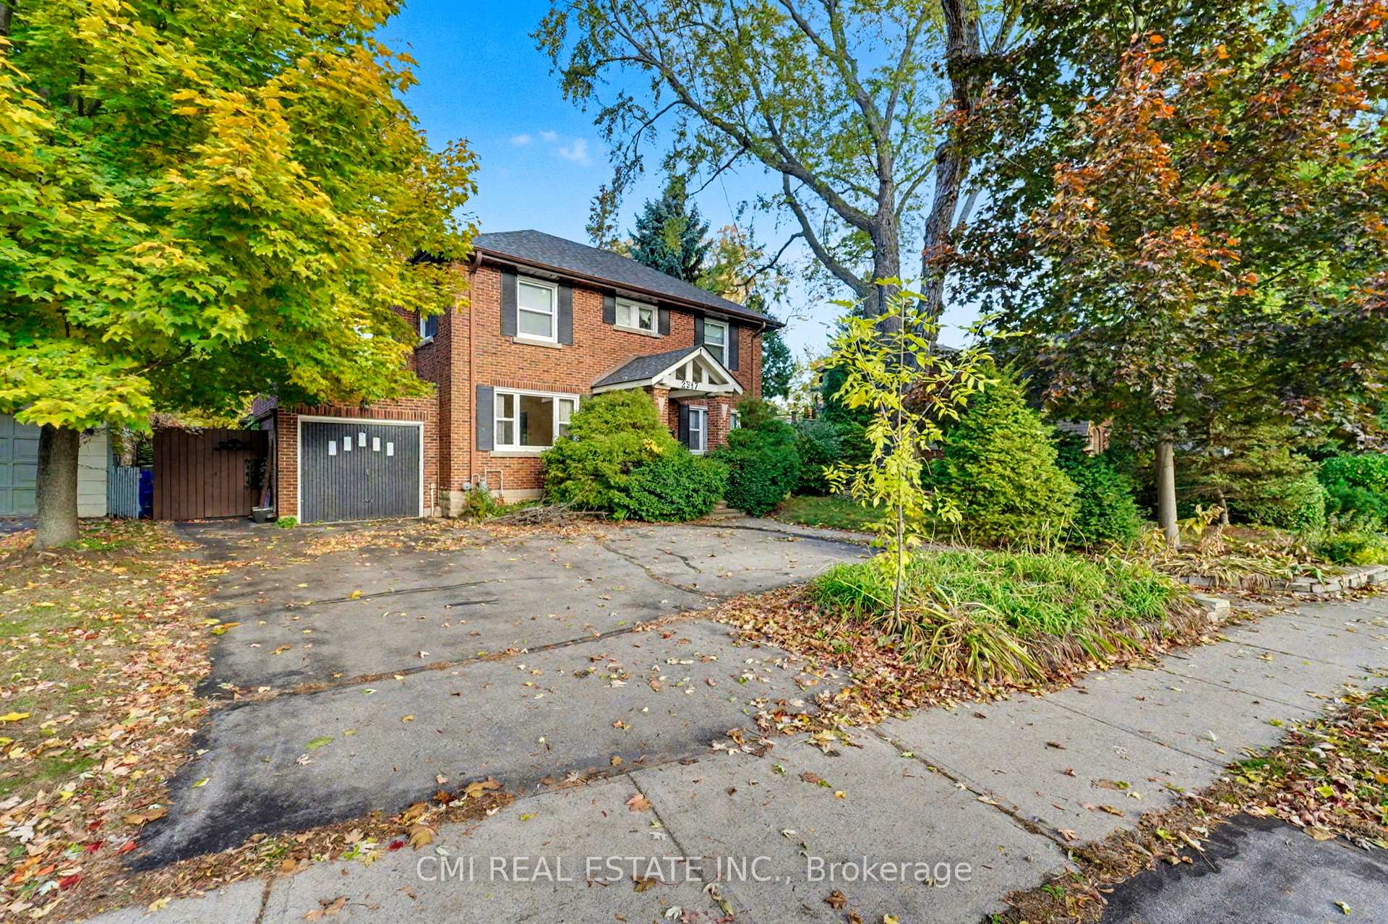
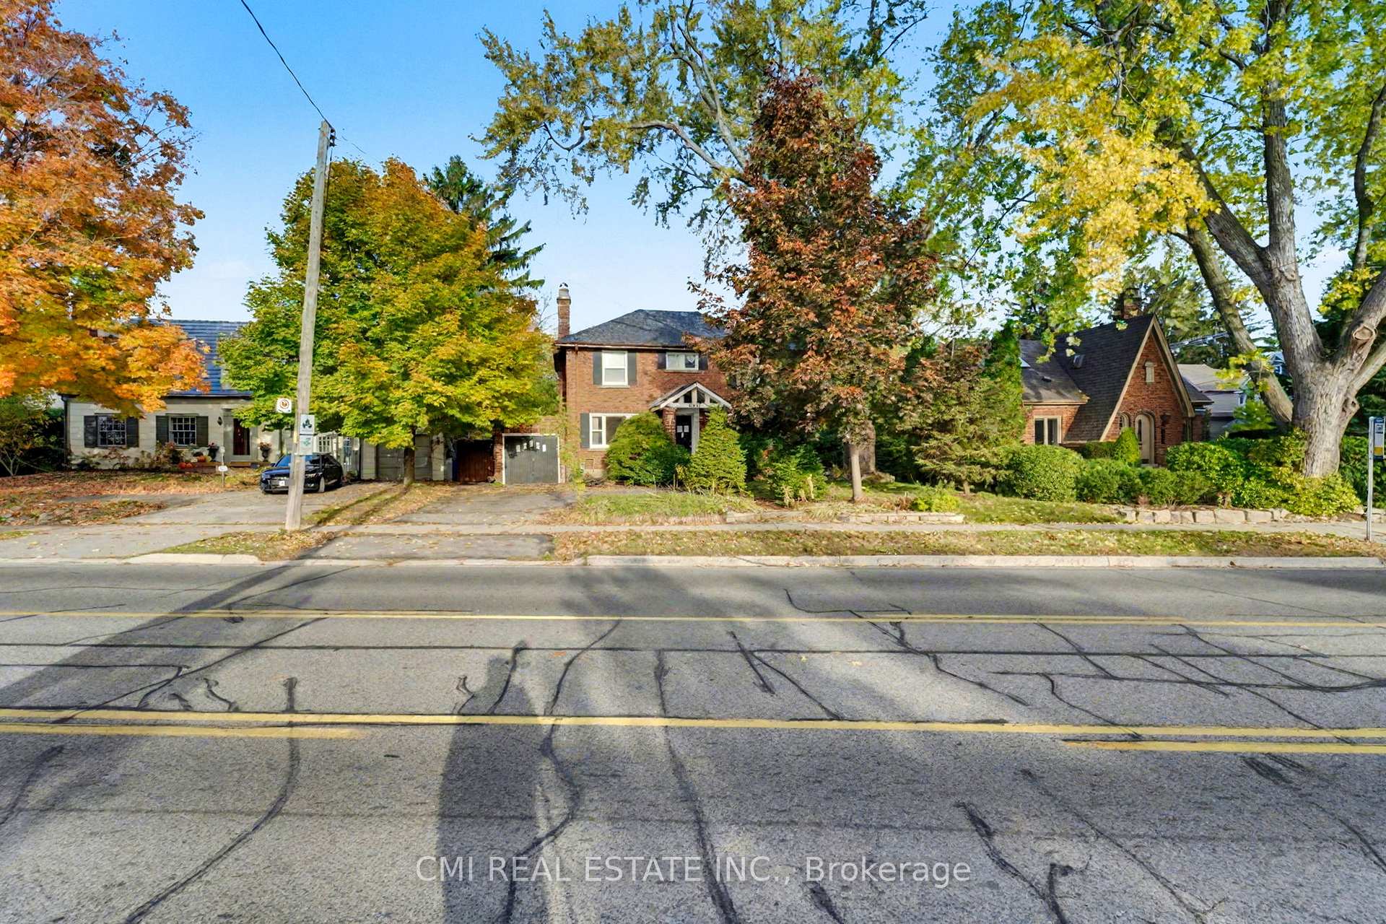
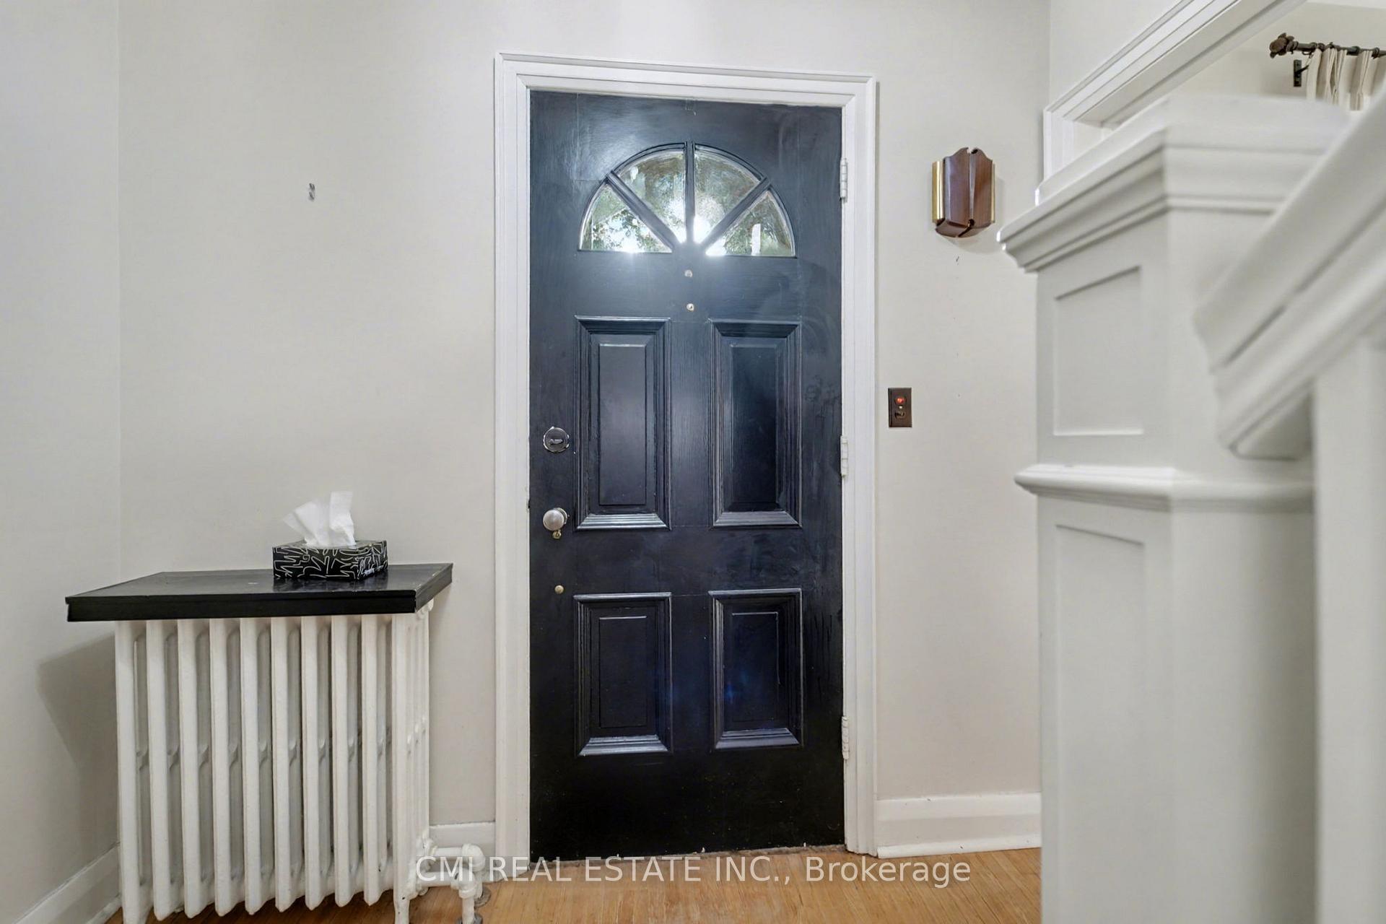
 See all 50 photos
Property history

This home has sold. It is no longer available.
Property not available for sale or for rent.
About this home
2317 Lakeshore Road, Burlington
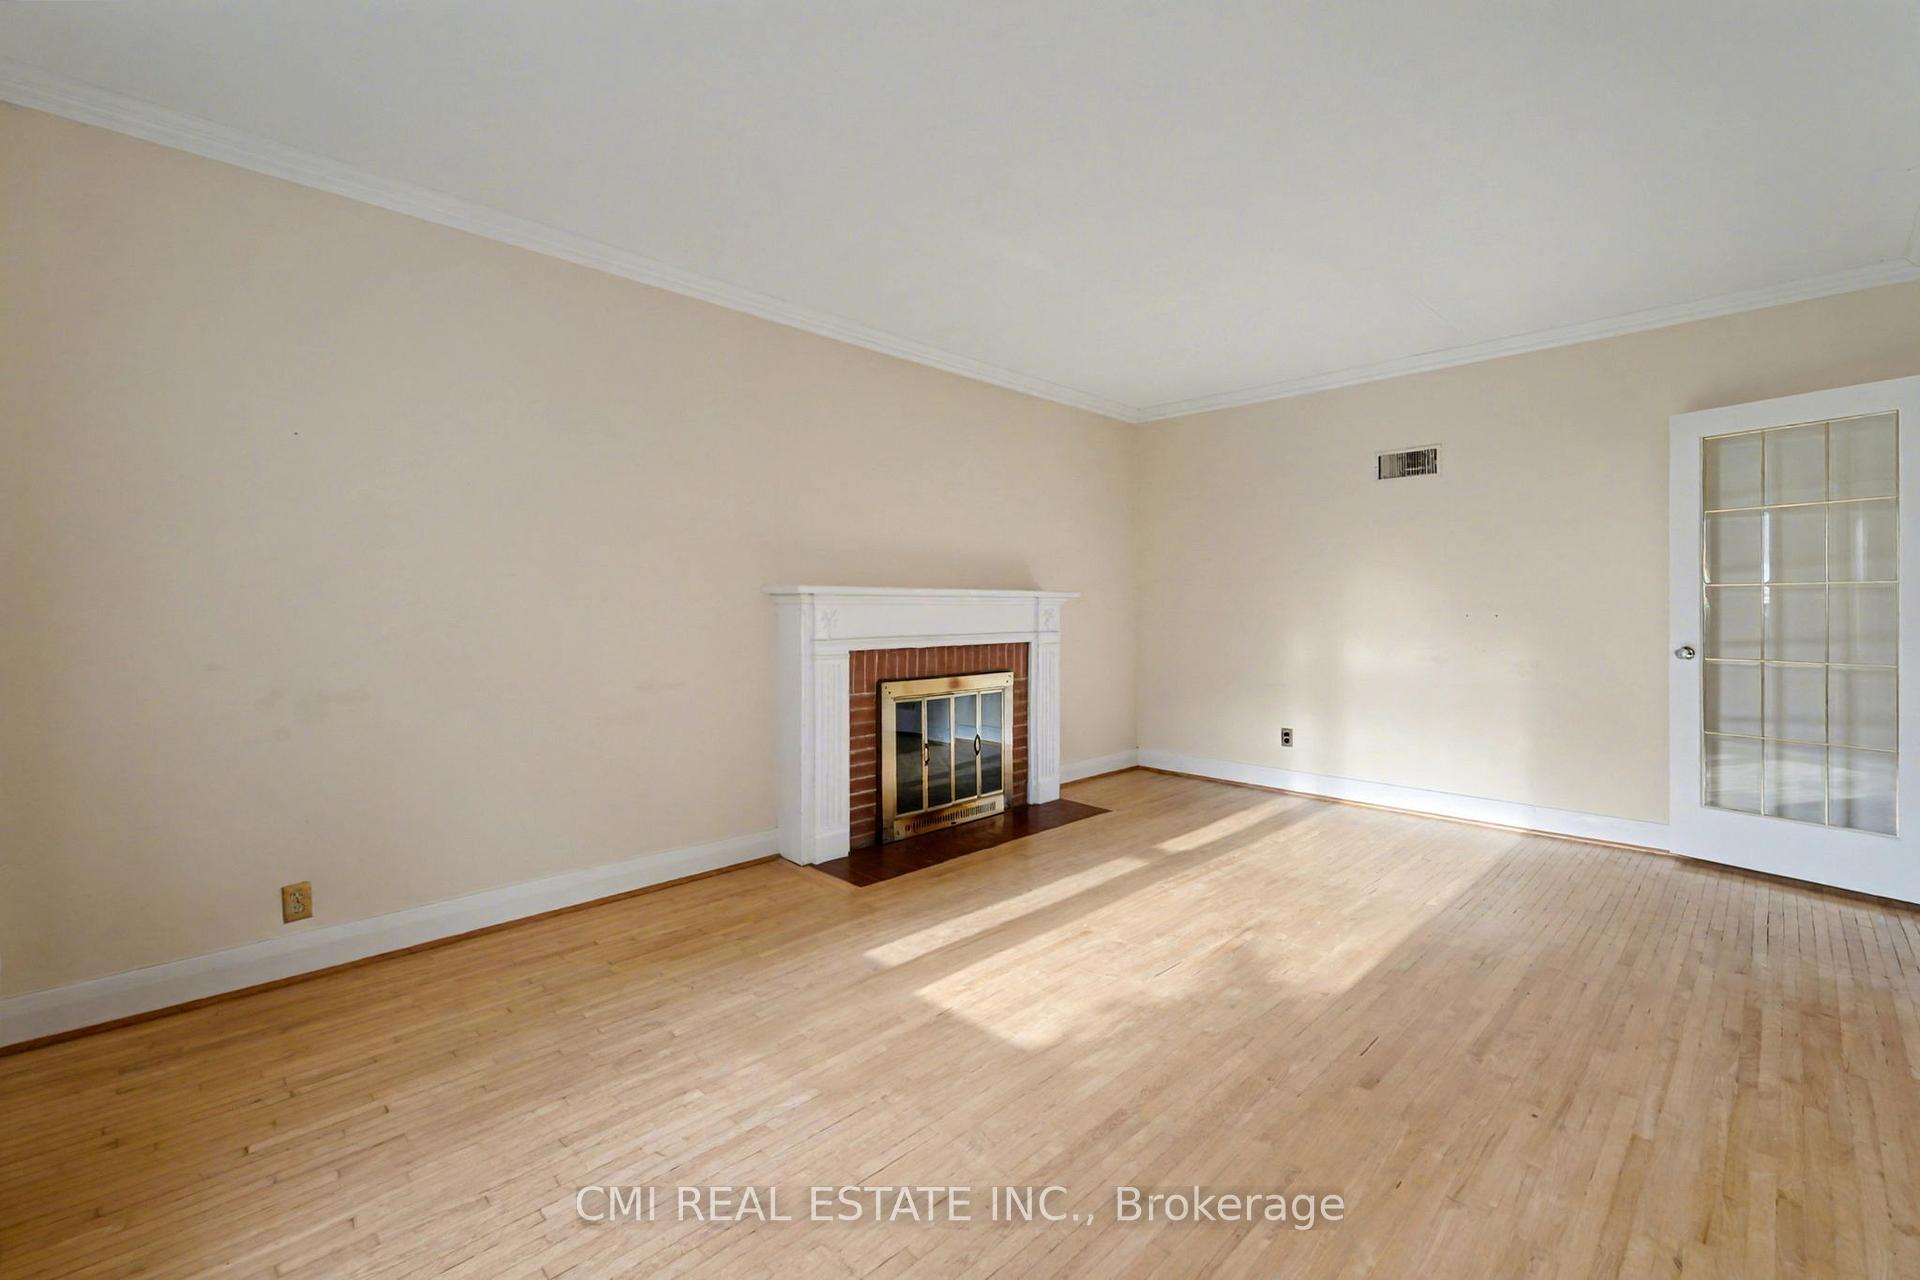
Captivating Lake Views & Prime Burlington Living! Welcome to this stunning, almost 2,000 sq ft, 2-storey, all-brick executive home boasting unparalleled views of Lake Ontario! Perfectly situated in a highly sought-after neighborhood, you're just minutes from vibrant downtown Burlington and the tranquil waterfront. The main level showcases hardwood flooring throughout and features a bright living room, a formal dining room, and a gourmet galley-style kitchen equipped with granite countertops and stainless steel appliances. Relax and entertain in the cozy family room, highlighted by a gas fireplace and overlooking the lush, private backyard oasis. A convenient 2-piece powder room completes this floor. Upstairs, discover three generous bedrooms and a luxurious 5-piece bathroom featuring a pedestal sink and a relaxing soaker tub. The fully finished basement expands your living space dramatically, offering a bright recreation room with ceramic flooring and pot lighting, a 4-piece bathroom, and a large workshop (easily convertible into a 4th bedroom). Direct garage access and a dedicated laundry area add to the functionality. Location, Location, Location! Enjoy effortless access to the lake, Spencer Smith Park, the Burlington Waterfront Trail, top-rated schools, and public transit. Commuting is a breeze with easy highway access to the QEW and 403. This is more than a home; it's a lifestyle!
Facts & features
Ask about this home
A HOMEH agent will answer your questions about this home.
Rooms
14 rooms · 3 bathrooms
- Foyer8′5″ × 14′2″119 sq.ft.
- Living room12′2″ × 17′9″215 sq.ft.
- Family room17′11″ × 13′1″233 sq.ft.
- Kitchen19′7″ × 8′1″159 sq.ft.
- Dining room10′11″ × 13′10″151 sq.ft.
- Bathroom8′3″ × 3′11″33 sq.ft.
- Primary bedroom12′2″ × 18′7″225 sq.ft.
- Bedroom 210′11″ × 10′9″117 sq.ft.
- Bedroom 310′11″ × 10′11″119 sq.ft.
- Bathroom14′2″ × 4′7″65 sq.ft.
- Recreation11′9″ × 19′9″232 sq.ft.
- Laundry12′2″ × 22′267 sq.ft.
- Utility room3′6″ × 5′10″21 sq.ft.
- Bathroom7′6″ × 7′9″58 sq.ft.
Around this home
Schools nearby
School rating, out of 10.
Listing details
Helpful tools
Your HOMEH agent
"I would see it this week."
Ask HOMEH about this home
Price, neighbourhood, monthly cost. Ask anything.
HOMEH Intelligent Agent is an AI, not a licensed representative. Check anything important with your agent.