

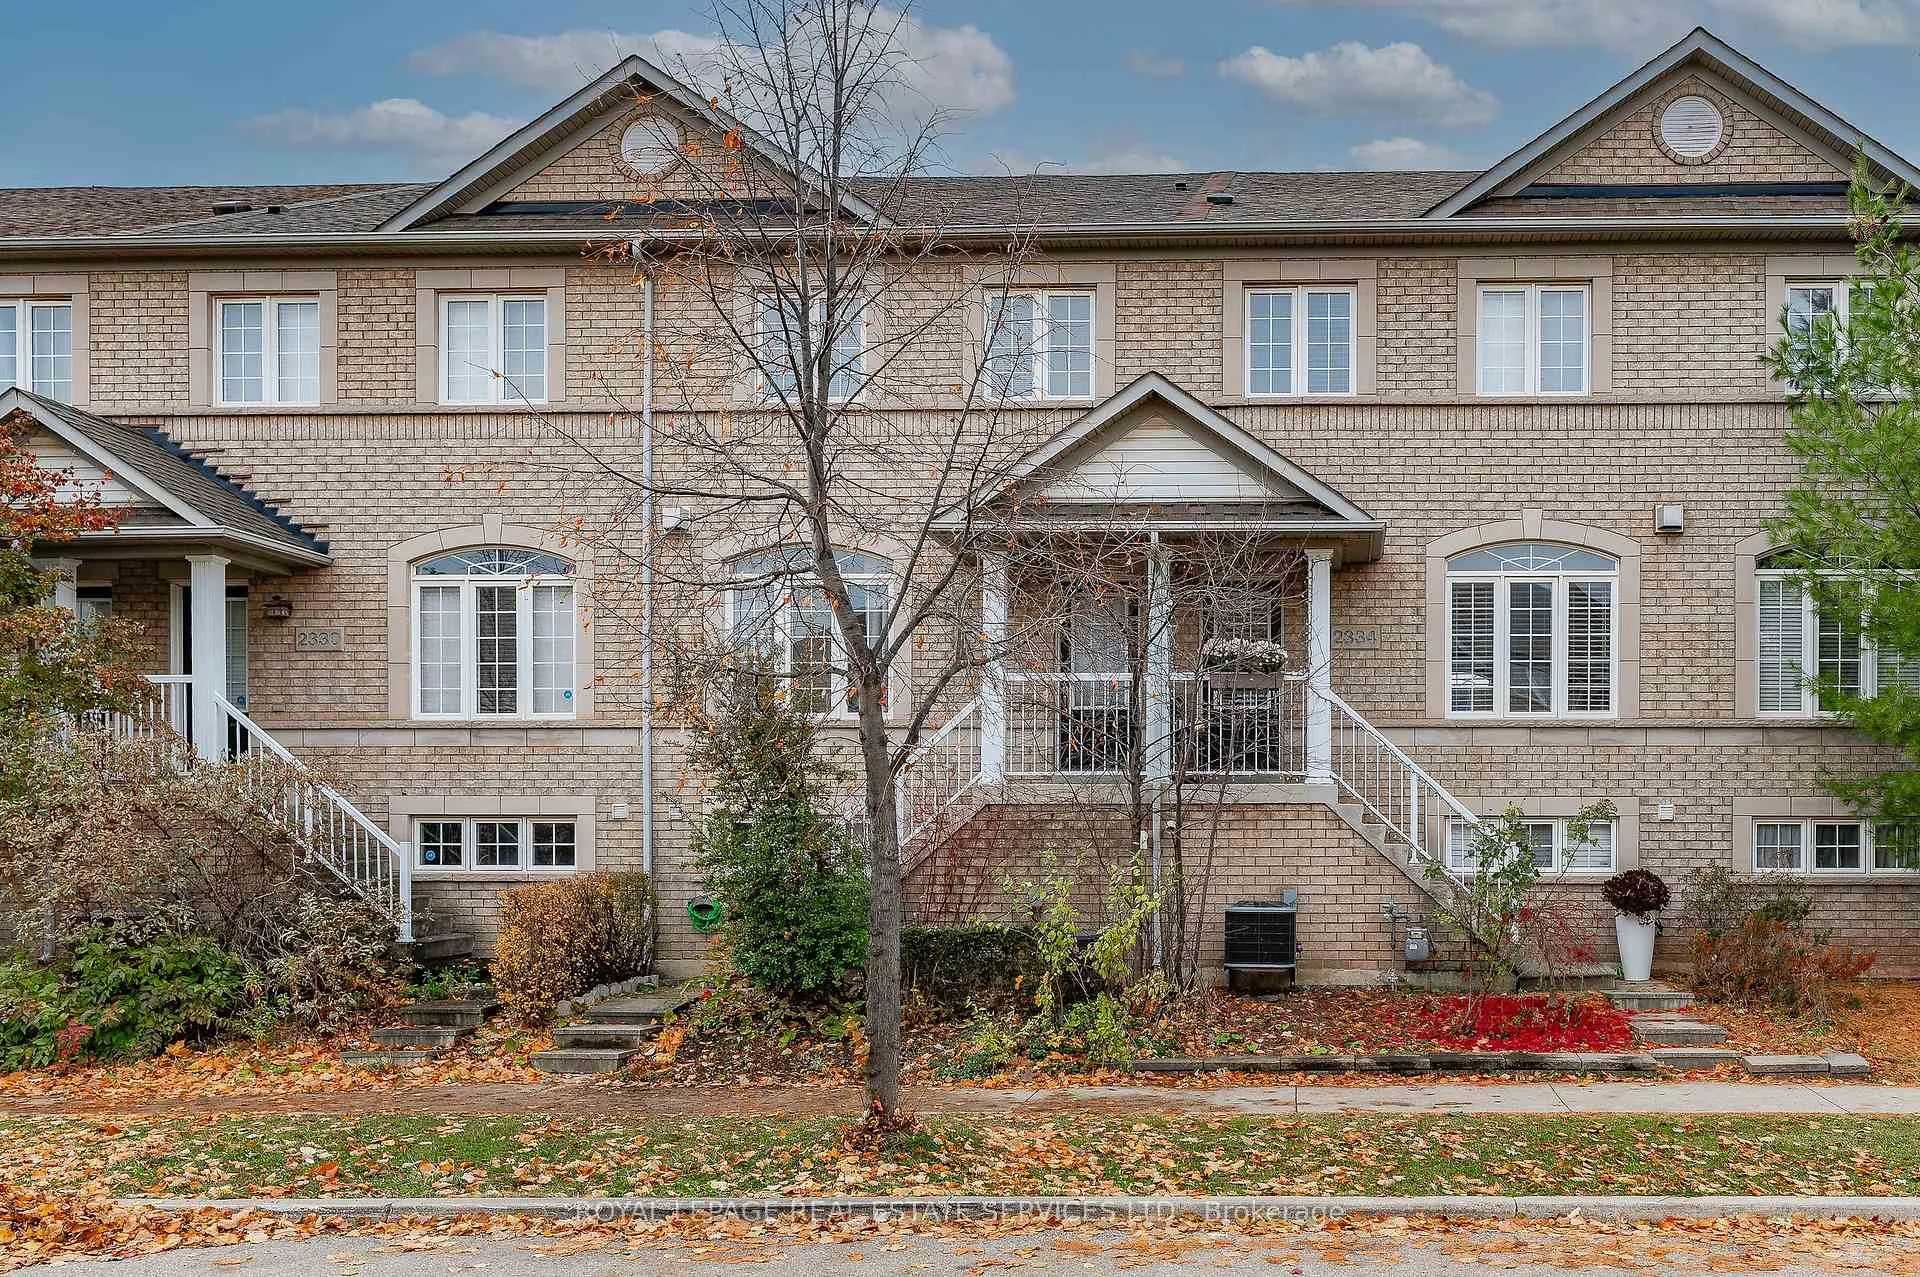
2332 Sutton Drive
2332 Sutton Drive
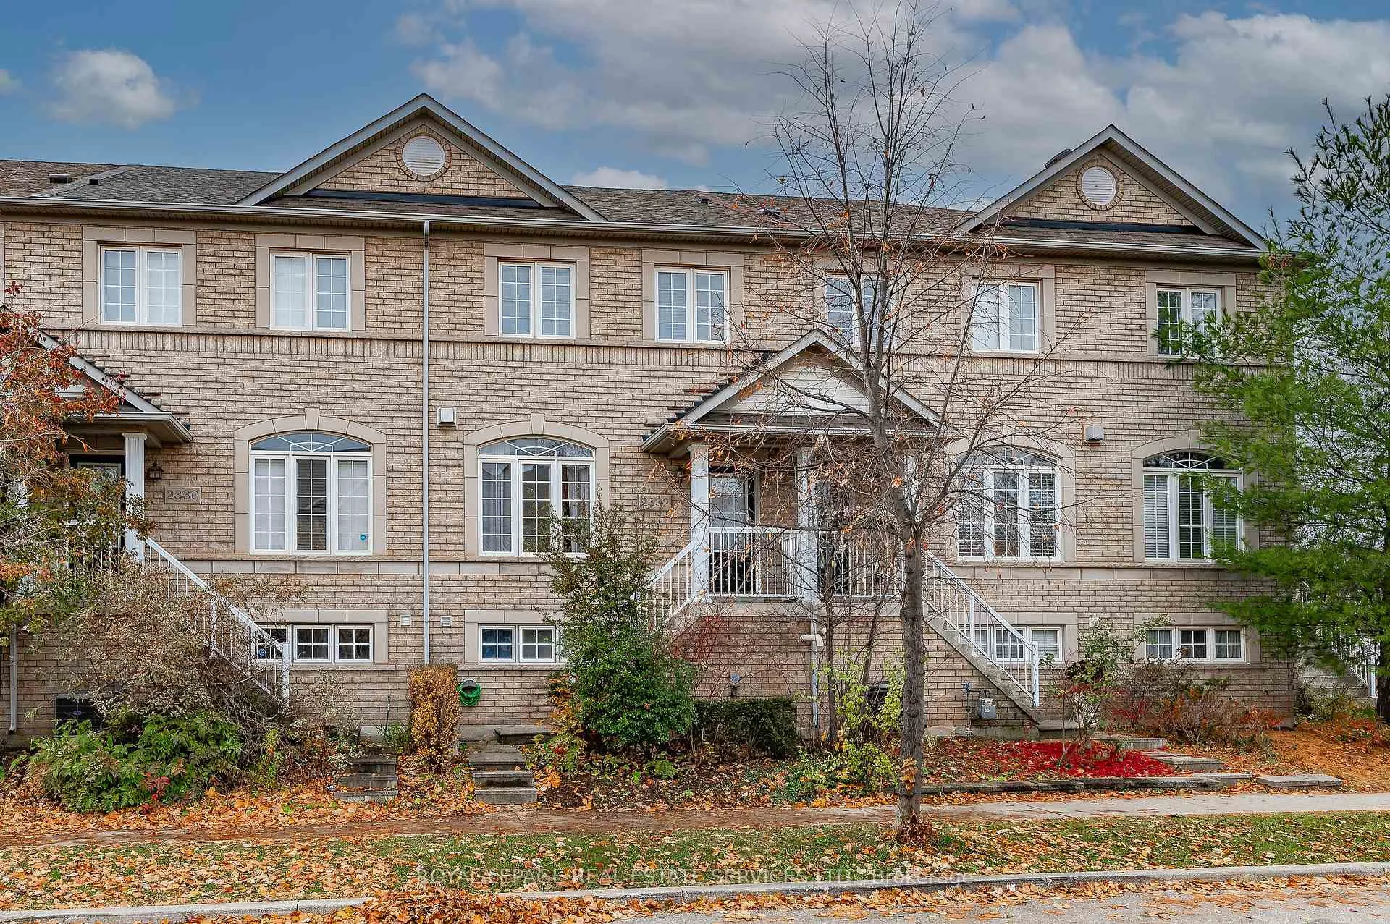
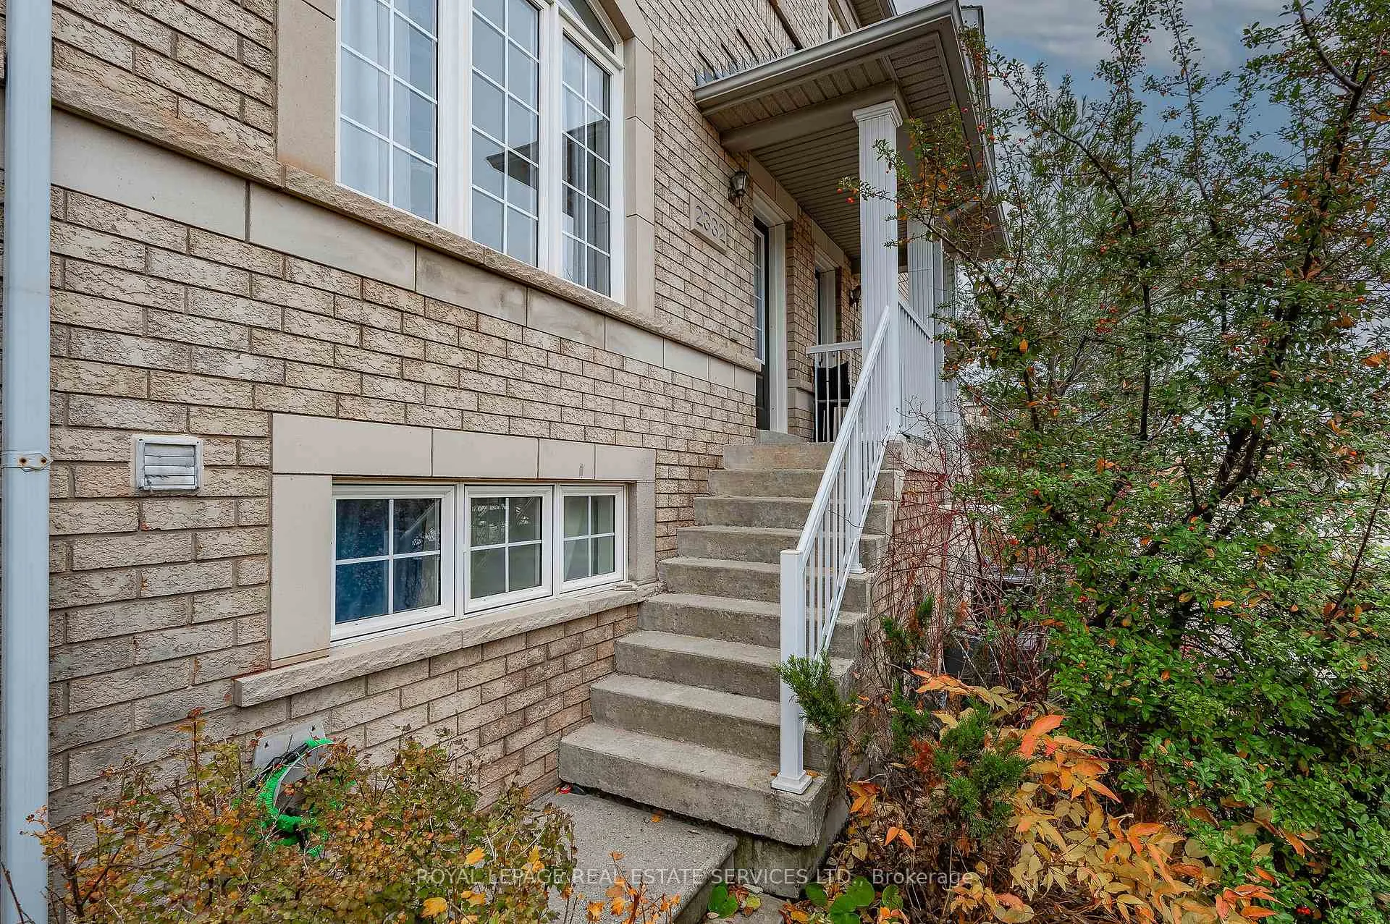
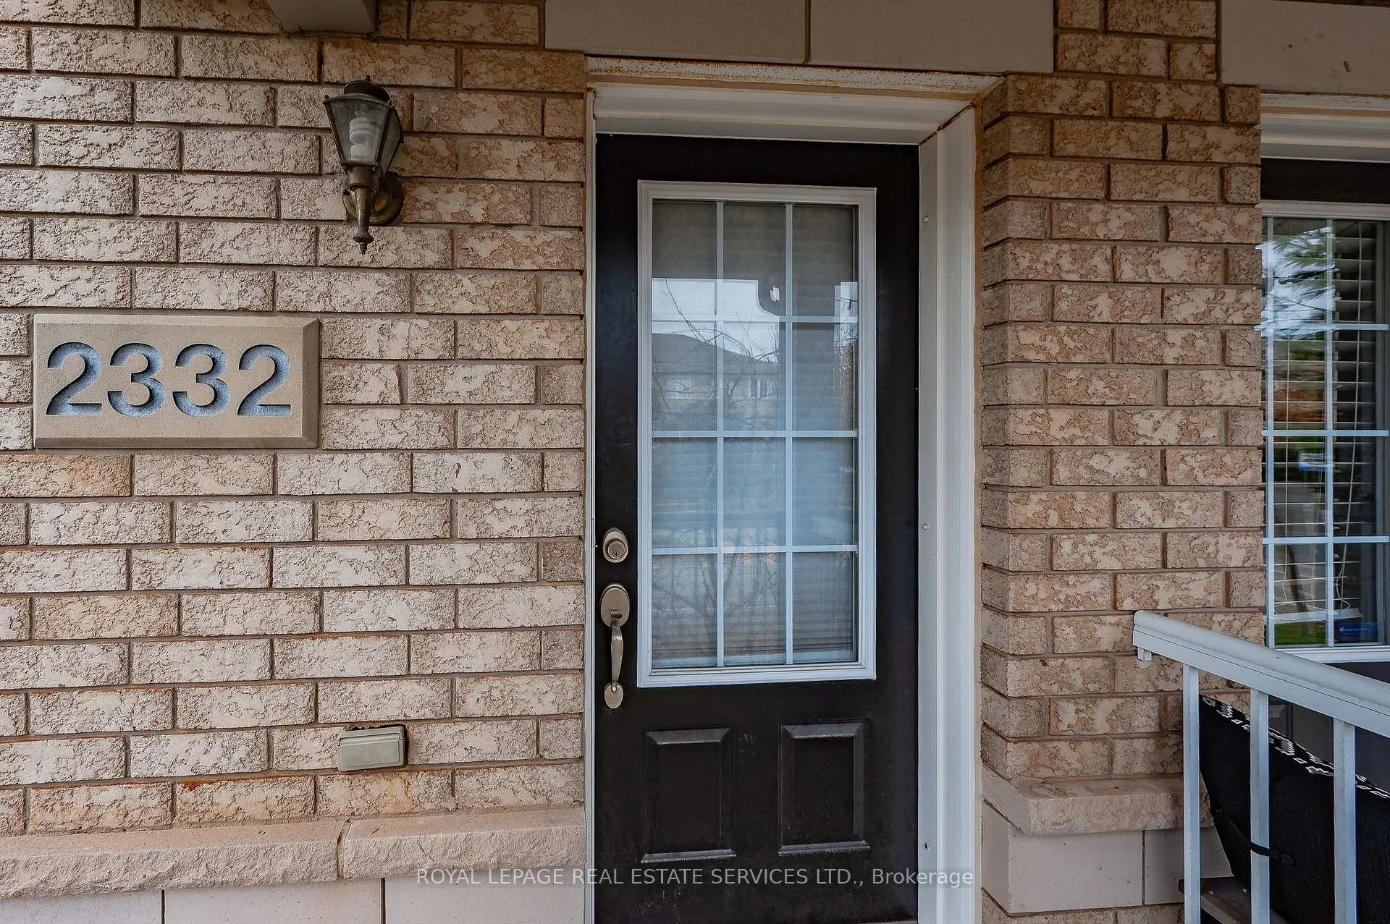
 See all 47 photos
Property history
Facts and features
- BasementNone
- Lot size18 × 82 ft
- Lease term12 months
- FurnishedUnfurnished
- Central air
The homeFreehold Townhouse, 3-storey, Age 16–30 years
- Type: Freehold Townhouse
- Style: 3-storey
- Age: 16–30 years
- Living space: 2,000–2,500 sq ft
- Basement: None
InsideIn-suite laundry, sink, main level, Auto garage door remote, Rooms above ground 8
- Laundry: In-suite laundry, sink, main level
- Features: Auto garage door remote
- Rooms above ground: 8
- Bedrooms: 3
- Bathrooms: 4
- Kitchens: 1
- Family room: Yes
Outside and lotBrick, Asphalt shingle, Poured concrete
- Exterior: Brick
- Roof: Asphalt shingle
- Foundation: Poured concrete
- Size: 18.01 × 82.02 ft
Parking1 Garage, Attached, Private
- Spaces: 1 Garage
- Garage: Attached
- Driveway: Private
Heating, water and powerForced air, gas, Central air, Municipal water
- Heating: Forced air, gas
- Cooling: Central air
- Water: Municipal water
- Sewer: Municipal sewer
Rent and termsRent $3,250 a month, Entire property, Unfurnished
- Rent: $3,250 a month
- Space for rent: Entire property
- Furnished: Unfurnished
- Lease: 12 months
- Paid: Monthly
- Rent includes: Parking
- Deposit: Required
- Credit check: Required
- Employment letter: Required
- Rental application: Required
- References: Required
- Rental items: Hot water tank
IncludedFridge, gas stove, built-in dishwasher, built-in microwave, washer & dryer, all electric light fixtures including ceiling fans and all window coverings, All tenants chattels
- Included: Fridge, gas stove, built-in dishwasher, built-in microwave, washer & dryer, all electric light fixtures including ceiling fans and all window coverings
- Not included: All tenants chattels
NearbyPark, public transit, school
- Close to: Park, public transit, school
Listing detailsW12557232, Rented, Nov 18, 2025
- MLS® number: W12557232
- Status: Rented
- Listed on: Nov 18, 2025
- Days on market: 144
- Updated: Apr 11, 2026
- Possession: Other
- Occupied by: Tenant
- Listing brokerage: ROYAL LEPAGE REAL ESTATE SERVICES LTD.
About this home
2332 Sutton Drive, Burlington (Orchard), ON L7L 6Y8
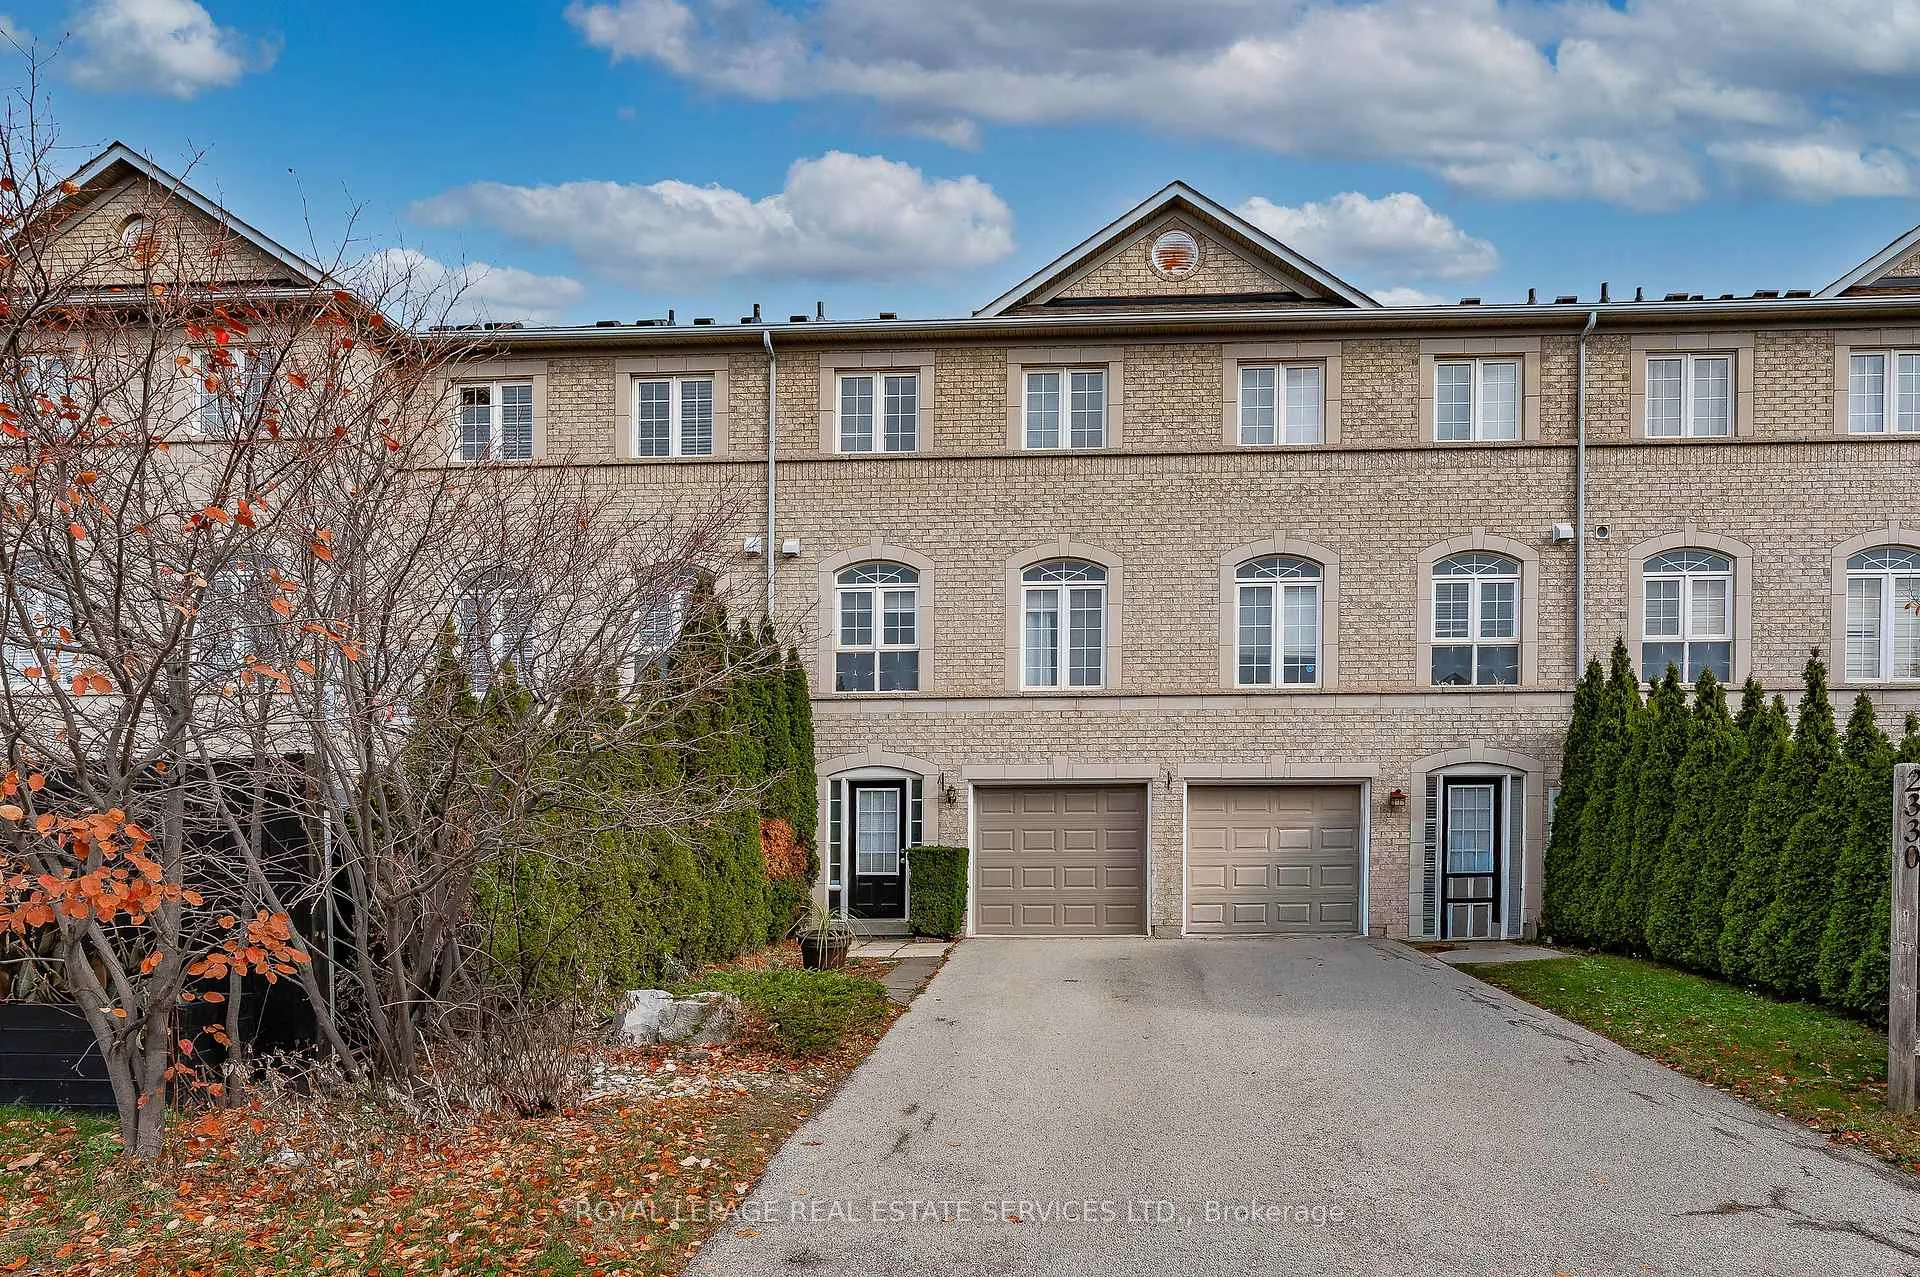
Exuding charm and modern comfort, this beautiful and spacious 3-bedroom townhouse is nestled in the highly sought-after Orchard neighborhood. A stylish brick exterior and inviting front porch create a warm and welcoming first impression. The fabulous open-concept floor plan is perfectly designed for family living and effortless entertaining. At its heart lies a bright, sun-filled eat-in kitchen featuring expansive windows, abundant cabinetry, and a seamless flow into the dining area. The dining space overlooks a generous living room highlighted by gleaming hardwood floors and large windows, creating an elegant yet comfortable atmosphere. Complete with a convenient powder room. An upgraded staircase leads to the upper floor, where rich hardwood flooring continues throughout. The spacious primary bedroom offers a serene retreat with large windows, a walk-in closet, and a private 4-piece ensuite. Two additional well-sized bedrooms with ample closet space and a stylish 4-piece main bathroom complete this thoughtfully designed level. The main level adds even more versatile living space with a large family room-ideal for a bedroom, home office, or a cozy recreation area. Includes a laundry area with a sink, 3-piece ensuite, and inside entry to the garage. Situated just steps from scenic parks, walking trails, and many top-rated schools. Offering quick access to shopping and amenities, this home delivers both convenience and an exceptional lifestyle. Smoking and pets are not permitted.
Ask about this home
A HOMEH agent will answer your questions about this home.
Around this home
Daily convenience, out of 100, from the distances below
Schools nearby
School rating, out of 10.
Helpful calculators
Your HOMEH agent

"I would see it this week."