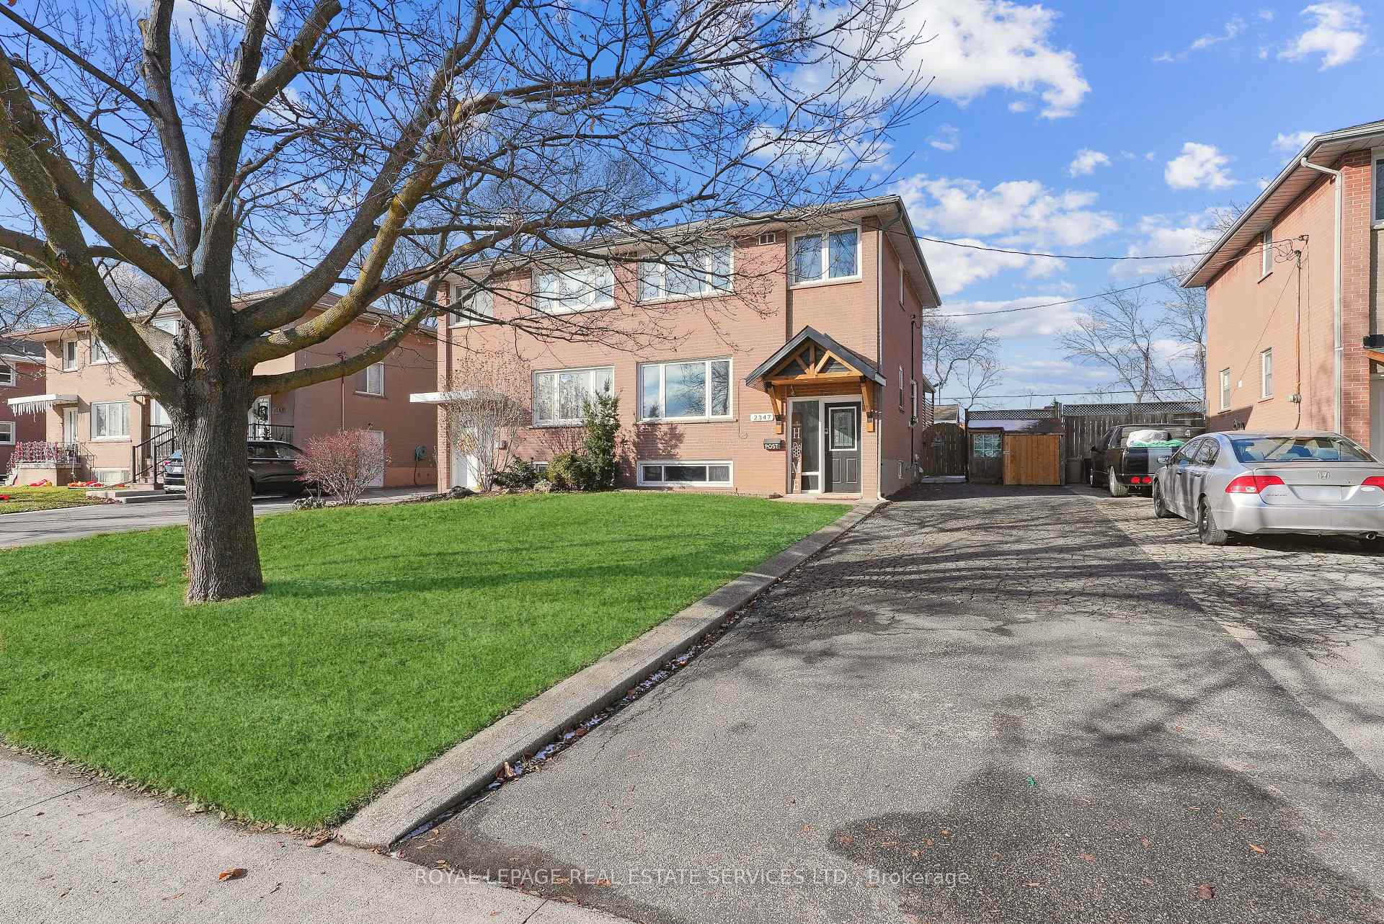
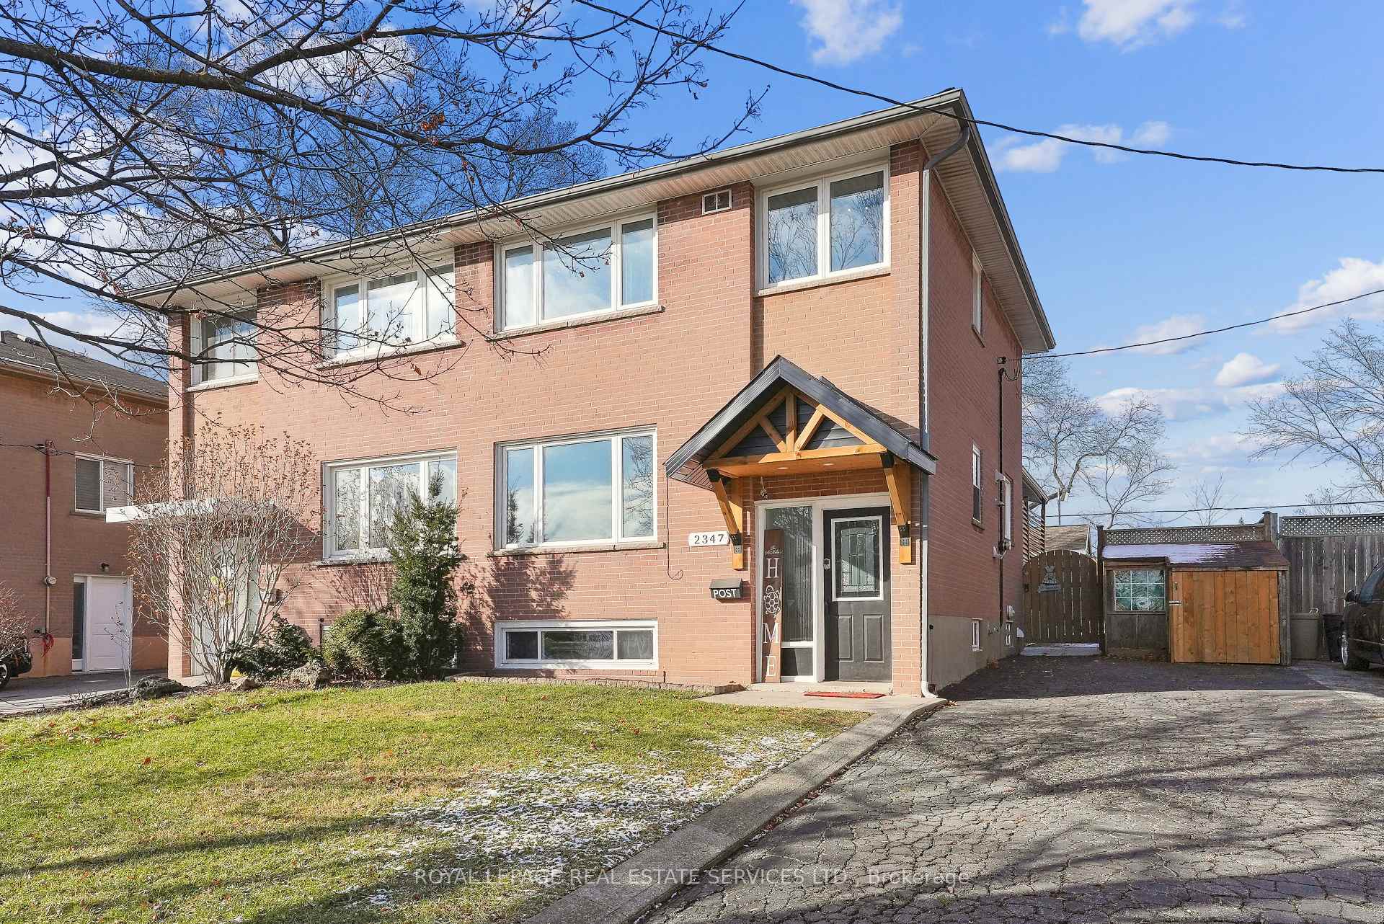
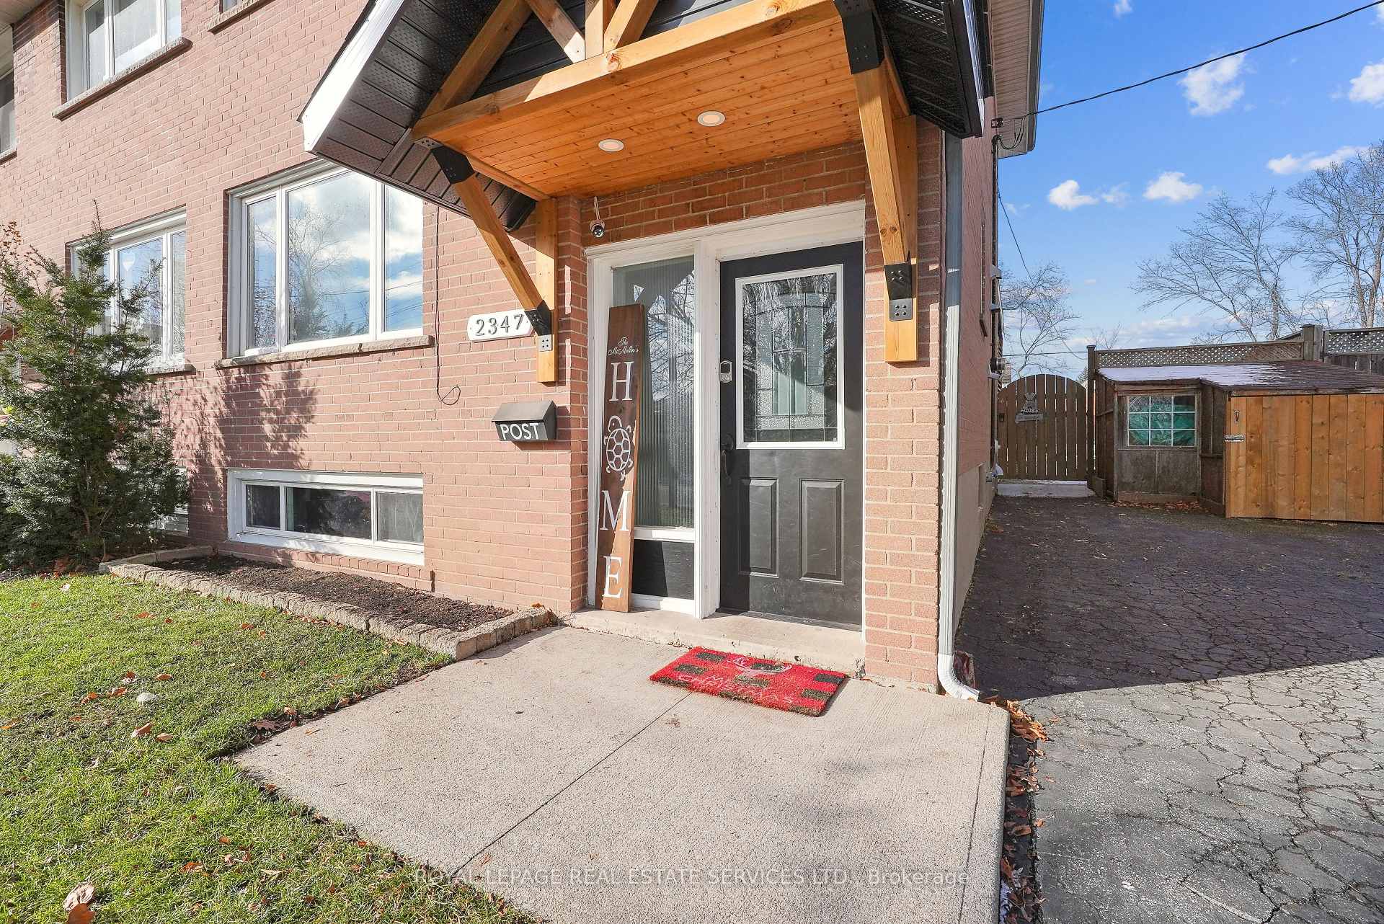
Beautifully appointed and meticulously maintained, this 2-storey FREEHOLD semi-detached gem is nestled in the desired Central Burlington neighbourhood, and offers over 1,600 sq. ft. of total living space with many updates. The home welcomes you with an inviting open-concept living & dining area, and sliding doors lead to a spacious covered deck, perfect for indoor-outdoor entertaining. The stunning kitchen features quartz countertops with double sink, custom backsplash, undercabinet lighting, and stainless steel appliances. Upstairs, three generously sized bedrooms share a four-piece bath, with the added convenience of a second-floor laundry nook featuring a stacked washer and dryer. The finished basement enhances the living experience with a versatile recreation room or bedroom, wet bar with mini fridge, an office space, and a stylish three-piece bathroom. Outside, the expansive backyard offers an interlock patio complemented by a handy storage shed/workshop and natural gas line on the deck for barbecuing. Ideally situated with quick access to the QEW/403, this home is just minutes from Burlington Mall, Central Park, the YMCA, and scenic lakeshore parks, making it the perfect blend of comfort, style, and convenience.
Read more
ParkPlace Of WorshipPublic TransitSchoolRec./Commun.CentreFenced Yard
Facts & features
TypeSemi-Detached
Style2-storey
Lot32 x 124 ft
Tax$4,655 (2024)
HeatingForced air, gas
CoolingCentral air
BasementFinished
Parking3 drive
WaterMunicipal
FireplaceYes, electric
Book a viewing
Wed28Oct
Thu29Oct
Fri30Oct
Sat31Oct
Sun1Nov
Pick a time
Rooms
9 rooms · 2 bathrooms
Main floor3 rooms
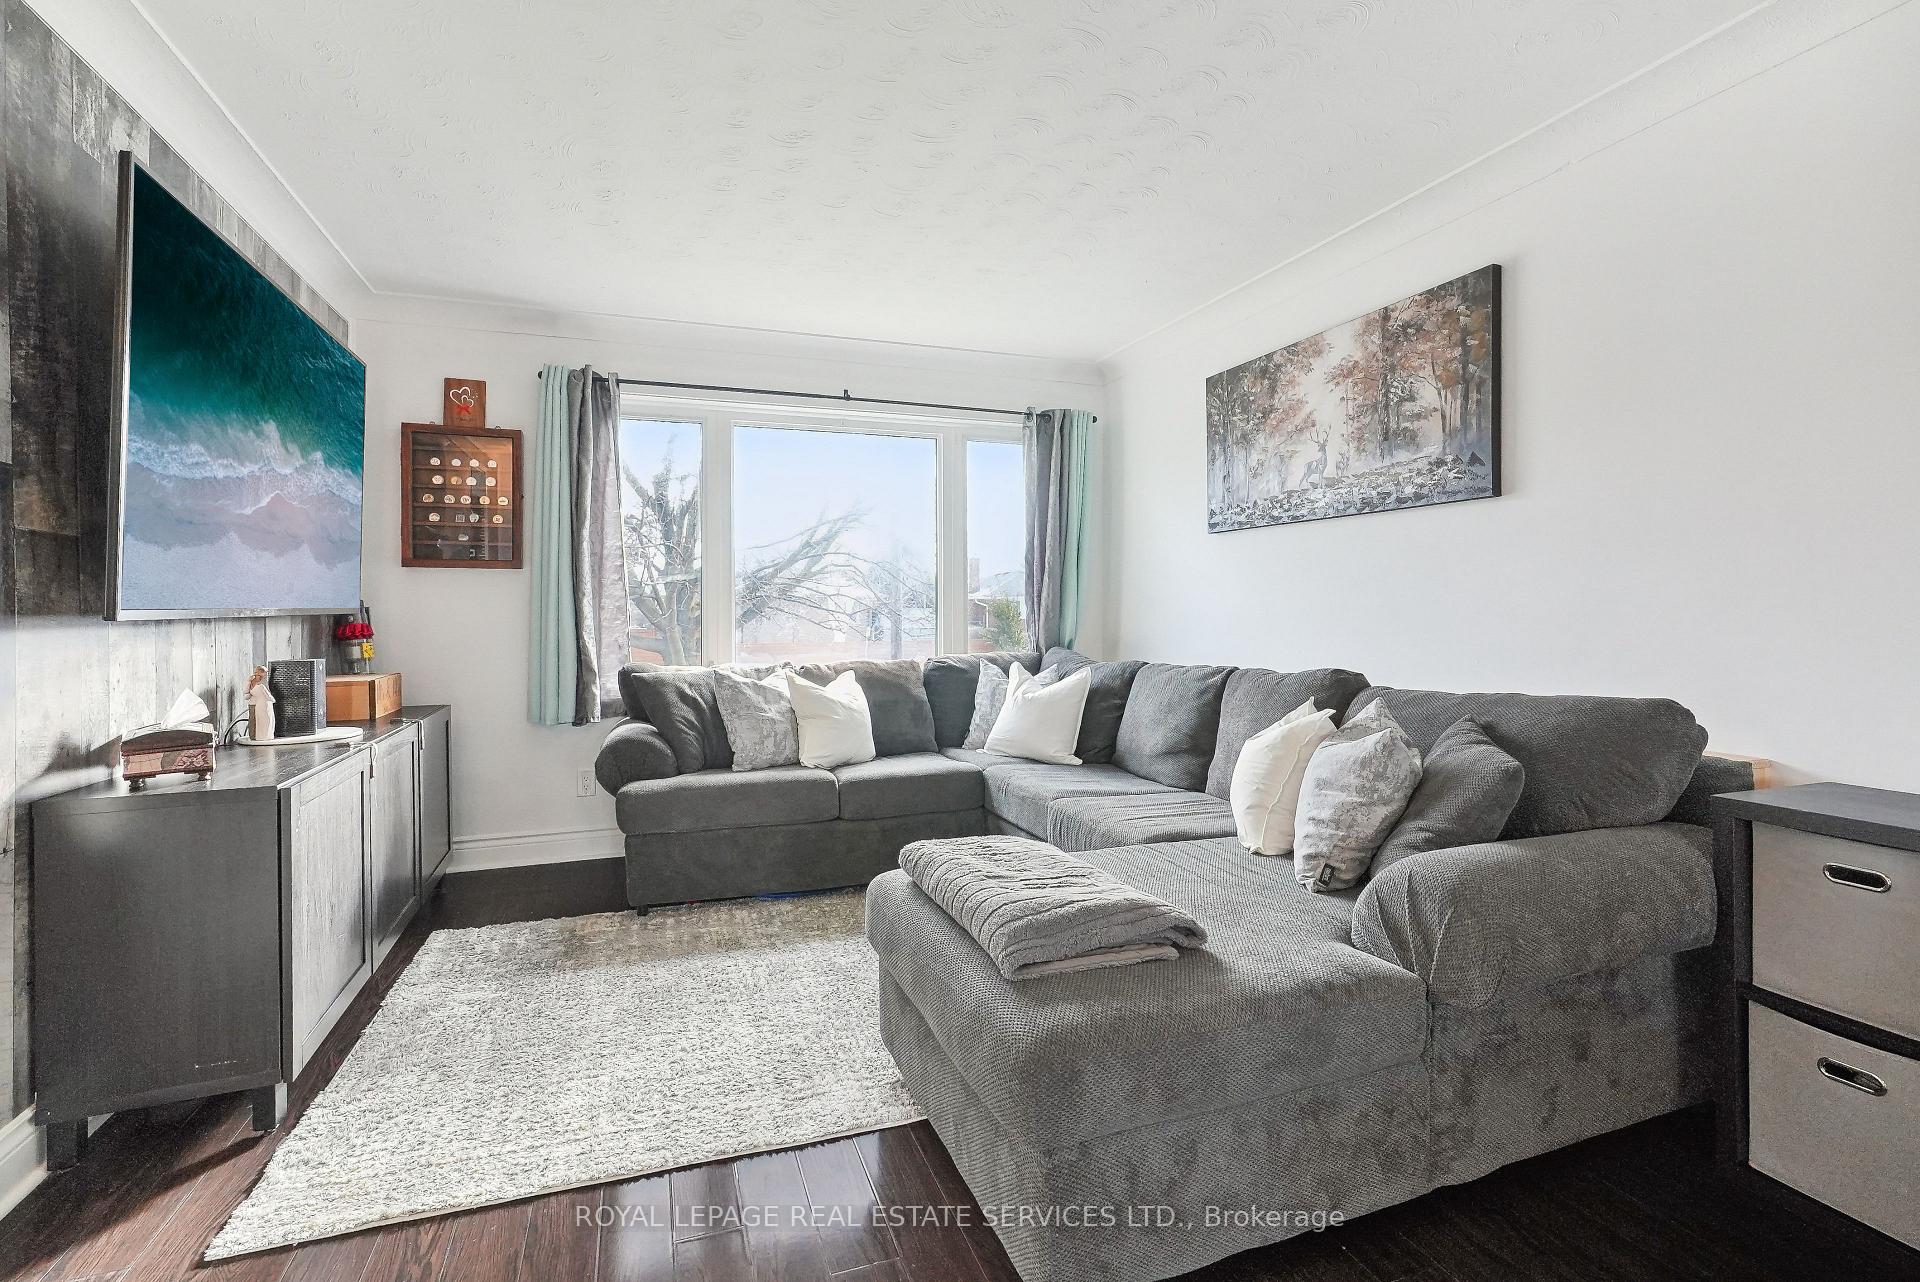
Living room13′9″ × 11′9″162 sq.ft.
Dining room13′3″ × 9′3″123 sq.ft.
Kitchen13′ × 8′9″114 sq.ft.
Second floor3 rooms
Primary bedroom13′6″ × 9′3″125 sq.ft.
Bedroom 210′6″ × 9′3″97 sq.ft.
Bedroom 39′7″ × 8′11″86 sq.ft.
Basement3 rooms
Recreation19′5″ × 10′9″209 sq.ft.
Other6′4″ × 8′50 sq.ft.
Utility room6′3″ × 9′2″58 sq.ft.
Bathrooms2
4-pcSecond3-pcBasement
Thinking of selling your home?See what your home is worth today.

 See all 36 photos
