

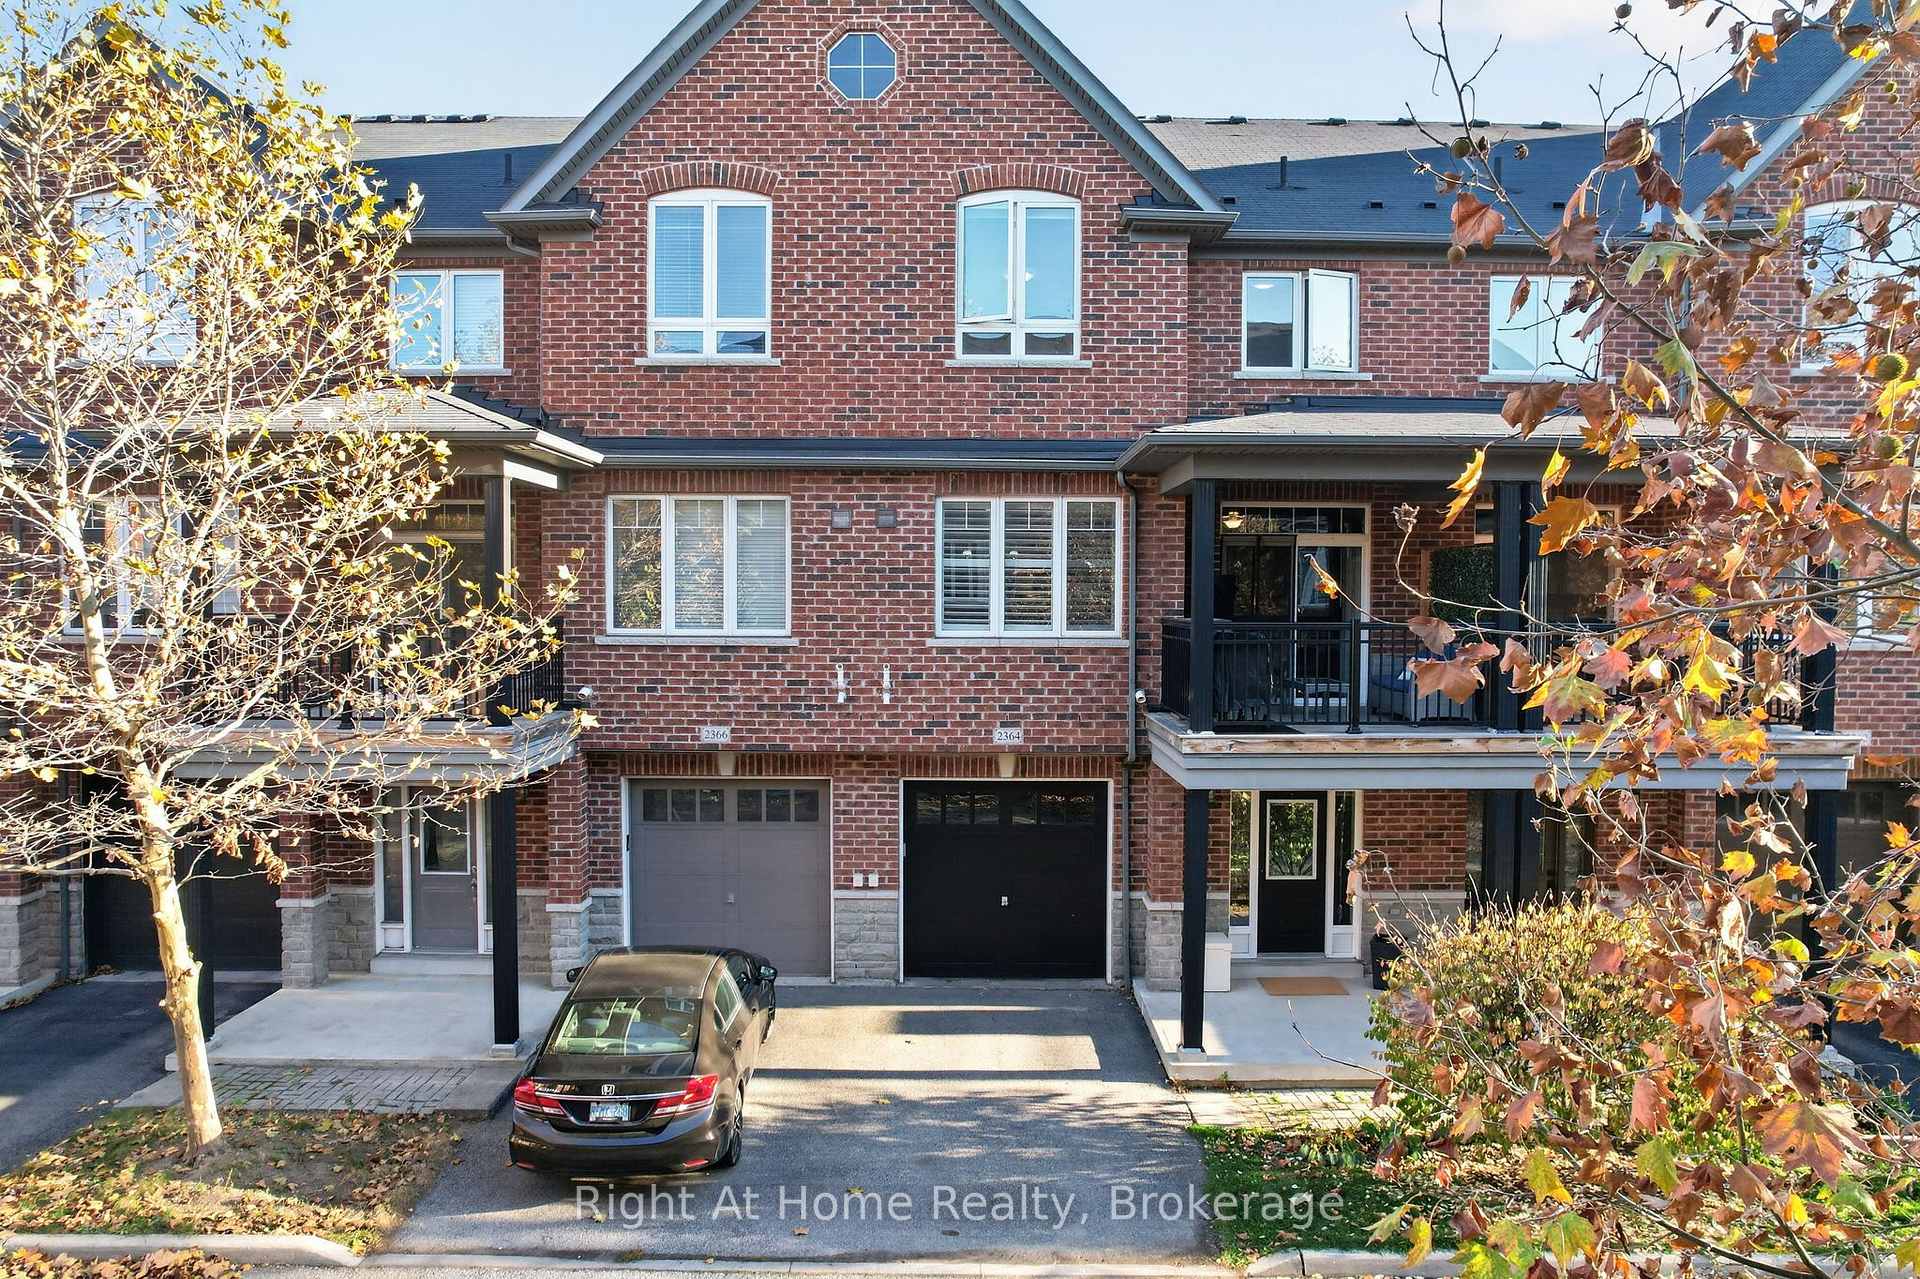
2364 Peppiatt Common
2364 Peppiatt Common
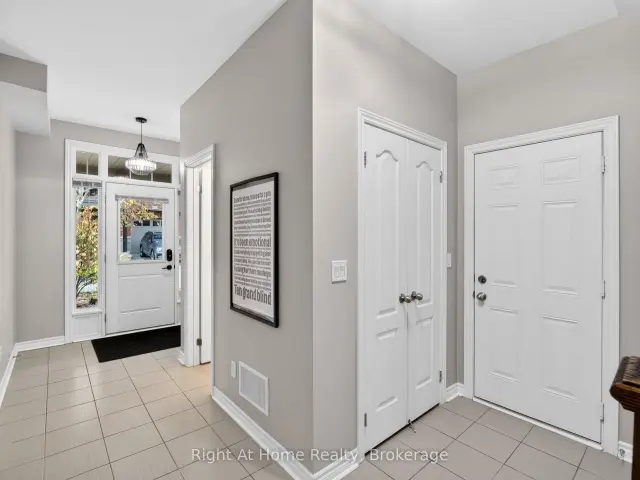
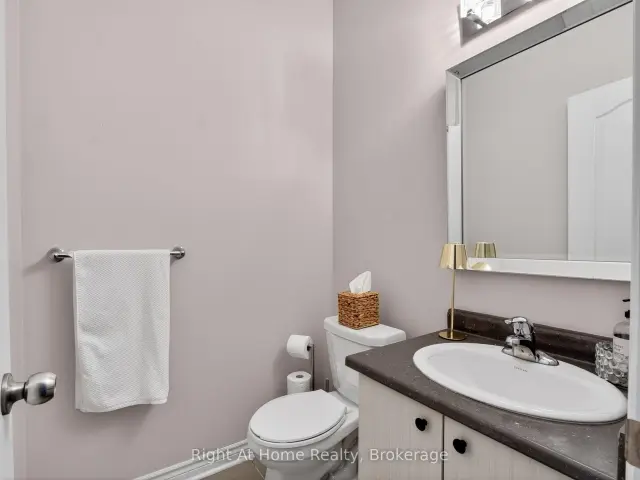
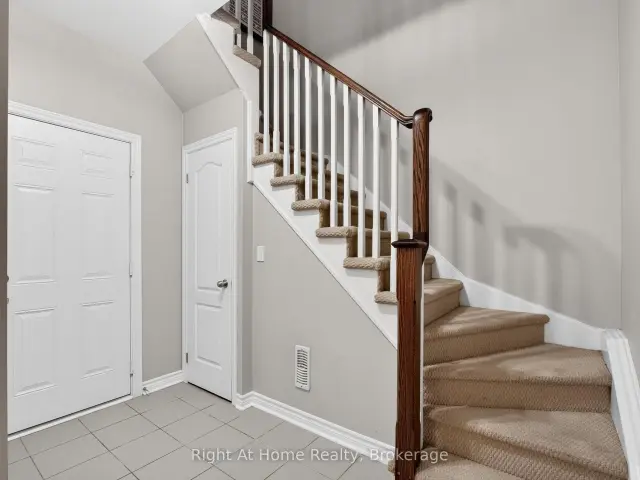
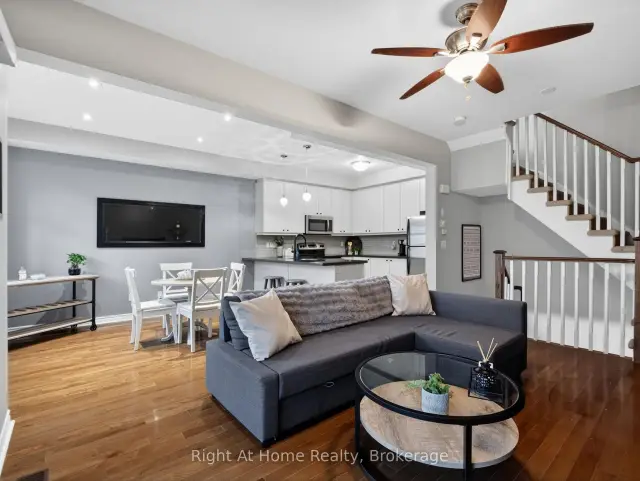 See all 30 photos
Facts and features
- BasementNone
- Age of home6–15 years
- Price per sq ft~$538
- Water, sewerMunicipal
- Central air
The homeFreehold Townhouse, 3-storey, Age 6–15 years
- TypeFreehold Townhouse
- Style3-storey
- Age6–15 years
- Living space1,100–1,500 sq ft
- BasementNone
- WaterfrontNone
InsideTile, Water heater owned, Rooms above ground 6
- FlooringTile
- FeaturesWater heater owned
- Rooms above ground6
- Bedrooms2
- Bathrooms2
- Kitchens1
Outside and lotBrick, Asphalt shingle, Poured concrete
- ExteriorBrick
- RoofAsphalt shingle
- FoundationPoured concrete
- Size21.25 × 41.02 ft
Parking1 Garage, Built-in
- Spaces1 Garage
- GarageBuilt-in
Heating, water and powerForced air, gas, Central air, Municipal water
- HeatingForced air, gas
- CoolingCentral air
- WaterMunicipal water
- SewerMunicipal sewer
Costs and taxesTaxes $3,992 a year, HST included in the price
- Taxes, 2026$3,992 a year
- HSTHST included in the price
Included in the saleAll electrical light fixtures, window coverings and blinds, bathroom mirrors, fridge, stove, built-in microwave, dishwasher, stacked clothes washer and dryer, hot water tank, Ev/tesla charger, nest thermostat, nest/yale front door lock, nest camera system
- IncludedAll electrical light fixtures, window coverings and blinds, bathroom mirrors, fridge, stove, built-in microwave, dishwasher, stacked clothes washer and dryer, hot water tank
- Not includedEv/tesla charger, nest thermostat, nest/yale front door lock, nest camera system
Listing detailsW14197114, For Sale, Nov 19, 2026
- MLS® numberW14197114
- StatusFor Sale
- Listed onNov 19, 2026
- Days on market1
- UpdatedNov 20, 2026
- Possession2027-01-19 / Flexible
- Occupied byOwner
- Listing brokerageRIGHT AT HOME REALTY
About this home
2364 Peppiatt Common, Burlington (Freeman), ON L7R 0C8
Welcome to effortless, low-maintenance living in a prime Burlington commuter location! This meticulously maintained, all-brick 3-level townhouse offers 2 spacious bedrooms, 2 bathrooms and just under 1,200 square feet of thoughtfully designed living space; complete with an EV-charger ready built-in garage with inside access. With 9-foot ceilings and plenty of natural light, the open-concept main level features a seamless living area, a dining space accented by pot lights and California shutters and a kitchen complete with stainless steel appliances, granite countertops and significant cupboard space; ideal for everyday living and entertaining. From your living area, step right out onto your private balcony to enjoy morning coffee or unwind after work. Upstairs, two generously sized bedrooms offer comfortable retreats; including a primary bedroom with a walk-in closet, complemented by convenient bedroom-level laundry, a well-appointed full bathroom and a functional layout. Located minutes from the GO Station, HWY 403, 407 & the QEW, shopping, dining, local parks and dog park; this move-in-ready home is ideal for first-time buyers, downsizers, or commuters seeking convenience without compromise.
Book a viewing
Around this home
Daily convenience, out of 100, from the distances below
Schools nearby
School rating, out of 10.
Helpful calculators
Your HOMEH agent

"I would see it this week."