
2428 Lakeshore Road
Burlington (Brant)2428 Lakeshore Road
Burlington (Brant)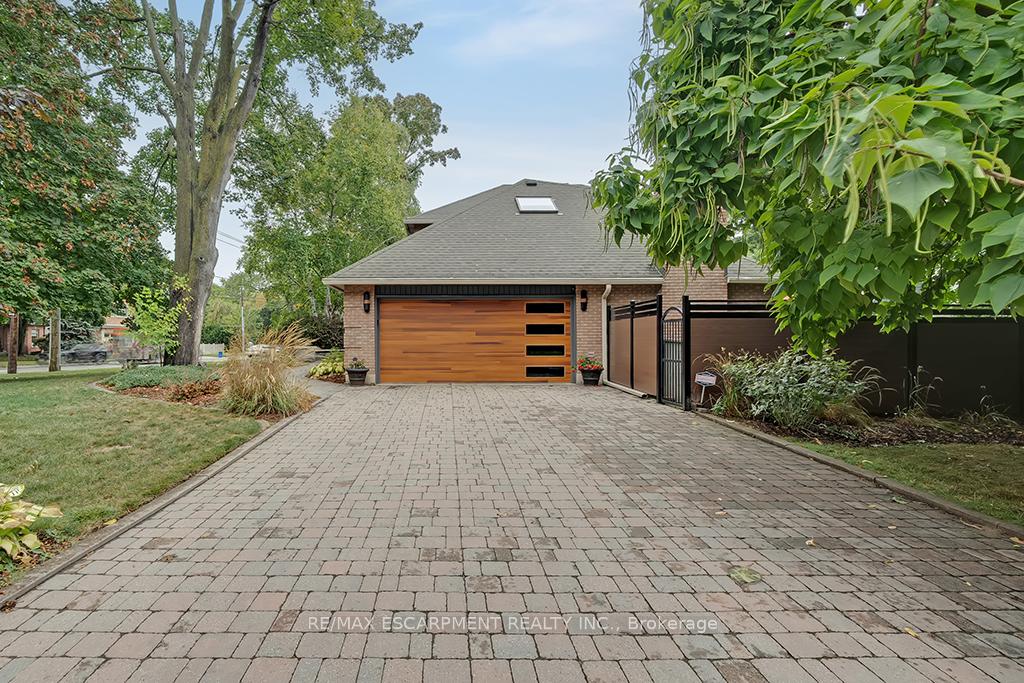
 See all 35 photos
Property history

This listing has ended. It is no longer available.
Property not available for sale or for rent.
About this home
2428 Lakeshore Road, Burlington
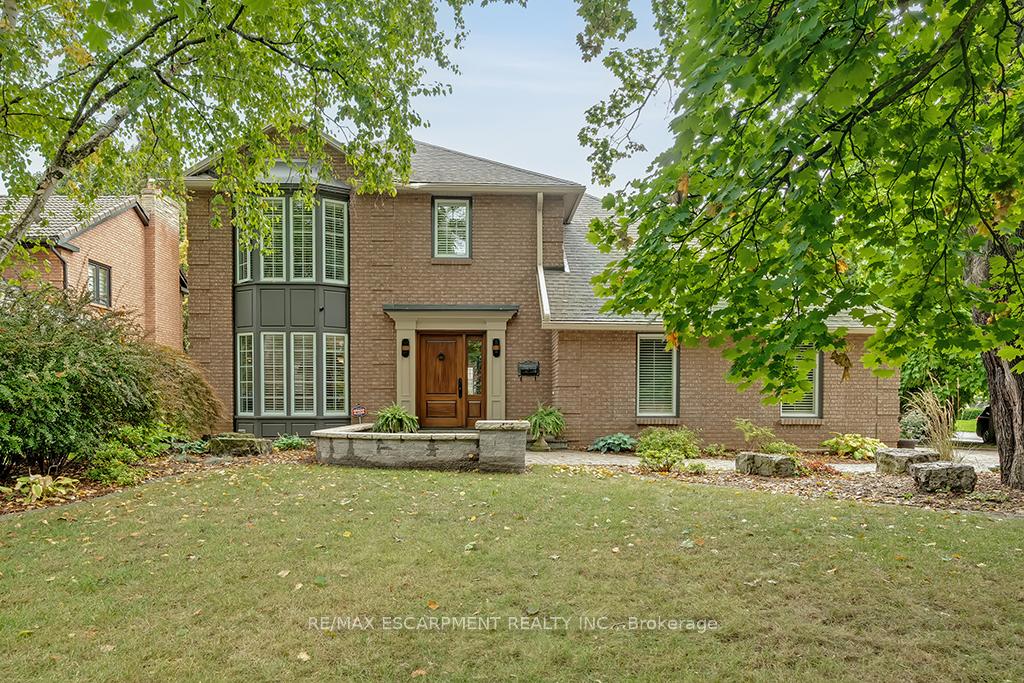
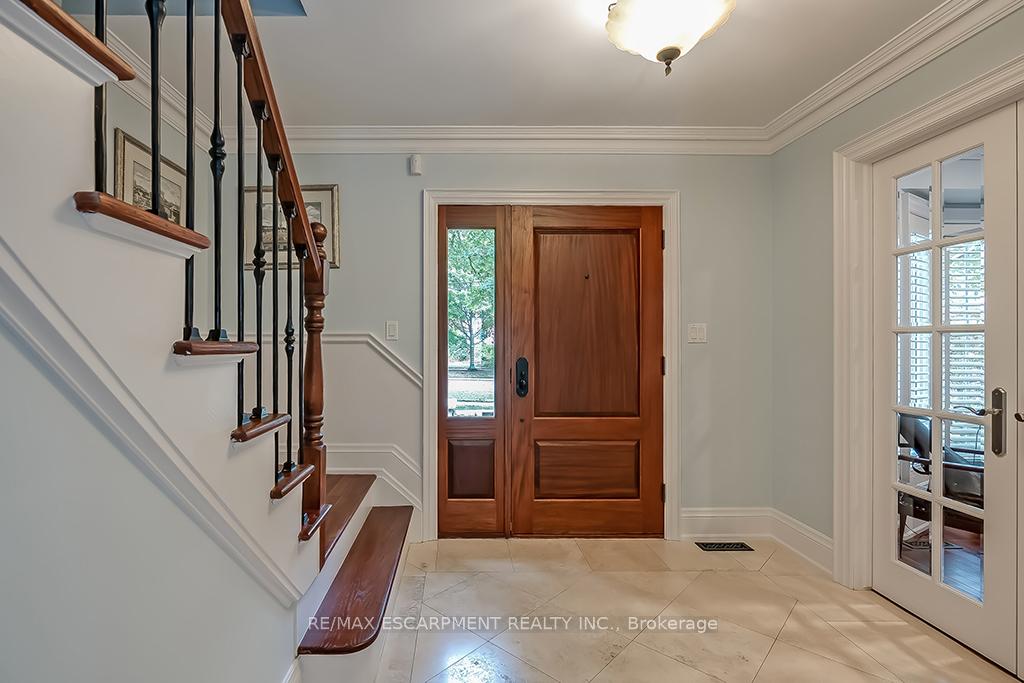
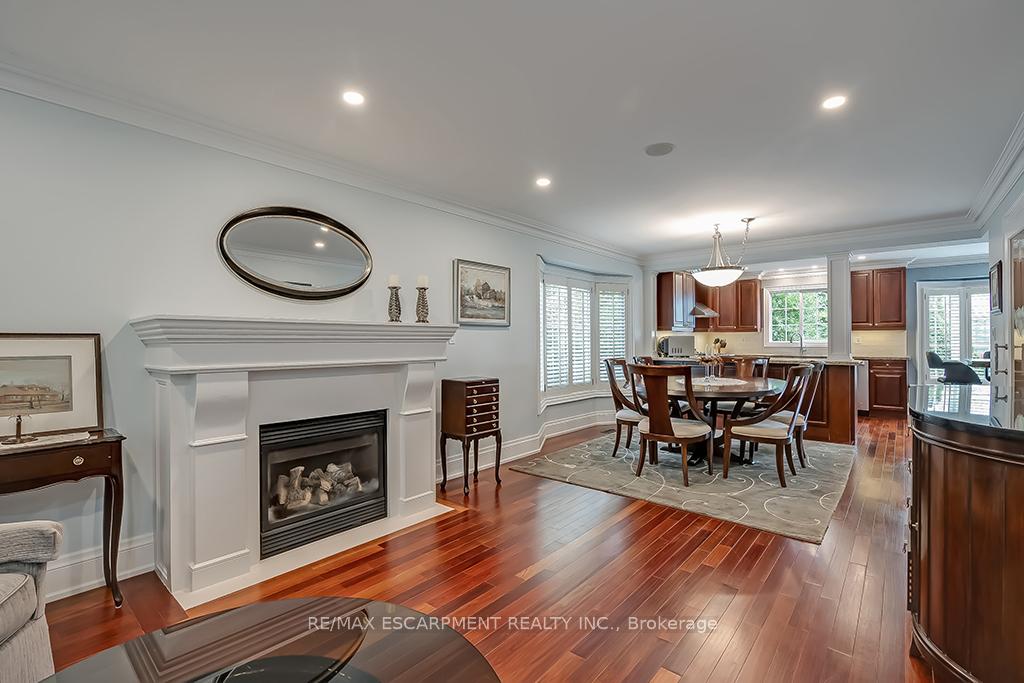
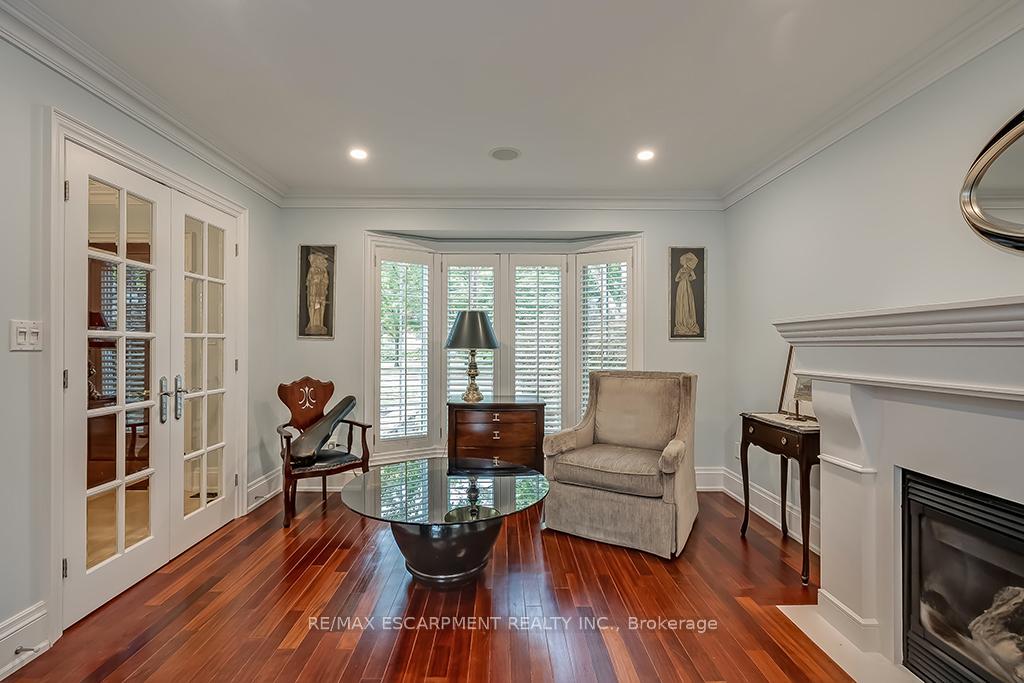
STEPS FROM THE LAKE WITH INCREDIBLE WATER VIEWS THROUGHOUT! This 3+1 bedroom (could easily be 4+2), 3.5 bath 2 storey home is situated on the south side of Lakeshore Road and is beautifully appointed throughout. The home is approximately 2400 square feet PLUS a finished lower level. The main floor boasts beautiful hardwood flooring, smooth ceilings with pot-lights and crown moulding throughout. The large updated eat-in kitchen includes a large peninsula, quality cabinetry, granite counters, a pantry, wine room and stainless-steel appliances! The kitchen is also open to the oversized family room with a gas fireplace and access to the private backyard with stunning views of the lake. The main floor features a large living / dining room combination with a second gas fireplace, powder room and garage access. The second level of the home includes 3 large bedrooms PLUS an oversized office / den with a private balcony and two full bathrooms. The primary bedroom includes a walk-in closet and a stunning 4-piece ensuite with heated flooring. The lower level has a large rec room, 3-piece bath, office/den, laundry room and ample storage! The exterior has been professionally landscaped and features a private yard with a large composite deck, great curb appeal and a double driveway with parking for 4 vehicles as well as a double car garage! This home is conveniently located close to all amenities and walking distance to Burlingtons core and all it has to offer! Beautiful lake viewing area at the end of the street to enjoy all the spectacular sunsets up close!
Facts & features
Ask about this home
A HOMEH agent will answer your questions about this home.
Rooms
10 rooms · 4 bathrooms
- Living room16′2″ × 11′11″193 sq.ft.
- Dining room8′4″ × 11′11″99 sq.ft.
- Kitchen10′1″ × 18′4″185 sq.ft.
- Family room13′2″ × 19′9″260 sq.ft.
- Primary bedroom15′3″ × 13′8″209 sq.ft.
- Bedroom 29′3″ × 10′5″96 sq.ft.
- Bedroom 39′3″ × 12′111 sq.ft.
- Office25′8″ × 11′10″304 sq.ft.
- Recreation22′10″ × 11′9″268 sq.ft.
- Bedroom 48′6″ × 17′10″152 sq.ft.
Around this home
Schools nearby
School rating, out of 10.
Listing details
Helpful tools
Your HOMEH agent
"I would see it this week."
Ask HOMEH about this home
Price, neighbourhood, monthly cost. Ask anything.
HOMEH Intelligent Agent is an AI, not a licensed representative. Check anything important with your agent.