
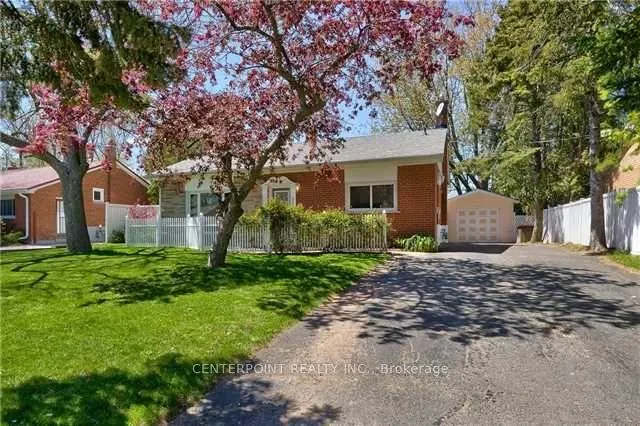
287 Kent CrescentBurlington (Appleby)
Expired
1/14Ontario Real Estate › Burlington › Appleby
287 Kent CrescentBurlington (Appleby)
Expired
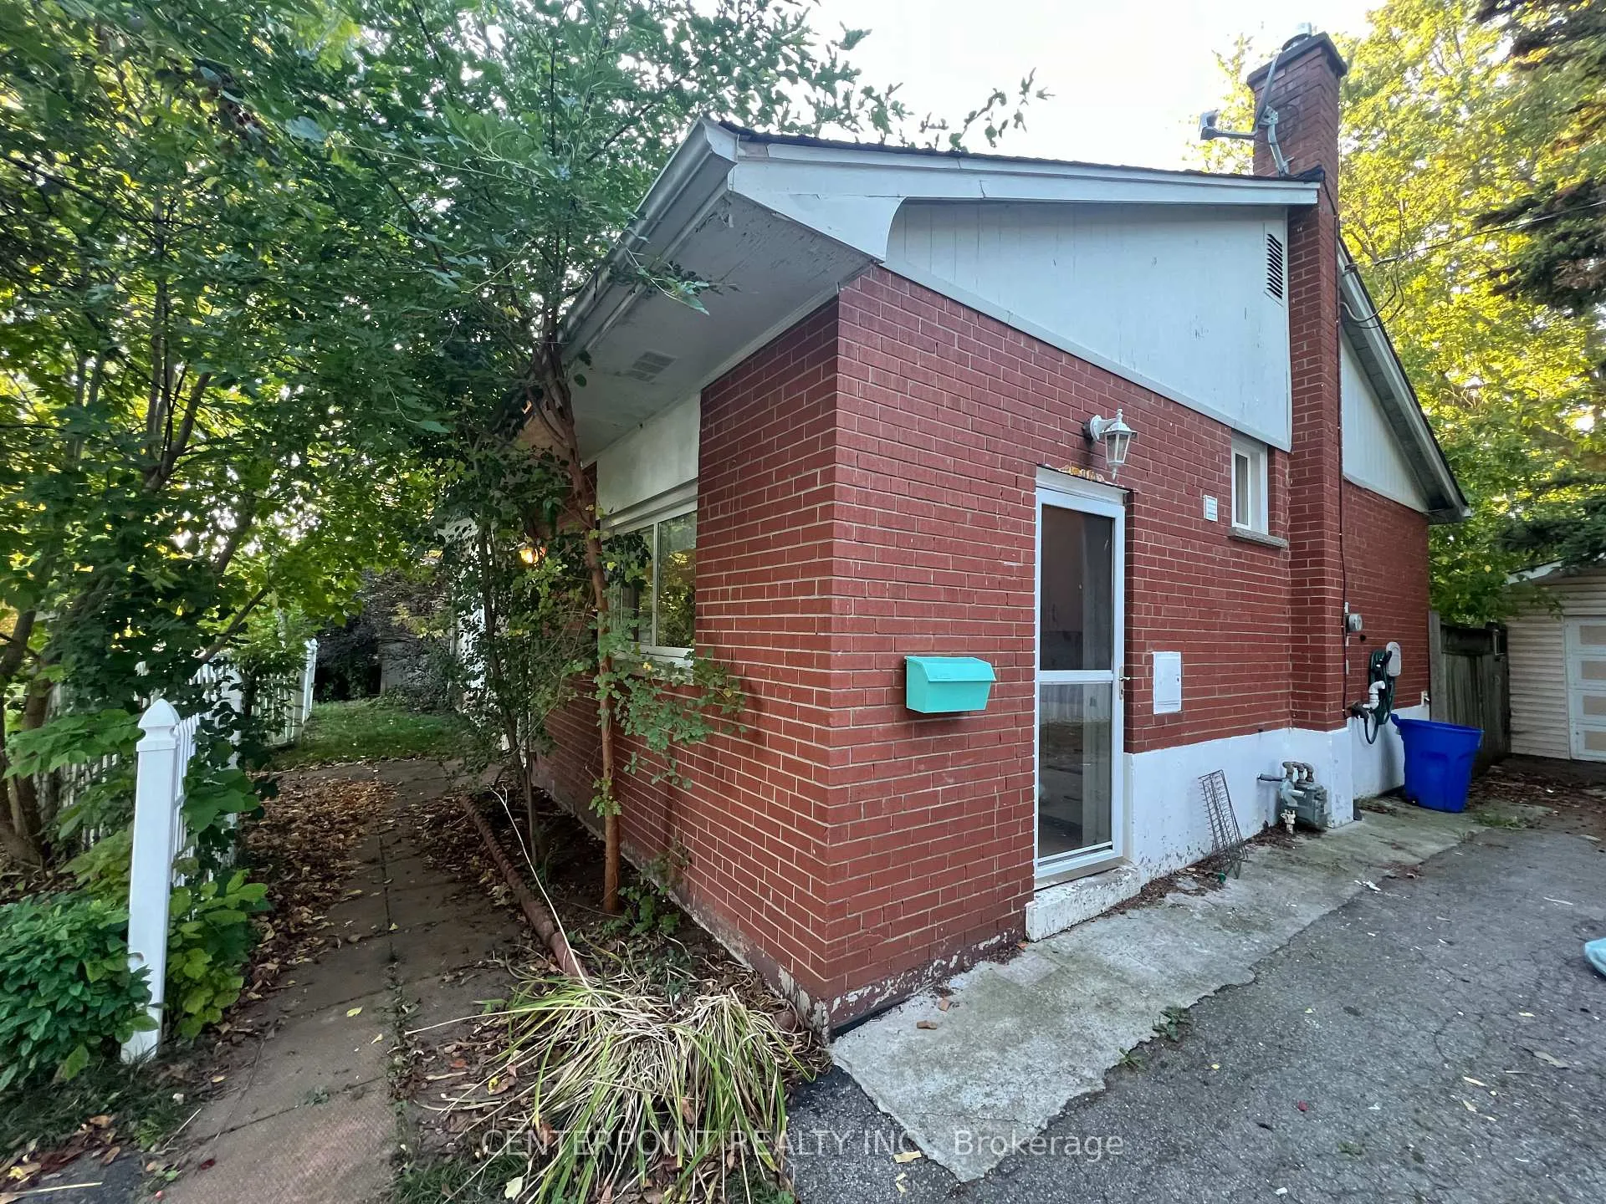
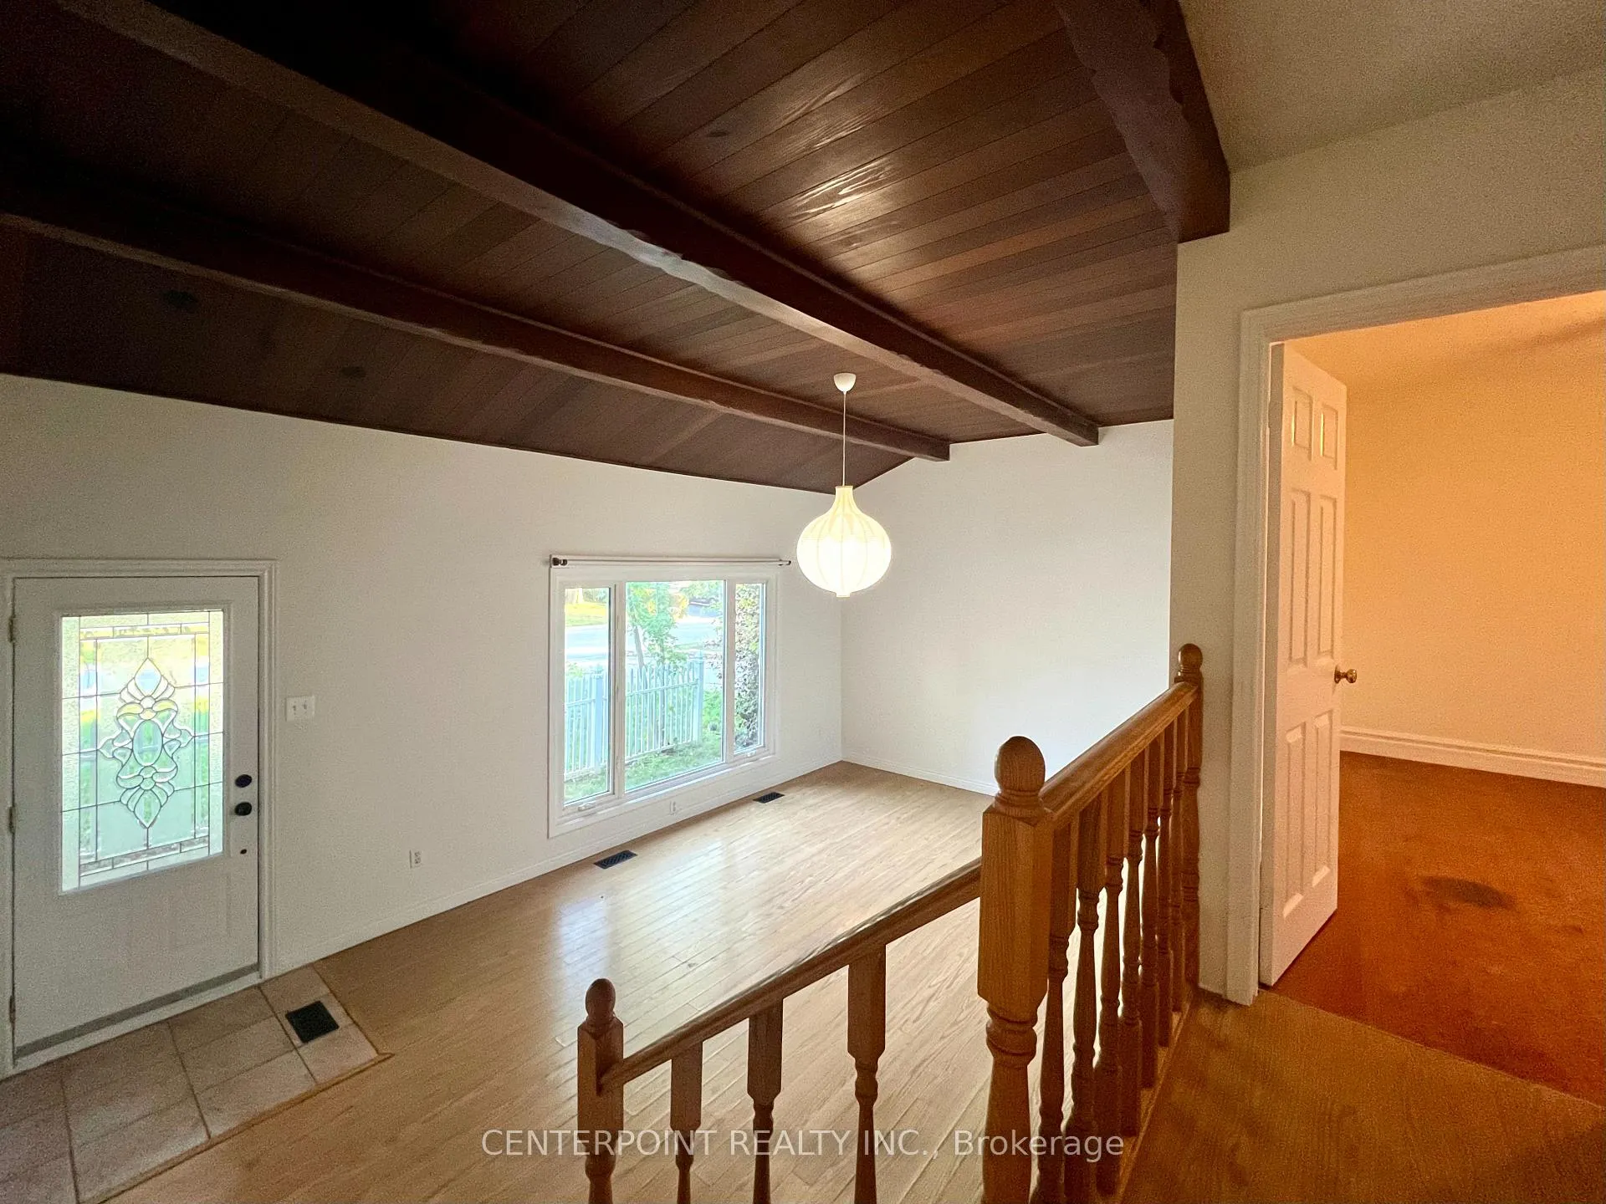 See all 14 photos
3 Bedrooms
2 Bathrooms
1 Garage
700~1.1K Sq.Ft.
Entire Home
60 x 100 ft Lot
Property history
1 rentalSign in to see rented prices

This listing has ended. It is no longer available.
Property not available for sale or for rent.
Ask about this home
A HOMEH agent will answer your questions about this home.Ask a question
Ask HOMEH
Ask about this home
About this home
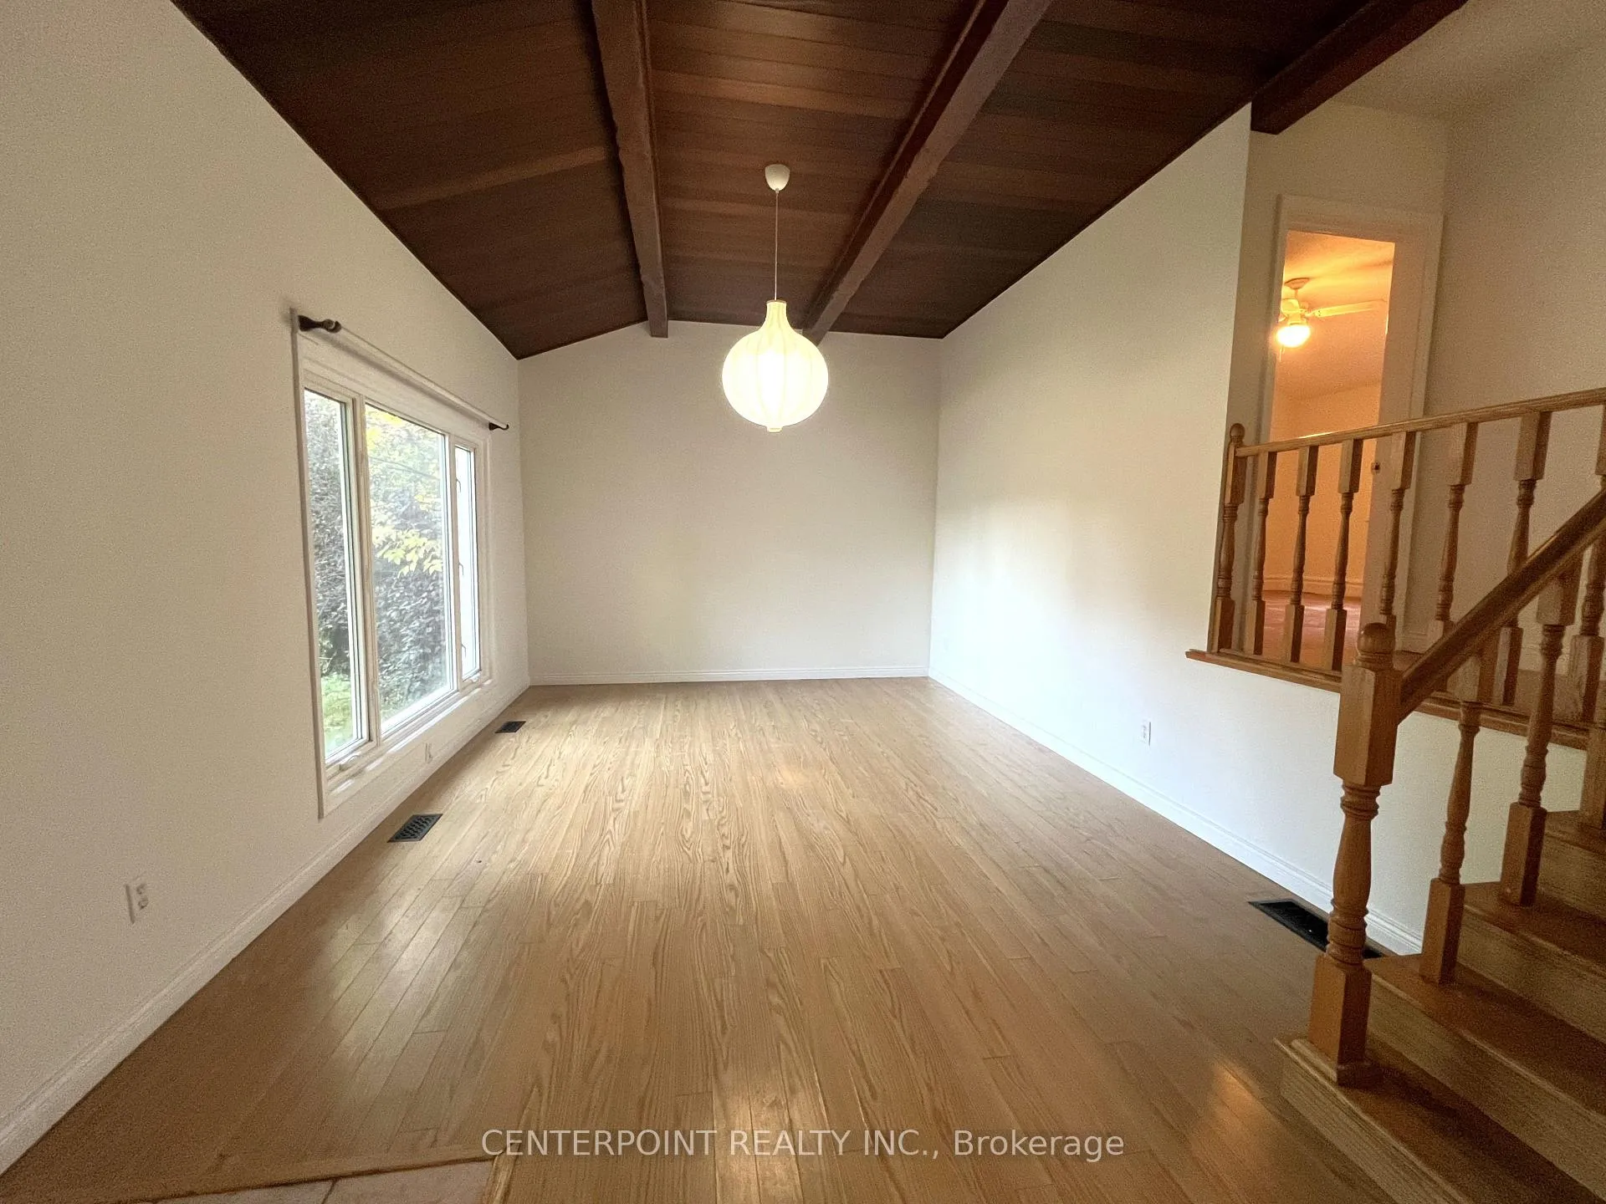
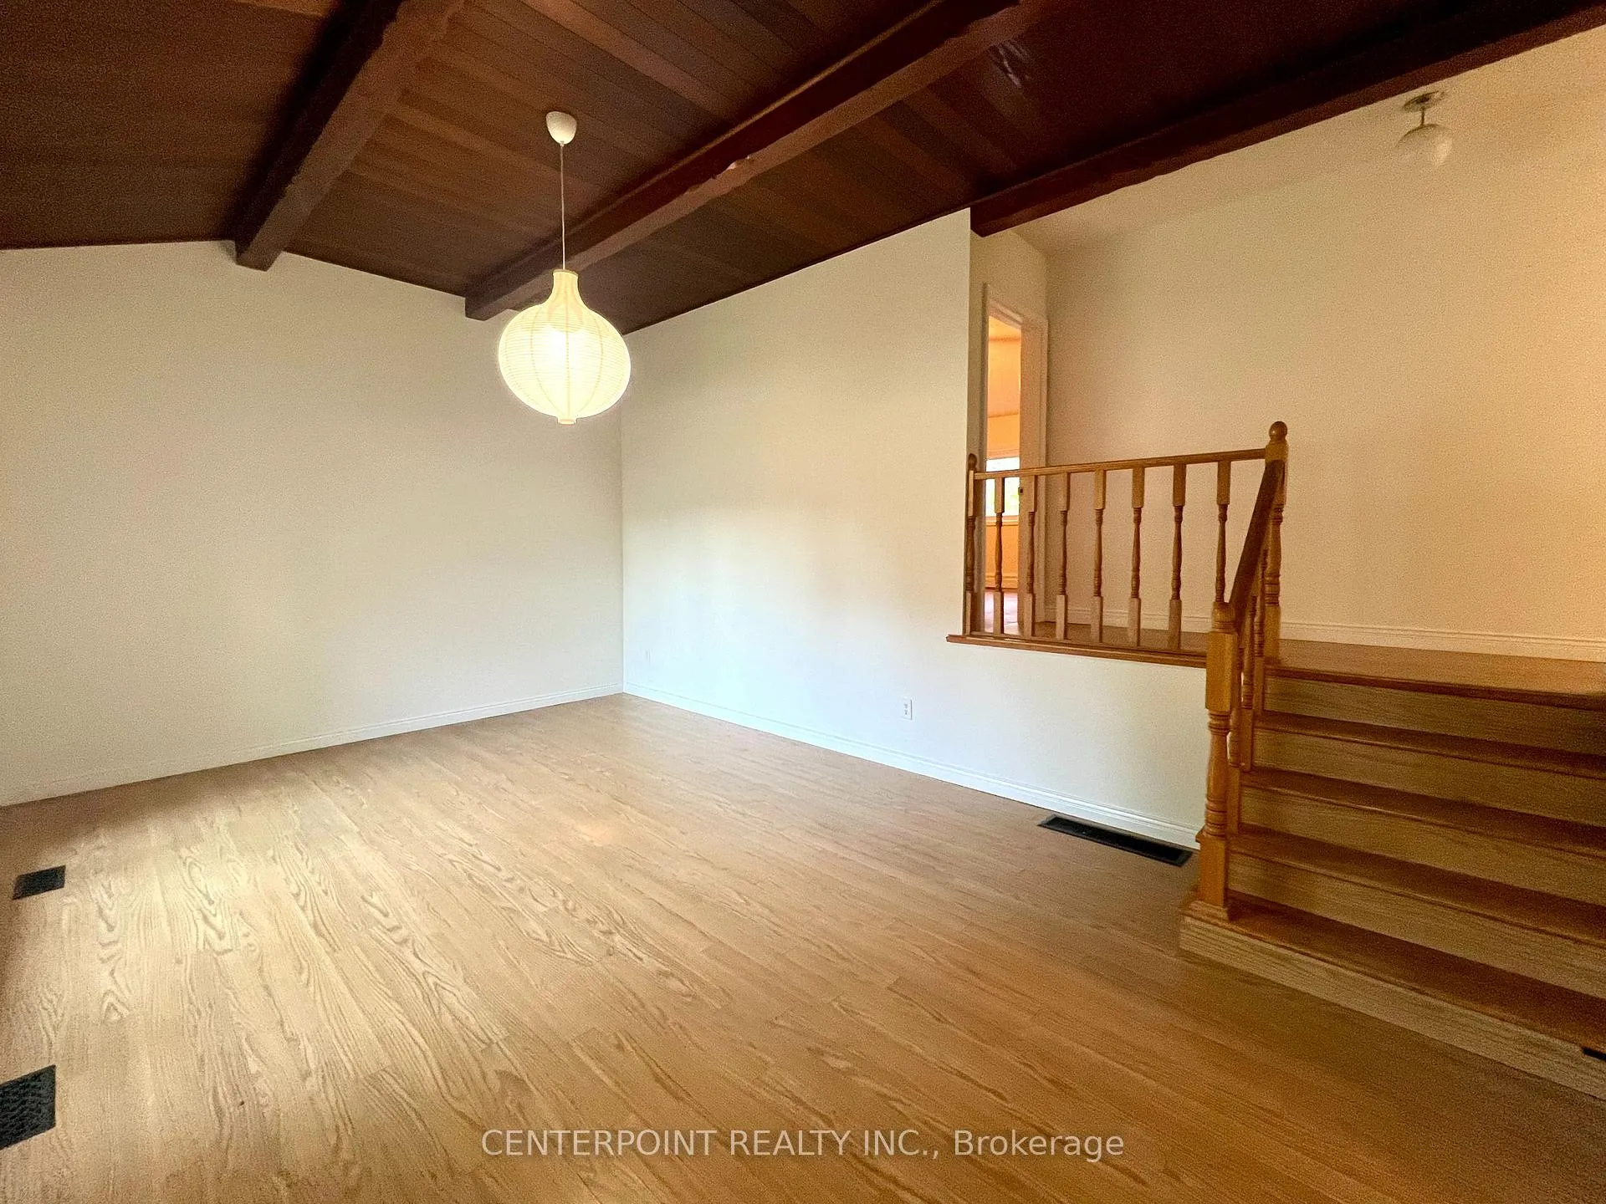
3 Bedroom Backsplit In Sought-After Southeast Burlington On A Quiet Crescent. 3 Beds/2 Baths, And Boasts Vaulted Ceilings On The Main Level. The Great Room Features A Beautiful Wooden Ceiling With Exposed Beams, And Overlooks A Spacious Front Yard, Set Back Far From The Street. The Large, Private Backyard Is An Entertainer's Dream. Newly Painted, New Bmt Floor.
Read more
Built-In OvenCountertop Range
Facts & features
TypeDetached
StyleBacksplit 3
Size700~1.1K Sq.Ft.
Lot60 x 100 ft
HeatingForced air, gas
CoolingCentral air
BasementPartial basement
Parking5 drive
WaterMunicipal
Ask about this home
A HOMEH agent will answer your questions about this home.
Ask a question
Rooms
5 rooms · 2 bathrooms
Main floor2 rooms
- Family room16′2″ × 12′193 sq.ft.
- Kitchen15′5″ × 9′5″145 sq.ft.
Second floor3 rooms
- Primary bedroom11′3″ × 13′1″147 sq.ft.
- Bedroom 29′2″ × 9′6″87 sq.ft.
- Bedroom 311′5″ × 9′6″108 sq.ft.
Bathrooms2
4-pcMain3-pcBasement
Around this home
Spruce/Burloak
Listing details
MLS® numberW12443334
Listed onOct 3, 2025
Days on market93
UpdatedJan 4, 2026
Listing brokerageCENTERPOINT REALTY INC.
PossessionImmediate
Helpful tools
Mortgage calculator
Closing costs
Land transfer tax
Buyer guide
Your HOMEH agent
KimHOMEH agent · Burlington
"I would see it this week."
Ask Kim
Ask HOMEH about this home
Price, neighbourhood, monthly cost. Ask anything.
HOMEH Intelligent Agent is an AI, not a licensed representative. Check anything important with your agent.