
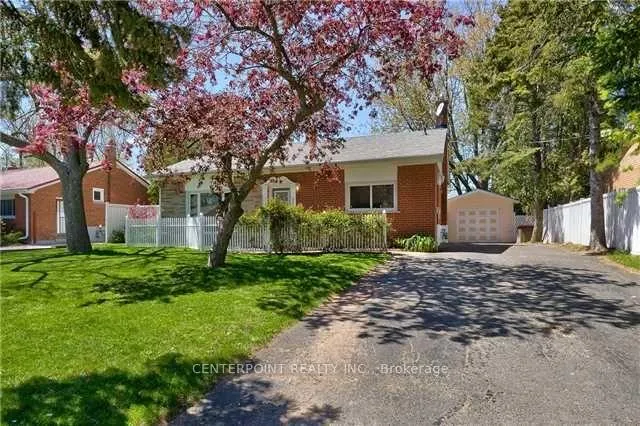
287 Kent CrescentBurlington (Appleby)
Terminated
1/15Ontario Real Estate › Burlington › Appleby
287 Kent CrescentBurlington (Appleby)
Terminated
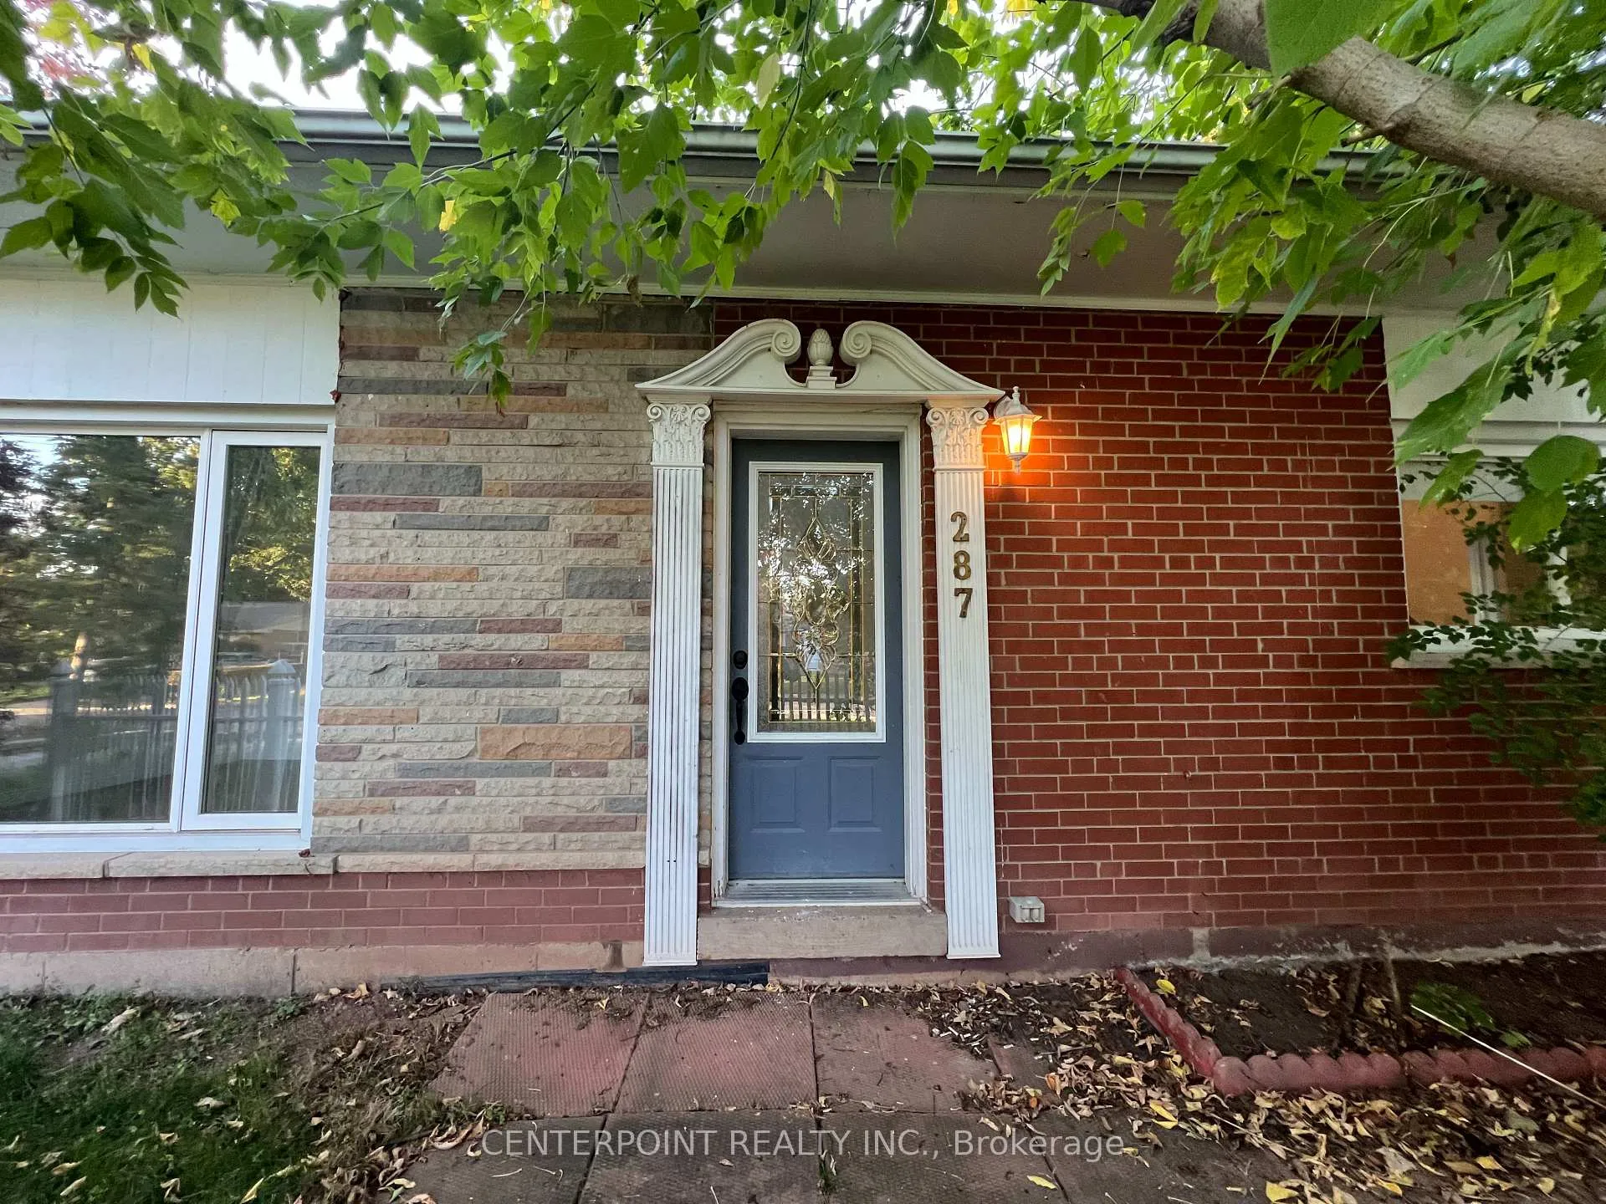
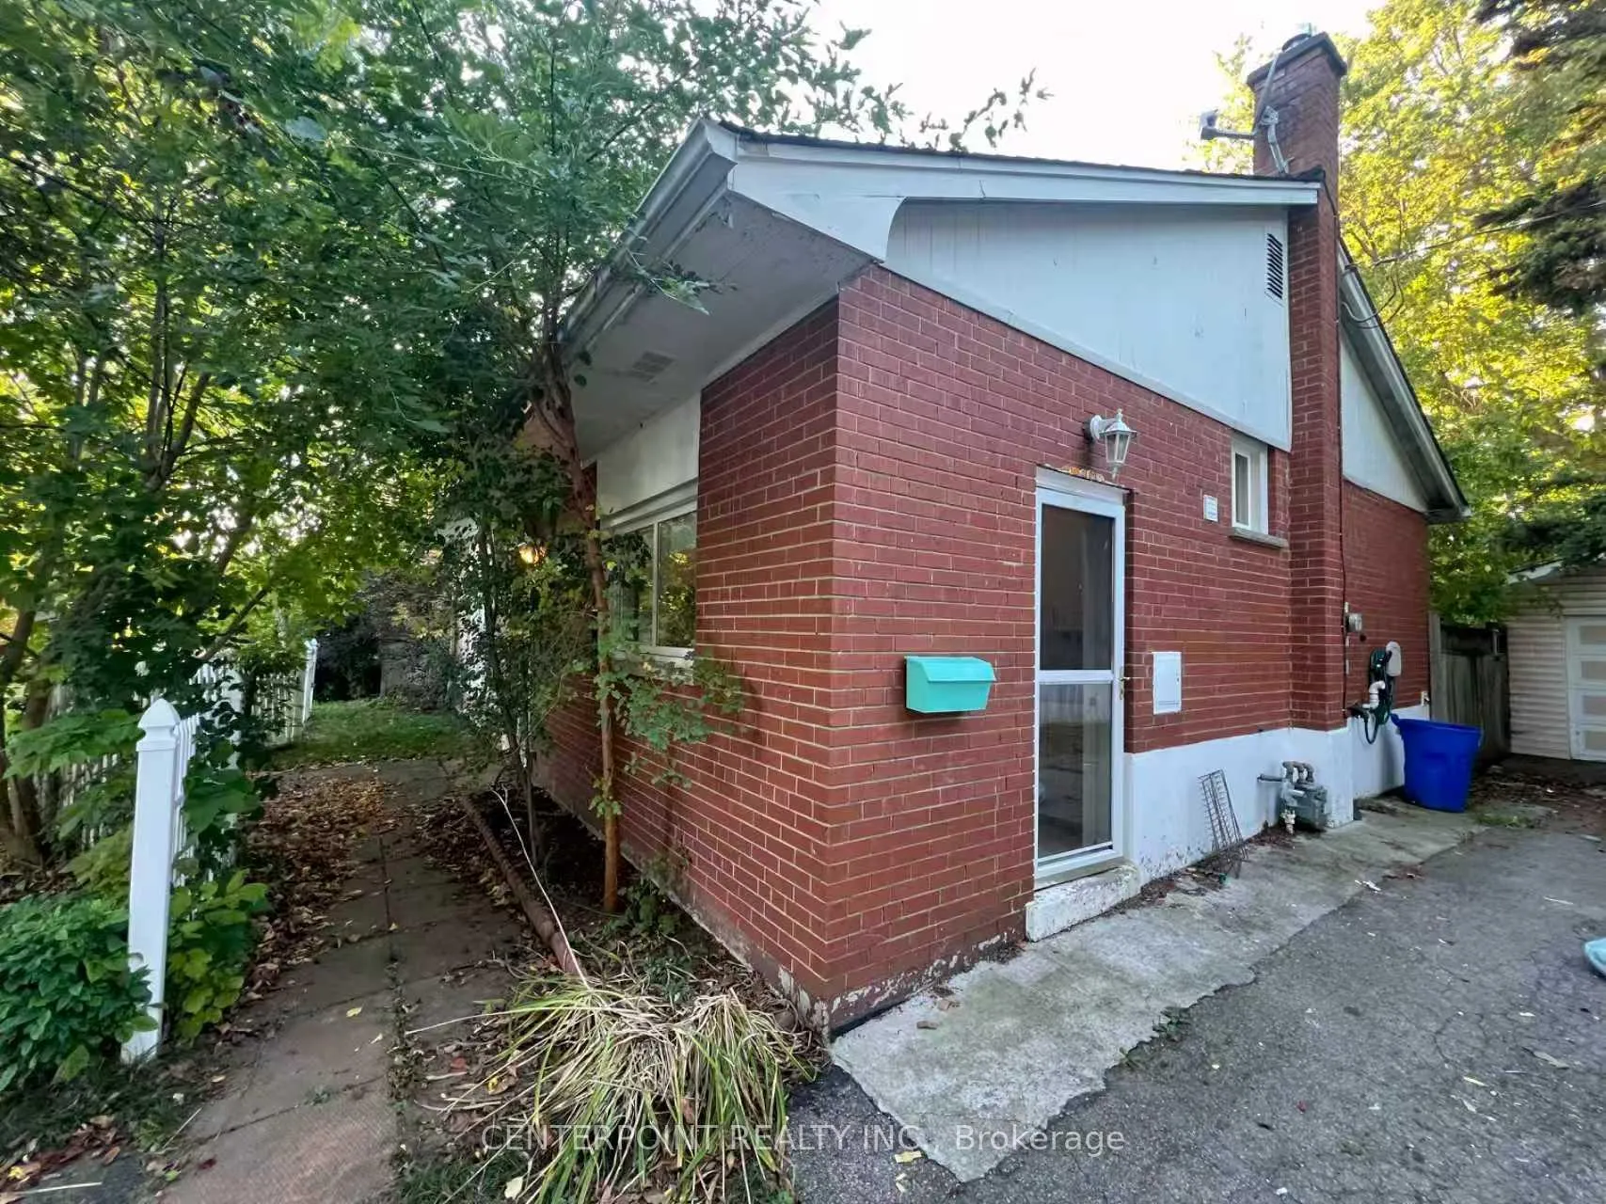
 See all 15 photos
3 Bedrooms
2 Bathrooms
1 Garage
700~1.1K Sq.Ft.
Entire Home
60 x 100 ft Lot
Property history
1 rentalSign in to see rented prices

This listing has ended. It is no longer available.
Property not available for sale or for rent.
Ask about this home
A HOMEH agent will answer your questions about this home.Ask a question
Ask HOMEH
Ask about this home
About this home
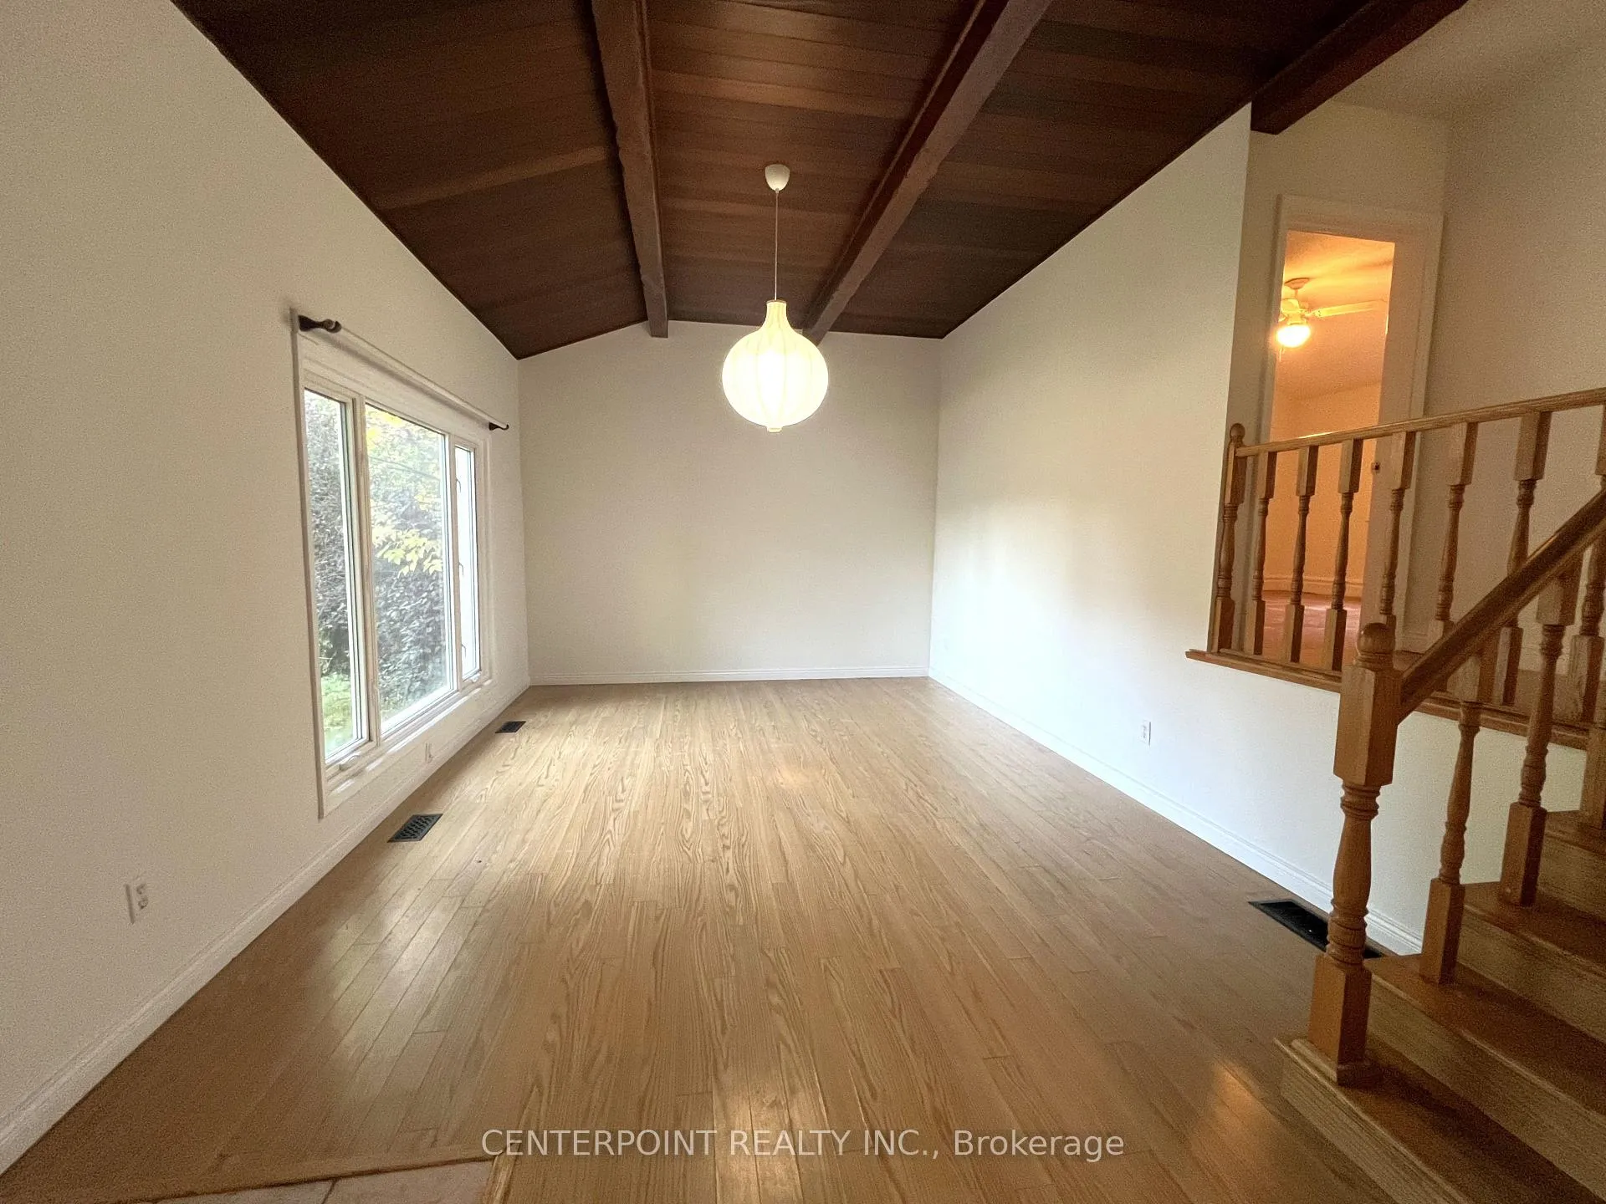
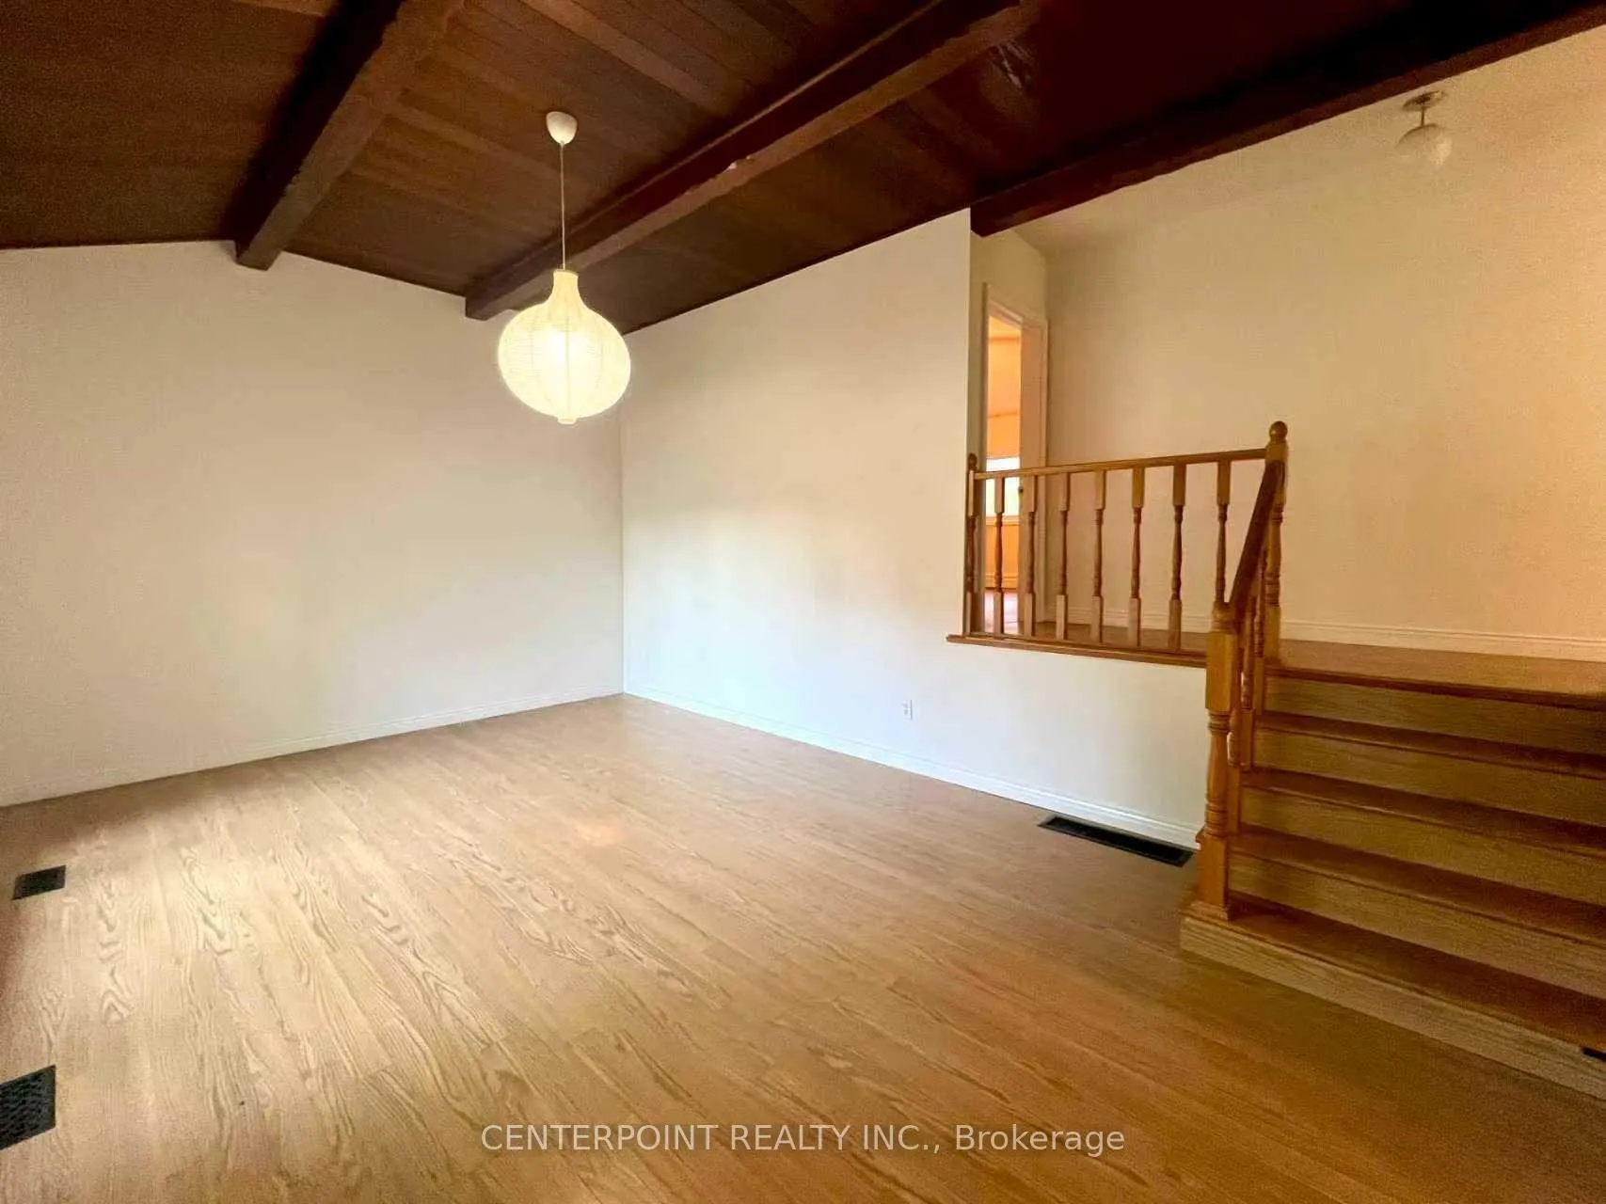
3 Bedroom Backsplit In Sought-After Southeast Burlington On A Quiet Crescent. 3 Beds/2 Baths, And Boasts Vaulted Ceilings On The Main Level. The Great Room Features A Beautiful Wooden Ceiling With Exposed Beams, And Overlooks A Spacious Front Yard, Set Back Far From The Street. The Large, Private Backyard Is An Entertainer's Dream. Newly Painted, New Bmt Floor.
Read more
Built-In OvenCountertop Range
Facts & features
TypeDetached
StyleBacksplit 3
Size700~1.1K Sq.Ft.
Lot60 x 100 ft
HeatingForced air, gas
CoolingCentral air
BasementPartial basement
Parking5 drive
WaterMunicipal
Ask about this home
A HOMEH agent will answer your questions about this home.
Ask a question
Rooms
5 rooms · 2 bathrooms
Main floor2 rooms
- Family room16′2″ × 12′193 sq.ft.
- Kitchen15′5″ × 9′5″145 sq.ft.
Second floor3 rooms
- Primary bedroom11′3″ × 13′1″147 sq.ft.
- Bedroom 29′2″ × 9′6″87 sq.ft.
- Bedroom 311′5″ × 9′6″108 sq.ft.
Bathrooms2
4-pcMain3-pcBasement
Around this home
Spruce/Burloak
Listing details
MLS® numberW12670266
Listed onJan 6, 2026
Days on market18
UpdatedJan 24, 2026
Listing brokerageCENTERPOINT REALTY INC.
Possession2026-01-05 / Immediate
Helpful tools
Mortgage calculator
Closing costs
Land transfer tax
Buyer guide
Your HOMEH agent
NimaHOMEH agent · Burlington
"I would see it this week."
Ask Nima
Ask HOMEH about this home
Price, neighbourhood, monthly cost. Ask anything.
HOMEH Intelligent Agent is an AI, not a licensed representative. Check anything important with your agent.