
 See all 29 photos
Property history

This home has been leased. It is no longer available.
Property not available for sale or for rent.
Book a viewing
Ask HOMEH
About this home
287 Lakeview Avenue, Burlington
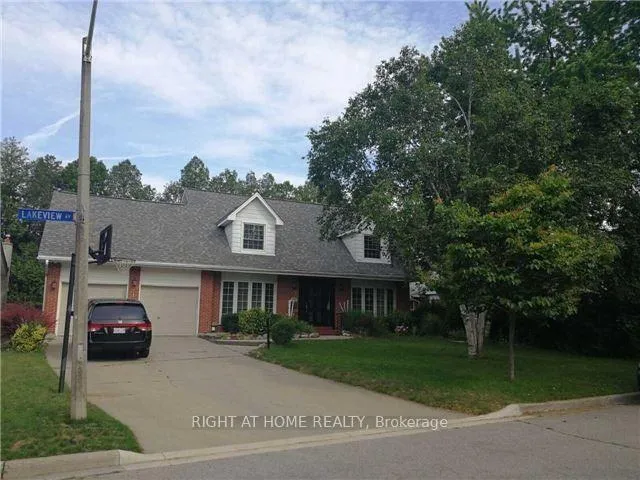
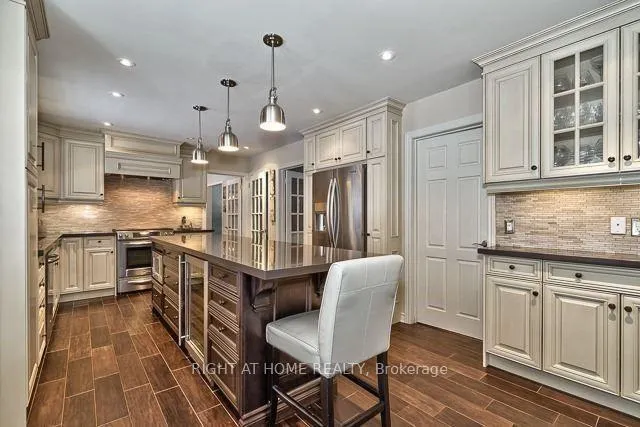
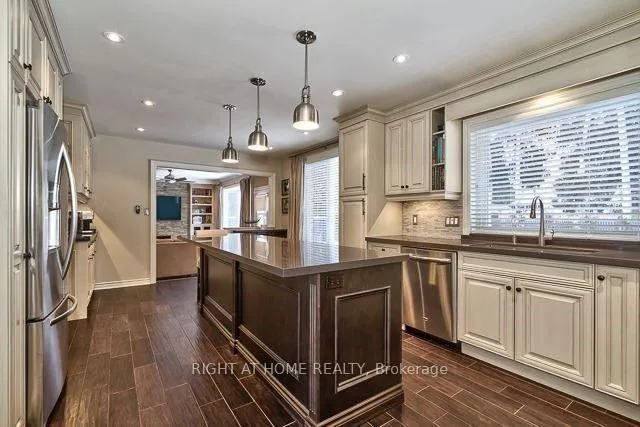
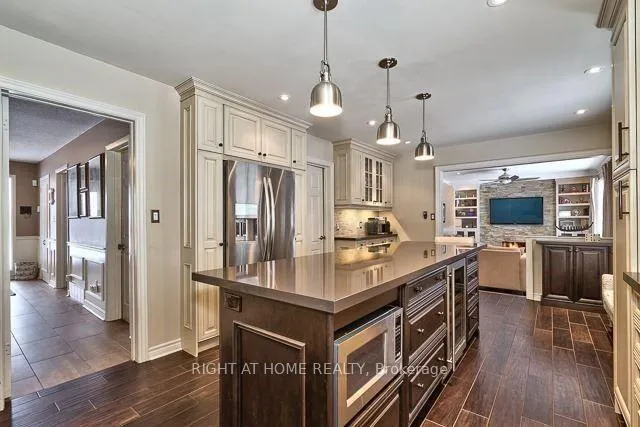
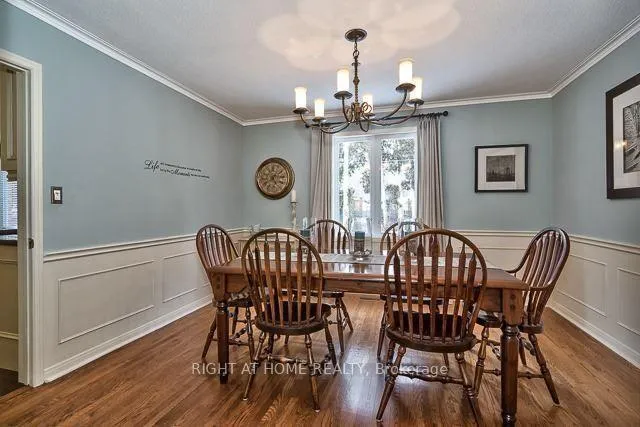
An exceptional executive lease opportunity in Burlington's prestigious Roseland neighbourhood, just moments to the lake and surrounded by mature, tree-lined streets known for their timeless charm and exclusivity. Ideally positioned near downtown Burlington, lakefront parks, and top-tier schools including John T. Tuck Public School and Nelson High School, this beautifully renovated (2010) detached residence offers approximately 3,000 sq ft of refined, turnkey living. Thoughtfully designed for both upscale entertaining and everyday comfort, the home features a bright, open-concept layout anchored by a chef-inspired eat-in kitchen with custom cabinetry, quartz countertops, and seamless flow into elegant principal rooms. Formal and casual living spaces are enhanced by abundant natural light and timeless finishes throughout. Step outside to a private, resort-style backyard retreat-an entertainer's dream-complete with an expansive patio, saltwater pool, and hot tub, offering the perfect setting for summer gatherings or quiet relaxation in a serene, landscaped setting. The upper level boasts a luxurious primary suite with an oversized walk-in closet and a spa-inspired 5-piece ensuite. Rich hardwood flooring extends throughout, complemented by refined architectural details including wainscoting, crown moulding, and Venetian plaster accents that add warmth and sophistication. Situated in one of Burlington's most established and sought-after communities, with convenient access to the QEW, GO Transit, shopping, and everyday amenities. A rare opportunity to lease a distinguished home that seamlessly blends comfort, style, and location.
Facts & features
Book a viewing
Rooms
12 rooms · 4 bathrooms
- Living room19′2″ × 12′6″240 sq.ft.
- Dining room12′10″ × 12′6″160 sq.ft.
- Kitchen20′ × 12′240 sq.ft.
- Family room19′ × 12′228 sq.ft.
- Den12′ × 12′144 sq.ft.
- Primary bedroom17′4″ × 14′10″257 sq.ft.
- Bedroom 213′1″ × 11′8″153 sq.ft.
- Bedroom 313′2″ × 11′4″149 sq.ft.
- Bedroom 410′8″ × 10′6″112 sq.ft.
- Media room20′ × 12′240 sq.ft.
- Recreation23′ × 10′230 sq.ft.
- Laundry10′ × 9′2″92 sq.ft.
Around this home
Listing details
Helpful tools
Your HOMEH agent
"I would see it this week."
Ask HOMEH about this home
Price, neighbourhood, monthly cost. Ask anything.
HOMEH Intelligent Agent is an AI, not a licensed representative. Check anything important with your agent.