

Unit 11, 2970 Berwick Drive
Unit 11, 2970 Berwick Drive
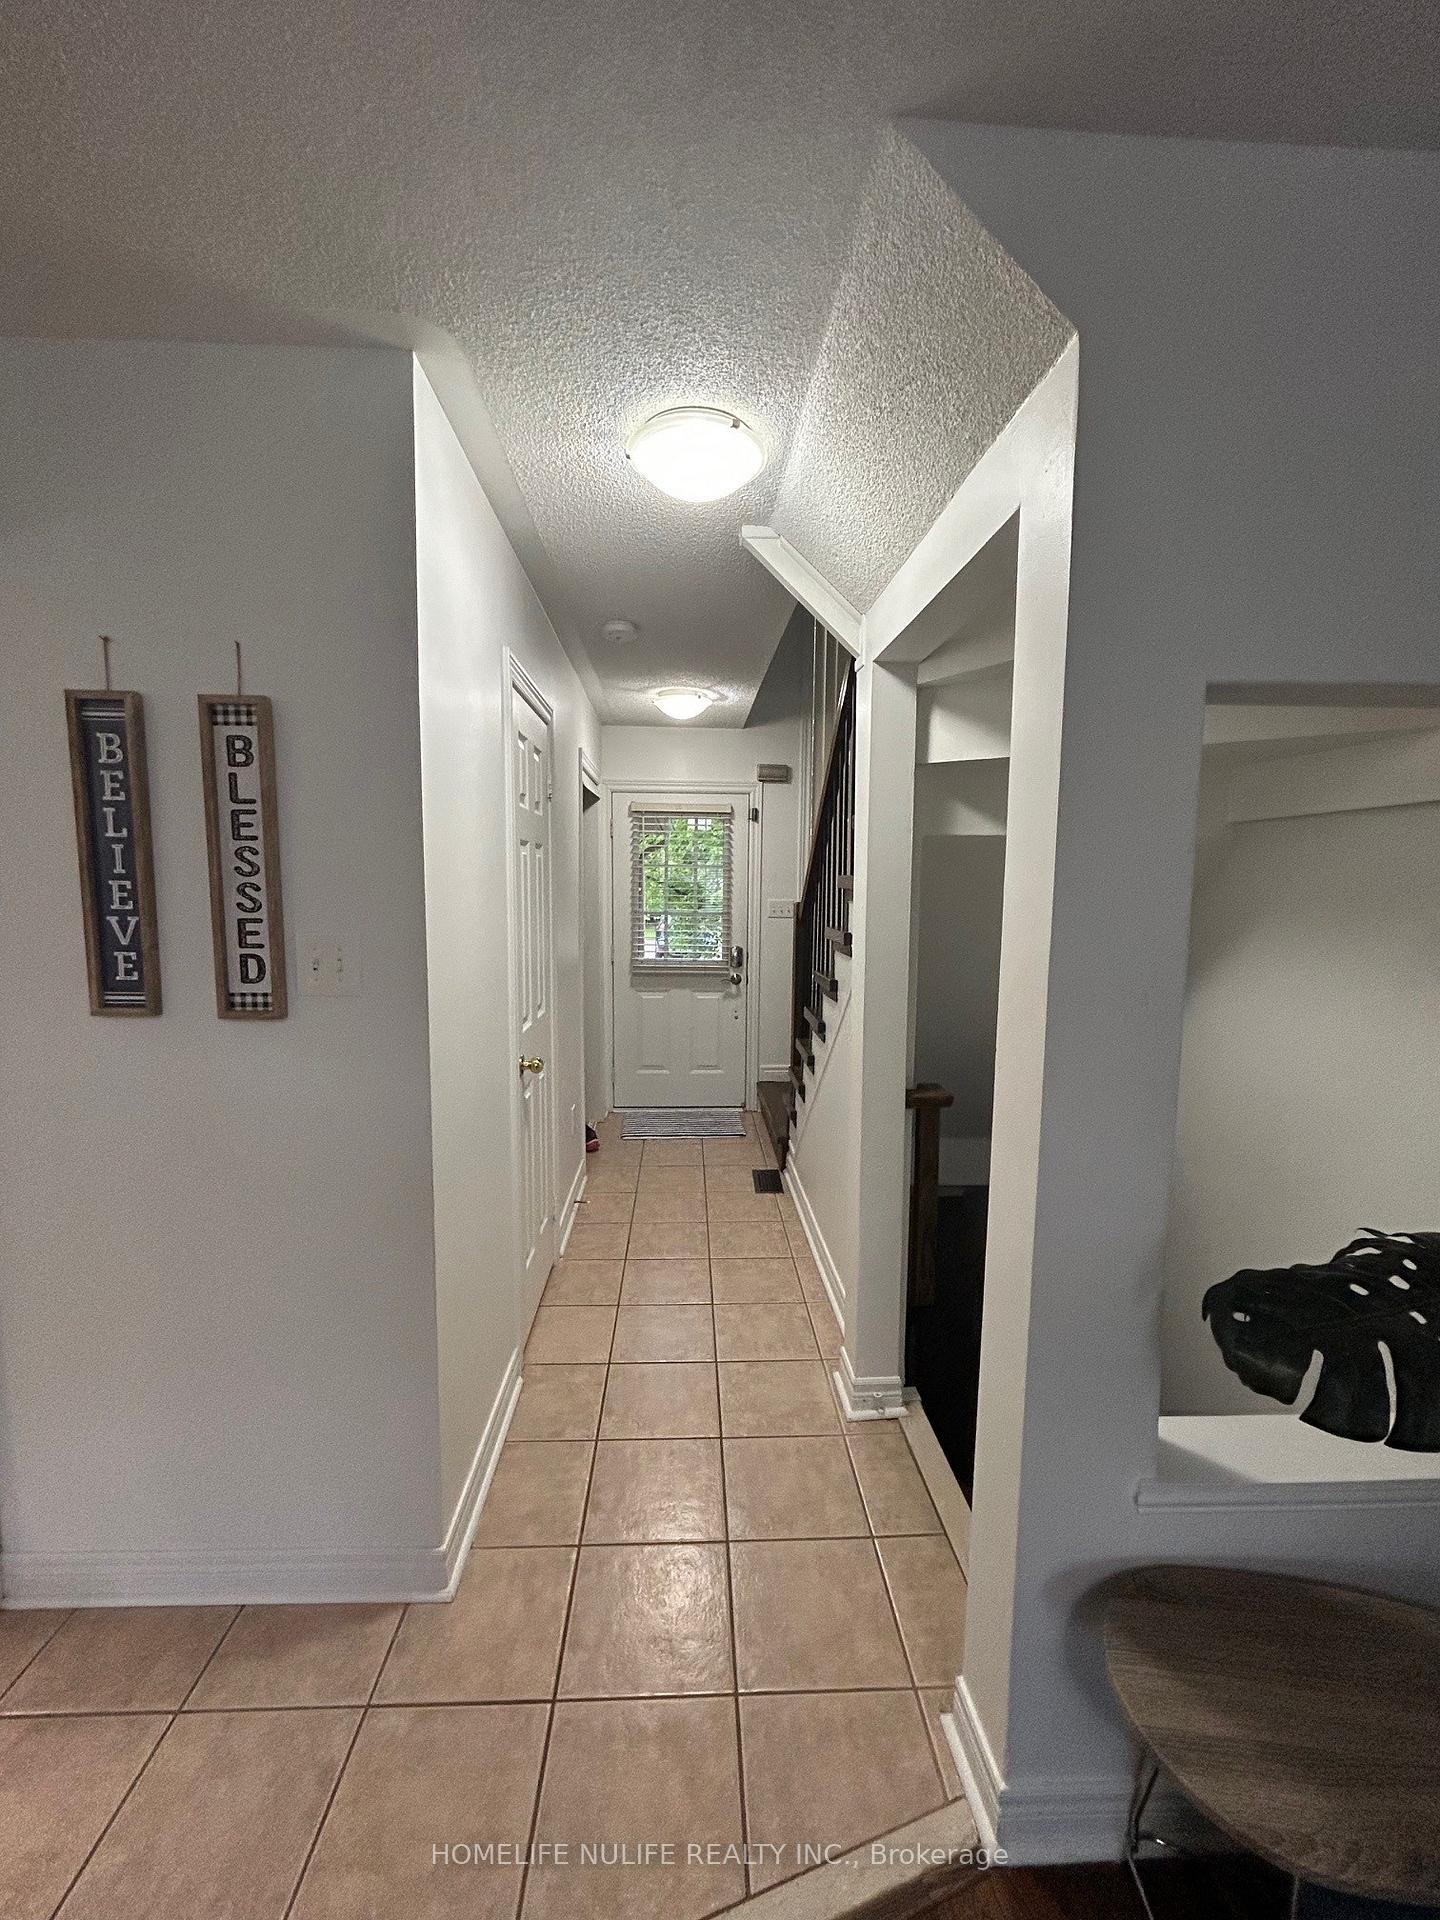 See all 18 photos
Property history
Facts and features
- BasementFinished
- LaundryOwn room
- Lease term12 months
- PetsAllowed
- Central air
The homeCondo Townhouse, 2-storey, 1,200–1,399 sq ft
- TypeCondo Townhouse
- Style2-storey
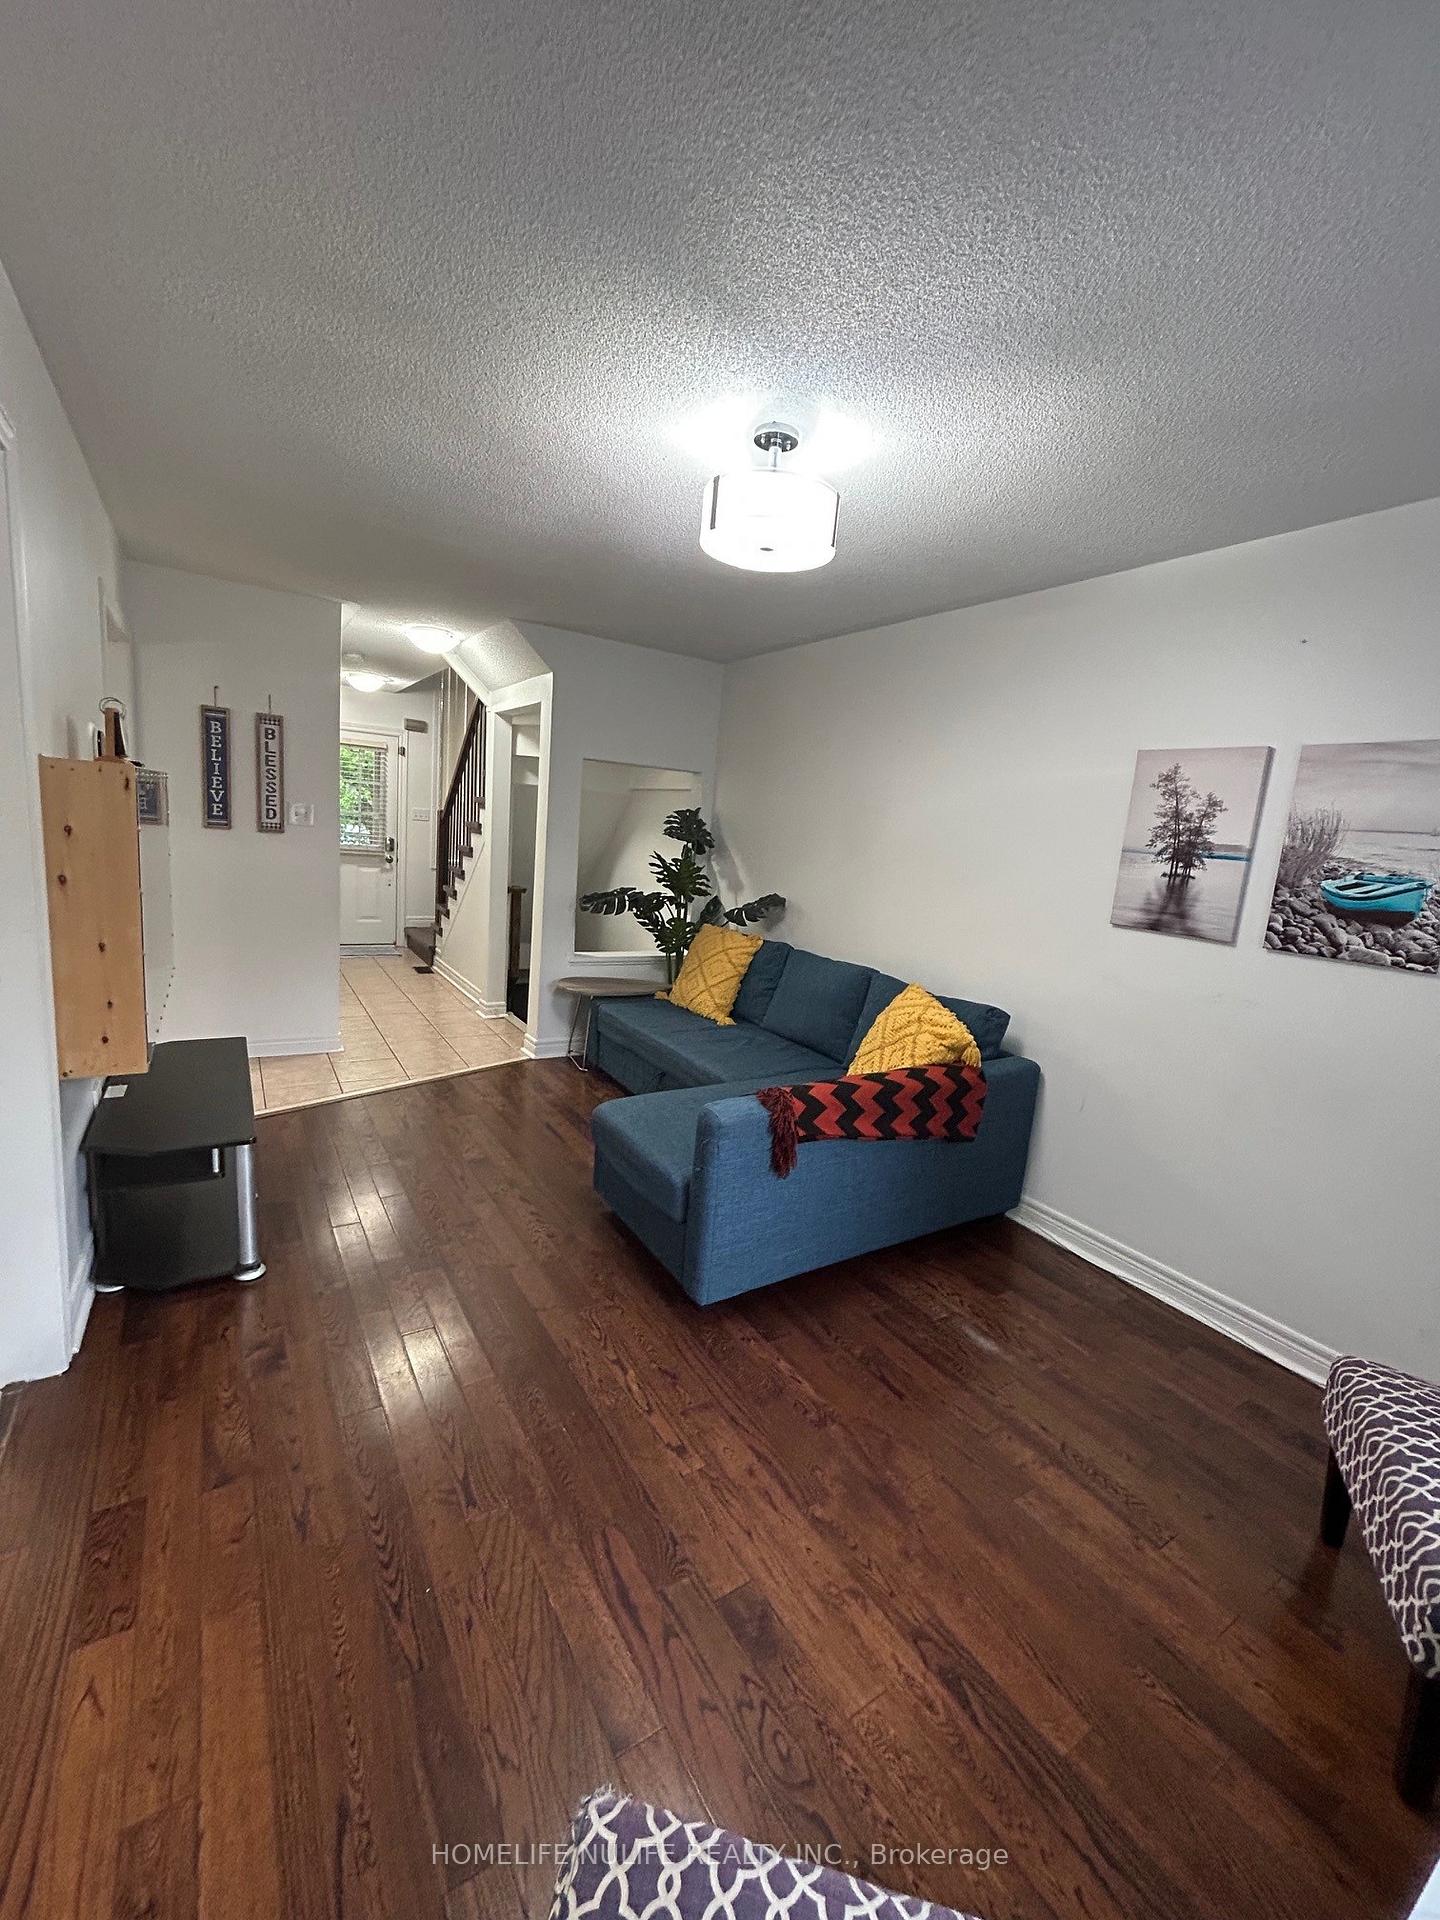
- Living space1,200–1,399 sq ft
- BasementFinished
- ExposureWest
InsideCeramic, Laundry room, lower level, Carpet free
- FlooringCeramic
- LaundryLaundry room, lower level
- FeaturesCarpet free
- Rooms above ground6
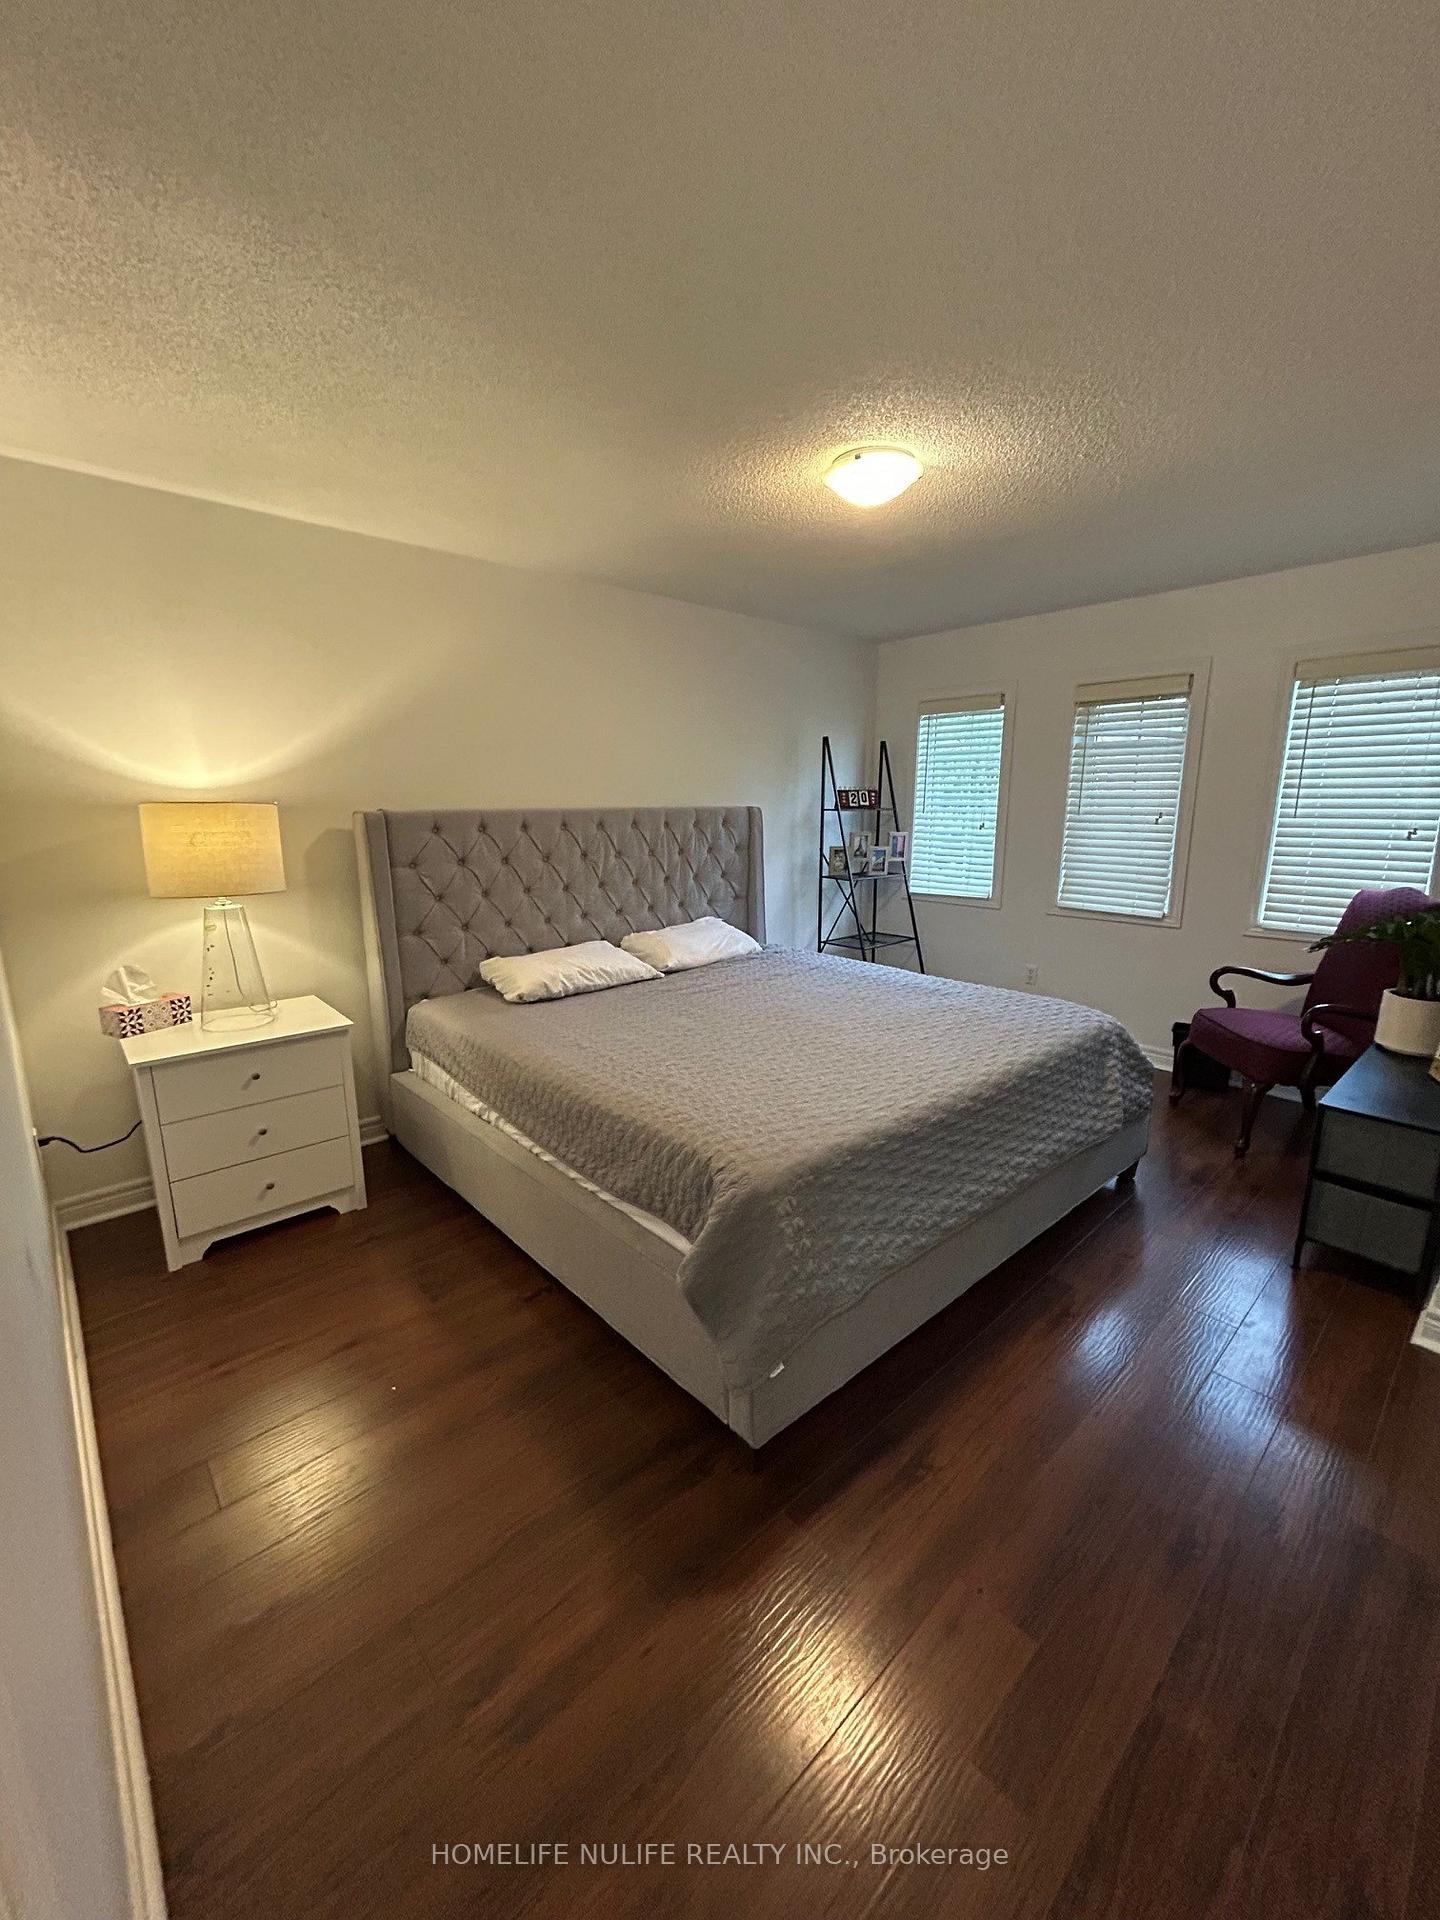
- Bedrooms3
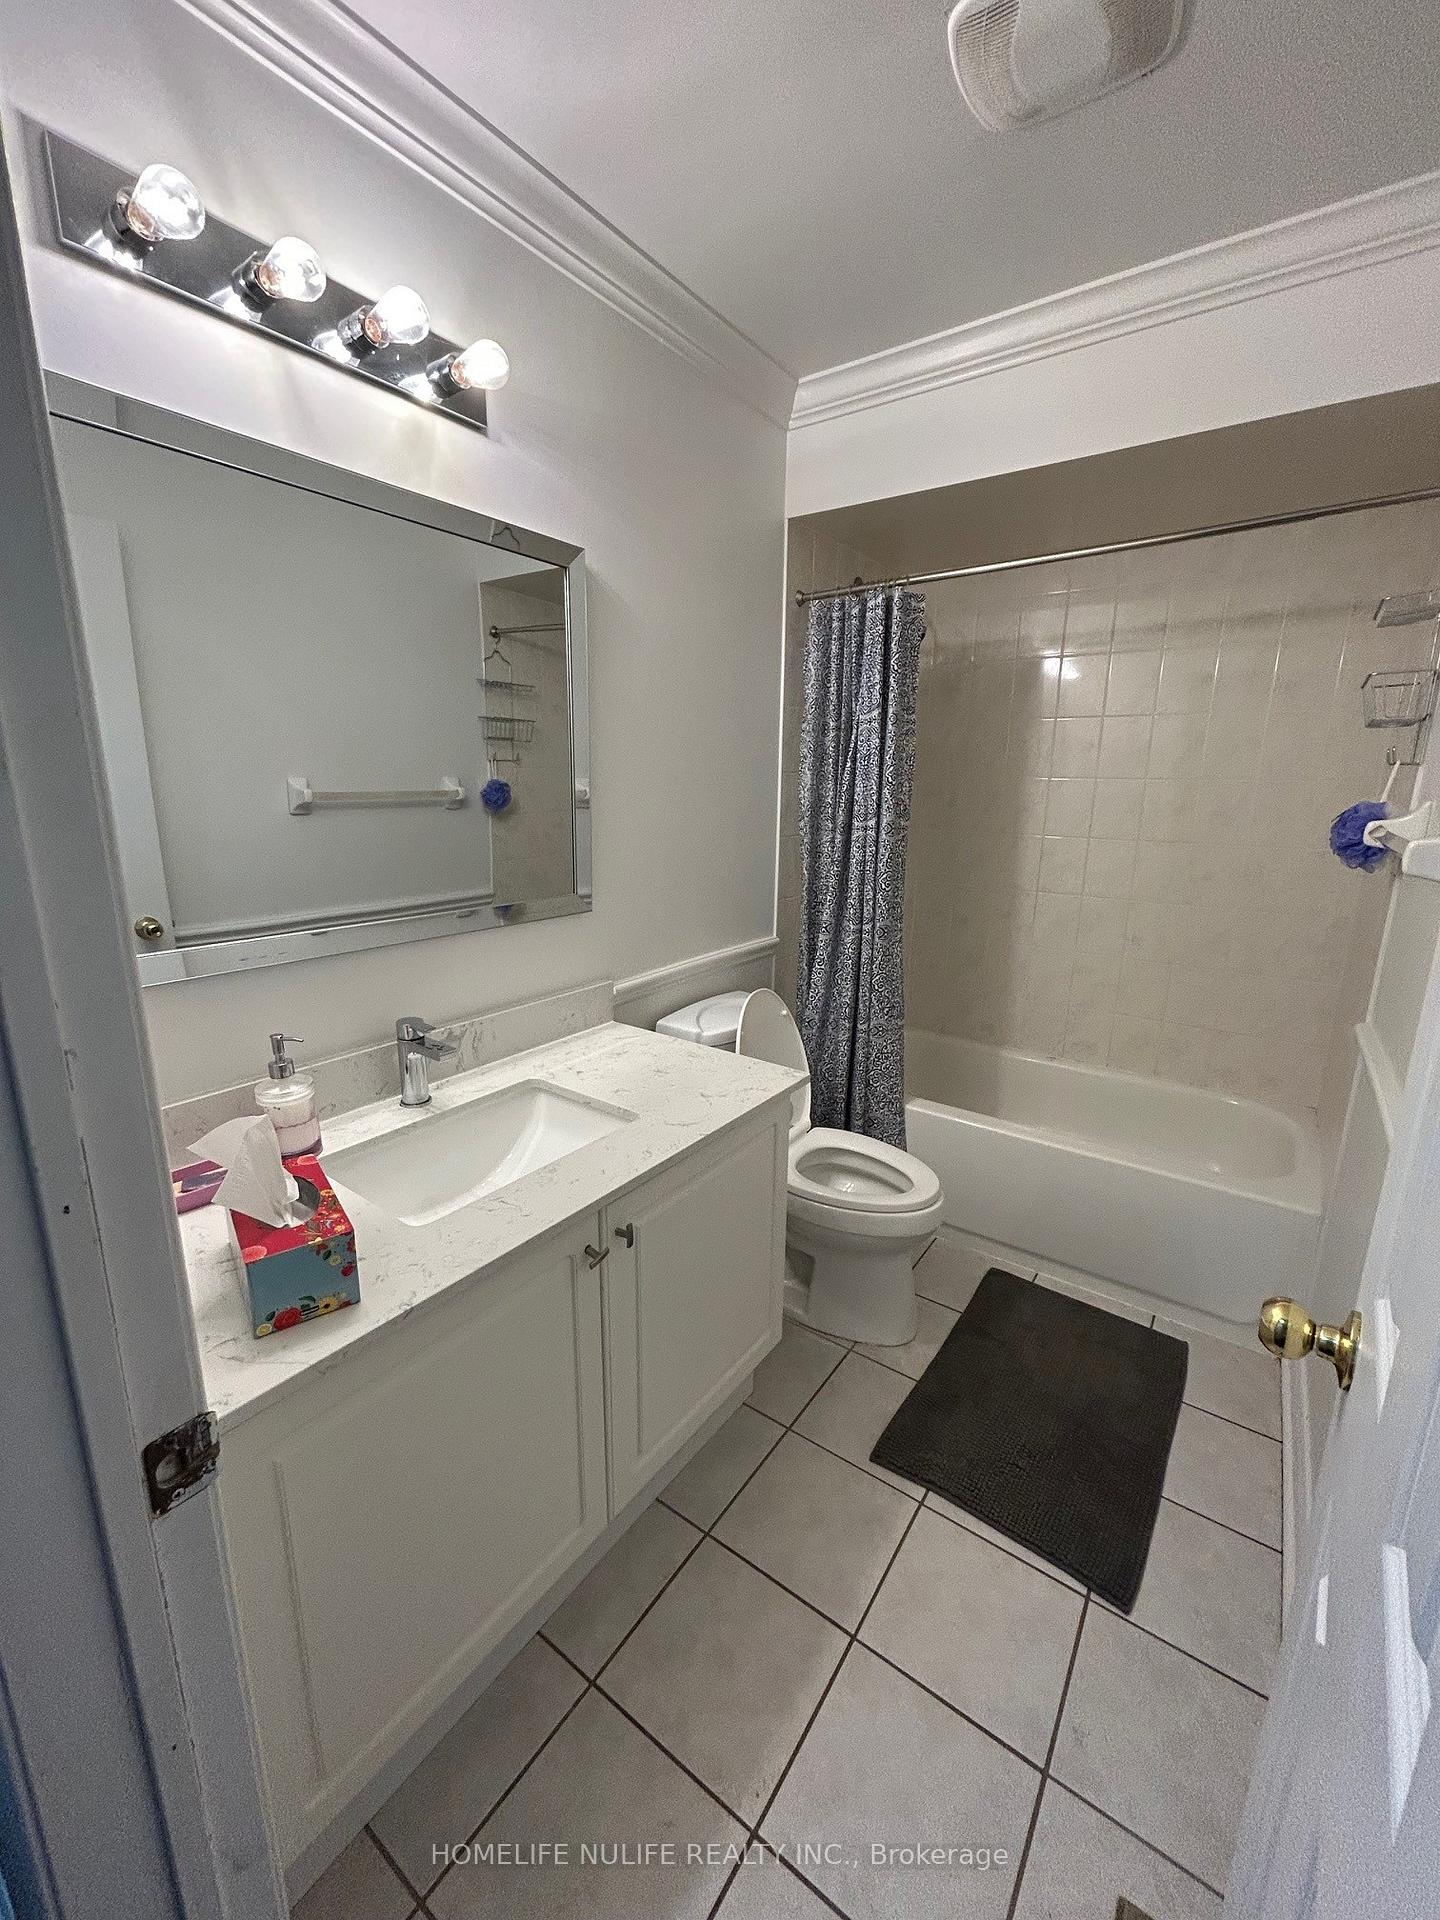
- Bathrooms3
- Kitchens1
OutsideBrick, vinyl siding, Balcony None
- ExteriorBrick, vinyl siding
- BalconyNone
Parking and locker2 Parking (1 garage + 1 drive), Attached, Parking type Owned
- Spaces2 Parking (1 garage + 1 drive)
- GarageAttached
- Parking typeOwned
- DrivewayPrivate
- LockerNone
BuildingWalker's Glen Townhomes, Storeys 2, Units 73
- NameWalker's Glen Townhomes
- Storeys2
- Units73
- Registered2001
- Condo corporation394
- PetsAllowed
Heating, water and powerForced air, gas, Central air
- HeatingForced air, gas
- CoolingCentral air
Rent and termsRent $3,250 a month, Entire property, Unfurnished
- Rent$3,250 a month
- Space for rentEntire property
- FurnishedUnfurnished
- Lease12 months
- PaidMonthly
- Rent includesBuilding maintenance
- DepositRequired
- Credit checkRequired
- Employment letterRequired
- Rental applicationRequired
- ReferencesRequired
- Rental itemsWater heater rental and furnace
IncludedNa
- Not includedNa
Listing detailsW12165850, Rented, May 22, 2025
- MLS® numberW12165850
- StatusRented
- Listed onMay 22, 2025
- Days on market29
- UpdatedJun 20, 2025
- Possession2025-06-01 / Immediate
- Occupied byVacant
- Listing brokerageHOMELIFE NULIFE REALTY INC.
About this home
Unit 11, 2970 Berwick Drive, Burlington (Rose), ON L7M 4W3
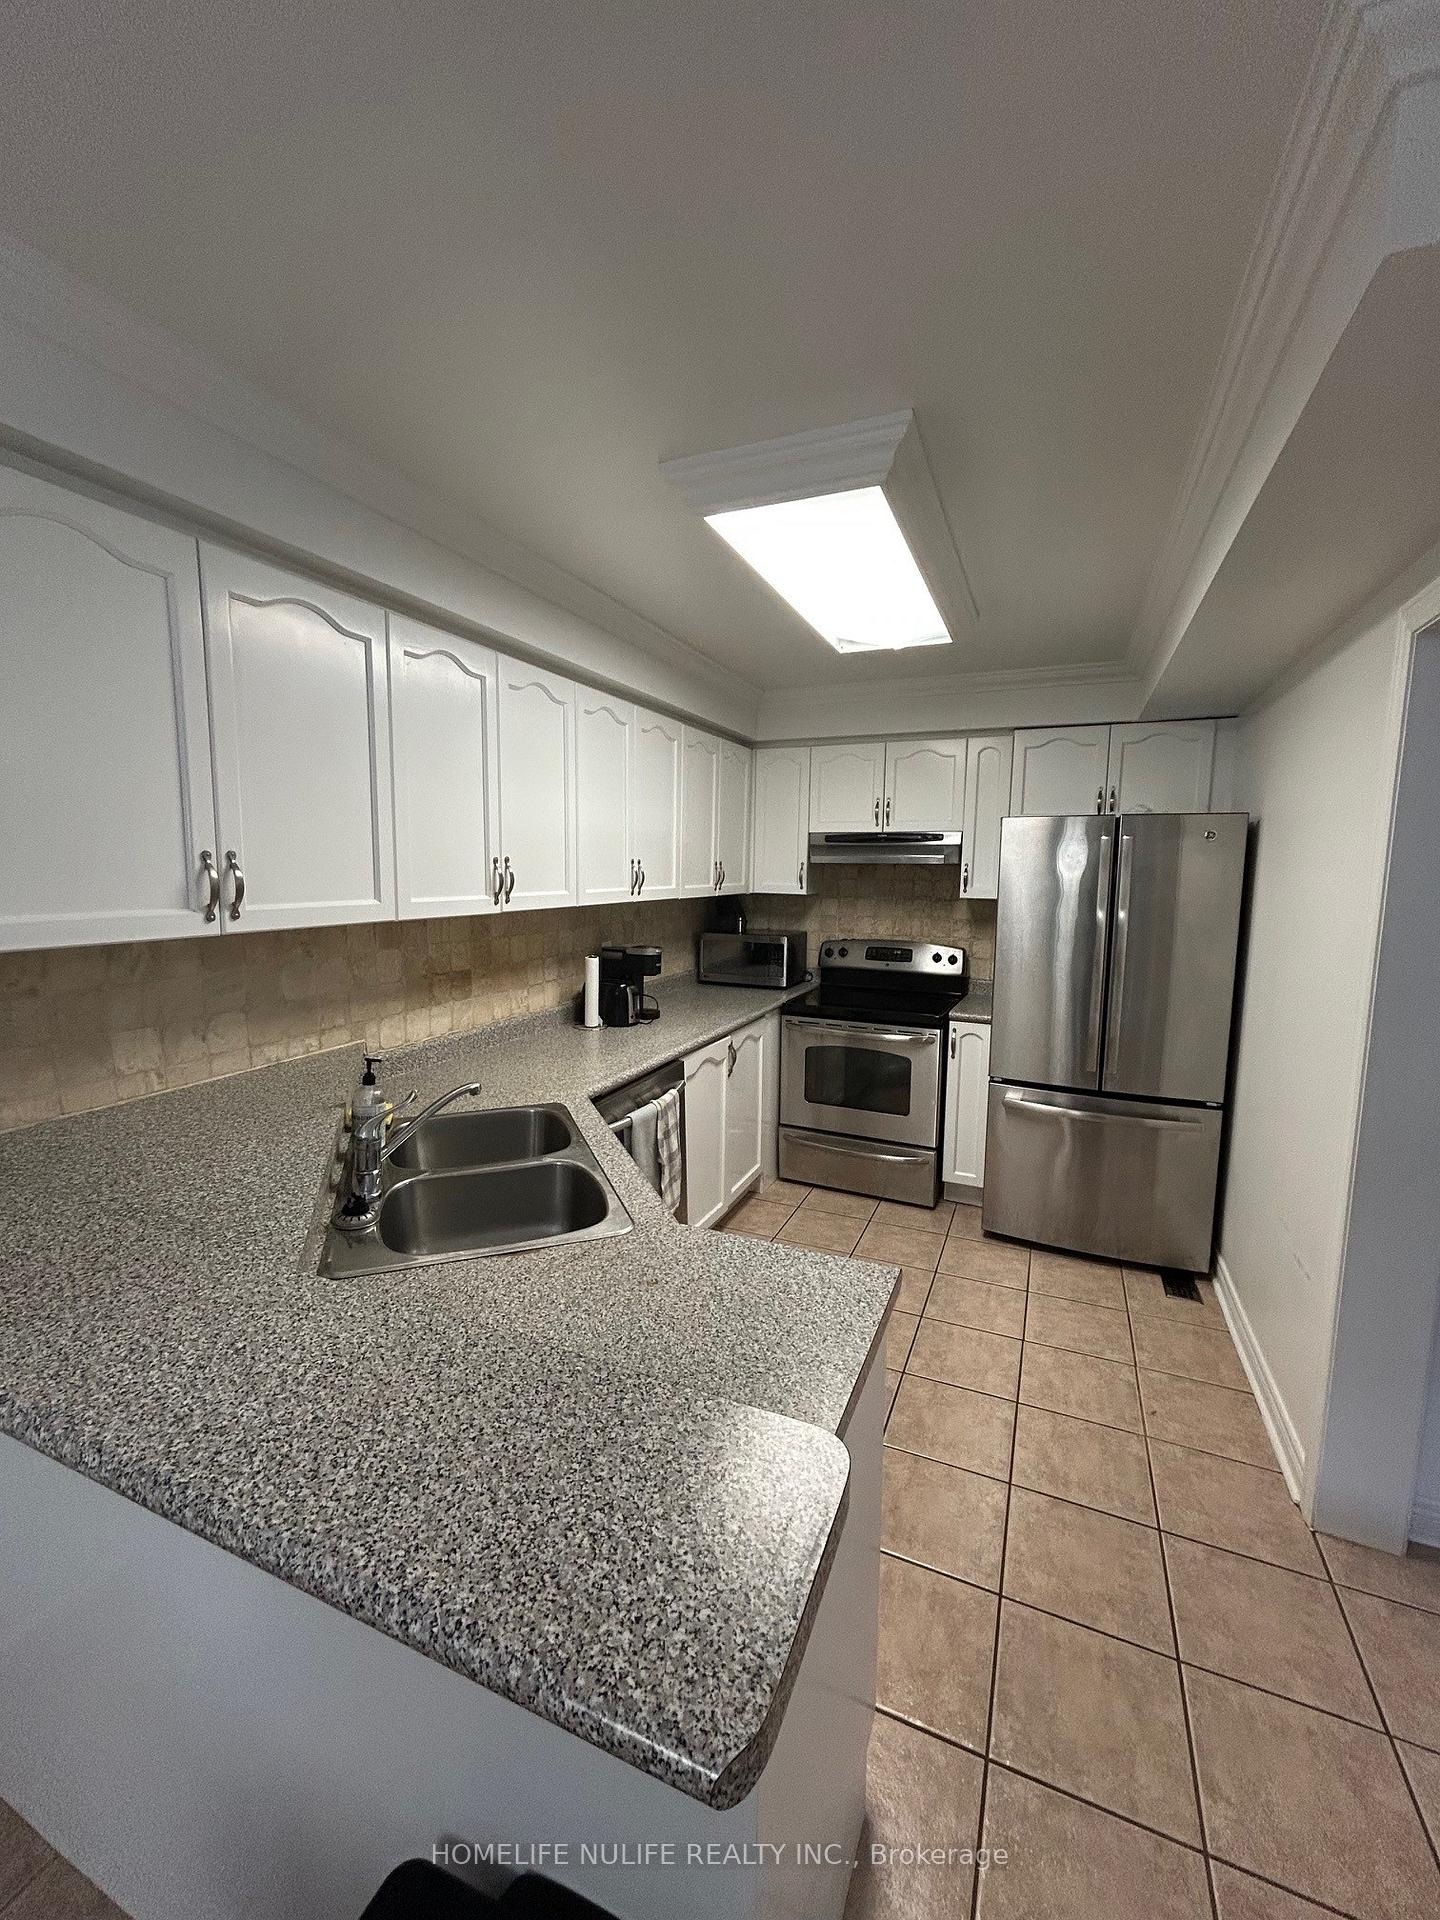
Very Rare! Beautiful 3 Bedroom with Finished Basement Townhome nestled in the highly sought Millcroft Golf Community. Open Concept L/R With. Walkout From Dining Room To Fully Fenced Private Yard. Kitchen W/Ceramics Backsplash, Oak Cabinetry, Breakfast Bar & S/S Appliances. Wood Stairs W/Iron Cast Pickets. Finished Basement Open Concept Office, Rec. Room & 3 Pcs Bathroom. Close To Highway 407 & Qew, Shopping & Parks. (Please note: Furnished option is also available)
Ask about this home
A HOMEH agent will answer your questions about this home.
Know more about Walker's Glen Townhomes
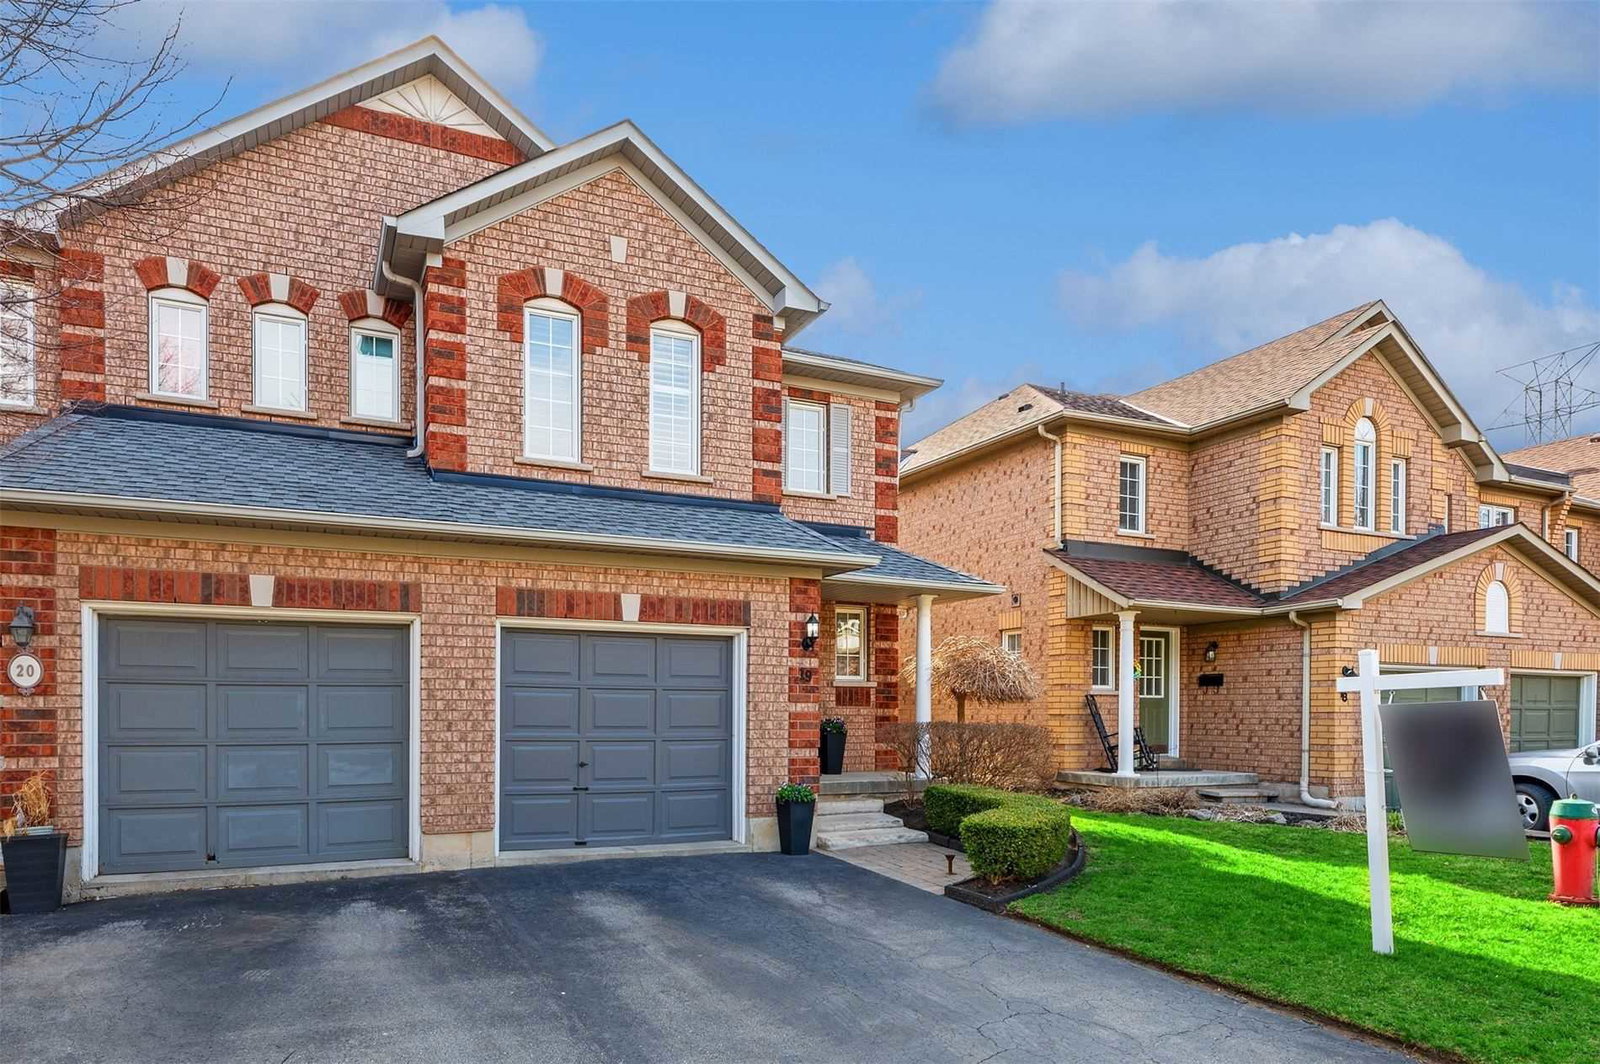
Condo building · 2871 Darien Road
Walker's Glen Townhomes is a 2-storey condo with 73 suites, built in 2001. No units are on the market here right now.
- 2storeys
- 73suites
- $558/sq ft
- 2001built
No similar units for rent in Walker's Glen Townhomes right now.
Around this home
Daily convenience, out of 100, from the distances below
Schools nearby
School rating, out of 10.
Helpful calculators
Your HOMEH agent

"I would see it this week."