

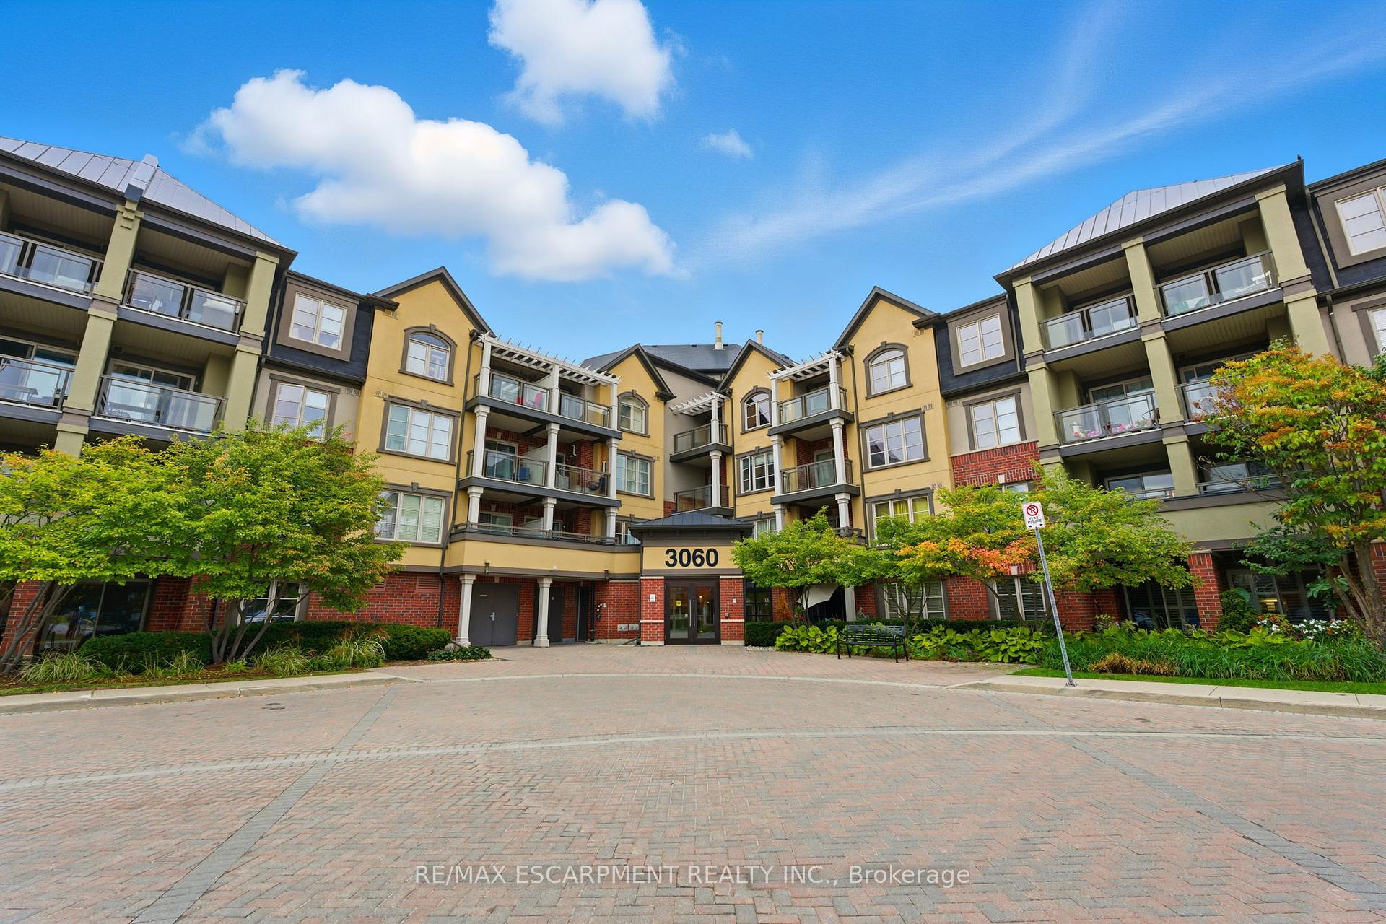
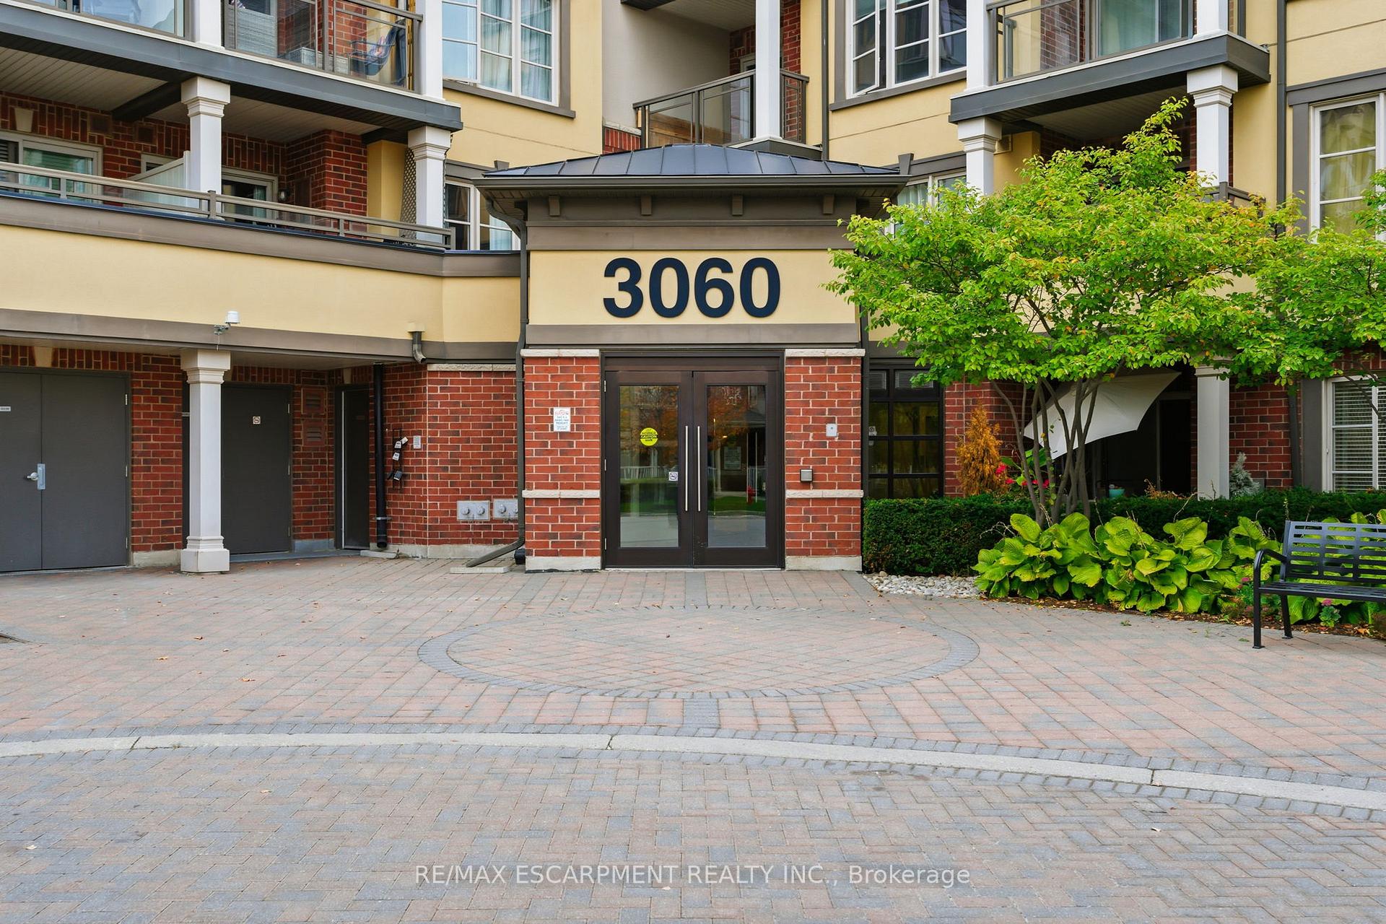
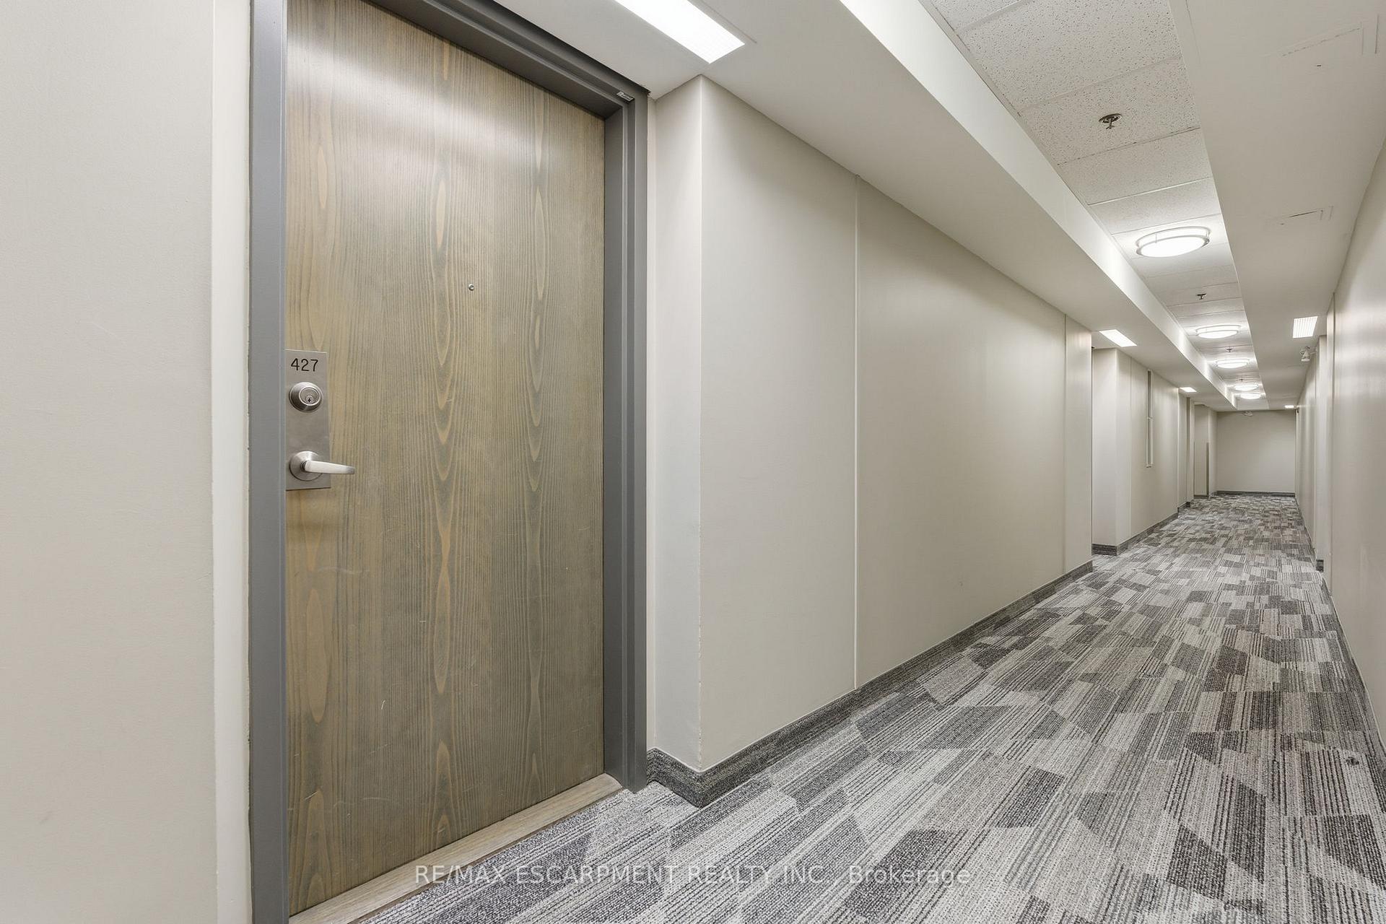
Unit 427, 3060 Rotary Way
Unit 427, 3060 Rotary Way
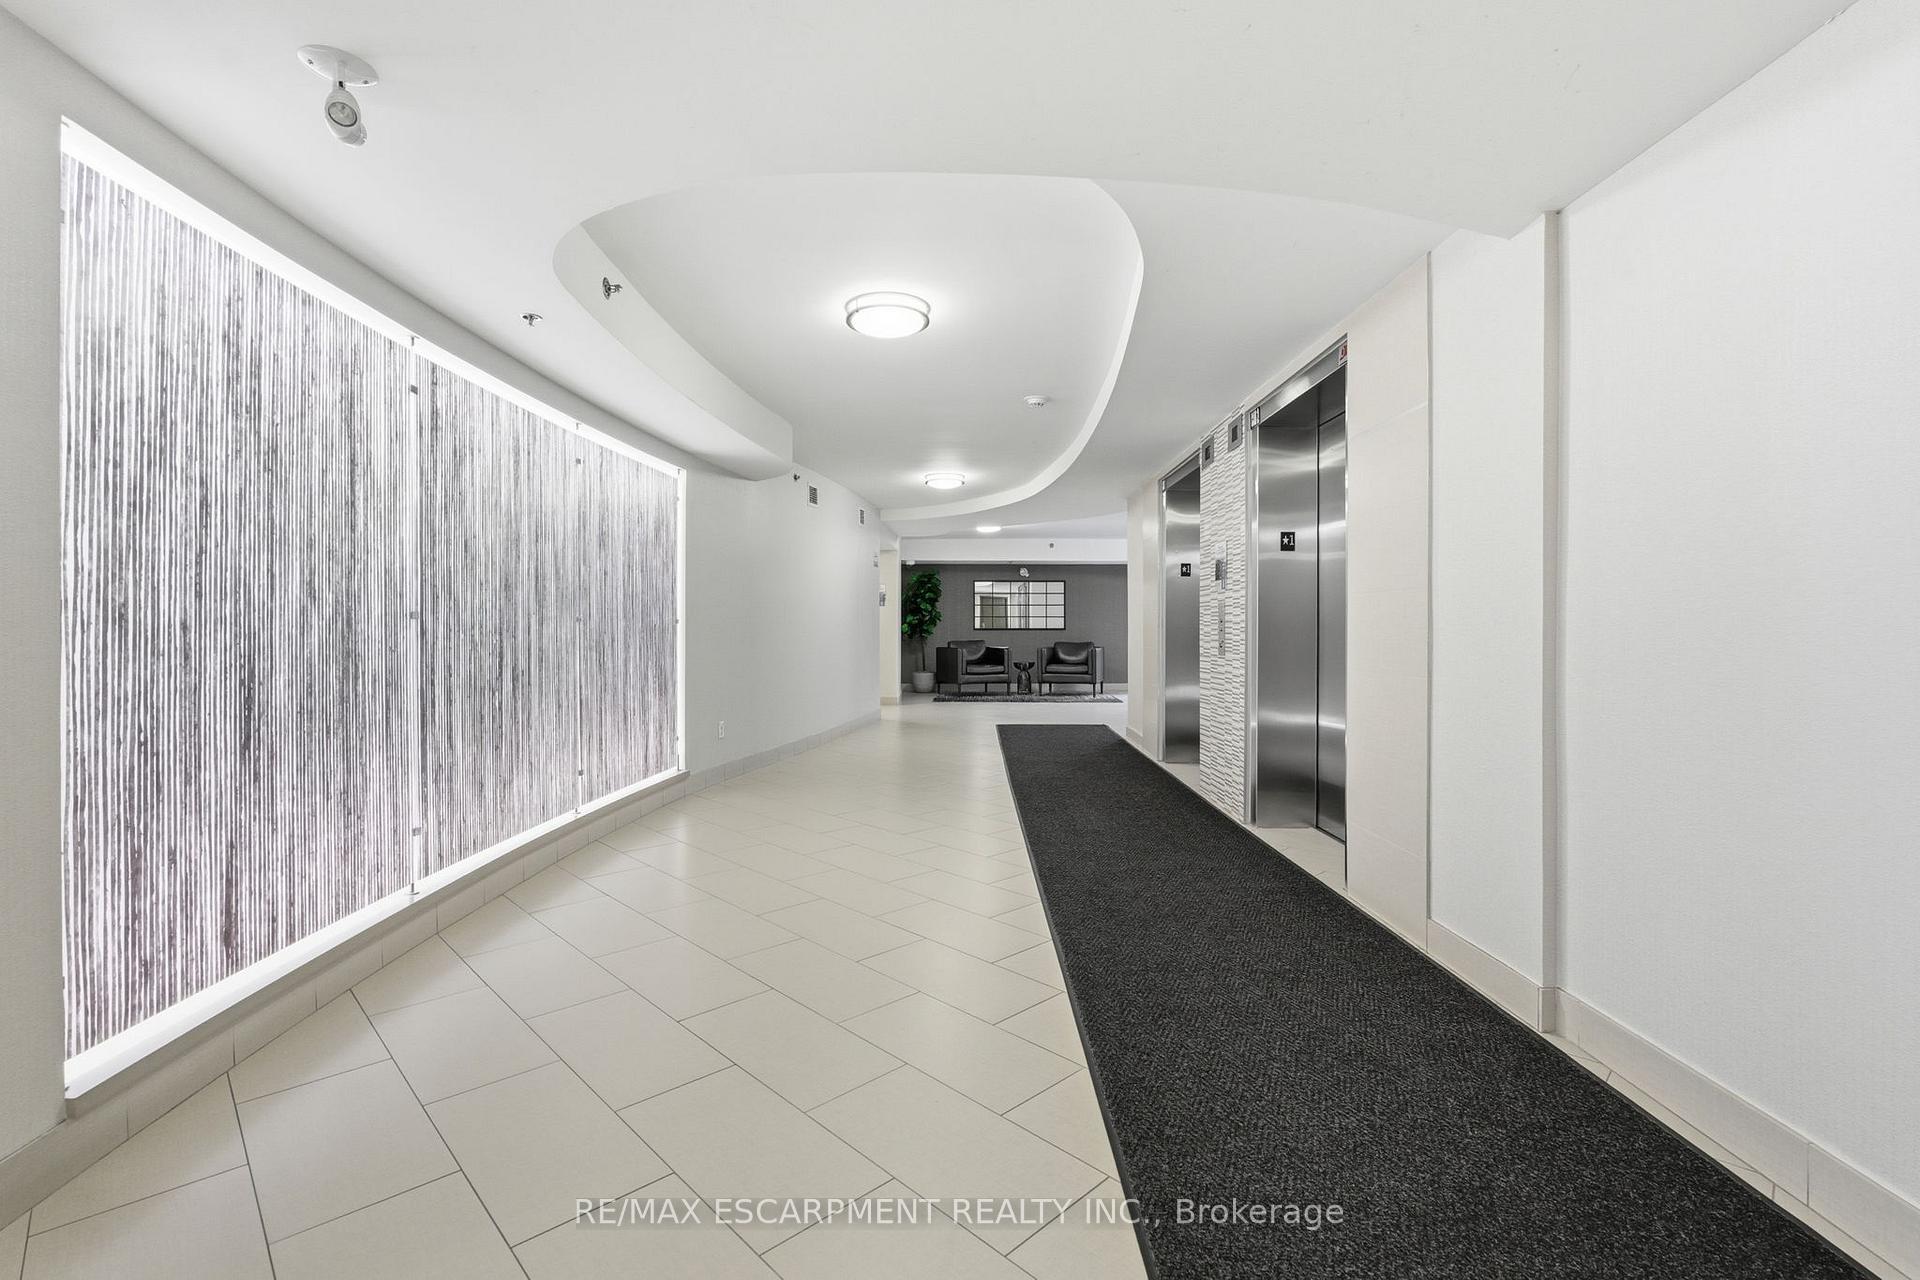 See all 20 photos
Property history
Facts and features
- ExposureNorth
- LaundryIn-suite
- LockerOwned
- BalconyEnclosed
- Central air
- Party room/meeting room
The homeCondo Apartment, 1 storey/apt, Age 11–15 years
- TypeCondo Apartment
- Style1 storey/apt
- Age11–15 years
- Living space700–799 sq ft
- BasementNone
- ExposureNorth
- ViewHills, panoramic, skyline
InsideIn-suite laundry, main level, Carpet free, primary bedroom - main floor, Elevator Yes
- LaundryIn-suite laundry, main level
- FeaturesCarpet free, primary bedroom - main floor
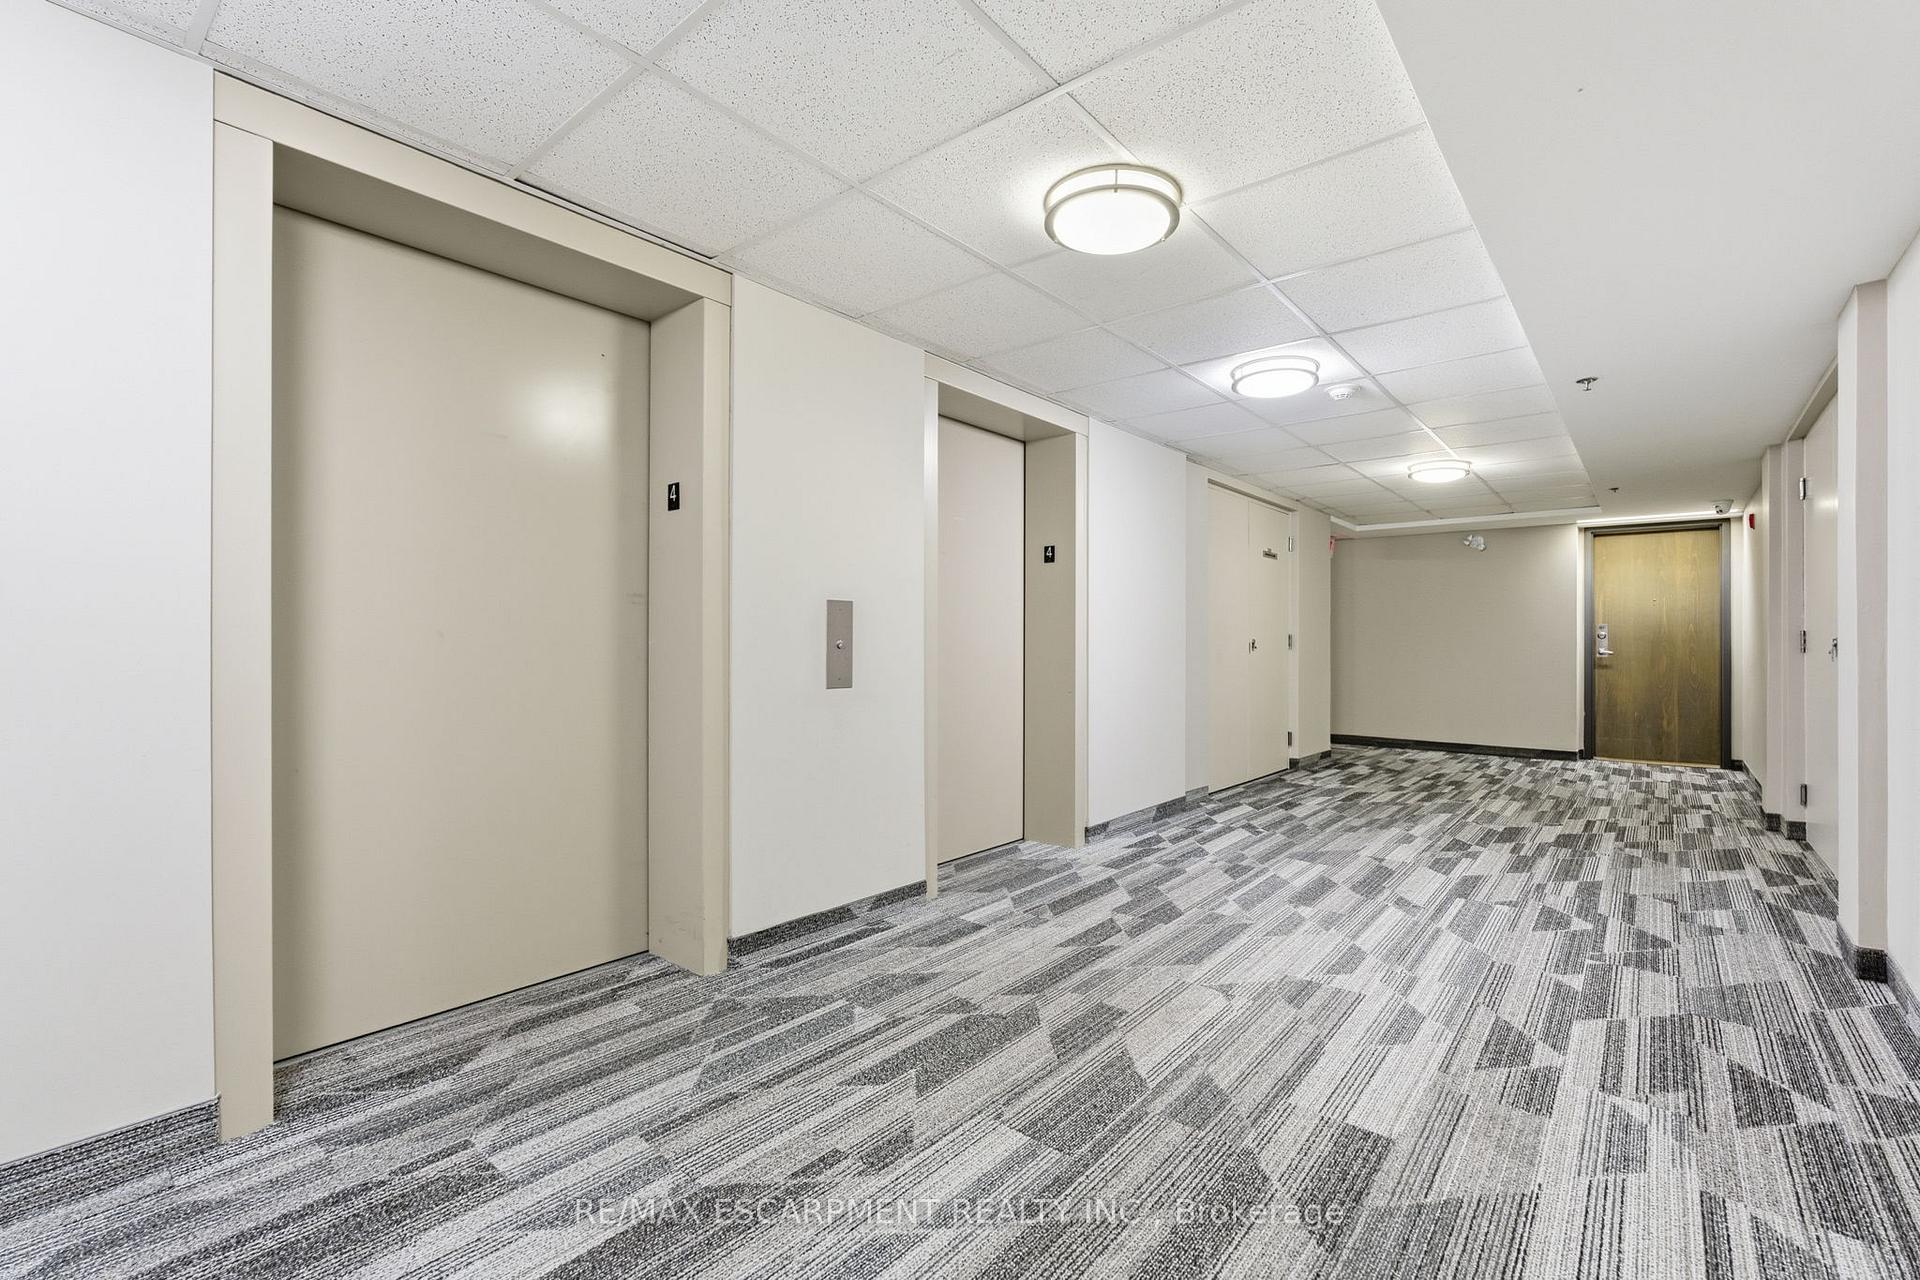
- ElevatorYes
- Rooms above ground4
- Bedrooms1
- Bathrooms1
- Kitchens1
OutsideBrick, Flat, Concrete block
- ExteriorBrick
- RoofFlat
- FoundationConcrete block
- BalconyEnclosed
- FeaturesPorch
- AccessibilityElevator, open floor plan
Parking and locker1 Parking, Underground, Parking type Owned
- Spaces1 Parking
- GarageUnderground
- Parking typeOwned
- DrivewayUnderground
- Spot26
- LockerOwned
- Locker number304
- Locker level3
BuildingAlton Village Condos, Storeys 4, Units 224
- NameAlton Village Condos
- Storeys4
- Units224
- Registered2010
- Condo corporation565
- AmenitiesElevator, party room/meeting room, visitor parking
- PetsAllowed
Heating, water and powerForced air, gas, Central air
- HeatingForced air, gas
- CoolingCentral air
Rent and termsRent $2,275 a month, Entire property, Unfurnished
- Rent$2,275 a month
- Space for rentEntire property
- FurnishedUnfurnished
- Lease12 months
- PaidMonthly
- Rent includesBuilding insurance, building maintenance, water
- DepositRequired
- Credit checkRequired
- Employment letterRequired
- Rental applicationRequired
- ReferencesRequired
IncludedWater, common elements, exterior building insurance, Hydro, gas, internet, cable, contents insurance
- IncludedWater, common elements, exterior building insurance
- Not includedHydro, gas, internet, cable, contents insurance
NearbyGolf, library, park, public transit, rec./commun.centre
- Close toGolf, library, park, public transit, rec./commun.centre
Listing detailsW12470410, Rented, Oct 18, 2025
- MLS® numberW12470410
- StatusRented
- Listed onOct 18, 2025
- Days on market16
- UpdatedNov 3, 2025
- PossessionImmediate
- Occupied byVacant
- Listing brokerageRE/MAX ESCARPMENT REALTY INC.
About this home
Unit 427, 3060 Rotary Way, Burlington (Alton), ON L7M 0G9
This beautiful 1-bedroom + den condo, located on the top floor, offers a bright, spacious, and open concept layout with views of the Escarpment from your private covered balcony. Located in sought after Alton Village, a family oriented community known for its walkability, and green spaces. Freshly painted in neutral, modern tones and featuring new floors, this unit is ready for you to move in and make it home. The spacious kitchen includes appliances, plenty of cabinet space, and a breakfast bar. The primary bedroom features a walk-in closet and a large window with escarpment views. The versatile den is ideal for a home office, guestroom, or workout nook. Enjoy peace of mind with 1 underground parking spot and a locker, plus the convenience of in-suite laundry. The building is well-managed and located just steps to grocery stores, coffee shops, parks, schools, and public transit. Residents love this low-rise condo for its quiet atmosphere, plenty of visitor parking and very close to major commuter routes including Hwy 407and QEW. Whether you're a young professional, downsizer, or someone looking for a low-maintenance lifestyle with a strong sense of community, this unit is the perfect opportunity to live in a highly desirable neighbourhood like Alton Village.
Ask about this home
A HOMEH agent will answer your questions about this home.
Know more about Alton Village Condos
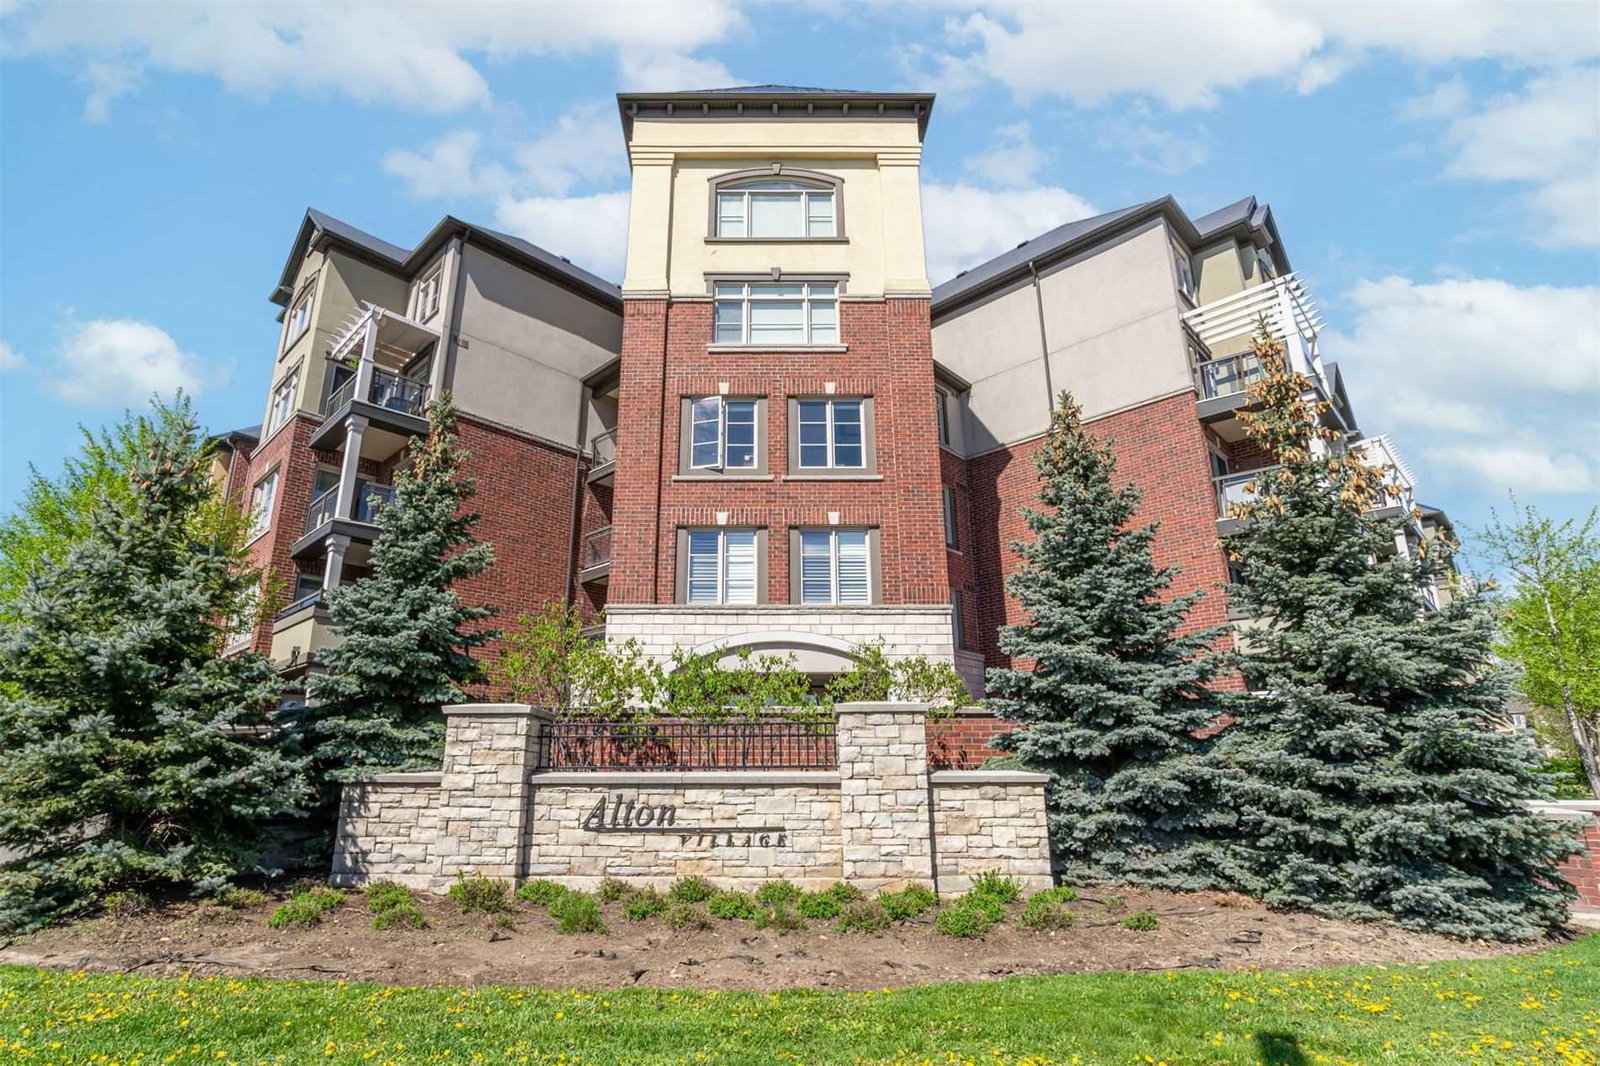
Condo building · 3060 Rotary Way
Alton Village Condos is a 4-storey condo with 224 suites, built in 2010 by Mattamy Homes Canada. Right now 2 for sale are on the market here.
- 4storeys
- 224suites
- $613/sq ft
- 2010built
No similar units for rent in Alton Village Condos right now.
Around this home
Daily convenience, out of 100, from the distances below
Schools nearby
School rating, out of 10.
Helpful calculators
Your HOMEH agent

"I would see it this week."