

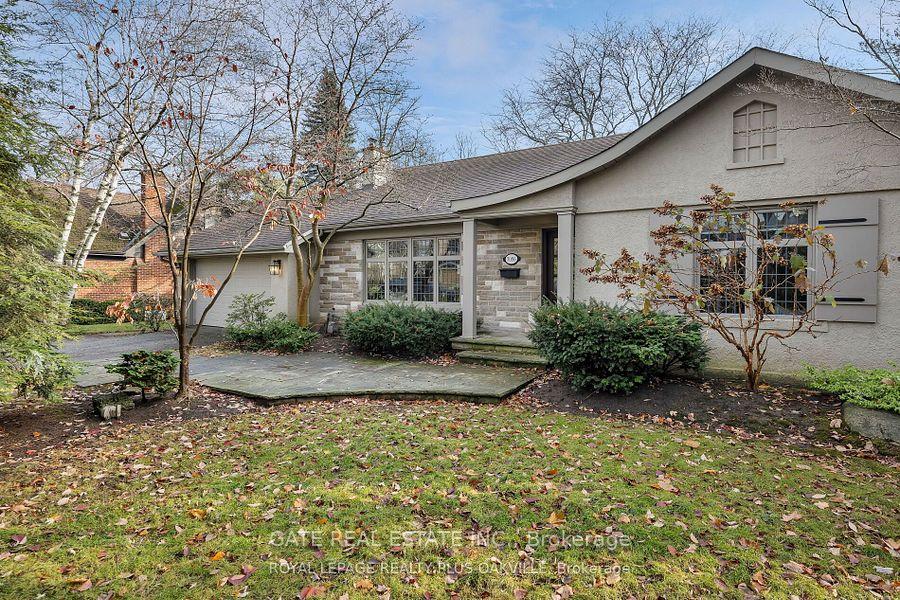
3086 Princess Boulevard
3086 Princess Boulevard
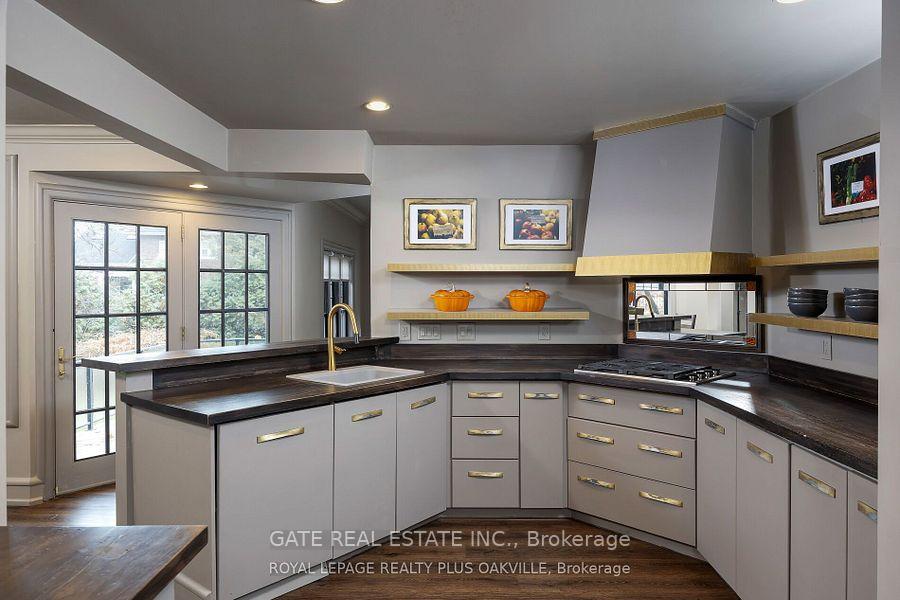
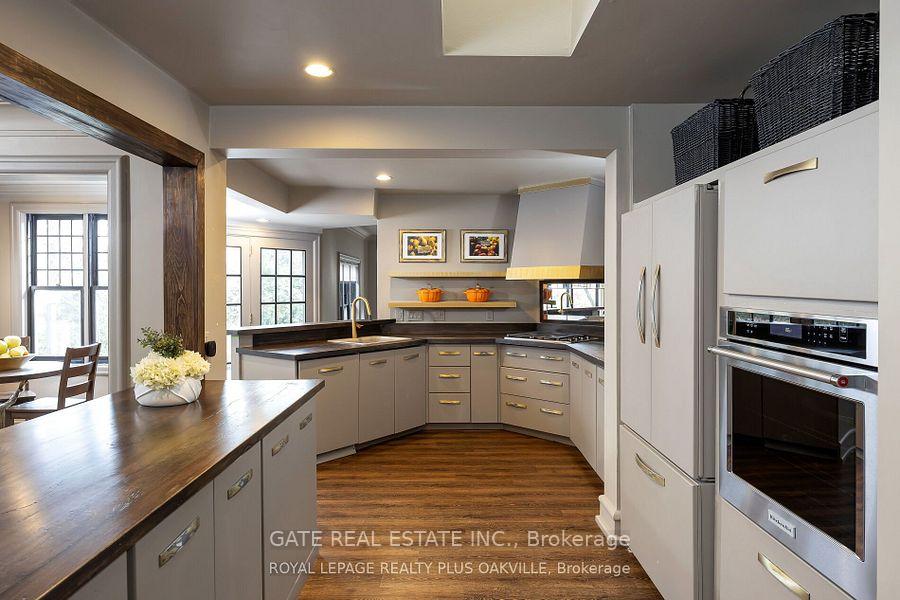
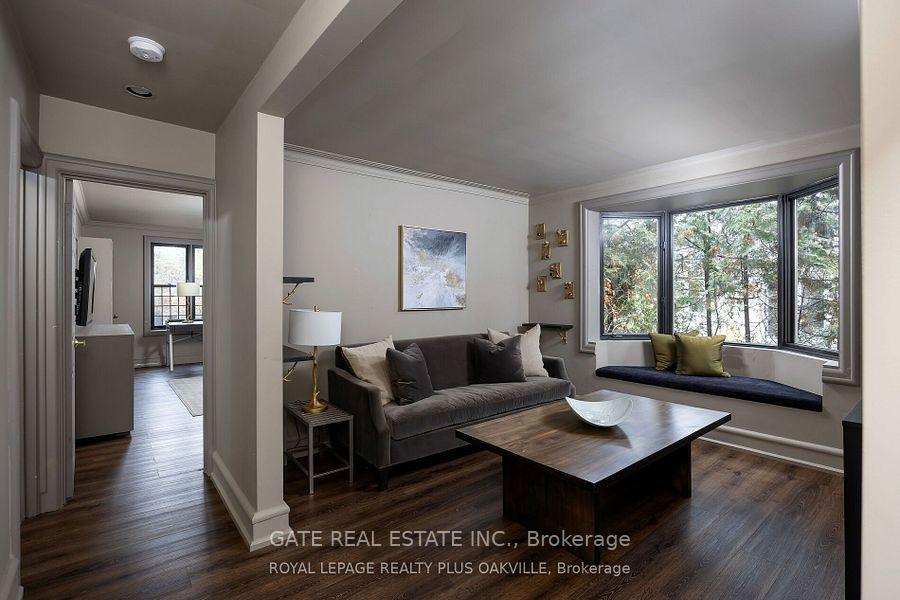
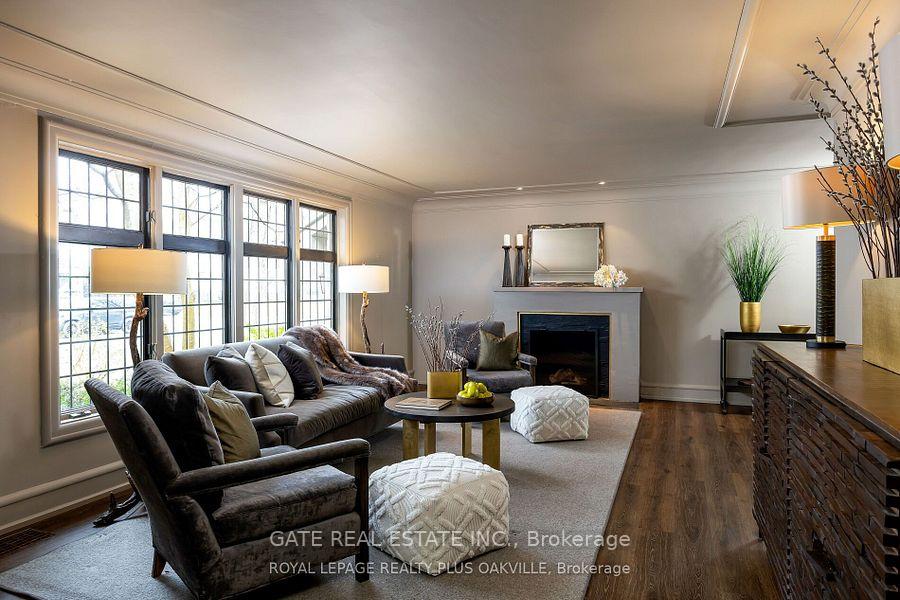 See all 18 photos
Property history
Facts and features
- BasementUnfinished
- Lot size80 × 128 ft
- Lease termShort term lease
- FurnishedPartially
- Fireplace
- Central air
The homeDetached, Bungalow, 2,000–2,500 sq ft
- Type: Detached
- Style: Bungalow
- Living space: 2,000–2,500 sq ft
- Basement: Full, unfinished
InsideFireplace Yes, Ensuite, Water heater
- Fireplace: Yes
- Laundry: Ensuite
- Features: Water heater
- Rooms above ground: 8
- Bedrooms: 2 + 1 in the basement
- Bathrooms: 3
- Kitchens: 1
- Family room: Yes
Outside and lotStucco (plaster), stone, Asphalt shingle, Concrete block
- Exterior: Stucco (plaster), stone
- Roof: Asphalt shingle
- Foundation: Concrete block
- Size: 80 × 128 ft
- Shape: Rectangular
Parking2 Garage, Attached, Private double
- Spaces: 2 Garage
- Garage: Attached
- Driveway: Private double
Heating, water and powerForced air, gas, Central air, Municipal water
- Heating: Forced air, gas
- Cooling: Central air
- Water: Municipal water
- Sewer: Municipal sewer
Rent and termsRent $4,500 a month, Entire property, Partially
- Rent: $4,500 a month
- Space for rent: Entire property
- Furnished: Partially
- Lease: Short term lease
- Paid: Monthly
- Rent includes: Parking
IncludedMost furniture included: main fl family rm consisting of 2 sofa couches, long wood coffee table and credenza. custom blinds on fam rm windows. den: 1 sofa couch + cushions, 1 desk. fr .living rm sofa couch + cushions and area rug. 1 complete bedroom set comprised of queen bed + mattress, 4 dresser drawers, 2 mirrors. kitchen round wood table and chairs. dining rm long wood table + chairs and sideboard. kitchen display glass sideboard cabinet. kitchen appliances, ss fridge, oven, dishwasher, microwave. washer + dryer ensuite main floor
- Included: Most furniture included: main fl family rm consisting of 2 sofa couches, long wood coffee table and credenza. custom blinds on fam rm windows. den: 1 sofa couch + cushions, 1 desk. fr .living rm sofa couch + cushions and area rug. 1 complete bedroom set comprised of queen bed + mattress, 4 dresser drawers, 2 mirrors. kitchen round wood table and chairs. dining rm long wood table + chairs and sideboard. kitchen display glass sideboard cabinet. kitchen appliances, ss fridge, oven, dishwasher, microwave. washer + dryer ensuite main floor
Listing detailsW12264150, Rented, Jul 3, 2025
- MLS® number: W12264150
- Status: Rented
- Listed on: Jul 3, 2025
- Days on market: 35
- Updated: Aug 7, 2025
- Possession: 2025-07-05 / Immediate
- Occupied by: Vacant
- Listing brokerage: GATE REAL ESTATE INC.
About this home
3086 Princess Boulevard, Burlington (Roseland), ON L7N 1G2
Short Term approx 6 months mostly Furnished-Speak to LA for a list of furniture.Nestled on a picturesque street in one of the most sought-after neighborhoods of Roseland Park Country club near the Lake, parks, tennis courts. The sprawling main level of 2,257 sq ft main fl is brimming with charm with an open seamless flow. Large south facing Family room with fireplace and windows overlooking south yard and pergola and walkout to deck. The main level features two spacious bedrooms and an office with bay window and desk with the option to easily covert back to a three bedroom layout to suit your needs. 3 washrooms on main floor. Double garage has interior access to basement. The lower level of 2,217 SF unfinished space provides tons of storage space and one bedroom with closets. Located in a vibrant community known for its top-rated schools, beautiful parks, convenient shopping, and walkability to lake and downtown, this property offers a lifestyle of convenience and connection..
Ask about this home
A HOMEH agent will answer your questions about this home.
Around this home
Daily convenience, out of 100, from the distances below
Schools nearby
School rating, out of 10.
Helpful calculators
Your HOMEH agent

"I would see it this week."