

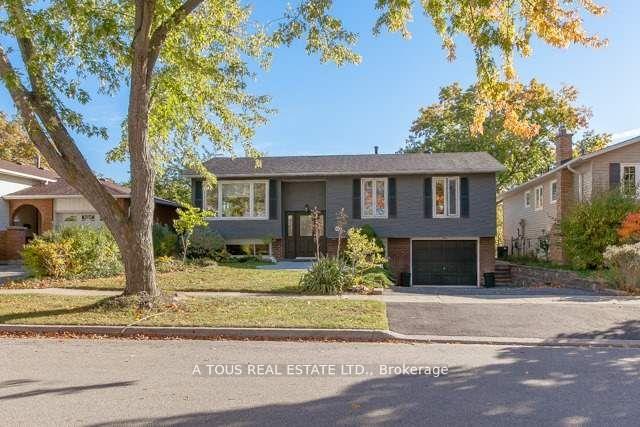
3134 Michael Crescent
Detached Rented
1/263134 Michael Crescent
Detached Rented
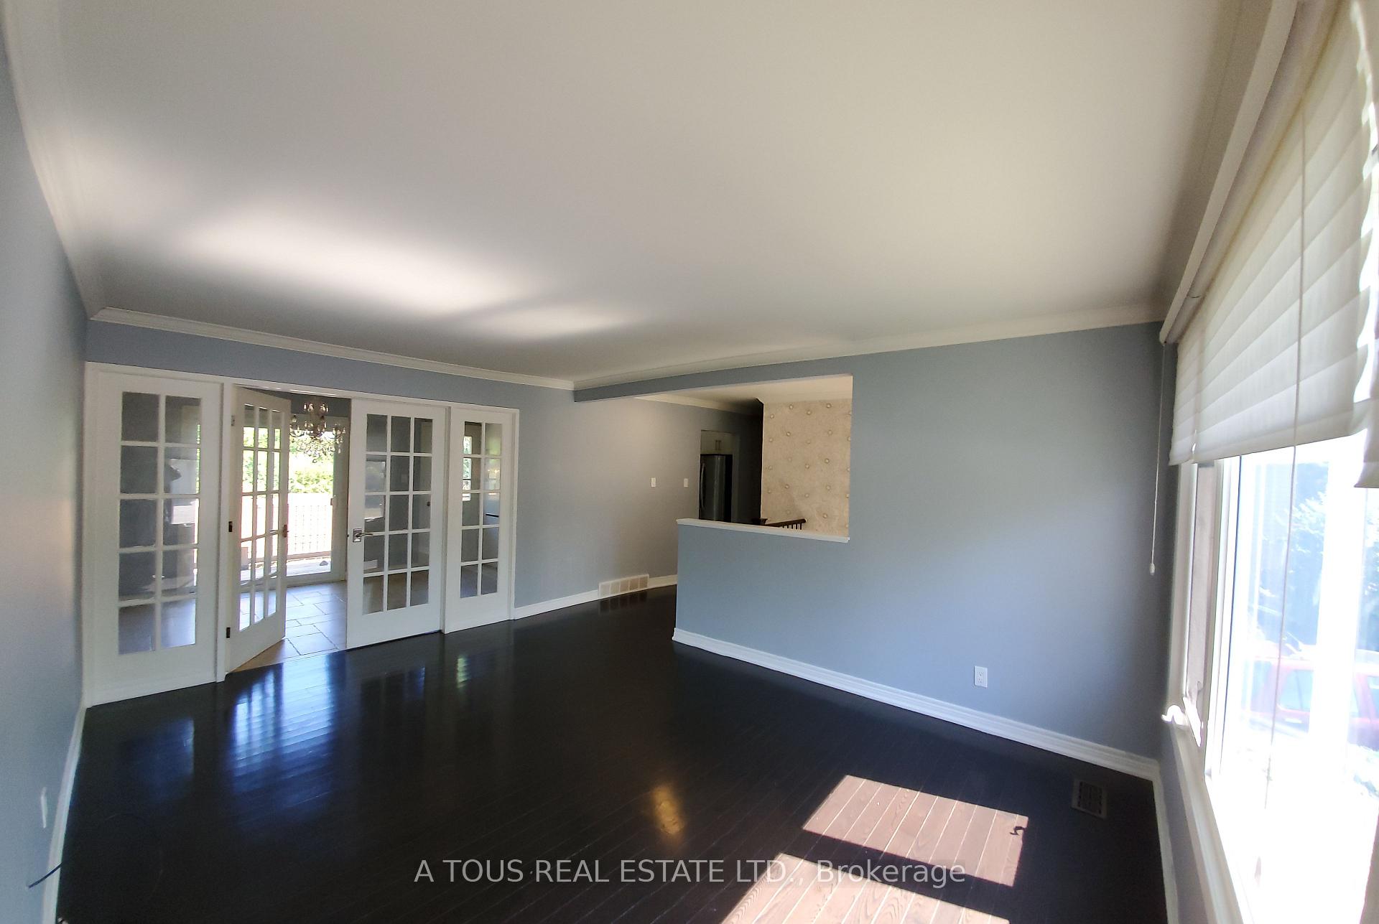
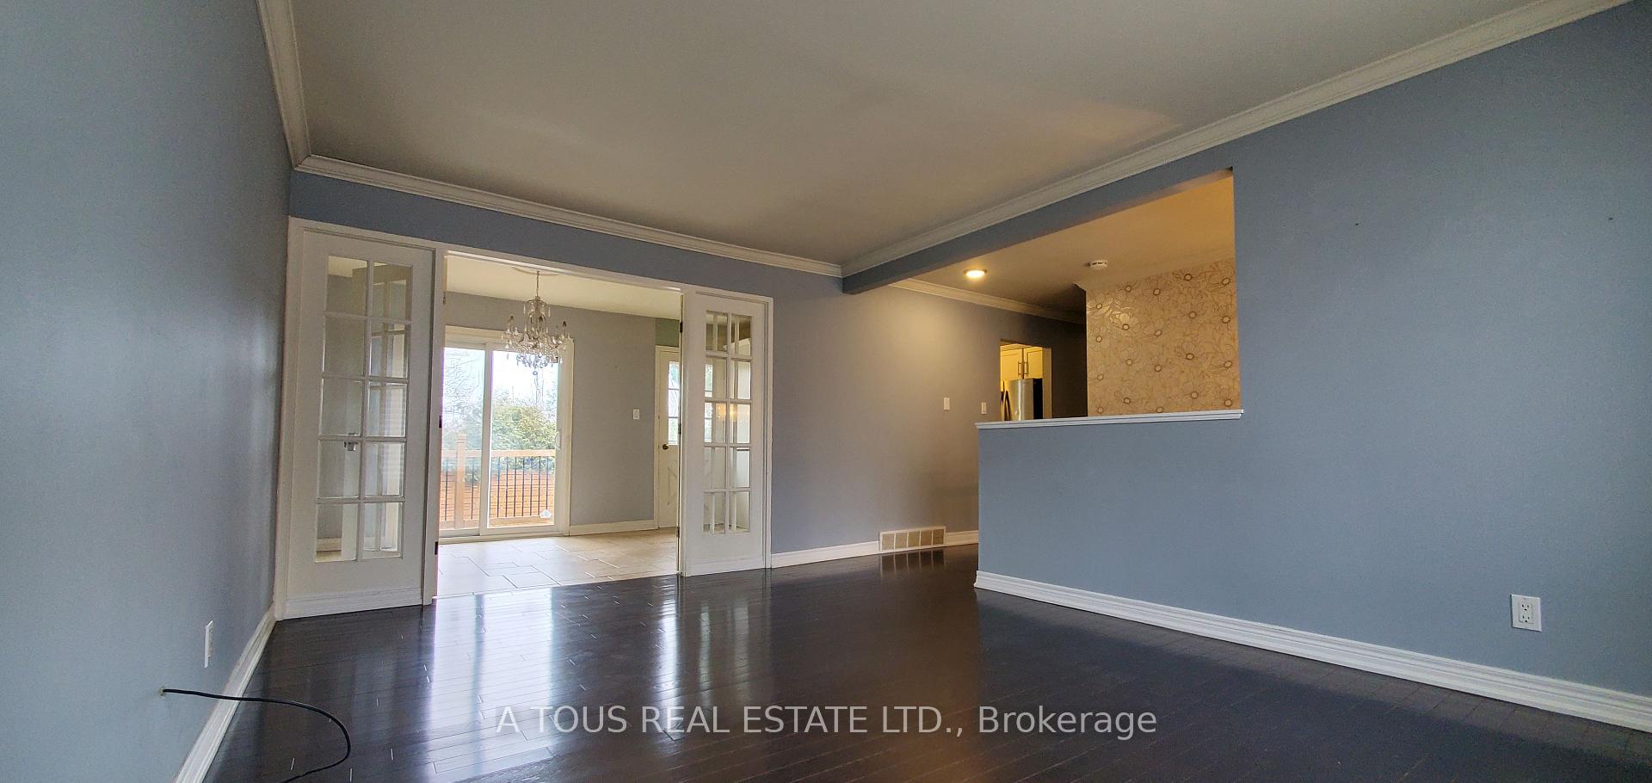
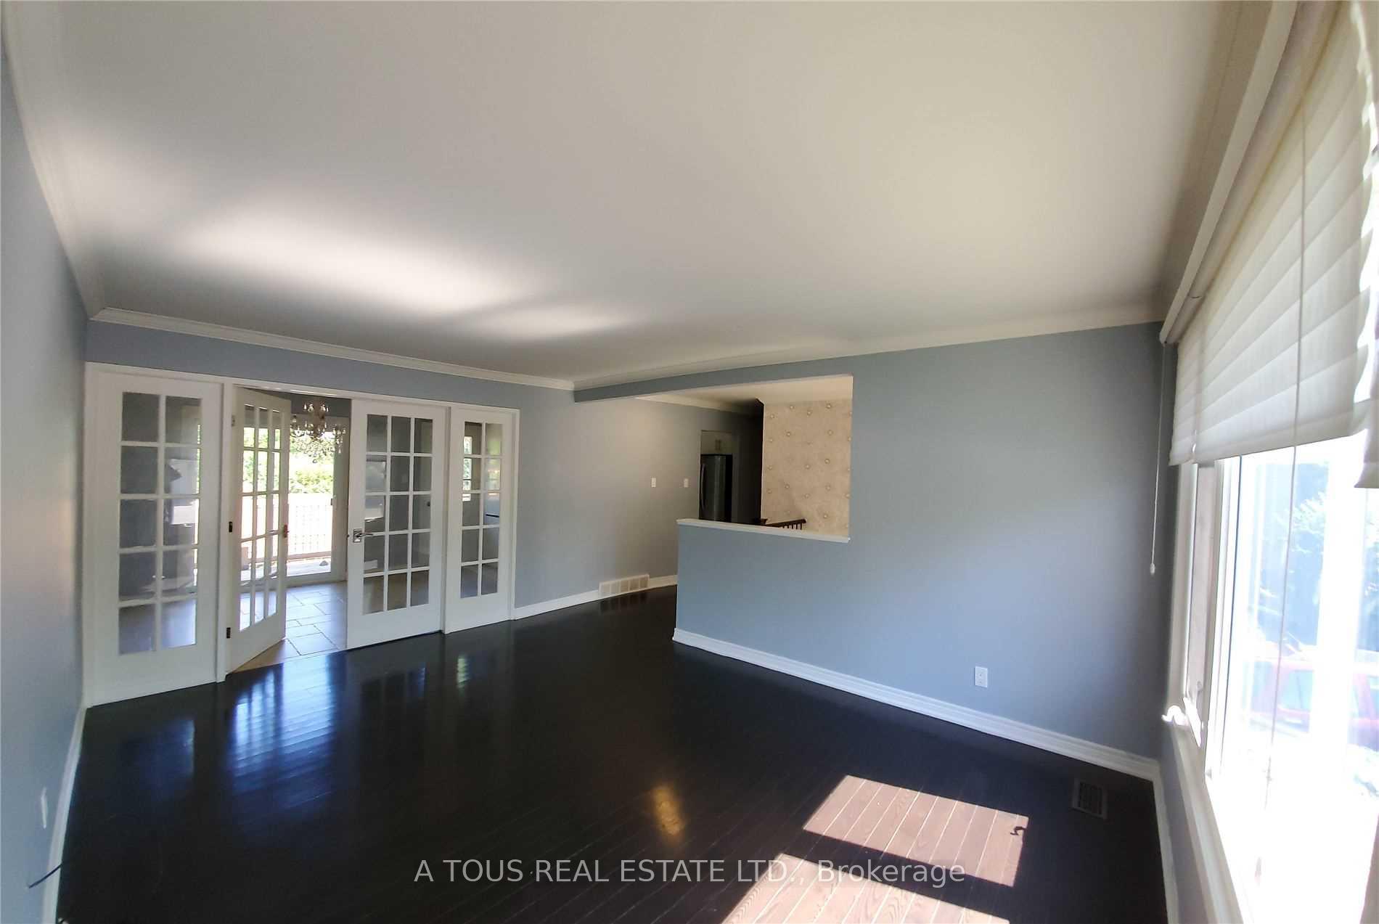
 See all 26 photos
2+1 Bedrooms
2 Bathrooms
1 Garage
700–1.1K sq.ft
Entire Home
— Unit
Property history
Facts and features
- BasementWalk-out
- Lot size50 × 100 ft
- Lease term12 months
- FurnishedUnfurnished
What stands out
- Hardwood floors
- Fireplace
- Central air
The homeDetached, Bungalow-raised, 700–1,100 sq ft
- TypeDetached
- StyleBungalow-raised
- Living space700–1,100 sq ft
- BasementFinished, walk-out
InsideFireplace Yes, Hardwood, Tile, Vinyl, Laundry room
- FireplaceYes
- FlooringHardwood, Tile, Vinyl
- LaundryLaundry room
- FeaturesBuilt-in oven
- Rooms above ground5
- Rooms in the basement2
- Bedrooms2 + 1 in the basement
- Bathrooms2
- Kitchens1
- Family roomYes
Outside and lotBrick, aluminum siding, Asphalt shingle, Concrete block
- ExteriorBrick, aluminum siding
- RoofAsphalt shingle
- FoundationConcrete block
- Size50 × 100 ft
Parking1 Garage, Attached
- Spaces1 Garage
- GarageAttached
Heating, water and powerForced air, gas, Central air, Municipal water
- HeatingForced air, gas
- CoolingCentral air
- WaterMunicipal water
- SewerMunicipal sewer
Rent and termsRent $3,590 a month, Entire property, Unfurnished
- Rent$3,590 a month
- Space for rentEntire property
- FurnishedUnfurnished
- Lease12 months
- PaidMonthly
- Rent includesParking
- DepositRequired
- Credit checkRequired
- Employment letterRequired
- Rental applicationRequired
- ReferencesRequired
Listing detailsW12751824, Rented, Feb 2, 2026
- MLS® numberW12751824
- StatusRented
- Listed onFeb 2, 2026
- Days on market34
- UpdatedMar 8, 2026
- Possession2026-05-01 / 60-89 days
- Occupied byTenant
- Listing brokerageA TOUS REAL ESTATE LTD.
About this home
3134 Michael Crescent, Burlington (Palmer), ON L7M 1V4
Built-In Oven
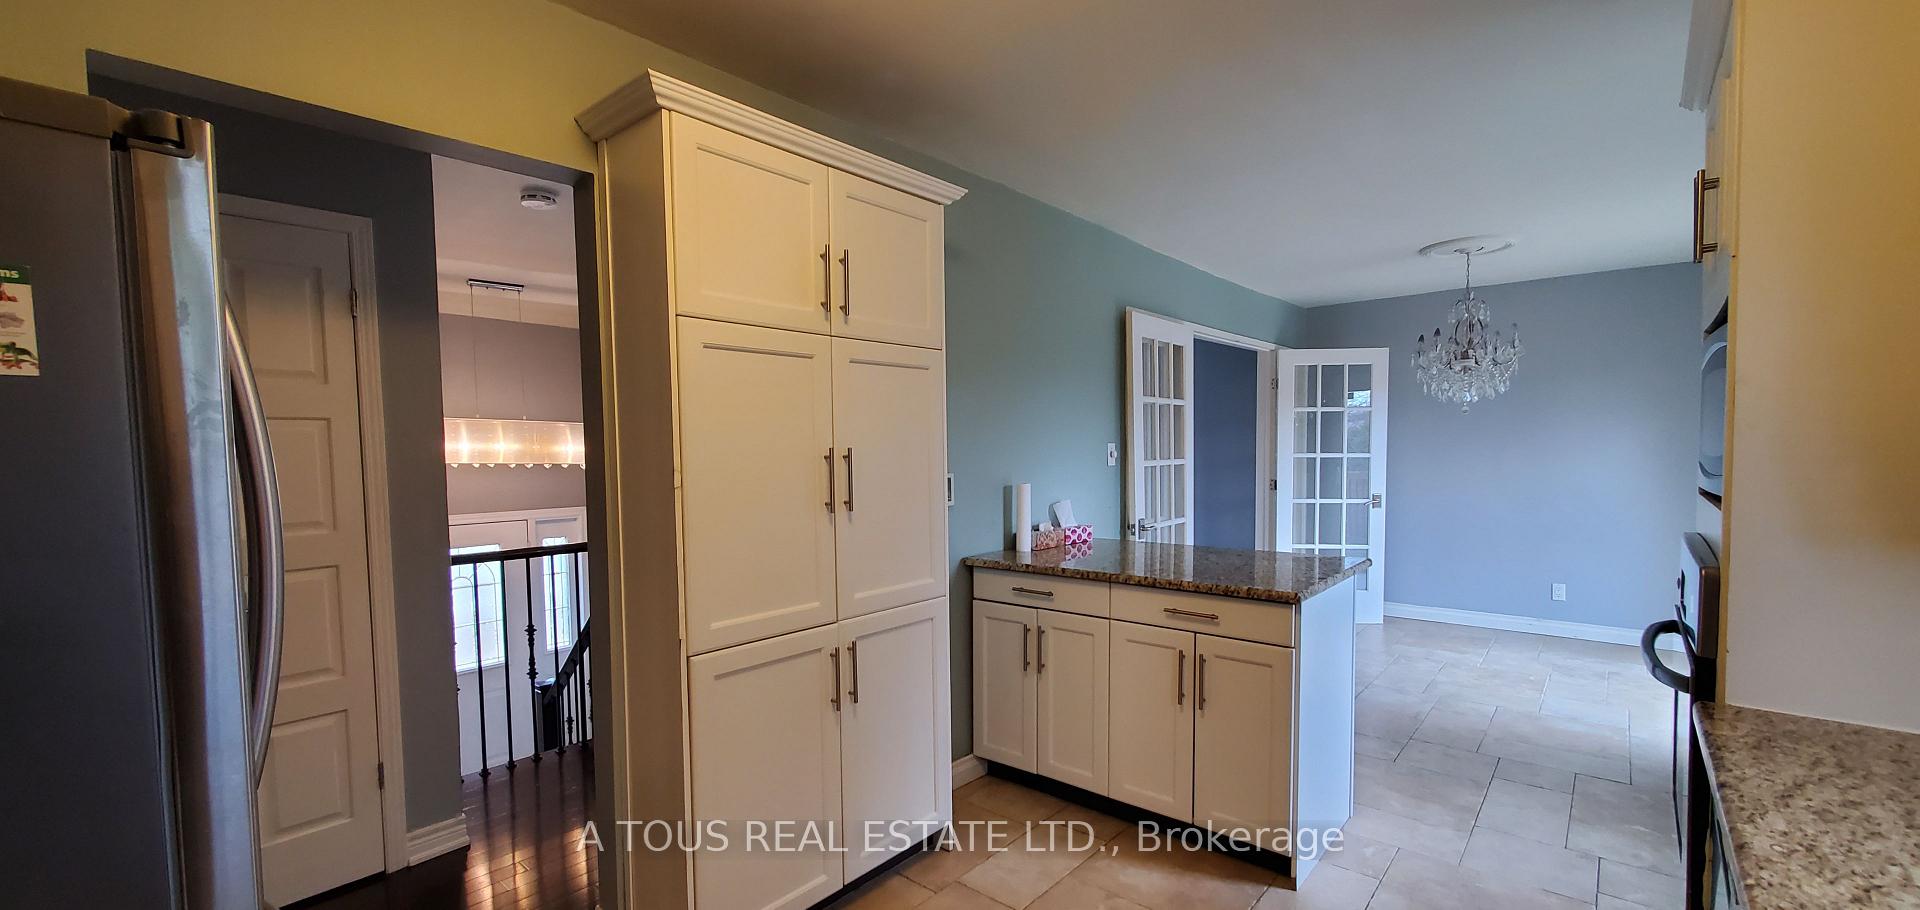
Lovely Detached House In A Desirable Area Of Burlington! 2+1 Bed, 2 washrm, Raised Bungalow. Kitchen Has New Custom Cabinetry, Granite Counters, S/S Appliances, Heated Floors, Dining Rm walk to sundeck, family rm has Hrdwd. Master Has His/Hers Closet. 4Pc bathrm Has Glass-Enclosed Tub/Shower. Finished Bsmt, great Rm W/Gas Fireplace. 2 Pc & Laundry. Fenced Yard W/ Deck, Front Is Prof Landscaped. Driveway For 2 small cars,Direct access from garage to lower level,Tenant pays all utilities.
Read more
Ask about this home
A HOMEH agent will answer your questions about this home.
Ask a question
Around this home
Guelph Line& Palmer Dr
Errands
Parks
Schools
Daily convenience, out of 100, from the distances below
ParkSycamore Park · 3 within 1 km3 min walk165 m
GroceryFood Basics6 min walk359 m
SchoolDr Charles Best Public School2 min walk100 m
PharmacyI.D.A.6 min walk391 m
Cafés & foodGator Teds · 12 within 1 km6 min walk342 m
Gym & rec centreAnytime Fitness10 min walk599 m
WalkDriveStraight-line distance, open map data
Grocery0.4 km
Park0.2 km
Coffee1.0 km
Dining0.3 km
Gym0.6 km
Schools nearby
School rating, out of 10.
Dr Charles Best Public Schoolelementary · Public · 0.1 km
—
Canadian Martyrs Catholic Elementary Schoolelementary · Catholic · 0.7 km
8.0/10Excellent
Gary Allan High School - 01elementary · Public · 0.8 km
—
Contact agent
Helpful calculators
Rent vs buy
Affordability
Mortgage
Down payment
Stress test
CMHC insurance
Your HOMEH agent

KimHOMEH agent · Burlington
"I would see it this week."
Ask Kim
Keep exploring
You are here