

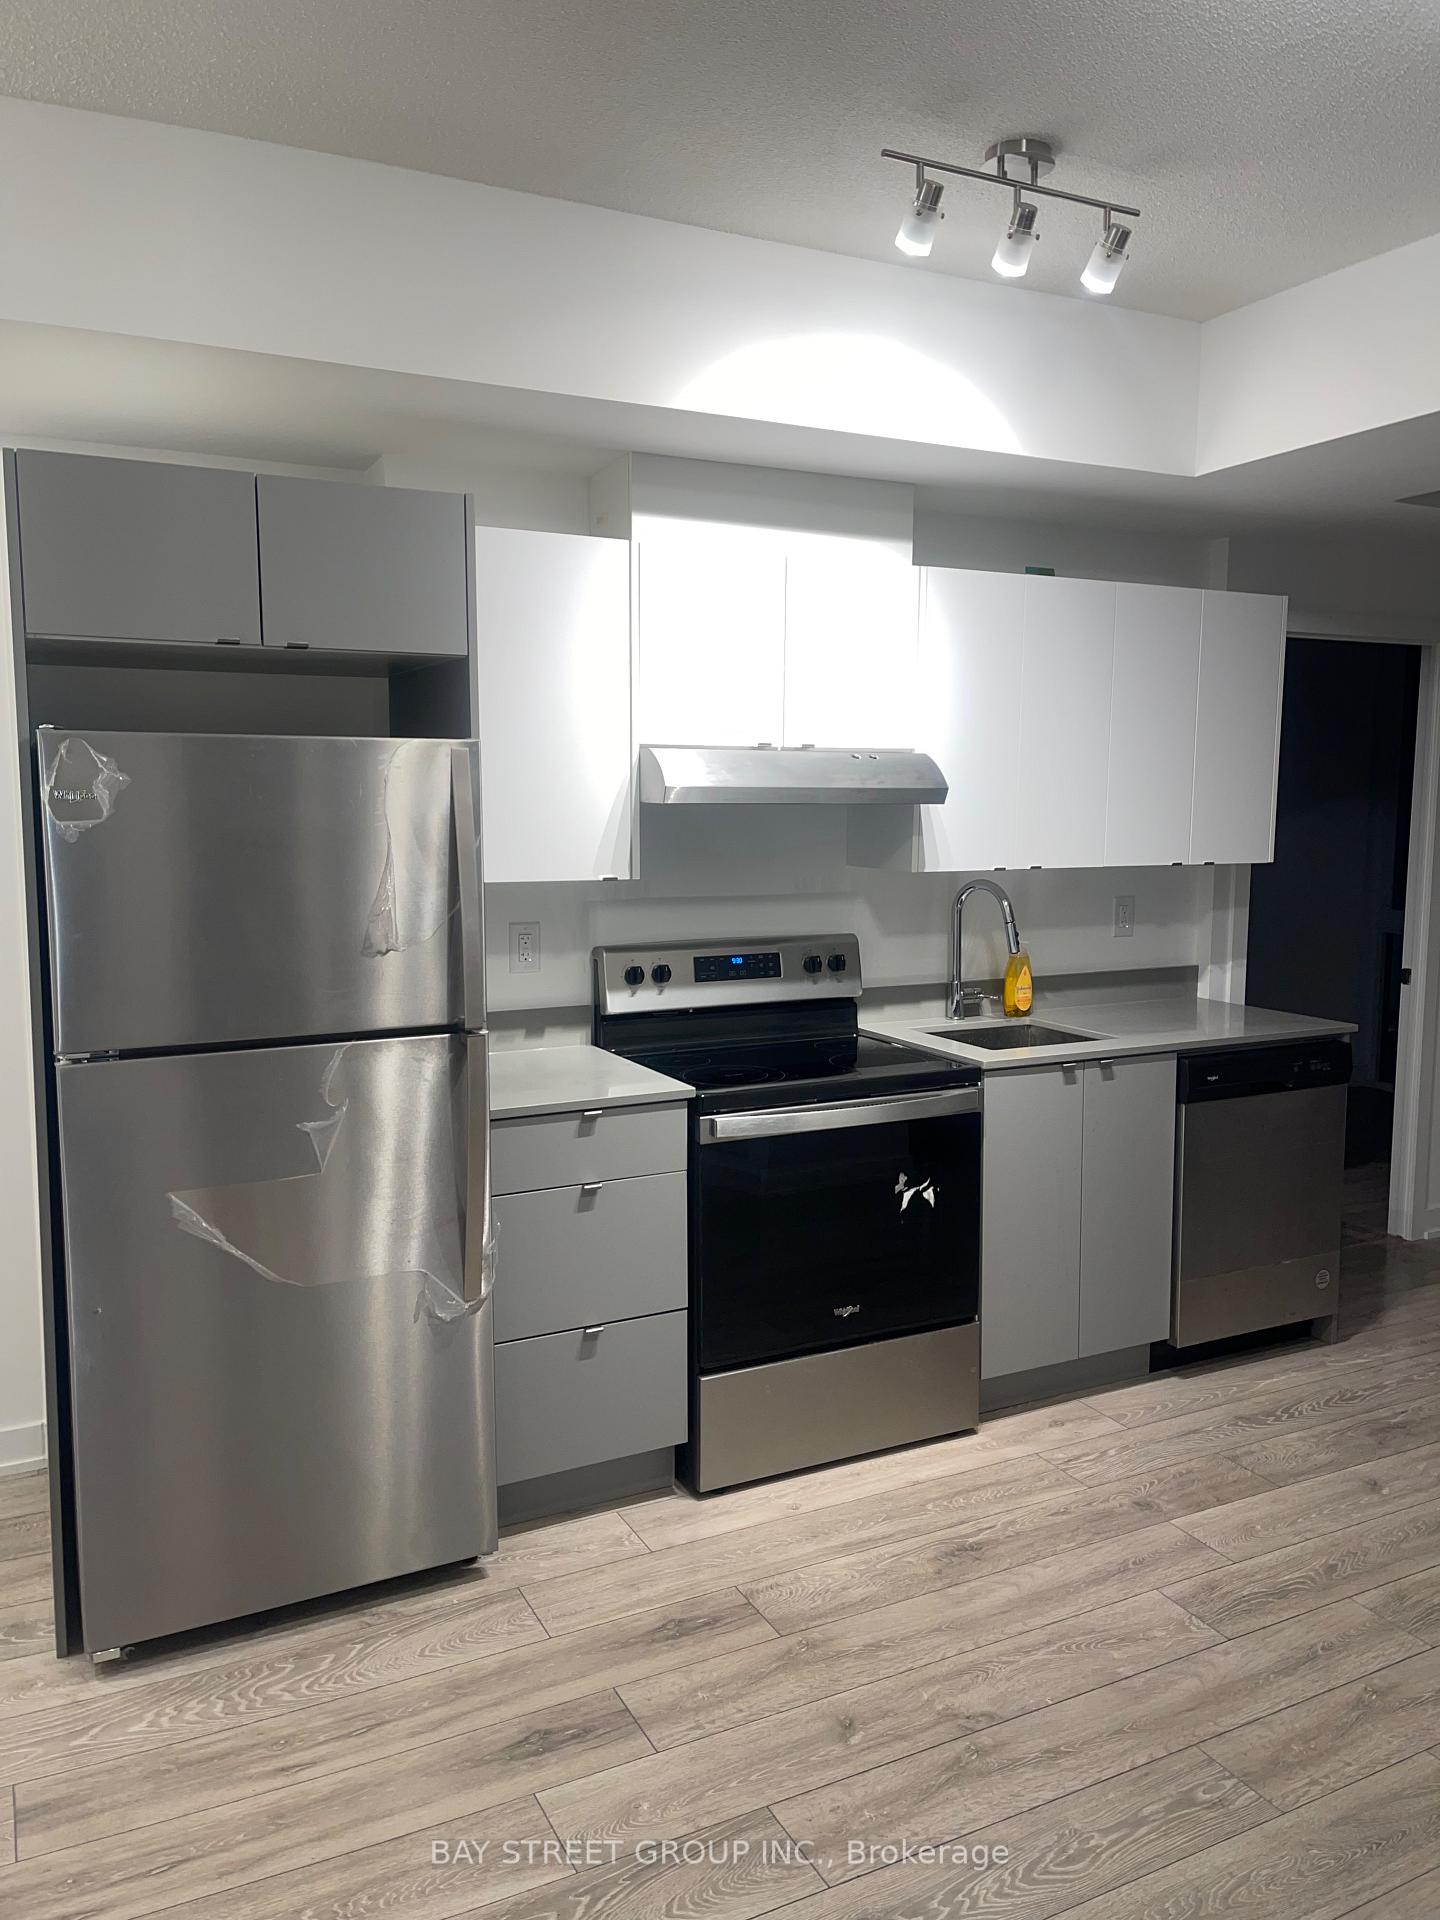
Unit B1013, 3200 Dakota Common Street
Unit B1013, 3200 Dakota Common Street
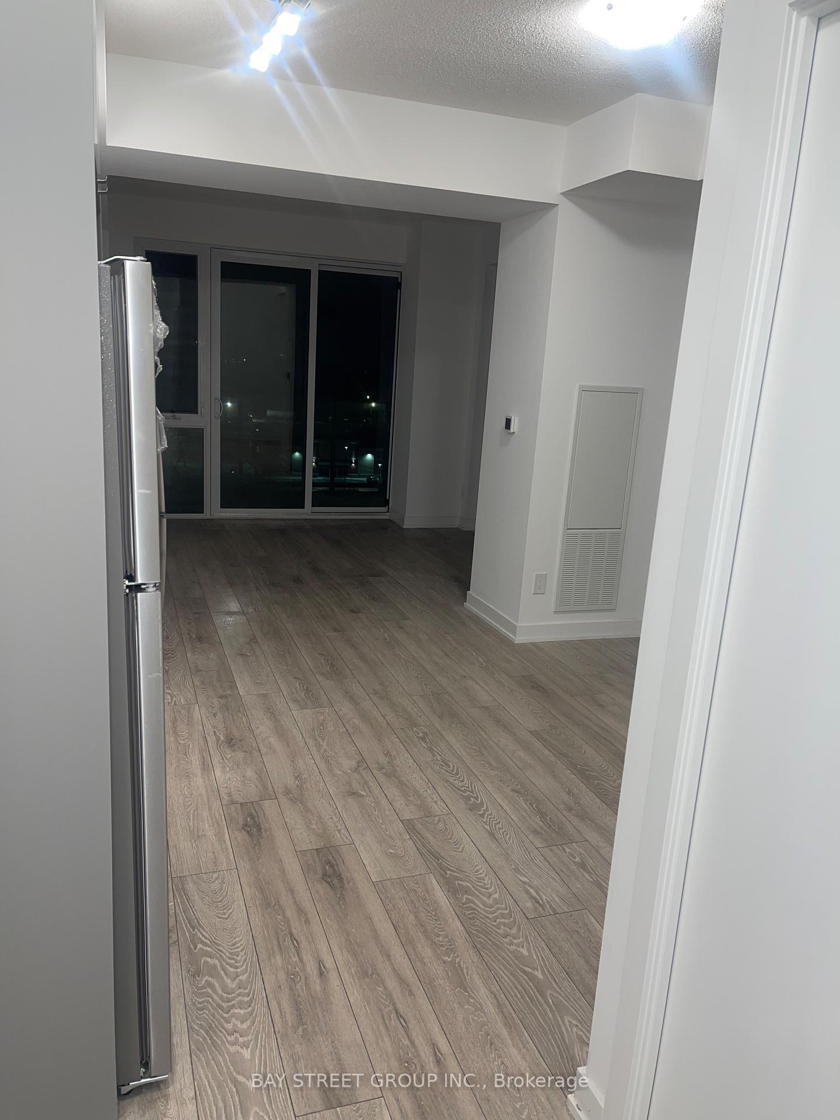
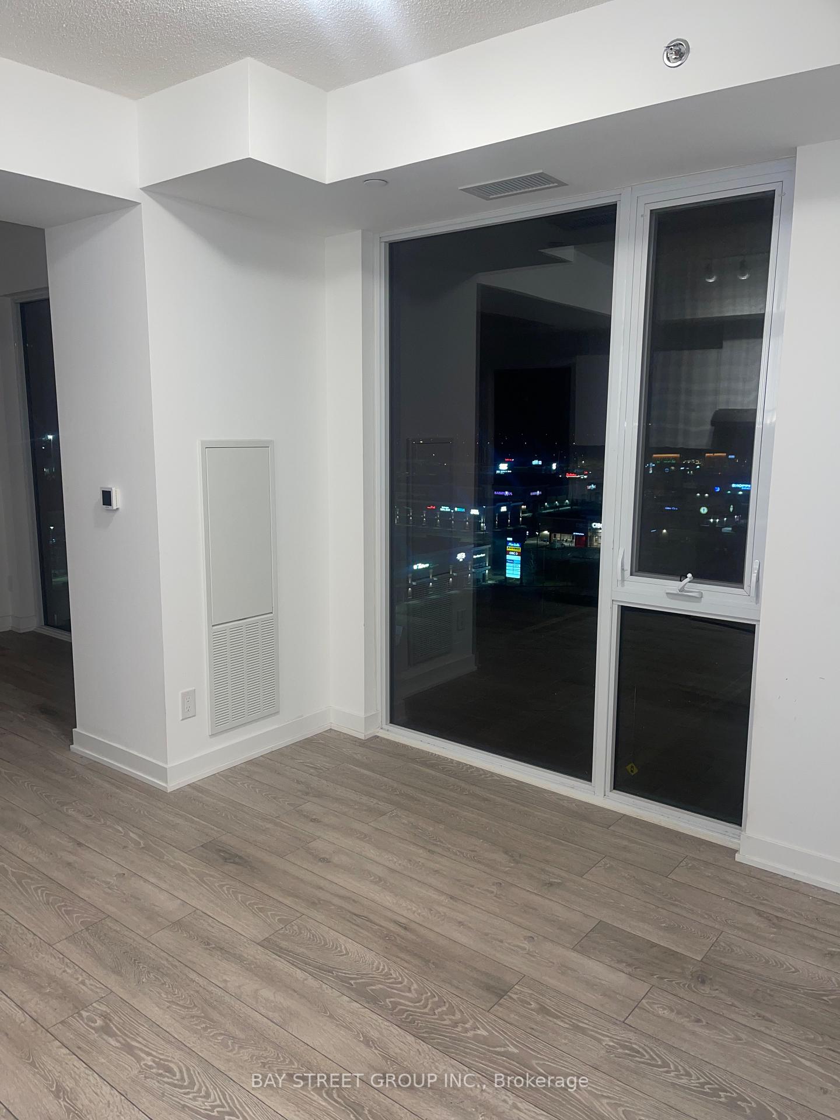
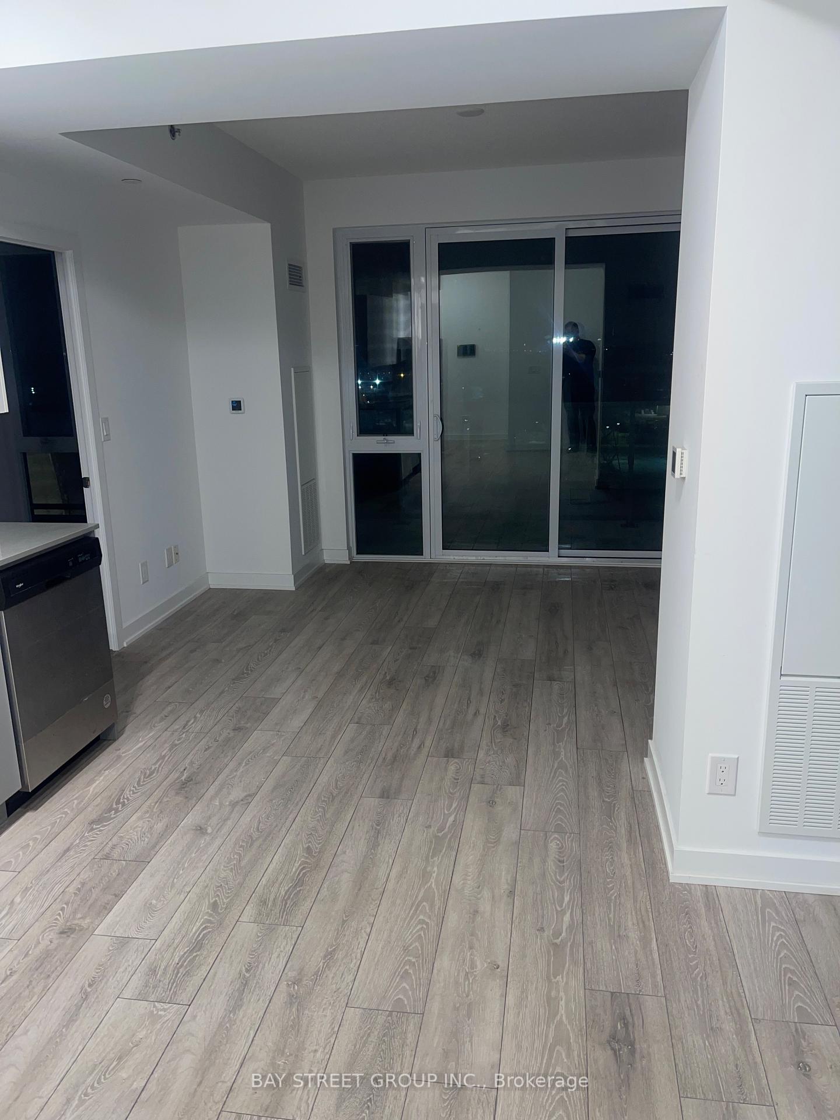
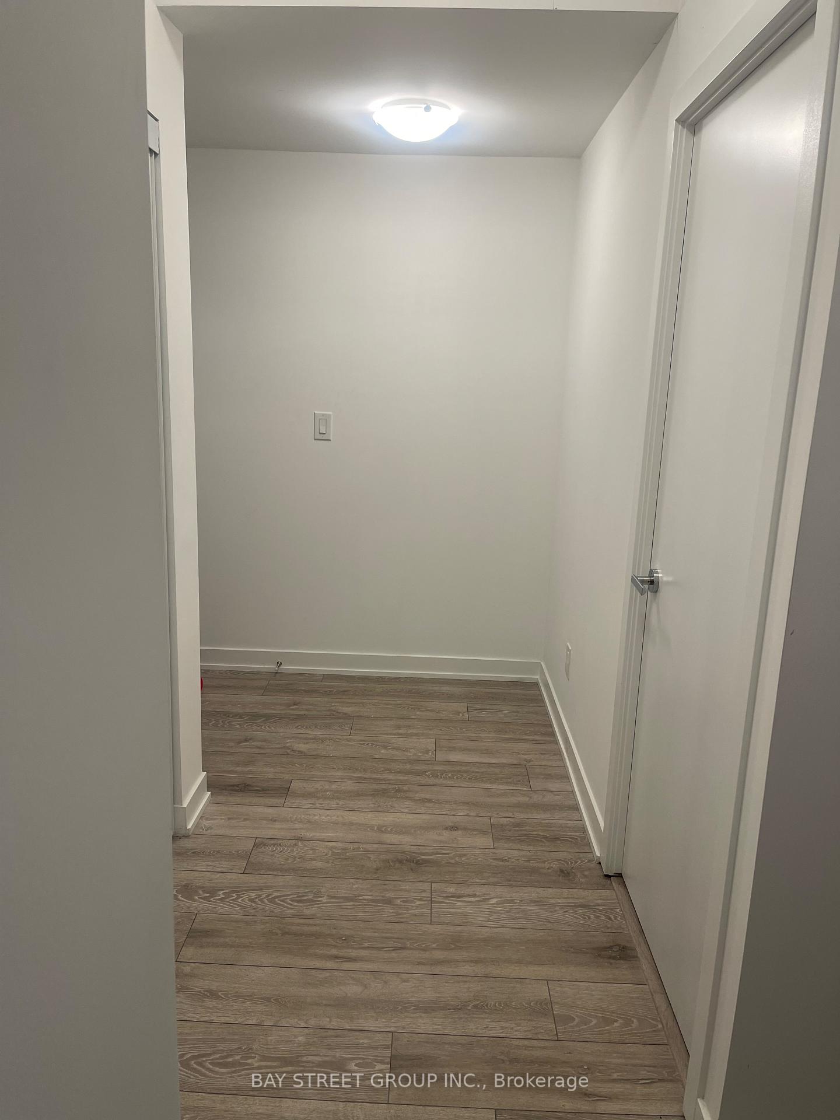 See all 19 photos
Property history
- $2,450TerminatedList: 2025-02-19|End: 2025-04-08|48 daysW11979703
Facts and features
- ExposureEast
- LaundryCloset
- LockerNone
- BalconyOpen
- Hardwood floors
- Central air
The homeCondo Apartment, Apartment, 600–699 sq ft
- Type: Condo Apartment
- Style: Apartment
- Living space: 600–699 sq ft
- Basement: None
- Exposure: East
InsideHardwood, Laundry closet, Carpet free
- Flooring: Hardwood
- Laundry: Laundry closet
- Features: Carpet free
- Rooms above ground: 5
- Bedrooms: 2
- Bathrooms: 2
- Kitchens: 1
OutsideConcrete, brick, Open
- Exterior: Concrete, brick
- Balcony: Open
Parking and locker1 Parking, Underground, Parking type Owned
- Spaces: 1 Parking
- Garage: Underground
- Parking type: Owned
- Locker: None
BuildingValera 2 Condos, Storeys 10, Units 414
- Name: Valera 2 Condos
- Storeys: 10
- Units: 414
- Registered: 2022
- Condo corporation: 756
- Pets: Allowed
Heating, water and powerForced air, gas, Central air
- Heating: Forced air, gas
- Cooling: Central air
Rent and termsRent $2,450 a month, Entire property, Unfurnished
- Rent: $2,450 a month
- Space for rent: Entire property
- Furnished: Unfurnished
- Lease: 12 months
- Rent includes: Parking
- Deposit: Required
- Credit check: Required
- Employment letter: Required
- Rental application: Required
- References: Required
IncludedStainless steel appliances. the buildings top-tier amenities include a state-of-the-art gym, serene yoga studio, rejuvenating sauna and steam room, and an outdoor rooftop pool with a bbq area perfect for entertaining. enjoy peace of mind with 24-hour concierge service and the convenience of a stylish party room for gatherings.
- Included: Stainless steel appliances. the buildings top-tier amenities include a state-of-the-art gym, serene yoga studio, rejuvenating sauna and steam room, and an outdoor rooftop pool with a bbq area perfect for entertaining. enjoy peace of mind with 24-hour concierge service and the convenience of a stylish party room for gatherings.
Listing detailsW11979703, Terminated, Feb 19, 2025
- MLS® number: W11979703
- Status: Terminated
- Listed on: Feb 19, 2025
- Days on market: 48
- Updated: Apr 8, 2025
- Possession: 2025-03-01 / Immediate
- Occupied by: Vacant
- Listing brokerage: BAY STREET GROUP INC.
About this home
Unit B1013, 3200 Dakota Common Street, Burlington (Alton), ON L7M 2A7
Welcome to this exquisite 2-bedroom, 2-bathroom luxury condominium, perfectly situated on the 10th floor CORNER APARTMENT NO Neighbor From the balcony, in one of Burlington's most prestigious buildings. Boasting an open-concept layout and contemporary design, this residence is the epitome of elegance and functionality. The bright and spacious living area features expansive windows that flood the space with natural light, while the modern kitchen is equipped with premium stainless steel appliances, sleek cabinetry, and stunning quartz countertops. The primary bedroom offers a tranquil retreat with ample space and an en-suite bathroom featuring upscale finishes. The second bedroom is equally inviting, providing flexibility as a guest room, home office, or personal space. The buildings top-tier amenities include a state-of-the-art gym, serene yoga studio, rejuvenating sauna and steam room, and an outdoor rooftop pool with a BBQ area perfect for entertaining. Enjoy peace of mind with 24-hour concierge service and the convenience of a stylish party room for gatherings. Located in the heart of Burlington, this residence is steps away from fine dining, shopping, parks, and waterfront trails, with easy access to major highways and public transit. Experience elevated living schedule your private viewing today!
Ask about this home
A HOMEH agent will answer your questions about this home.
Know more about Valera 2 Condos
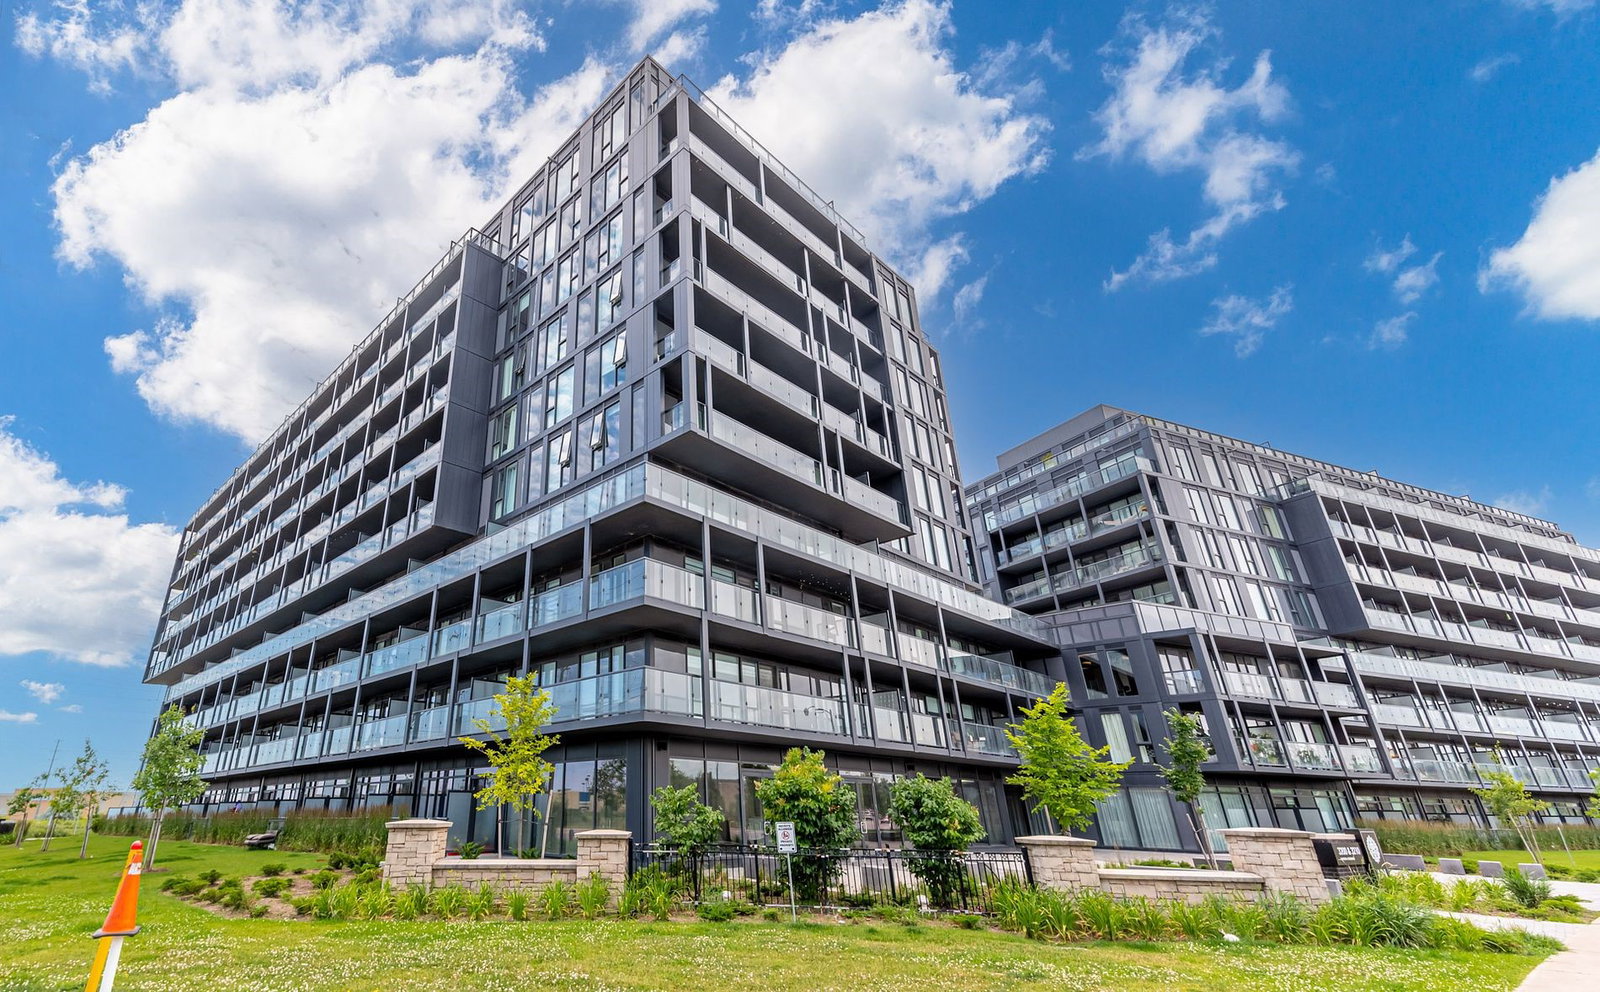
Condo building · 4880 Valera Road
Valera 2 Condos is a 10-storey condo with 414 suites, built in 2022 by ADI Development Inc. Right now 7 for sale and 2 for rent are on the market here.
- 10storeys
- 414suites
- $699/sq ft
- 2022built
No similar units for rent in Valera 2 Condos right now.
Around this home
Daily convenience, out of 100, from the distances below
Schools nearby
School rating, out of 10.
Helpful calculators
Your HOMEH agent

"I would see it this week."