

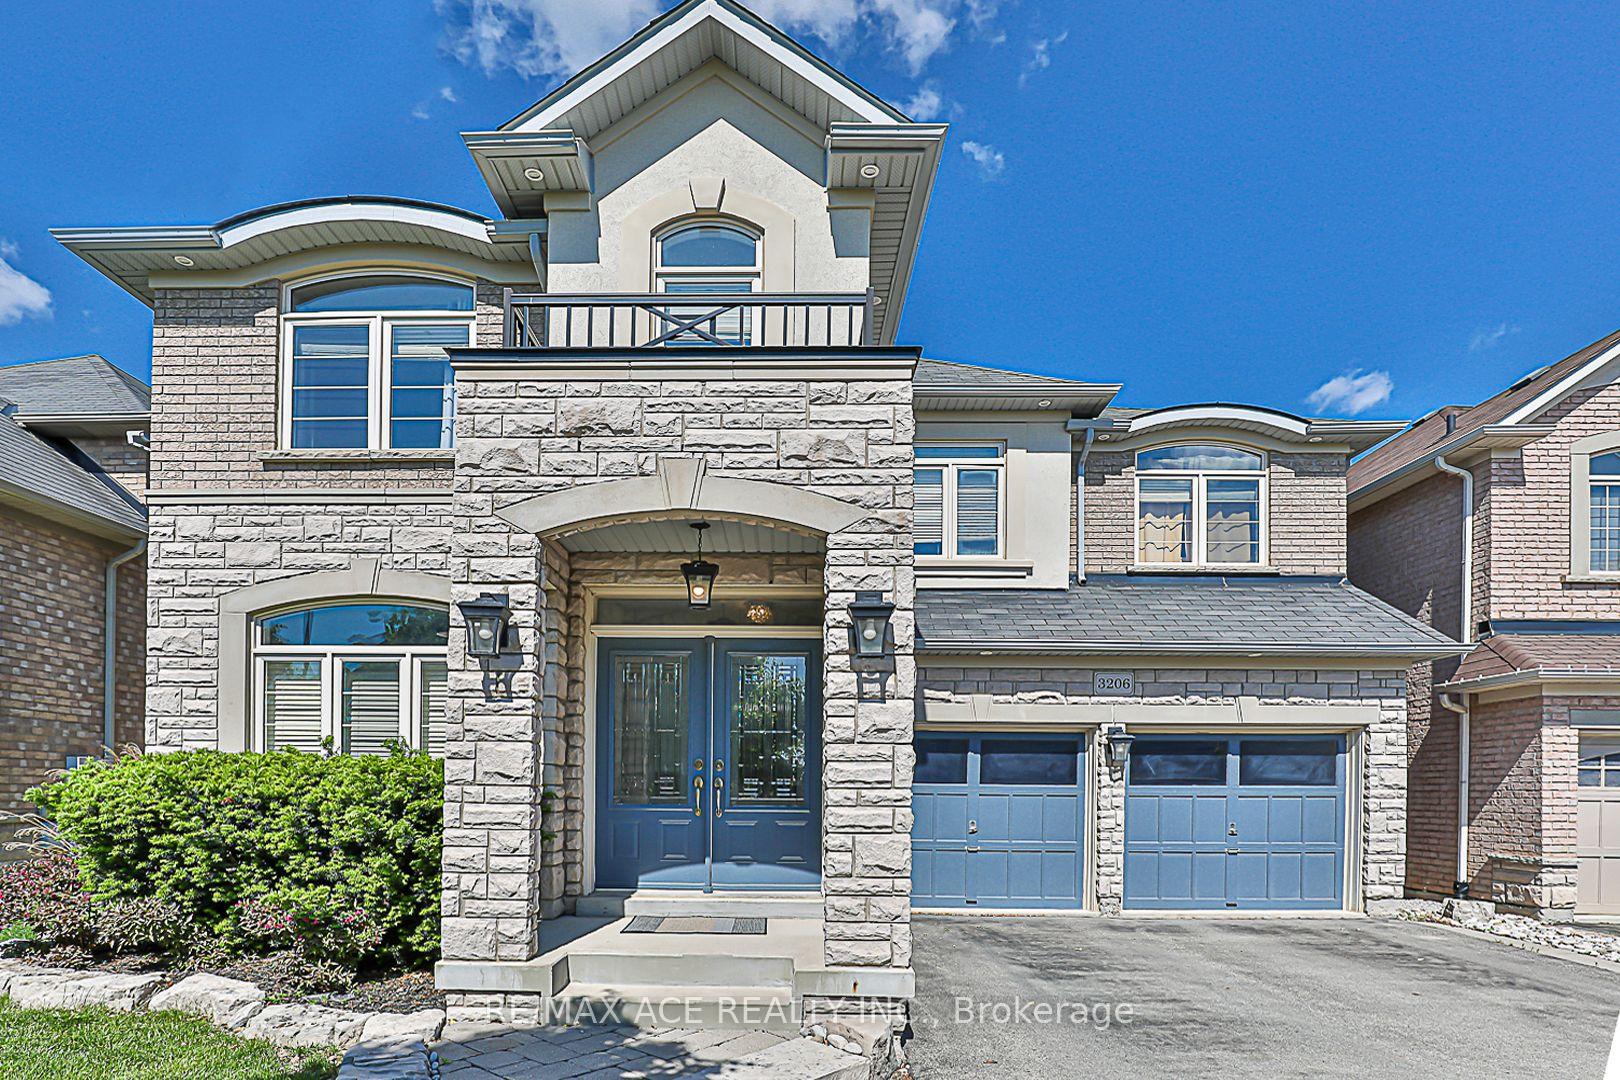
3206 Sorrento Crescent
3206 Sorrento Crescent
 See all 47 photos
Property history
- $5,100TerminatedList: 2025-04-09|End: 2025-05-09|30 daysW12072600
- $1,828,000TerminatedList: 2025-02-03|End: 2025-05-09|95 daysW11953042
Facts and features
- BasementFinished
- Lot size43 × 85 ft
- Lease term12 months
- FurnishedFurnished
- Second kitchen
- Hardwood floors
- Fireplace
- Central air
The homeDetached, 2-storey, Finished
- Type: Detached
- Style: 2-storey
- Basement: Finished
InsideFireplace Yes, Hardwood, Window floor to ceiling, Laundry room, upper level
- Fireplace: Yes
- Flooring: Hardwood, Window floor to ceiling
- Laundry: Laundry room, upper level
- Features: Water heater, central vacuum
- Rooms above ground: 9
- Rooms in the basement: 3
- Bedrooms: 4 + 1 in the basement
- Bathrooms: 5
- Kitchens: 2
- Family room: Yes
Outside and lotStone, stucco (plaster), Shingles, Concrete
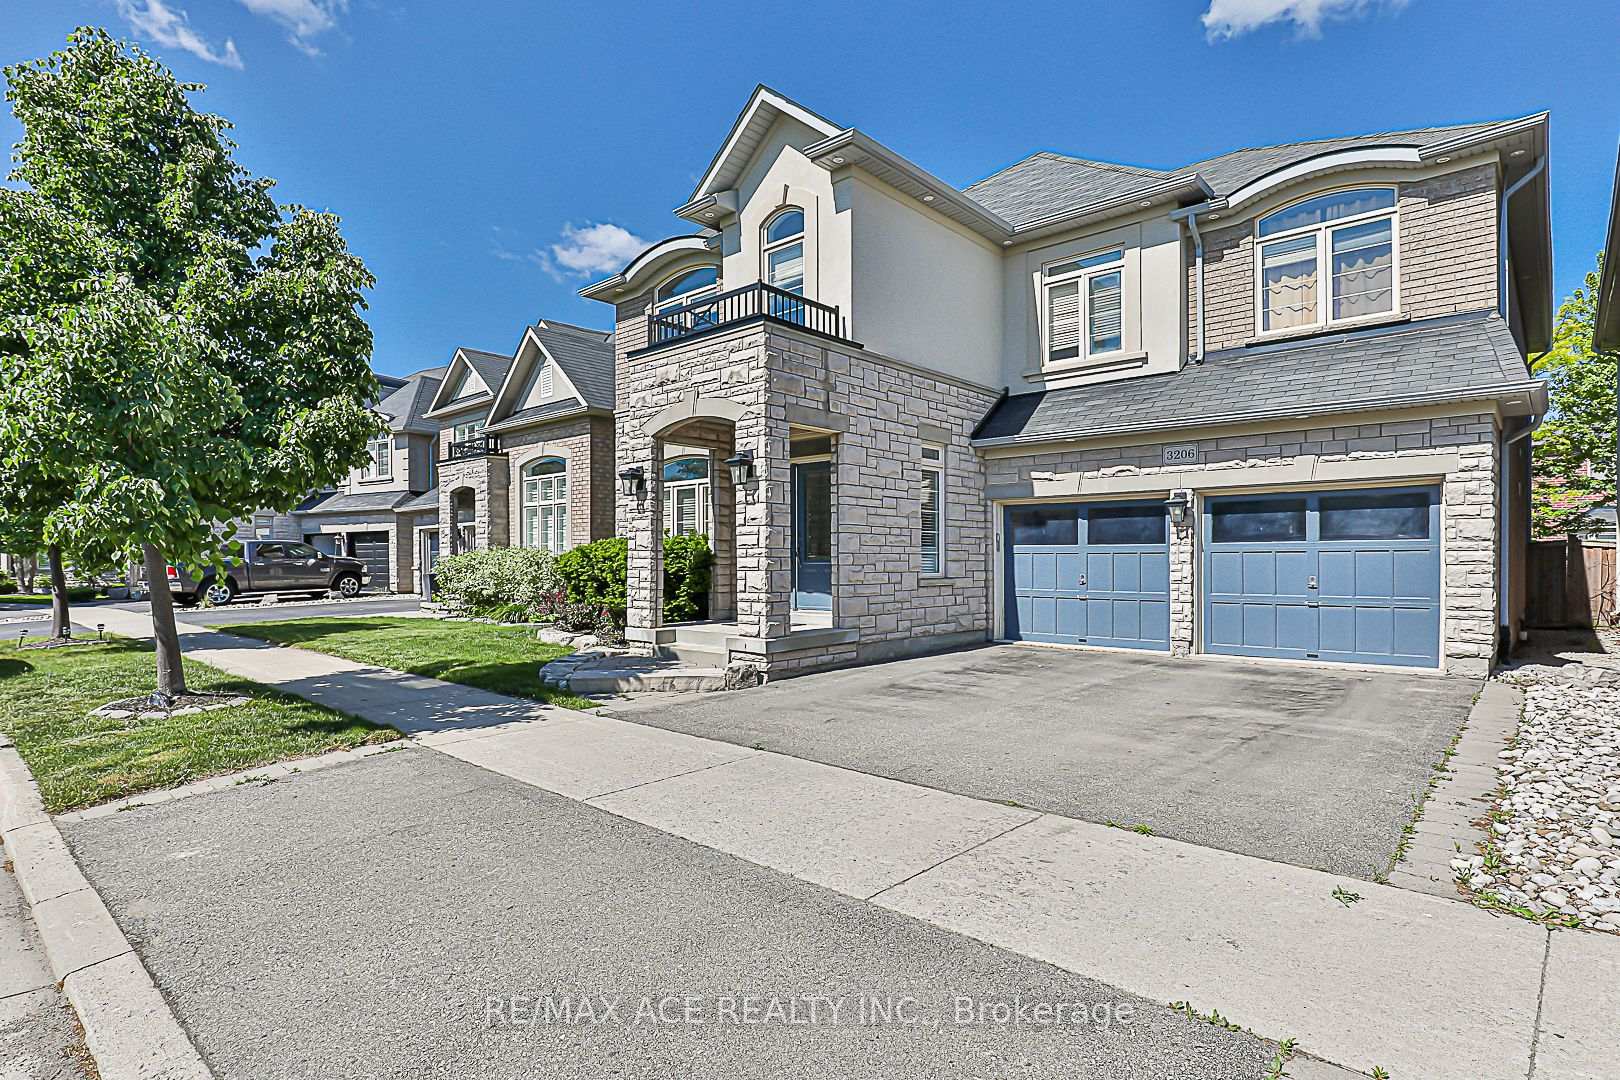
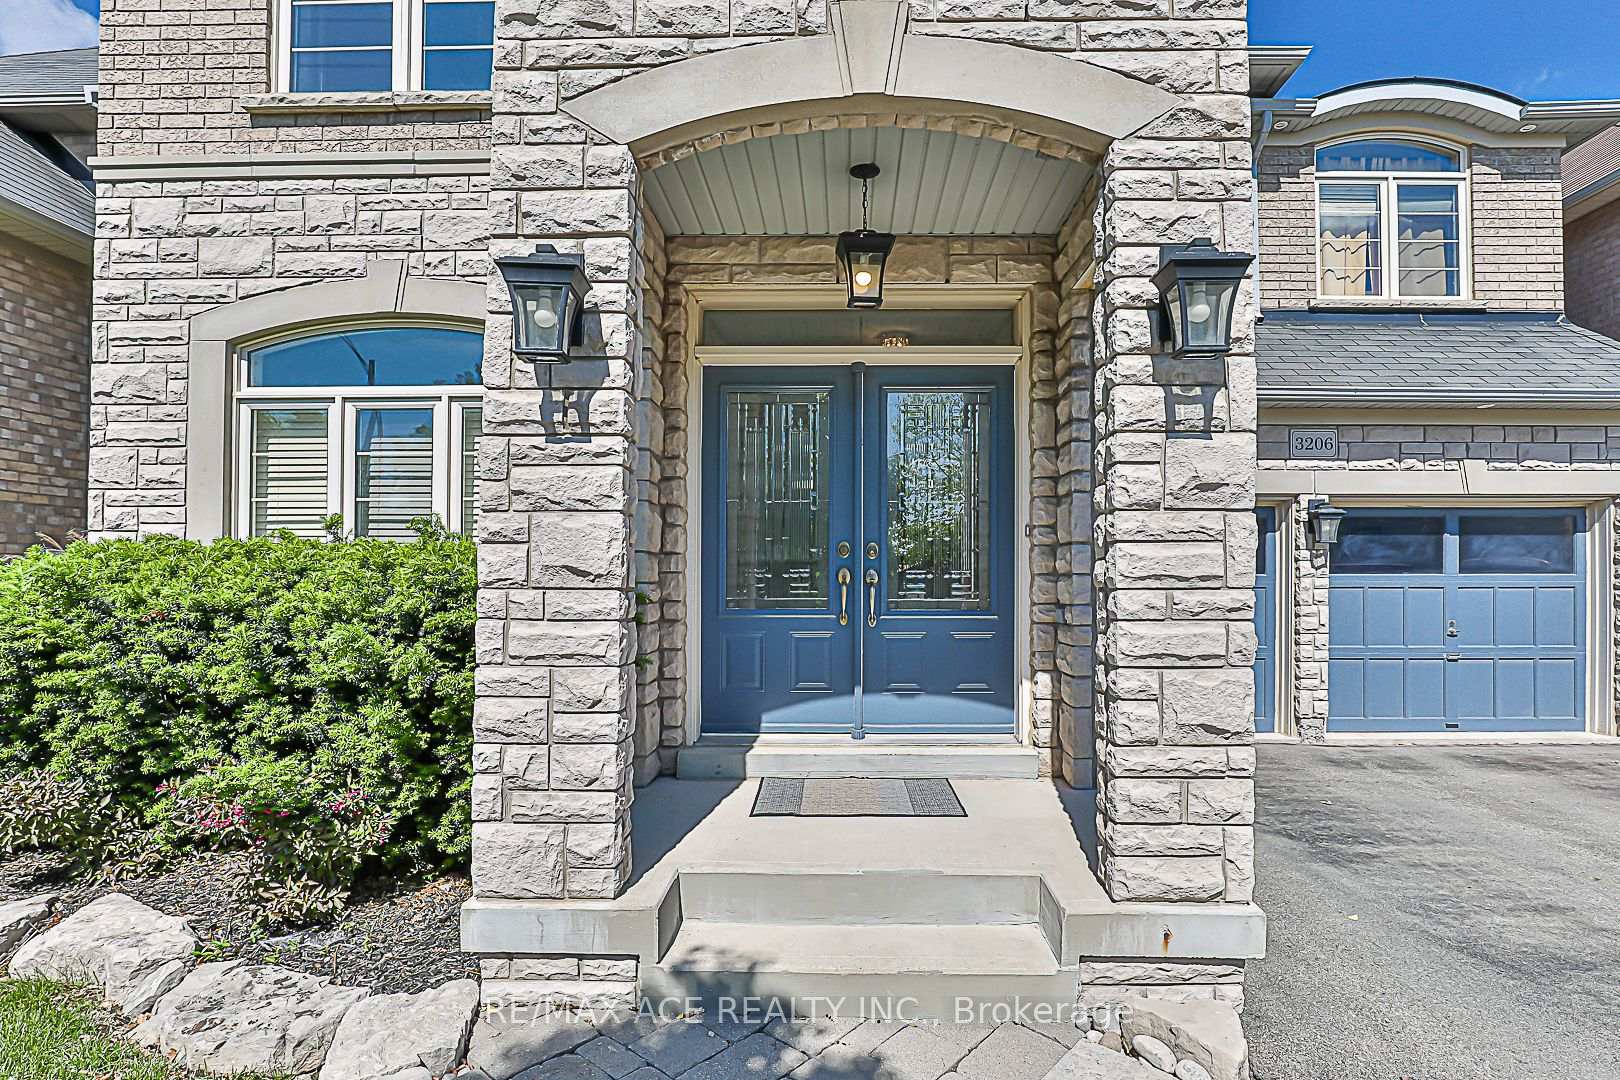
- Exterior: Stone, stucco (plaster)
- Roof: Shingles
- Foundation: Concrete
- Size: 42.98 × 85.3 ft
Parking2 Garage, Built-in, Private double
- Spaces: 2 Garage
- Garage: Built-in
- Driveway: Private double
Heating, water and powerForced air, gas, Central air, Municipal water
- Heating: Forced air, gas
- Cooling: Central air
- Water: Municipal water
- Sewer: Municipal sewer
Rent and termsRent $5,100 a month, Entire property, Furnished
- Rent: $5,100 a month
- Space for rent: Entire property
- Furnished: Furnished
- Lease: 12 months
- Paid: Monthly
- Rent includes: Parking
- Deposit: Required
- Credit check: Required
- Employment letter: Required
- Rental application: Required
- References: Required
- Rental items: Hot water tank
Listing detailsW12072600, Terminated, Apr 9, 2025
- MLS® number: W12072600
- Status: Terminated
- Listed on: Apr 9, 2025
- Days on market: 30
- Updated: May 9, 2025
- Possession: 60-89 days
- Occupied by: Owner
- Listing brokerage: RE/MAX ACE REALTY INC.
About this home
3206 Sorrento Crescent, Burlington (Alton), ON L7M 0N4
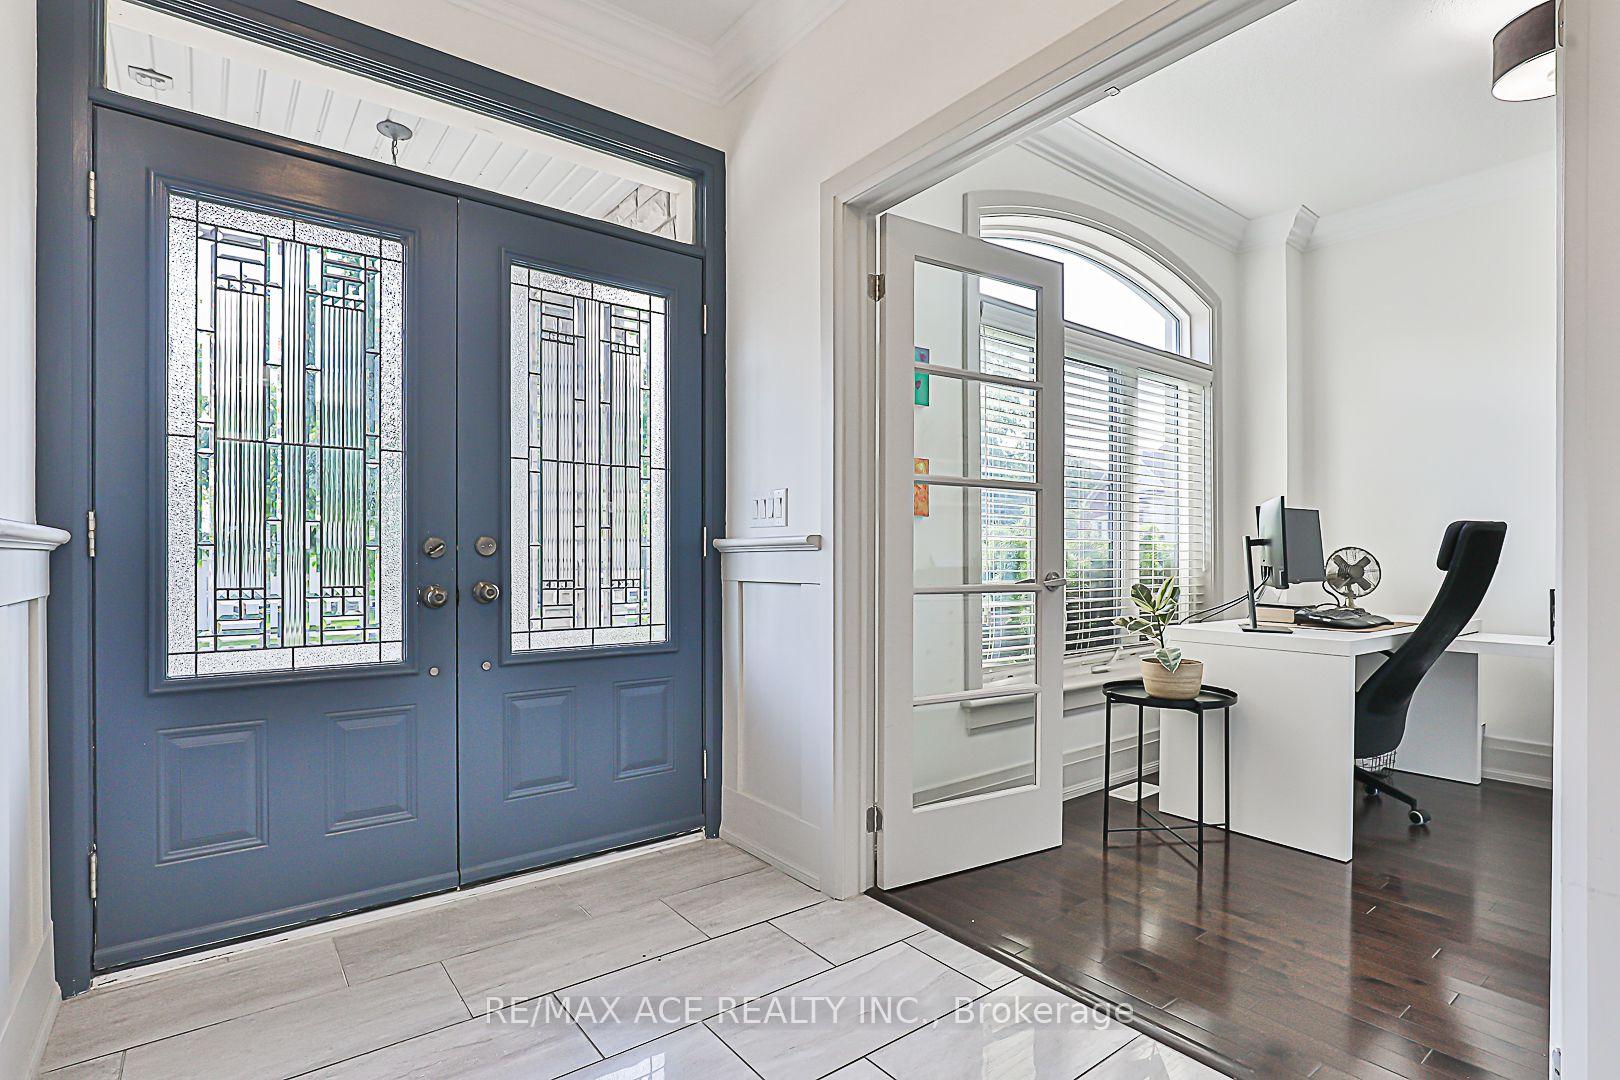
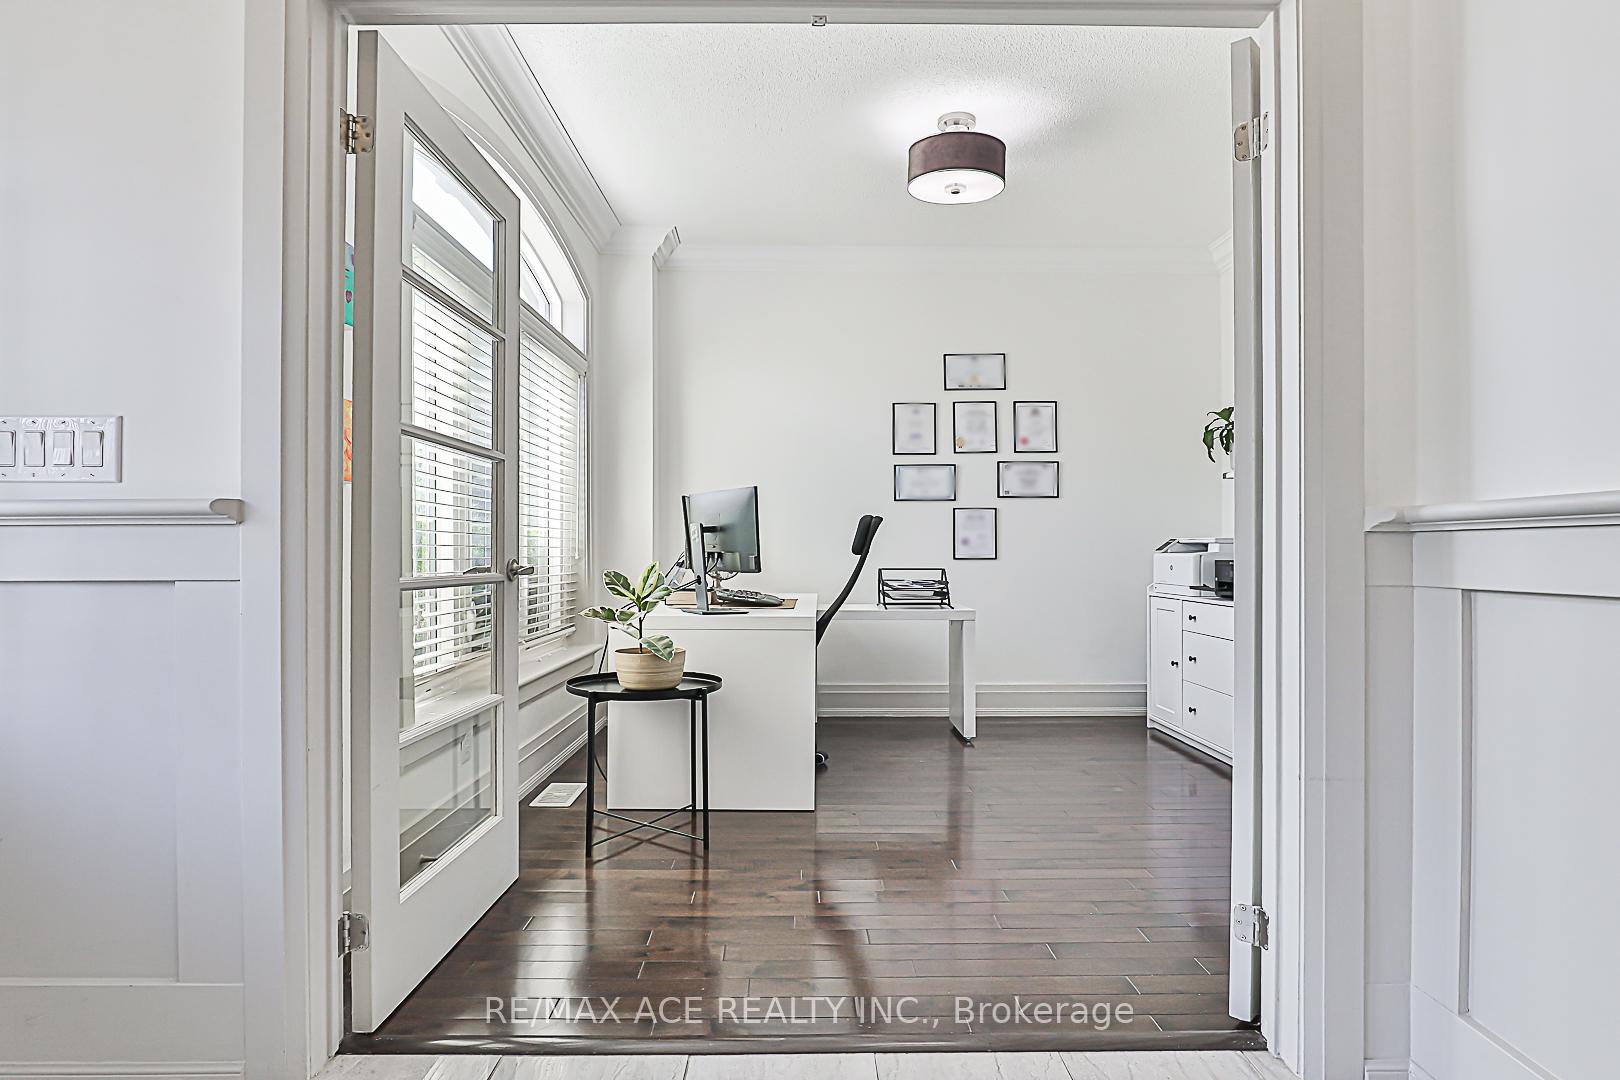
Welcome To 3206 Sorrento Cres. Located In The Desirable Alton Village. This Spectacular Detach Home offered for lease Has Over 4000 Sf Of Living Space. Spacious 4+1 Beds 5 Baths, Master Bedroom With 5 Piece Ensuite And Walk-In Closet, 2nd Bedroom With 3 Piece Ensuite. Finished Bsmt. Hardwood Throughout, A Gourmet Kitchen W/Stainless Apps, High Ceilings, Pot Lights, Spacious Family Room W/Cathedral Ceilings, All Upgraded Trims, A Newer Solid Oak Staircase, Glued Down Hardwood In The Bsmt, Home Gym, A Home Office, Wet Bar. A Must See!!!
Ask about this home
A HOMEH agent will answer your questions about this home.
Around this home
Daily convenience, out of 100, from the distances below
Schools nearby
School rating, out of 10.
Helpful calculators
Your HOMEH agent

"I would see it this week."