
 See all 40 photos
Property history

This listing has ended. It is no longer available.
Property not available for sale or for rent.
Ask about this home
A HOMEH agent will answer your questions about this home.Ask HOMEH
About this home
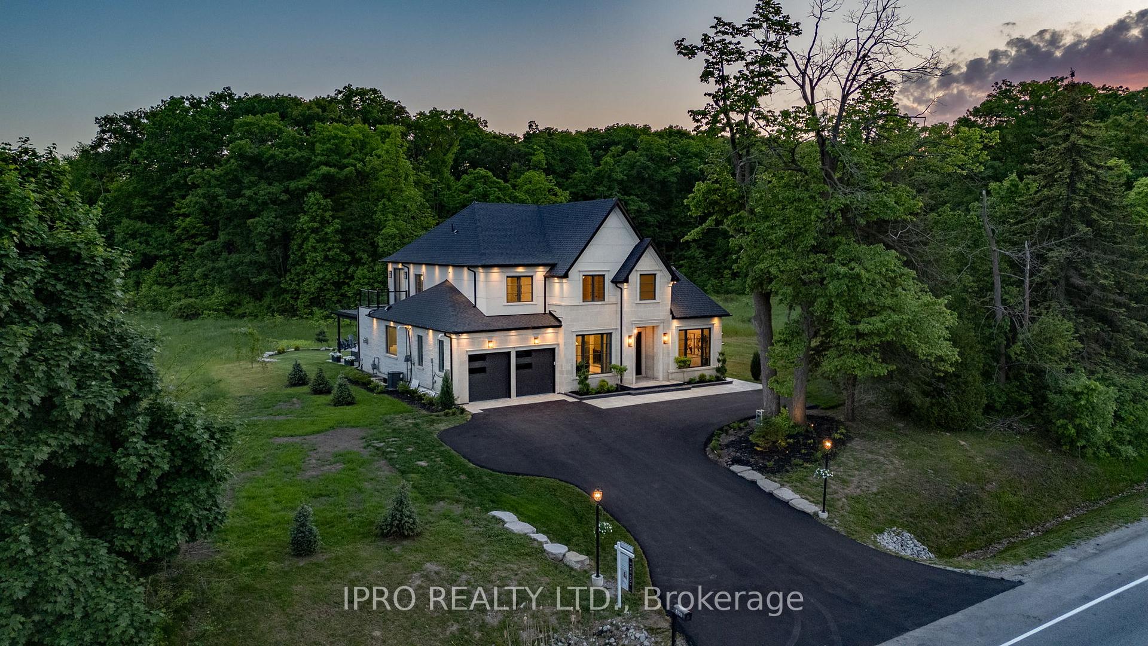
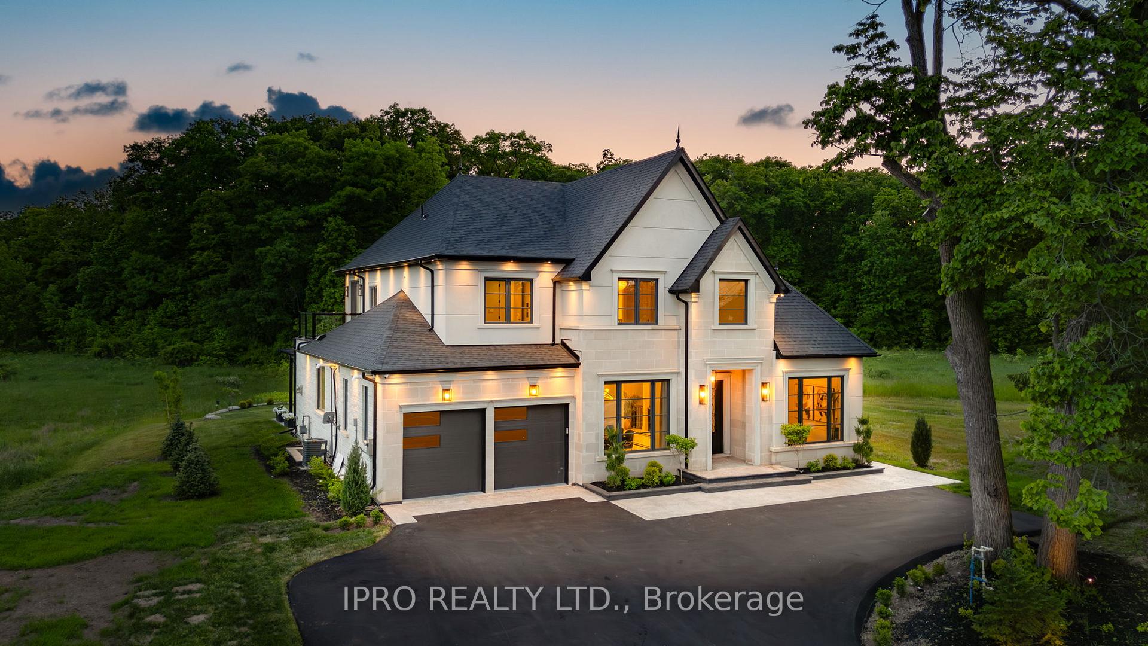
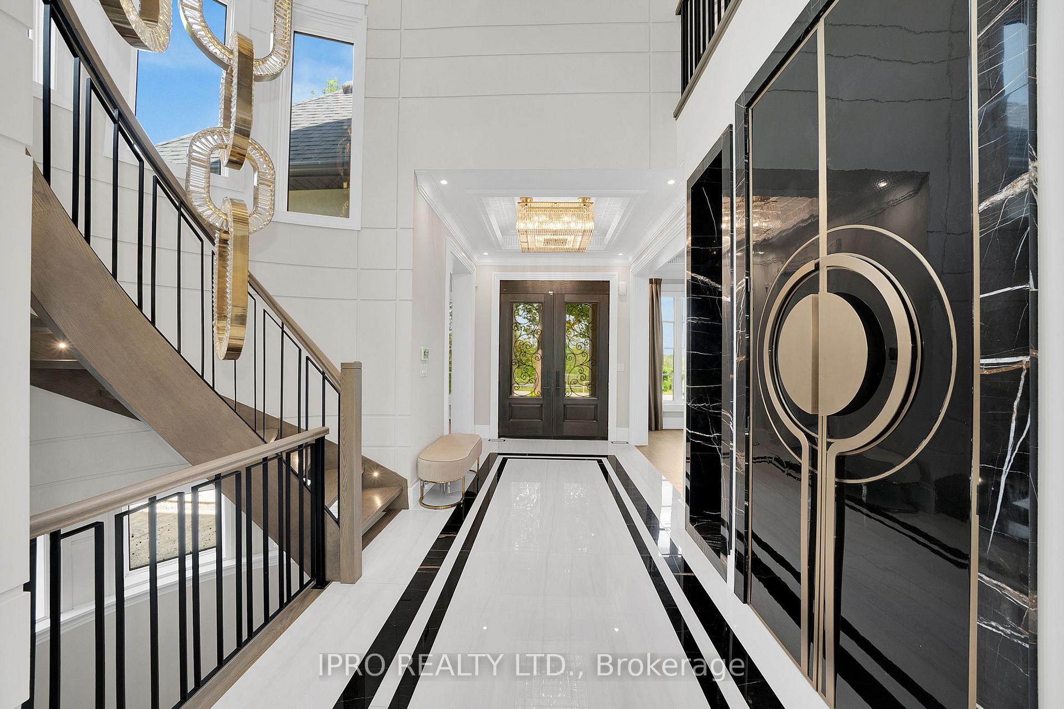
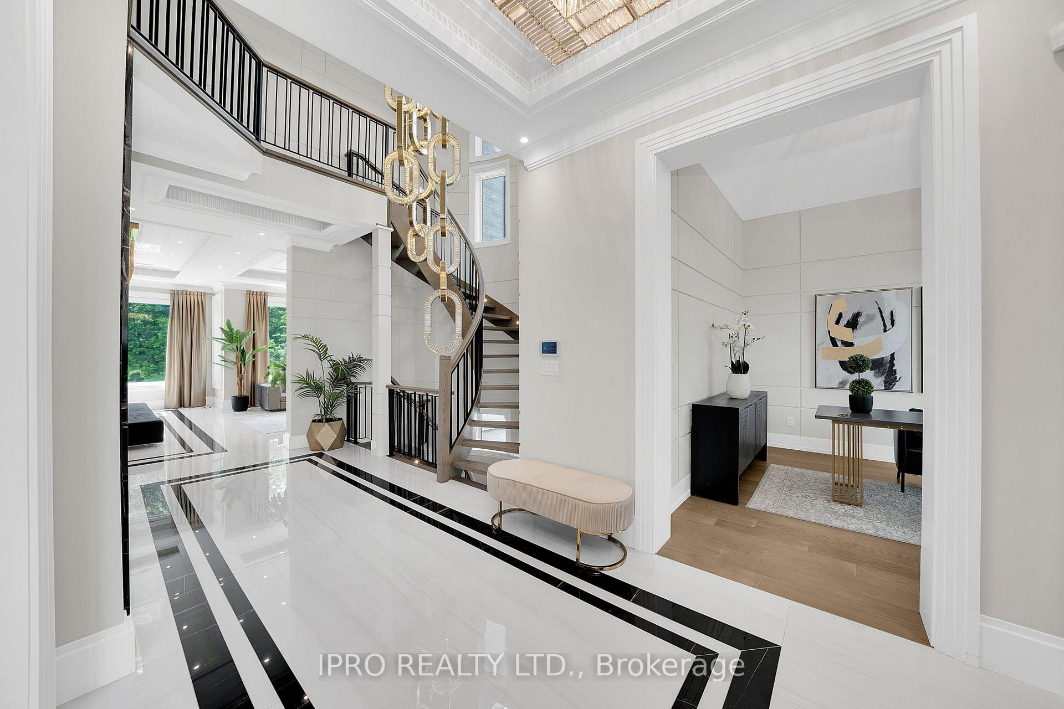
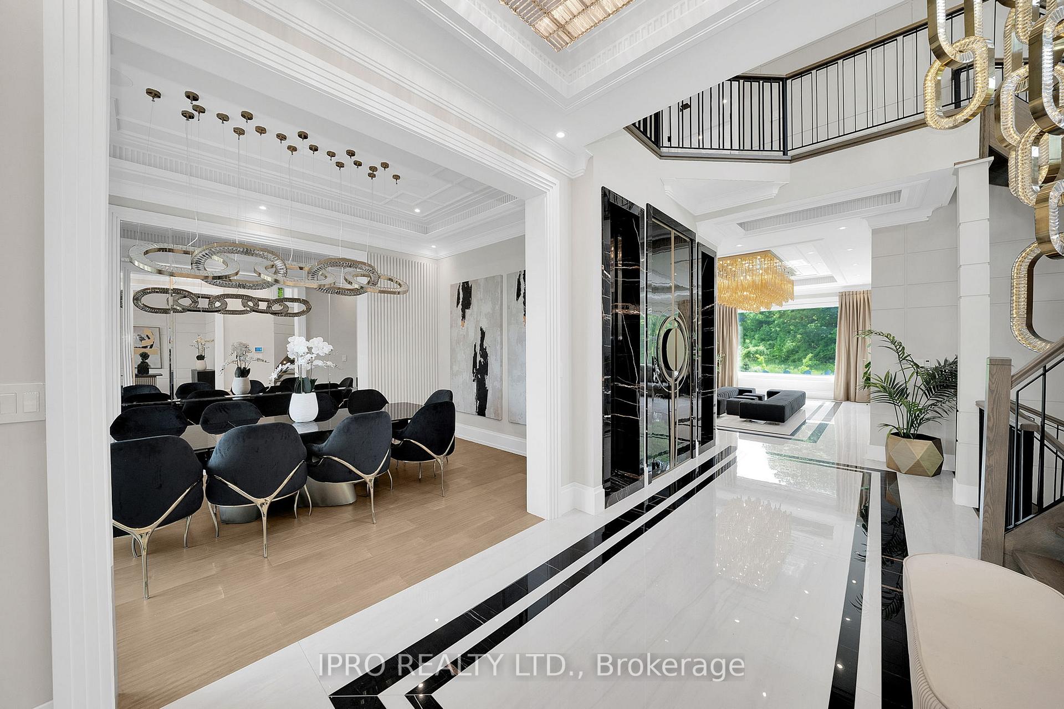
Discover unparalleled luxury in this stunning custom-built 4-bedroom home, perfectly situated in the tranquil countryside of Burlington. The elegant curb appeal boasts a natural stone and stucco exterior, enhanced by thoughtfully designed light fixtures. As you enter through the double front doors, you're welcomed by an airy foyer with dramatic ceilings, a striking wrought iron staircase, and a dazzling chandelier, setting the tone for this exceptional residence. The foyer seamlessly transitions into the grand dining room, featuring an eye-catching ceiling, accent wall, and statement chandelier ideal for hosting sophisticated gatherings. The spacious living/great room offers a cozy atmosphere for both intimate gatherings and relaxation, highlighted by an onyx stone gas fireplace and expansive windows that frame picturesque backyard views. The chef-inspired kitchen is a design marvel, complete with piano-finish cabinetry, porcelain countertops, and premium Thermador appliances. Adjacent, you'll find a chic lounge area with a stunning chandelier and a sunroom perfect for enjoying serene, panoramic views. Step outside through the large patio doors to a private backyard oasis that backs onto a Greenbelt conservation area, offering mature trees, a covered patio, and ample space for both entertaining and quiet retreat.The finished walk-out basement provides versatile living space, ideal for an in-law suite or hosting, featuring a spacious master ensuite and a convenient kitchenette. This one-of-a-kind custom-built home offers the perfect blend of luxury rural living and city convenience, all while being close to major amenities. Don't miss your chance to experience this extraordinary property!
Facts & features
Ask about this home
A HOMEH agent will answer your questions about this home.
Rooms
12 rooms · 4 bathrooms
- Dining room10′10″ × 16′10″182 sq.ft.
- Office11′6″ × 12′3″141 sq.ft.
- Great room28′6″ × 23′2″660 sq.ft.
- Kitchen22′7″ × 15′5″348 sq.ft.
- Sunroom22′1″ × 9′3″204 sq.ft.
- Bathroom5′10″ × 6′11″40 sq.ft.
- Primary bedroom21′2″ × 15′7″330 sq.ft.
- Bedroom16′7″ × 16′11″280 sq.ft.
- Bedroom12′11″ × 12′10″166 sq.ft.
- Bedroom15′5″ × 10′9″166 sq.ft.
- Other13′5″ × 17′1″229 sq.ft.
- Recreation49′5″ × 24′1187 sq.ft.
Around this home
Listing details
Helpful tools
Your HOMEH agent
"I would see it this week."
Ask HOMEH about this home
Price, neighbourhood, monthly cost. Ask anything.
HOMEH Intelligent Agent is an AI, not a licensed representative. Check anything important with your agent.