

3287 Sealey Crescent
Semi-Detached Rented
1/83287 Sealey Crescent
Semi-Detached Rented
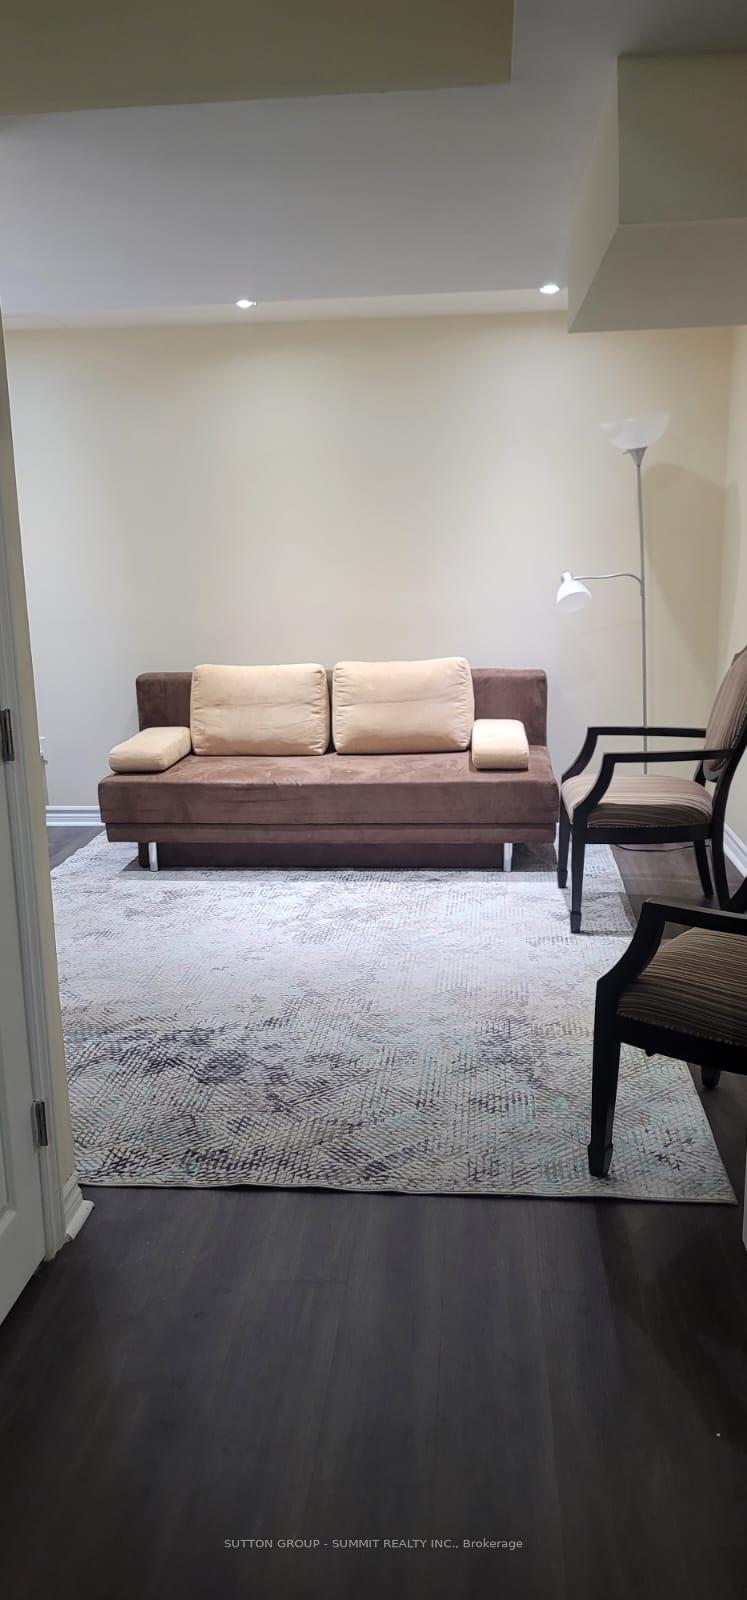 See all 8 photos
1 Bedroom
1 Bathroom
0 Garage
<700 sq.ft
Basement
— Unit
Property history
Facts and features
- BasementApartment
- Lease term12 months
- FurnishedFurnished
- LaundryEnsuite
What stands out
- Central air
The homeSemi-Detached, Apartment, Under 700 sq ft
- Type: Semi-Detached
- Style: Apartment
- Living space: Under 700 sq ft
- Basement: Apartment
InsideEnsuite, Other, Rooms above ground 3
- Laundry: Ensuite
- Features: Other
- Rooms above ground: 3
- Bedrooms: 1
- Bathrooms: 1
- Kitchens: 1
Outside and lotBrick, Unknown, Unknown
- Exterior: Brick
- Roof: Unknown
- Foundation: Unknown
Parking1 Parking, Front yard parking
- Spaces: 1 Parking
- Driveway: Front yard parking
Heating, water and powerForced air, gas, Central air, Municipal water
- Heating: Forced air, gas
- Cooling: Central air
- Water: Municipal water
- Sewer: Municipal sewer
Rent and termsRent $1,850 a month, Basement, Furnished
- Rent: $1,850 a month
- Space for rent: Basement
- Furnished: Furnished
- Lease: 12 months
- Rent includes: Central air conditioning, hydro, heat, water, parking
Listing detailsW12333338, Rented, Aug 7, 2025
- MLS® number: W12333338
- Status: Rented
- Listed on: Aug 7, 2025
- Days on market: 81
- Updated: Oct 27, 2025
- Possession: Immediate
- Occupied by: Vacant
- Listing brokerage: SUTTON GROUP - SUMMIT REALTY INC.
About this home
3287 Sealey Crescent, Burlington (Alton), ON L7M 0J6
Other
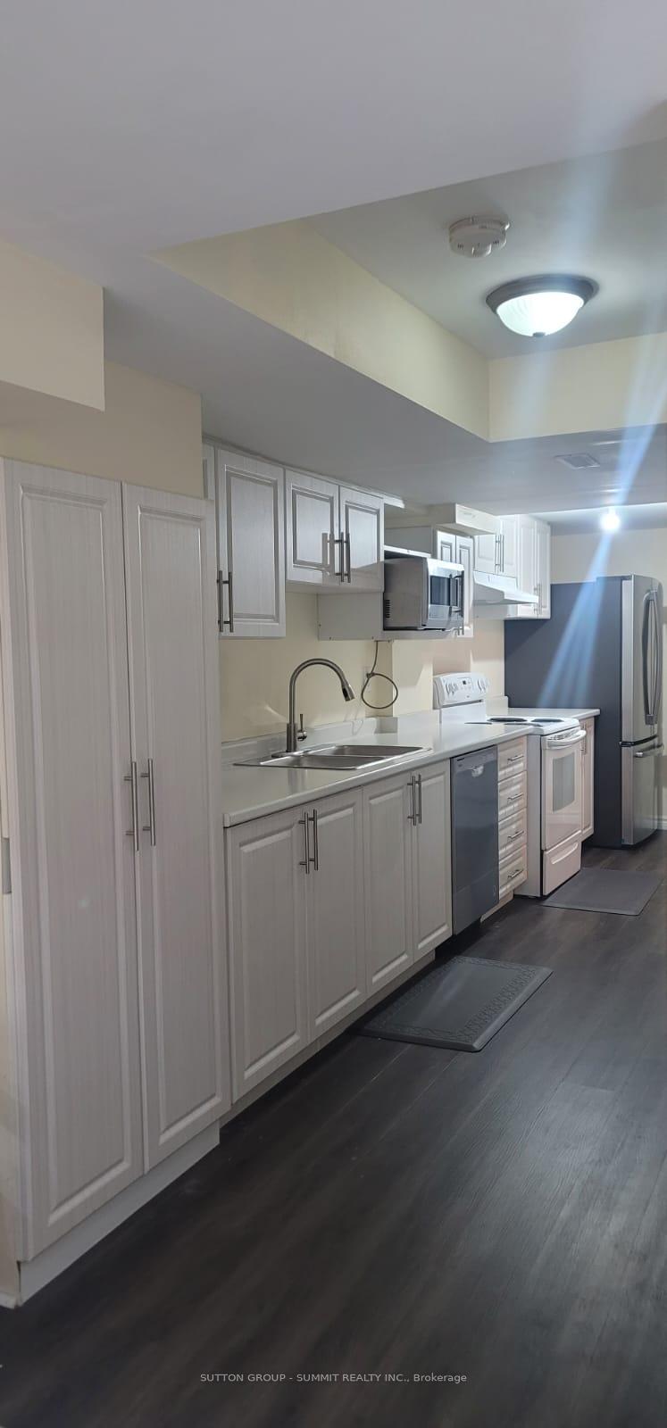
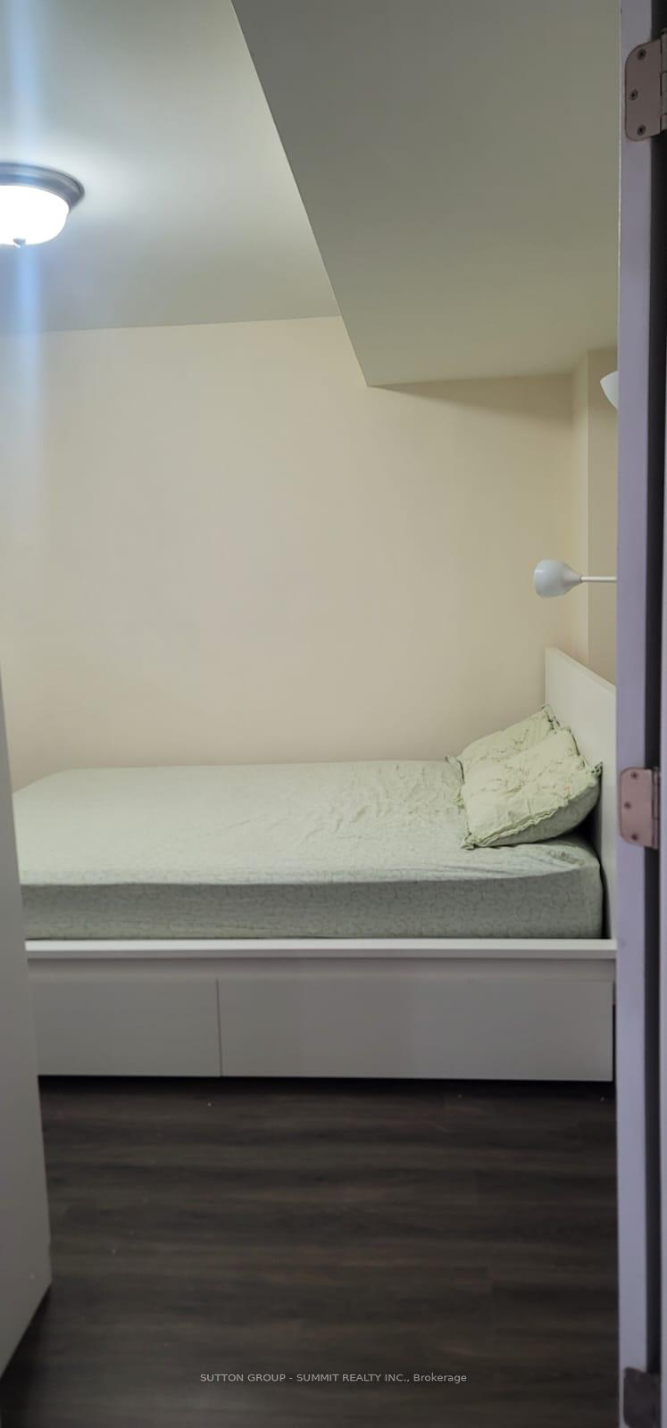
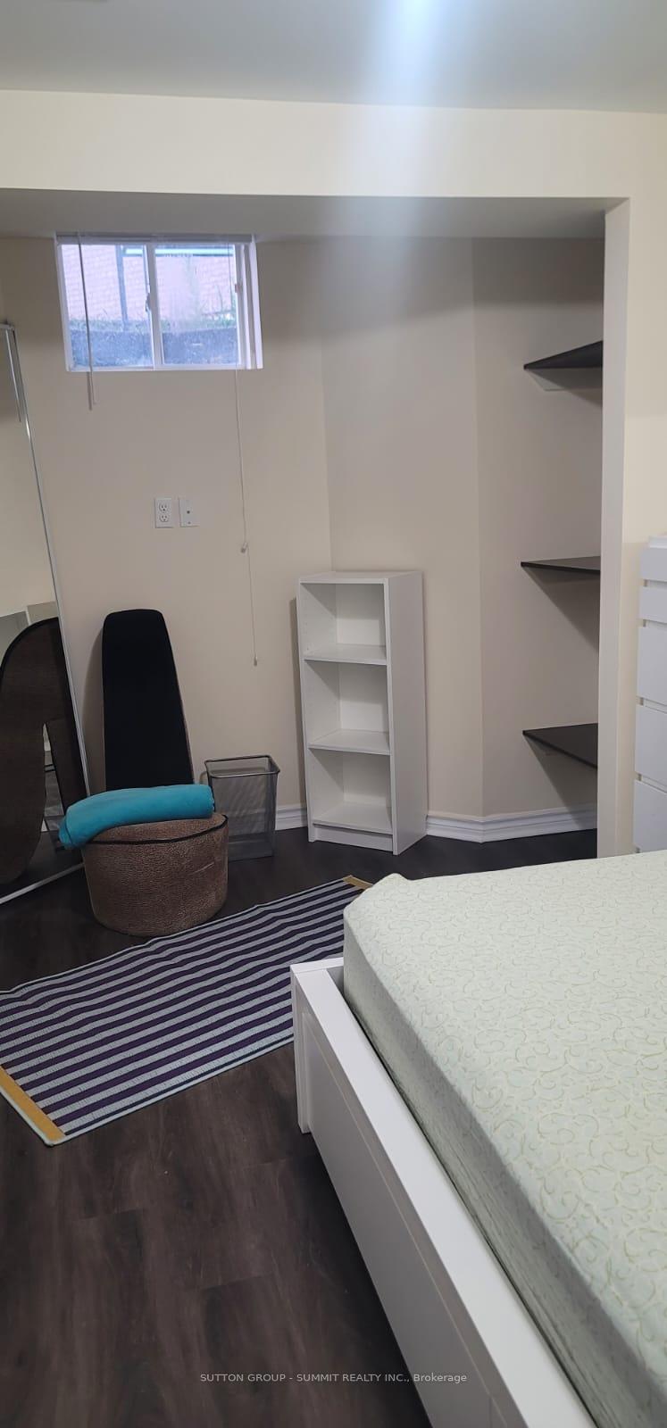
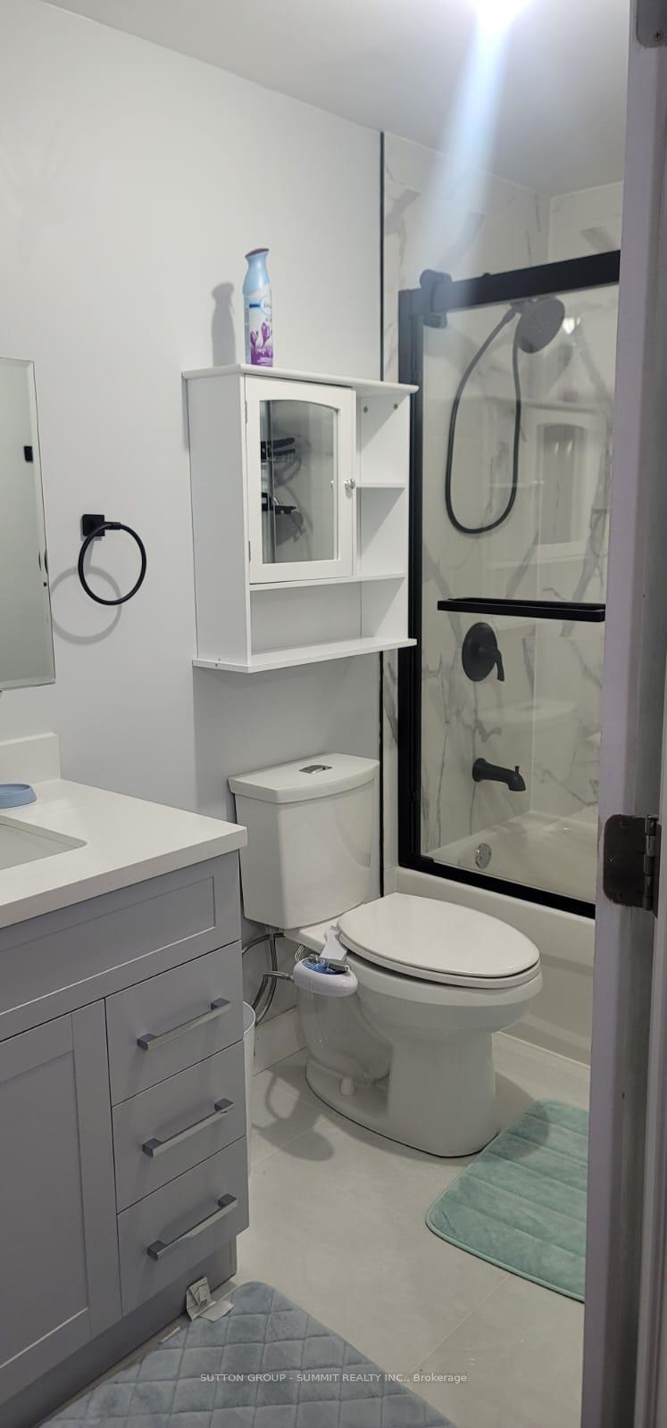
Furnished brand new basement apartment! Stunning & spacious one-bedroom basement apartment with a separate entrance. Features new laminate floor. You will have your own Laundry room! Full Kitchen,Full Bathroom, and your laundry room! Excellent family-friendly neighborhood. All utilities,Internet, and One parking spot is included! Please include the Rental Application, References, Credit Check, Employment Letter, 1st/Last Months, No Pets, and No smoking. Move In Ready!!
Read more
Ask about this home
A HOMEH agent will answer your questions about this home.
Ask a question
Around this home
Appleby & Dundas
Errands
Transit
Parks
Schools
Daily convenience, out of 100, from the distances below
ParkNorton Leash Free Dog Park · 2 within 1 km14 min walk855 m
GroceryBulk Barn9 min walk537 m
SchoolSt. Anne Catholic Elementary School8 min walk490 m
Bus stopUnnamed Stop · 1 stops within 1 km6 min walk393 m
PharmacyPharmasave Thomas Alton7 min walk428 m
Cafés & foodMary Brown's · 15 within 1 km8 min walk514 m
Gym & rec centreF45 Training10 min walk590 m
LibraryBurlington Public Library - Alton Branch17 min walk1.0 km
WalkDriveStraight-line distance, open map data
Grocery0.5 km
Park0.9 km
Coffee0.9 km
Dining0.5 km
Gym0.6 km
Bus stop · route 11, 150.4 km
Schools nearby
School rating, out of 10.
St. Anne Catholic Elementary Schoolelementary · Catholic · 0.5 km
7.4/10Good
Dr. Frank J. Hayden Secondary Schoolsecondary · Public · 1.1 km
8.0/10Excellent
Alton Village Public Schoolelementary · Public · 1.1 km
8.2/10Excellent
Contact agent
Helpful calculators
Rent vs buy
Affordability
Mortgage
Down payment
Stress test
CMHC insurance
Your HOMEH agent

NimaHOMEH agent · Burlington
"I would see it this week."
Ask Nima