
 See all 41 photos
Property history

This home has been leased. It is no longer available.
Property not available for sale or for rent.
Ask about this home
A HOMEH agent will answer your questions about this home.Ask HOMEH
About this home
Unit MAIN, 351 Strathcona Drive, Burlington
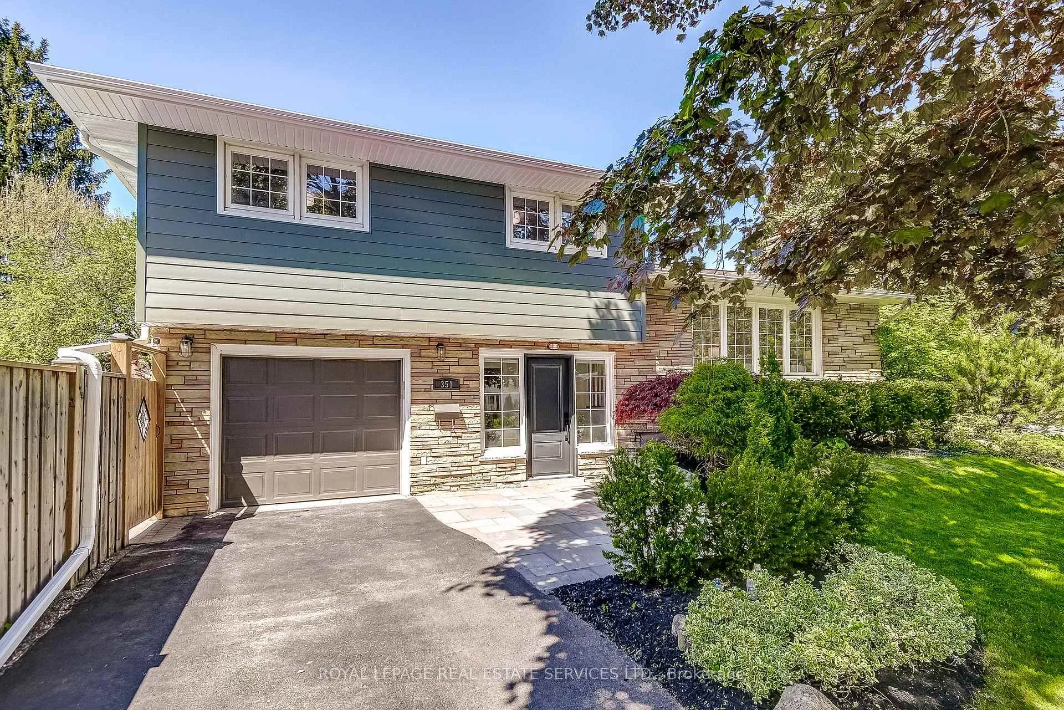
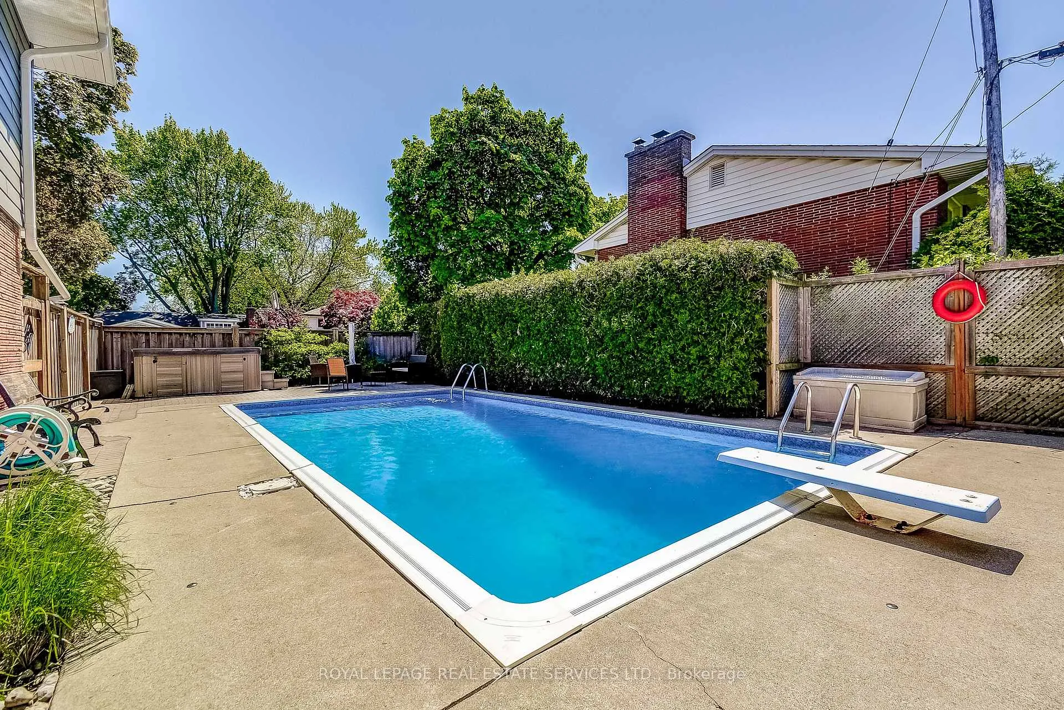
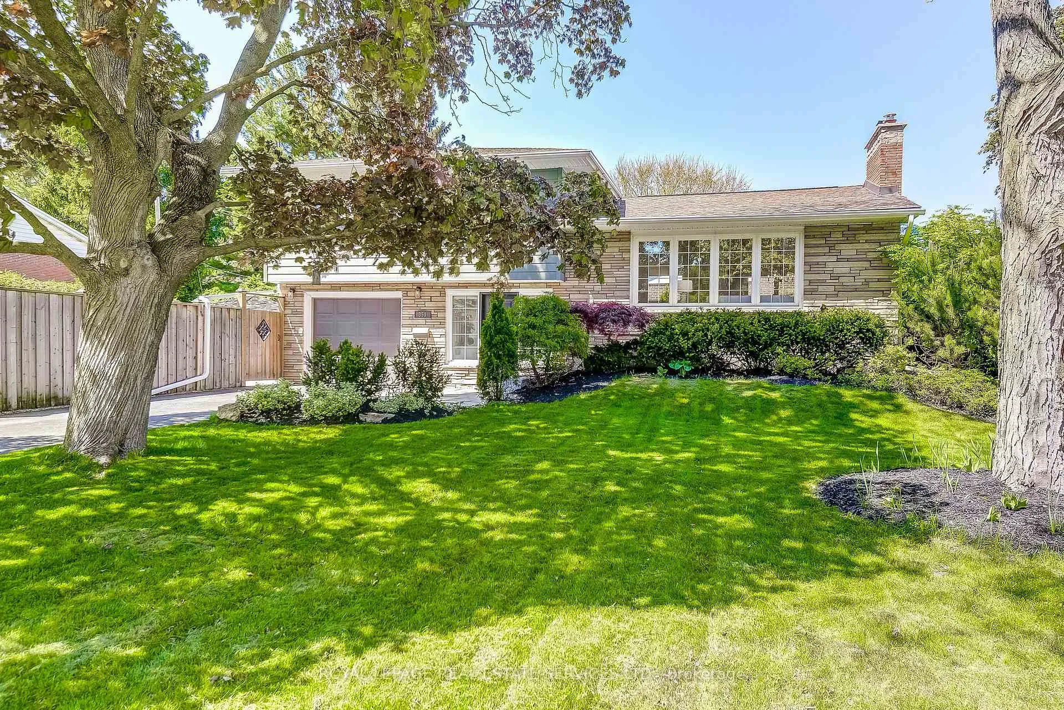
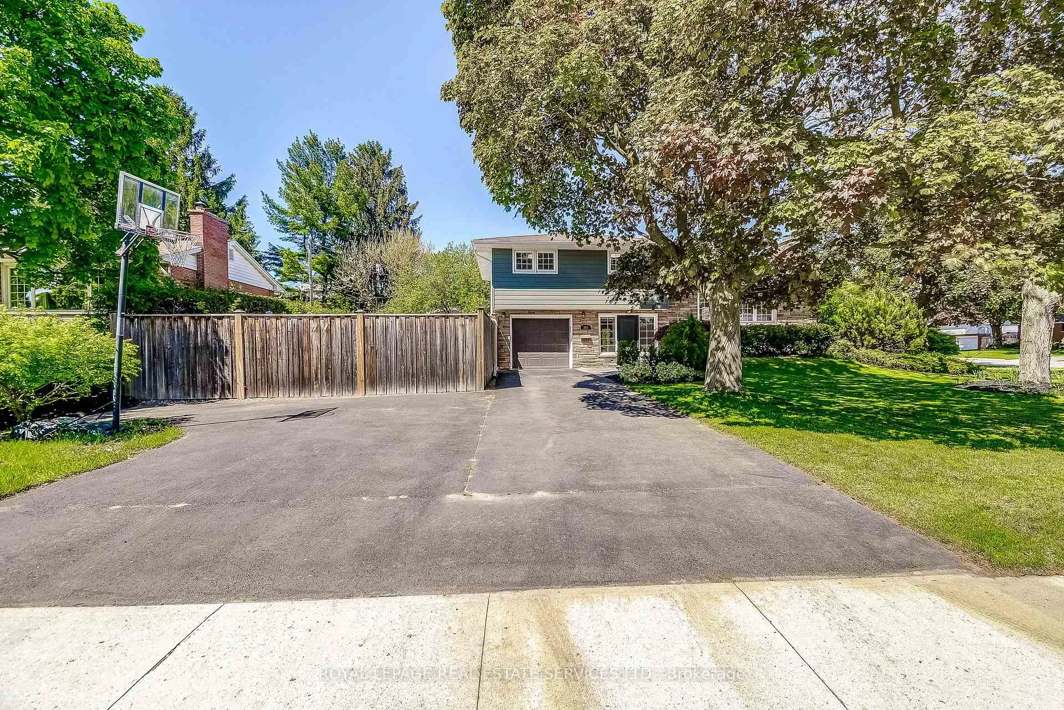
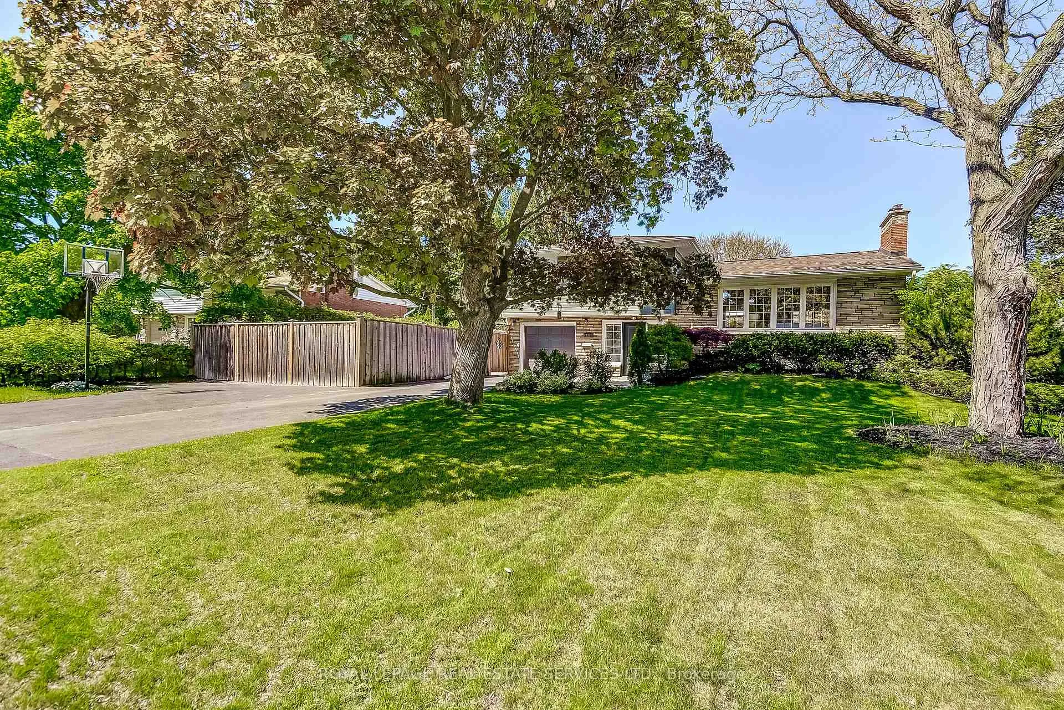
Welcome to 351 Strathcona Drive - MAIN LEVEL, a beautifully renovated, freshly painted 3-bedroom, 2.5-bath home in South Burlington's sought-after Shoreacres neighbourhood. Blending timeless charm with modern updates, this home is perfect for families and those who love to entertain.Set on a spacious, fully fenced corner lot, the backyard offers lush landscaping, a sparkling in-ground pool, and a powered tiki hut, idealfor an outdoor TV or entertaining. Pool use is subject to the Landlord's approval and terms outlined in the lease agreement.The bright main level features a spacious family/games/sunroom, powder room, and direct access to the backyard. The renovated kitchen boasts white cabinetry,quartz countertops, and an oversized window, while the adjoining dining area opens to the rear deck. A generous family room provides additionalliving space.Upstairs you'll find three sun-filled bedrooms and an updated bathroom with double sinks, quartz countertops, a separate tub, andstacked washer and dryer. The attached garage with inside entry and window adds convenience, while the mature trees create a peaceful outdoor setting.Please note this lease is for the main level only. Located in the desirable Tuck Elementary and Nelson High School catchment,and just a short walk to Lake Ontario, parks, trails, shopping, and amenities. Complete with a kid-friendly basketball court, this exceptional home offers comfort, style, and an unbeatable lifestyle. Please note this lease is for the main level only. The lower level is not included and is occupied by one individual with a separate private entrance, allowing for independent living arrangements. Available immediately.
Facts & features
Ask about this home
A HOMEH agent will answer your questions about this home.
Rooms
8 rooms · 1 bathroom
- Foyer8′8″ × 5′8″49 sq.ft.
- Dining room9′11″ × 9′10″98 sq.ft.
- Kitchen10′10″ × 9′7″103 sq.ft.
- Living room21′2″ × 13′7″287 sq.ft.
- Bedroom 312′ × 9′5″113 sq.ft.
- Bathroom—
- Bedroom15′6″ × 9′11″153 sq.ft.
- Bedroom 214′9″ × 9′10″145 sq.ft.
Around this home
Schools nearby
School rating, out of 10.
Listing details
Helpful tools
Your HOMEH agent
"I would see it this week."
Ask HOMEH about this home
Price, neighbourhood, monthly cost. Ask anything.
HOMEH Intelligent Agent is an AI, not a licensed representative. Check anything important with your agent.