
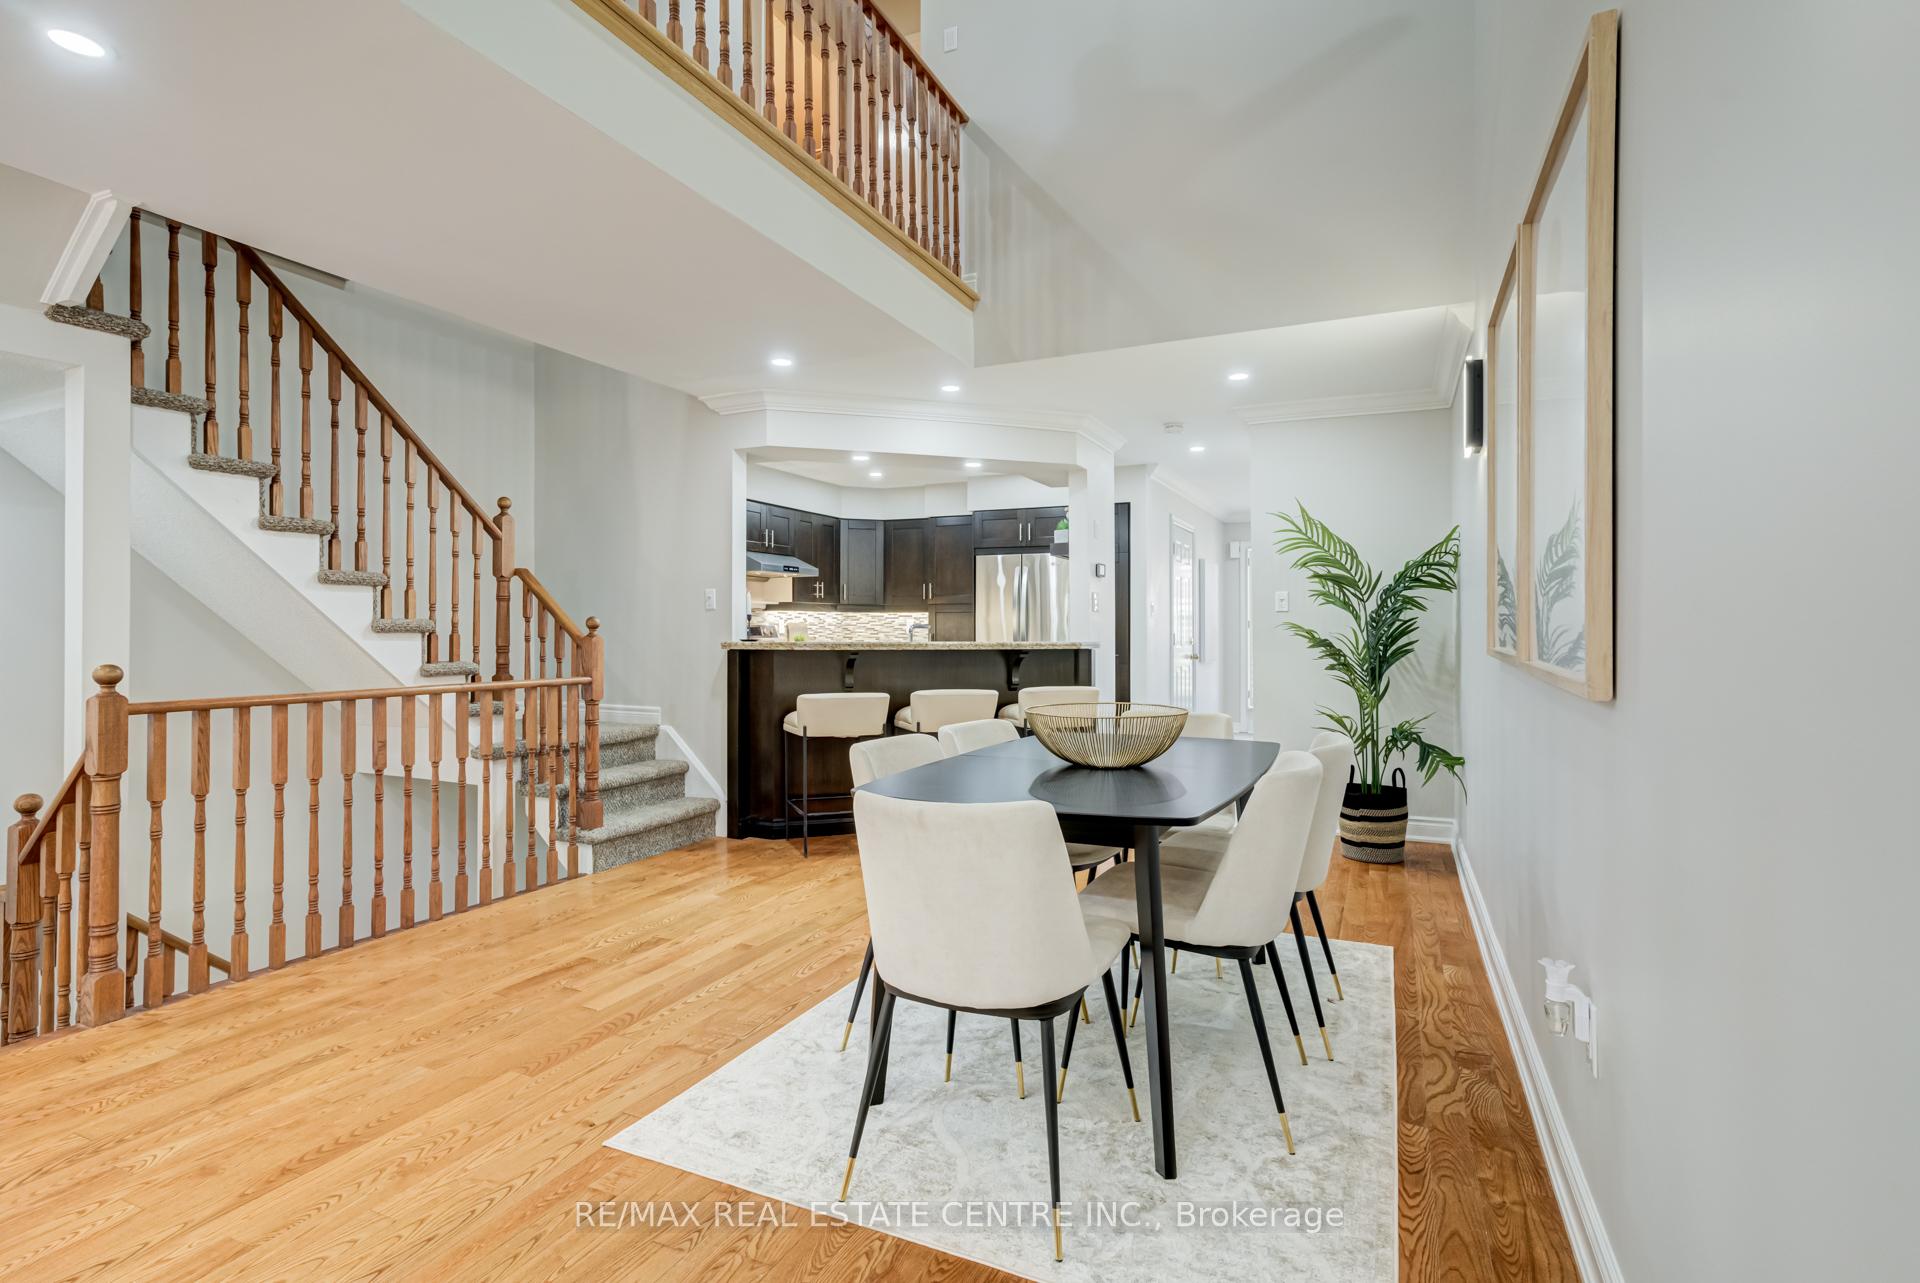
 See all 18 photos
Property history

This home has been leased. It is no longer available.
Property not available for sale or for rent.
Ask about this home
A HOMEH agent will answer your questions about this home.Ask HOMEH
About this home
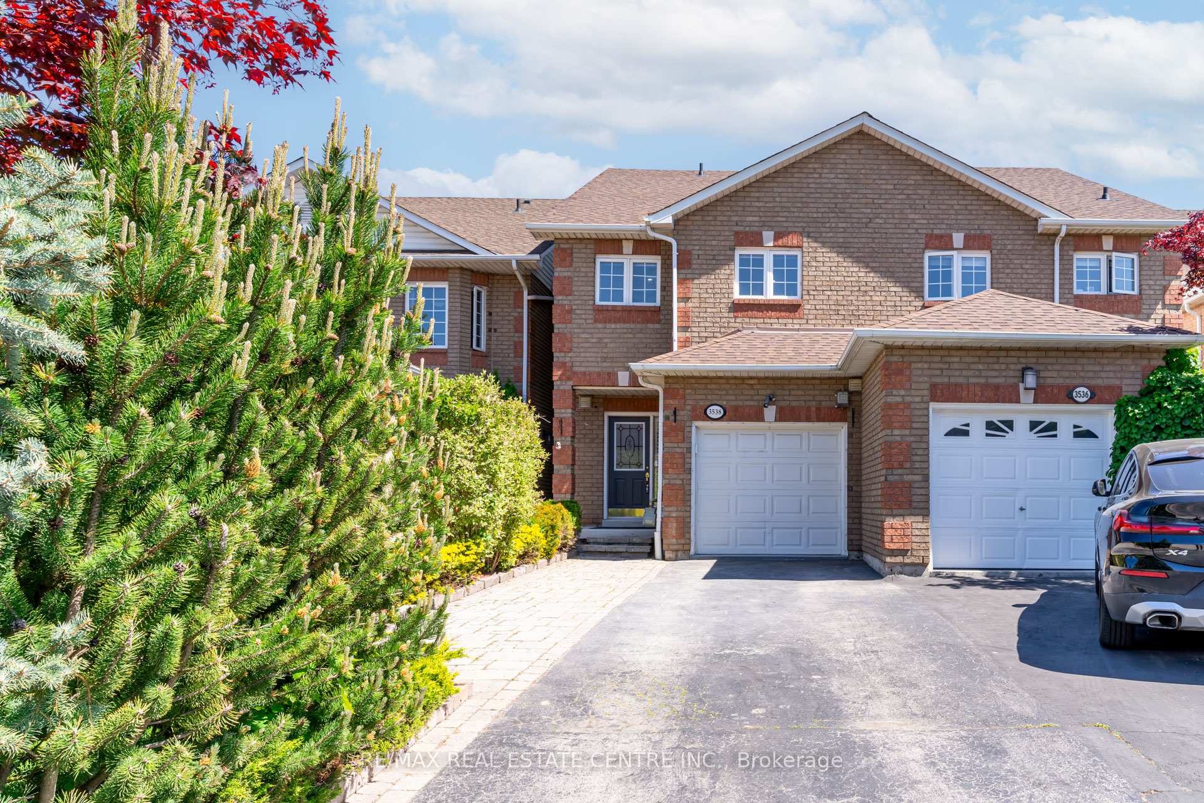
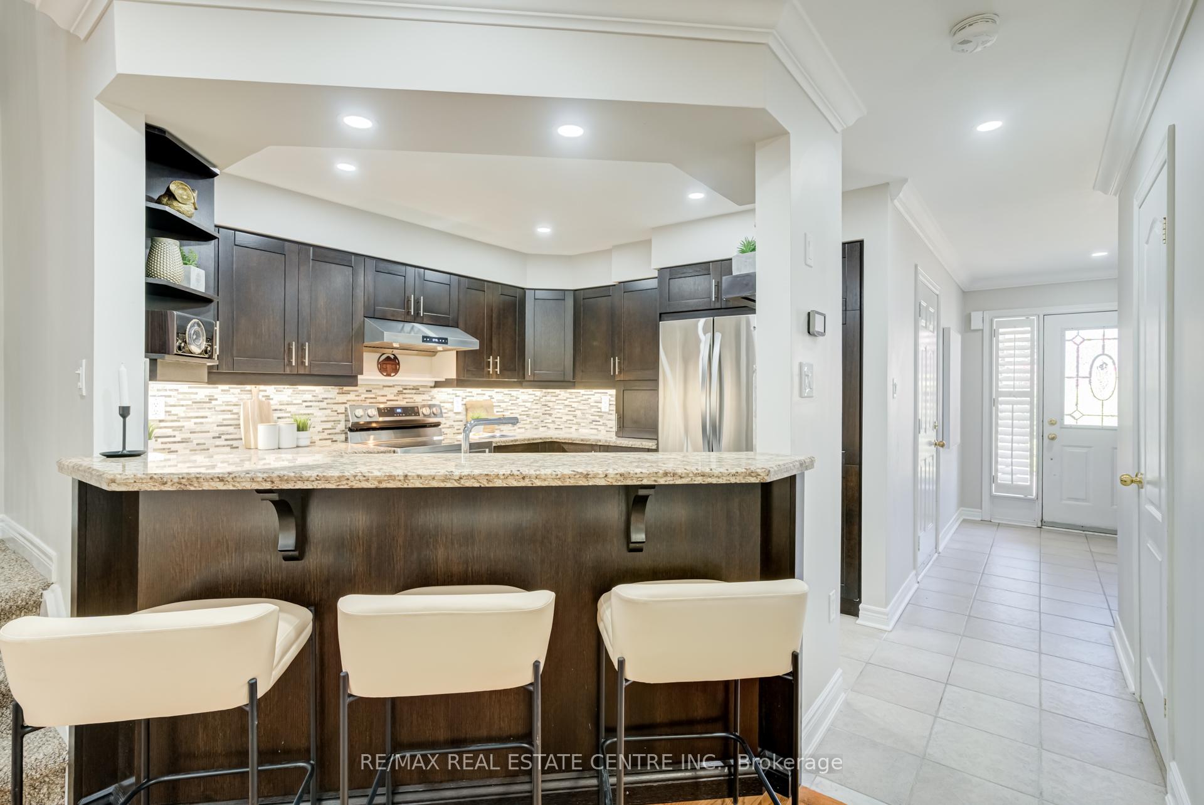
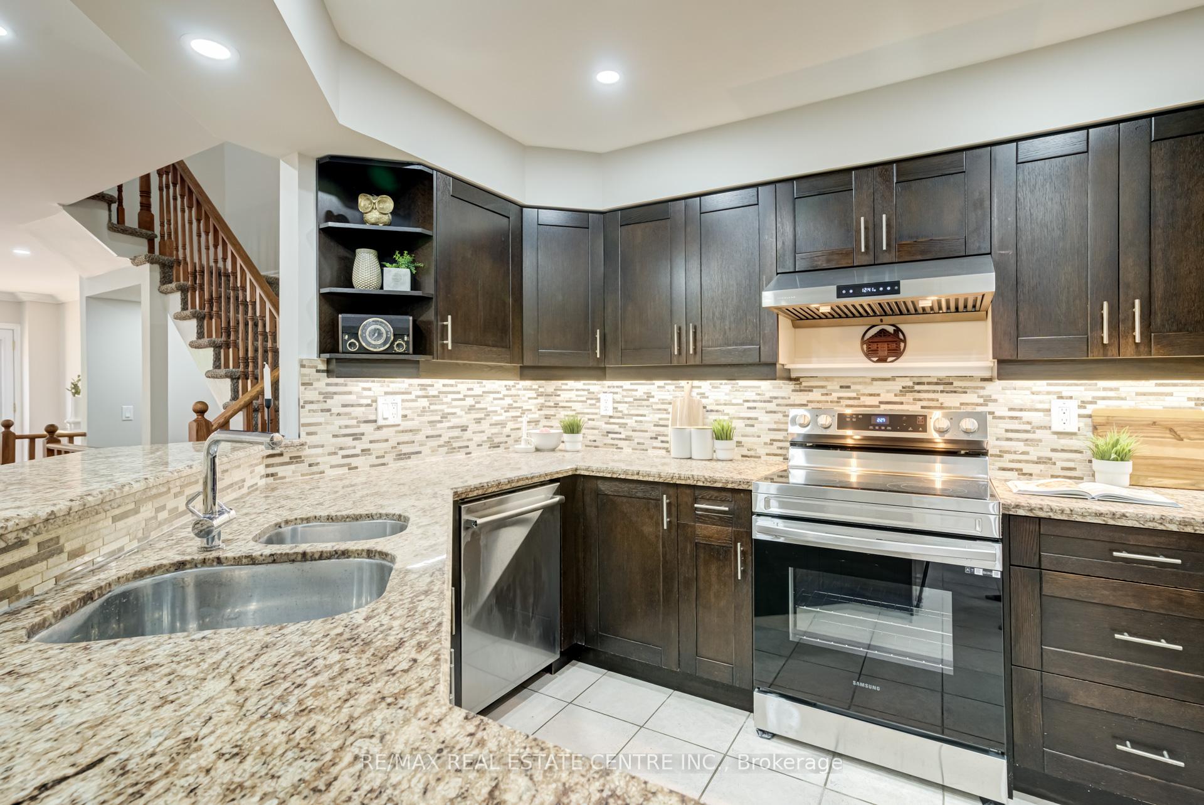
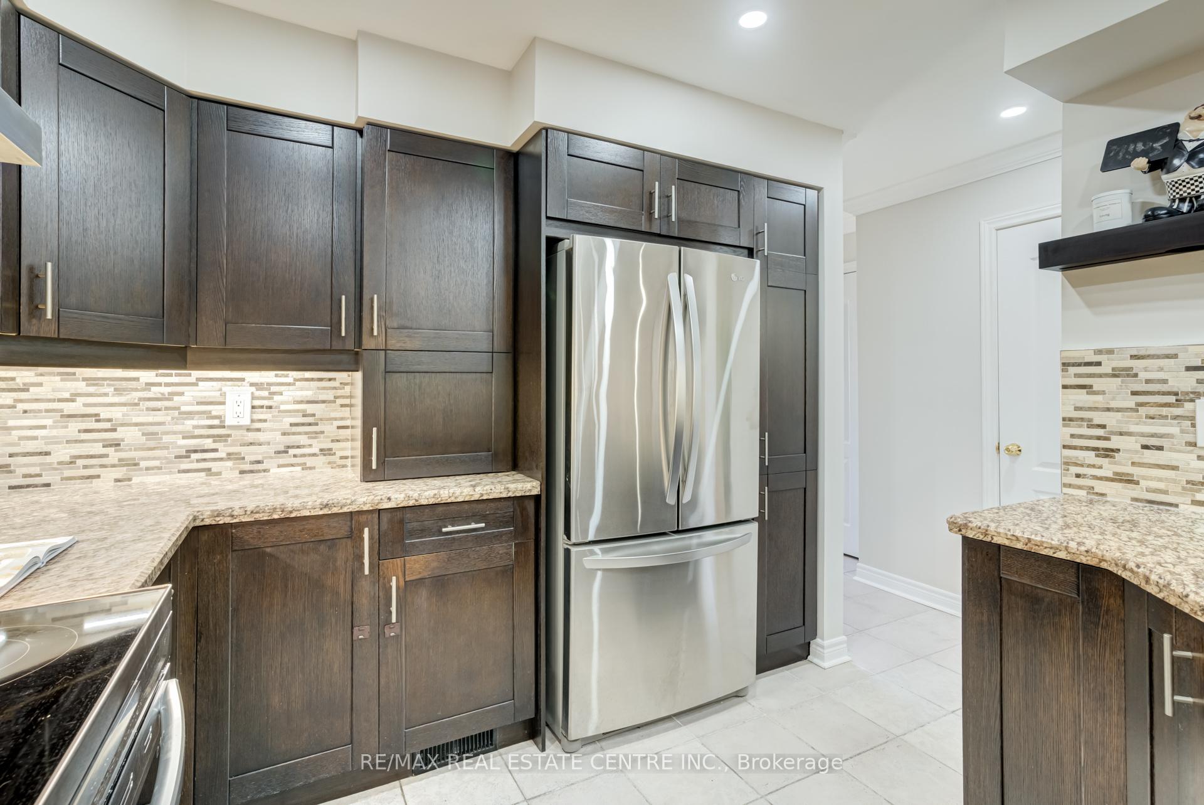
An executive townhouse located on a private, family-friendly court in highly sought-after South Burlington. This stunning 2400 sq ft living Area offers 3 bedrooms and 4 bathrooms. Main floor features hardwood floors, pot lights, a dining area with a 20 ft ceiling, and a large kitchen with a breakfast bar, newer stove, high-power hood range, and complementary backsplash. Entertain in the spacious family room with a gas fireplace and large windows leading to a private, wooded deck. The second floor boasts a large primary bedroom with abundant windows and a 4-piece ensuite, along with two other good-sized bedrooms and a 3-piece washroom. The basement is an entertainers dream with a bar, rec/game room, and office. This home sits on an extra-deep lot with no sidewalk, providing ample parking and privacy. Walking distance to the lake, Appleby GO Station, top restaurants, Burlington Mall, and the best trails.Easy Access To The Qew/407, All Amenities, Shopping And Top Rated Montessori. Photographs are not Current, Solely used as references.
Facts & features
Ask about this home
A HOMEH agent will answer your questions about this home.
Rooms
8 rooms · 4 bathrooms
- Living room16′1″ × 13′209 sq.ft.
- Dining room16′1″ × 12′10″206 sq.ft.
- Kitchen11′ × 9′99 sq.ft.
- Primary bedroom22′ × 10′221 sq.ft.
- Bedroom 213′ × 10′130 sq.ft.
- Bedroom 311′ × 9′99 sq.ft.
- Recreation—
- Office—
Around this home
Listing details
Helpful tools
Your HOMEH agent
"I would see it this week."
Ask HOMEH about this home
Price, neighbourhood, monthly cost. Ask anything.
HOMEH Intelligent Agent is an AI, not a licensed representative. Check anything important with your agent.