

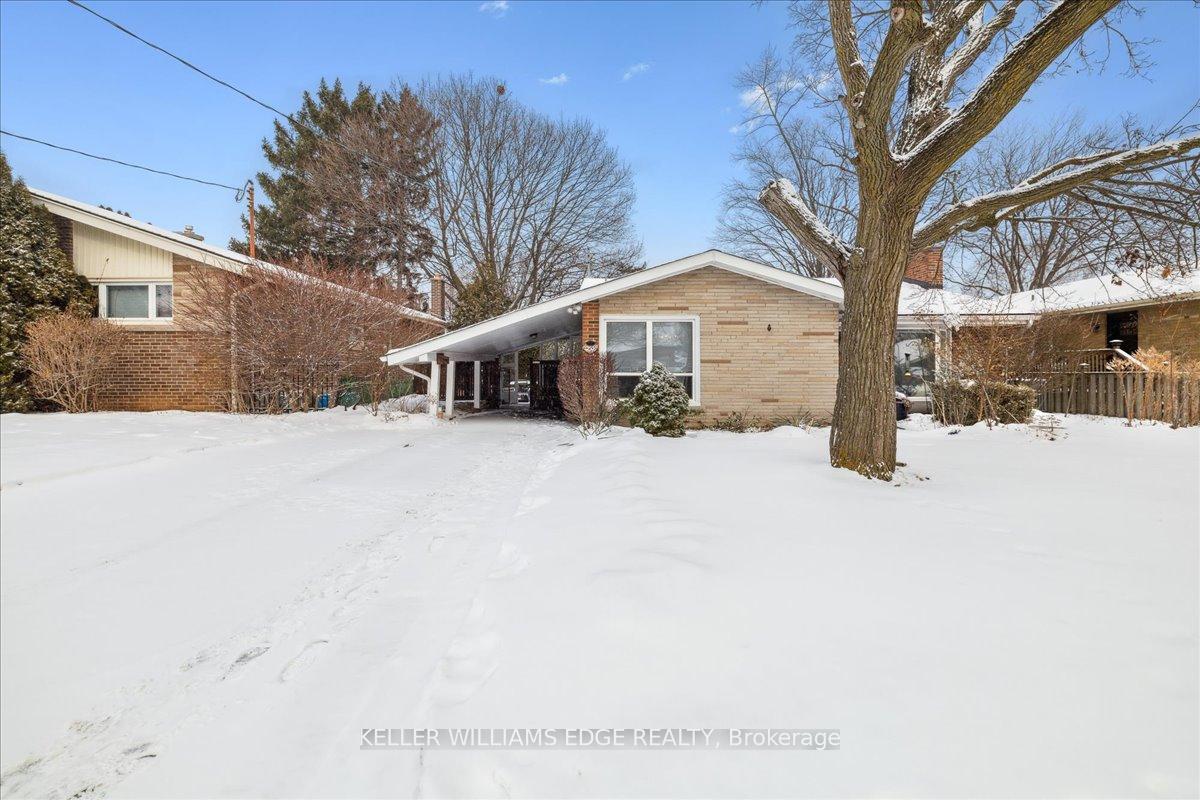
359 Pepper Drive
359 Pepper Drive
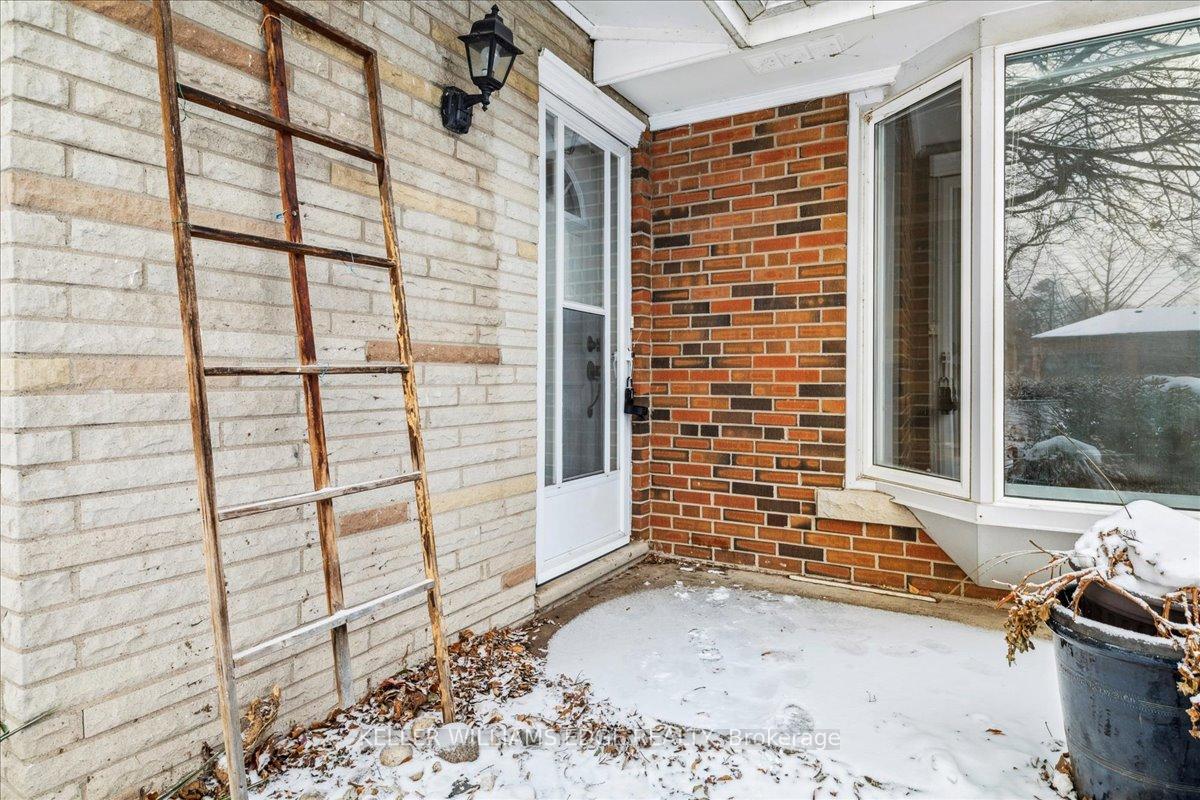 See all 45 photos
Property history
Facts and features
- BasementFinished
- Age of home51–99 years
- Water, sewerMunicipal
- HeatingForced air
- Fireplace
- Central air
The homeDetached, Backsplit 3, Age 51–99 years
- TypeDetached
- StyleBacksplit 3
- Age51–99 years
- Living space1,100–1,500 sq ft
- BasementFinished
InsideFireplace Yes, Lower level, Other
- FireplaceYes
- LaundryLower level
- FeaturesOther
- Rooms above ground6
- Rooms in the basement2
- Bedrooms3
- Bathrooms2
- Kitchens1
Outside and lotBrick, Asphalt shingle, Block
- ExteriorBrick
- RoofAsphalt shingle
- FoundationBlock
- Size57 × 90 ft
Parking3 Garage, Carport
- Spaces3 Garage
- GarageCarport
Heating, water and powerForced air, gas, Central air, Municipal water
- HeatingForced air, gas
- CoolingCentral air
- WaterMunicipal water
- SewerMunicipal sewer
Costs and taxesTaxes $5,421 a year, HST included in the price, Furnace, ac, humidifier and hot water heater
- Taxes, 2025$5,421 a year
- HSTHST included in the price
- Rental itemsFurnace, ac, humidifier and hot water heater
Included in the saleFridge, stove, dishwasher, washer, dryer
- IncludedFridge, stove, dishwasher, washer, dryer
Listing detailsW12723686, Sold, Jan 23, 2026
- MLS® numberW12723686
- StatusSold
- Listed onJan 23, 2026
- Days on market19
- UpdatedFeb 11, 2026
- PossessionOther
- Occupied byVacant
- Listing brokerageKELLER WILLIAMS EDGE REALTY
About this home
359 Pepper Drive, Burlington (Brant), ON L7R 3C8
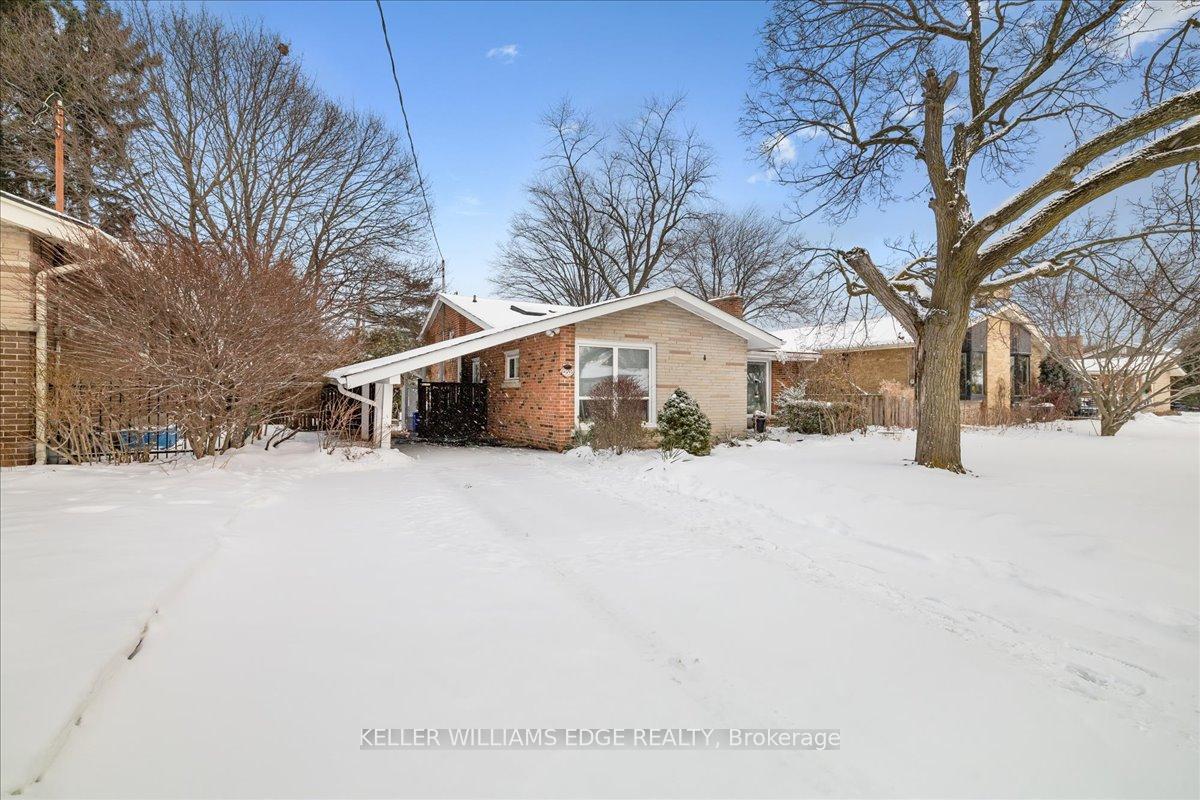
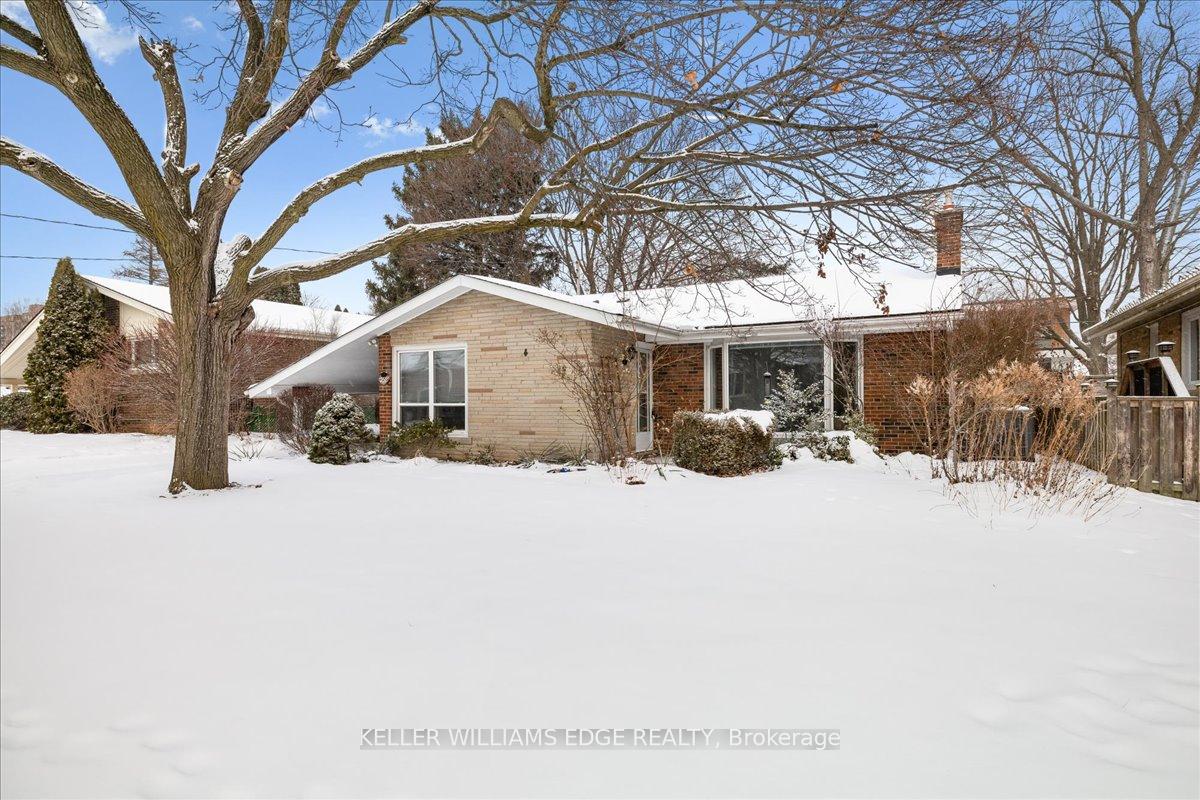
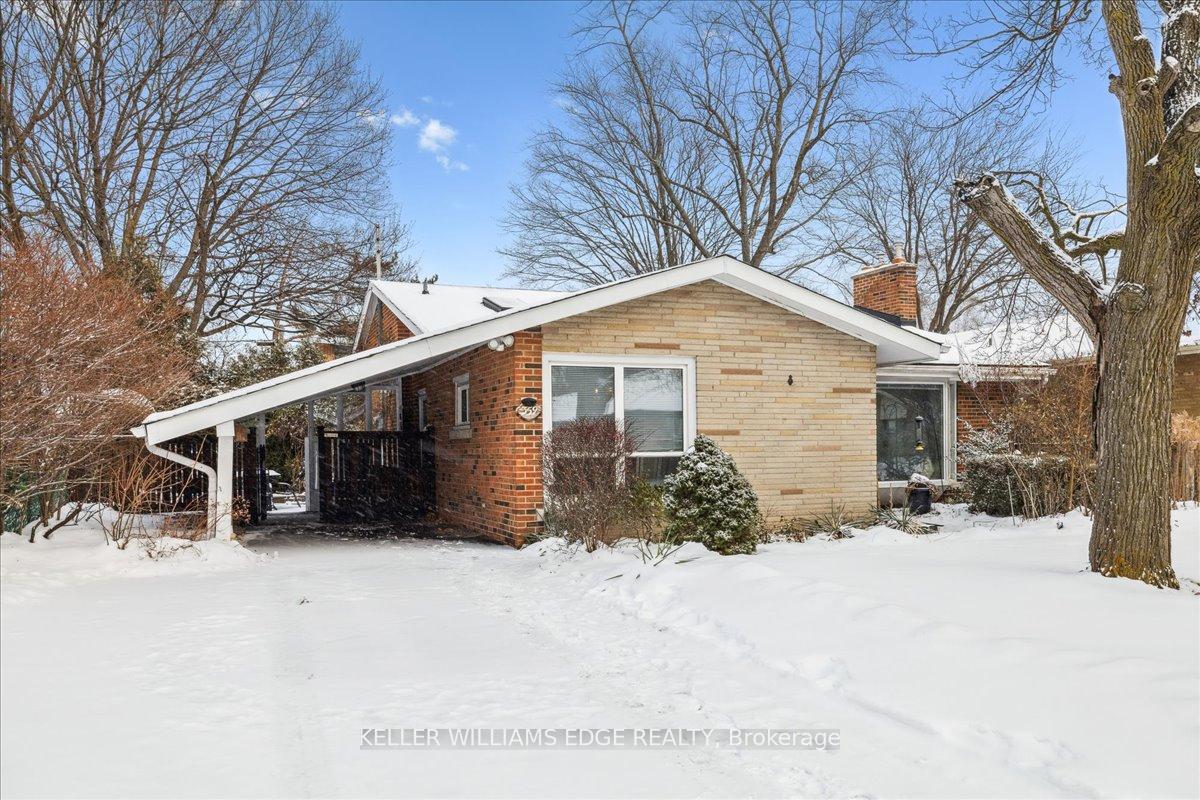
Charming Backsplit in Prime Burlington Location ~ Nestled in one of Burlington's most sought-after neighbourhoods, this solid backsplit offers unparalleled convenience with easy access to the Central Recreation Centre (library, curling, tennis, pickleball, senior centre, arena, and park),Centennial Trail, Lake Ontario, Spencer Smith Park, and the vibrant downtown core. Inside, you'll find hardwood flooring throughout the living, dining and kitchen, also under the carpet in the 3 bedrooms. Loads of cupboards and ample granite counter space in the kitchen with skylight. A cozy gas fireplace serves as the focal point of the bright and inviting living area. The spacious primary bedroom provides a comfortable retreat. The bright sunny finished basement expands your living space with an oversized family room, a two-piece bath, an office and laundry. The backyard provides privacy with mature trees/shrubs, and a cute patio for outside Summer dining. The carport and driveway accommodate parking for up to three vehicles. A fantastic opportunity in an unbeatable location!
Ask about this home
A HOMEH agent will answer your questions about this home.
Around this home
Daily convenience, out of 100, from the distances below
Schools nearby
School rating, out of 10.
Helpful calculators
Your HOMEH agent

"I would see it this week."