

Unit 1205, 360 Pearl Street
Unit 1205, 360 Pearl Street
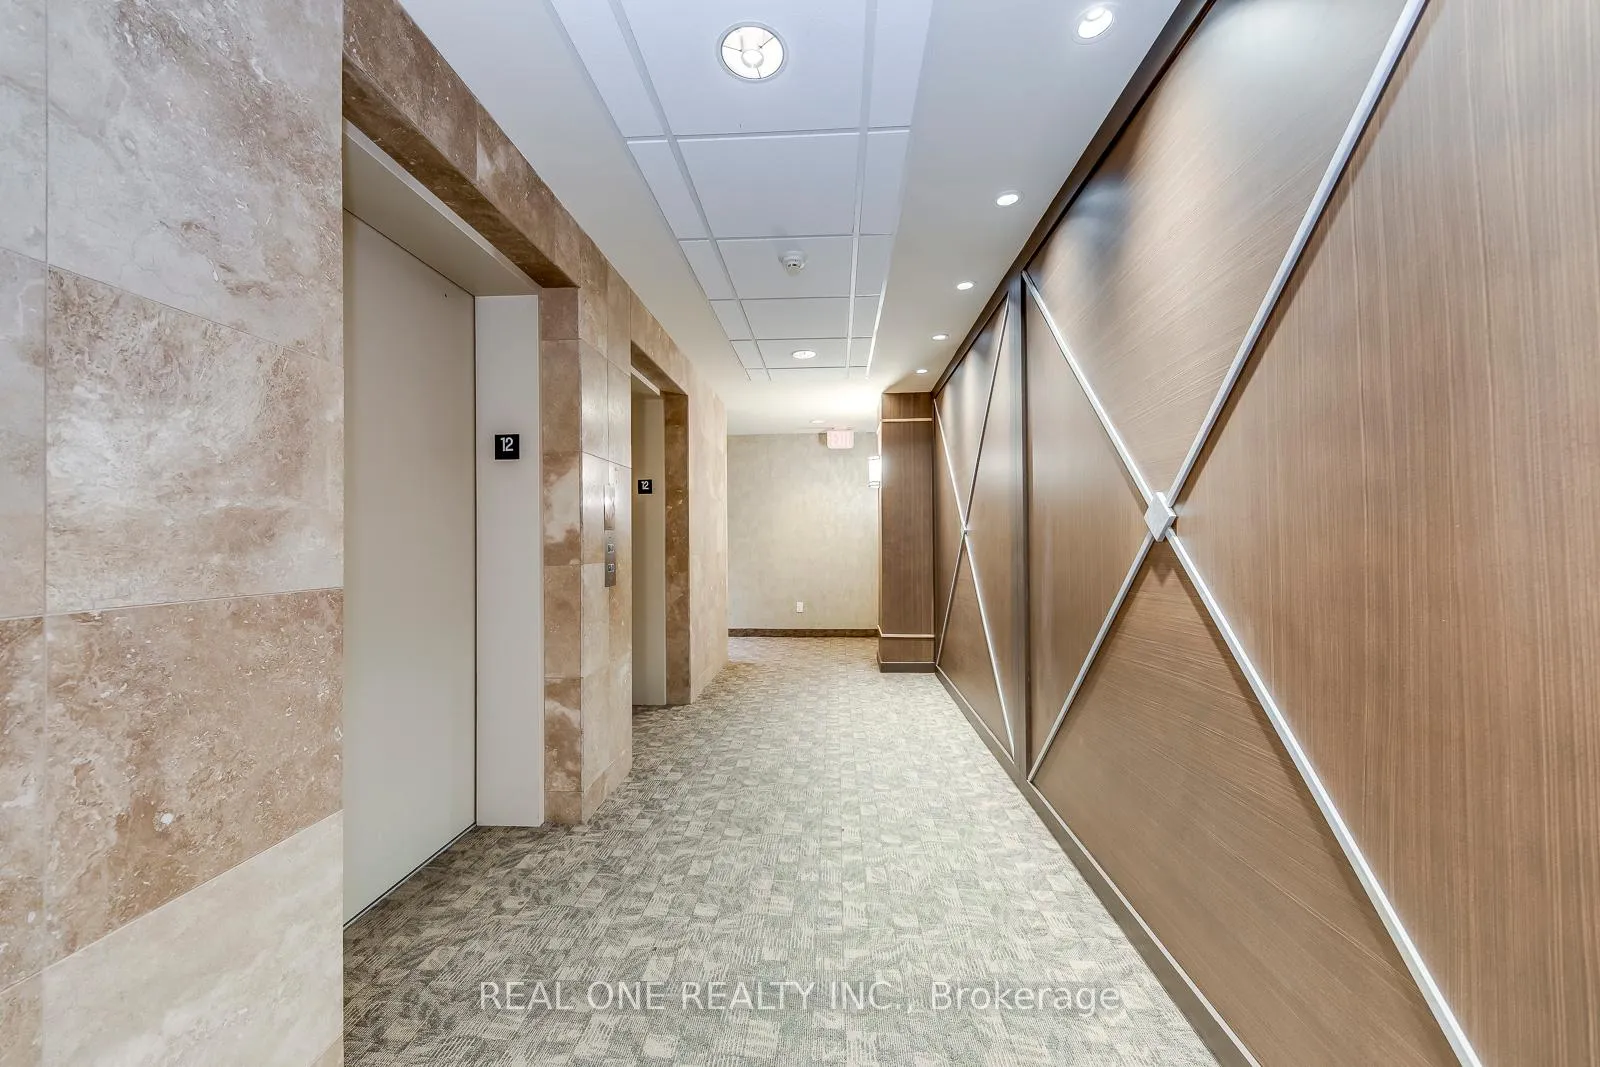 See all 39 photos
Property history
Facts and features
- ExposureNorth west
- LaundryIn-suite
- LockerOwned
- BalconyOpen
- Hardwood floors
- Concierge
- Exercise room
- Party room/meeting room
- Rooftop deck/garden
The homeCondo Apartment, Apartment, 800–899 sq ft
- Type: Condo Apartment
- Style: Apartment
- Living space: 800–899 sq ft
- Basement: None
- Exposure: North West
InsideHardwood, Window floor to ceiling, Ceramic, Broadloom, In-suite laundry, Rooms above ground 4
- Flooring: Hardwood, Window floor to ceiling, Ceramic, Broadloom
- Laundry: In-suite laundry
- Rooms above ground: 4
- Bedrooms: 1
- Bathrooms: 1
- Kitchens: 1
OutsideStone, stucco (plaster), Open
- Exterior: Stone, stucco (plaster)
- Balcony: Open
Parking and locker2 Parking, Underground, Parking type Owned
- Spaces: 2 Parking
- Garage: Underground
- Parking type: Owned
- Driveway: Private
- Locker: Owned
- Locker number: 37
- Locker level: C
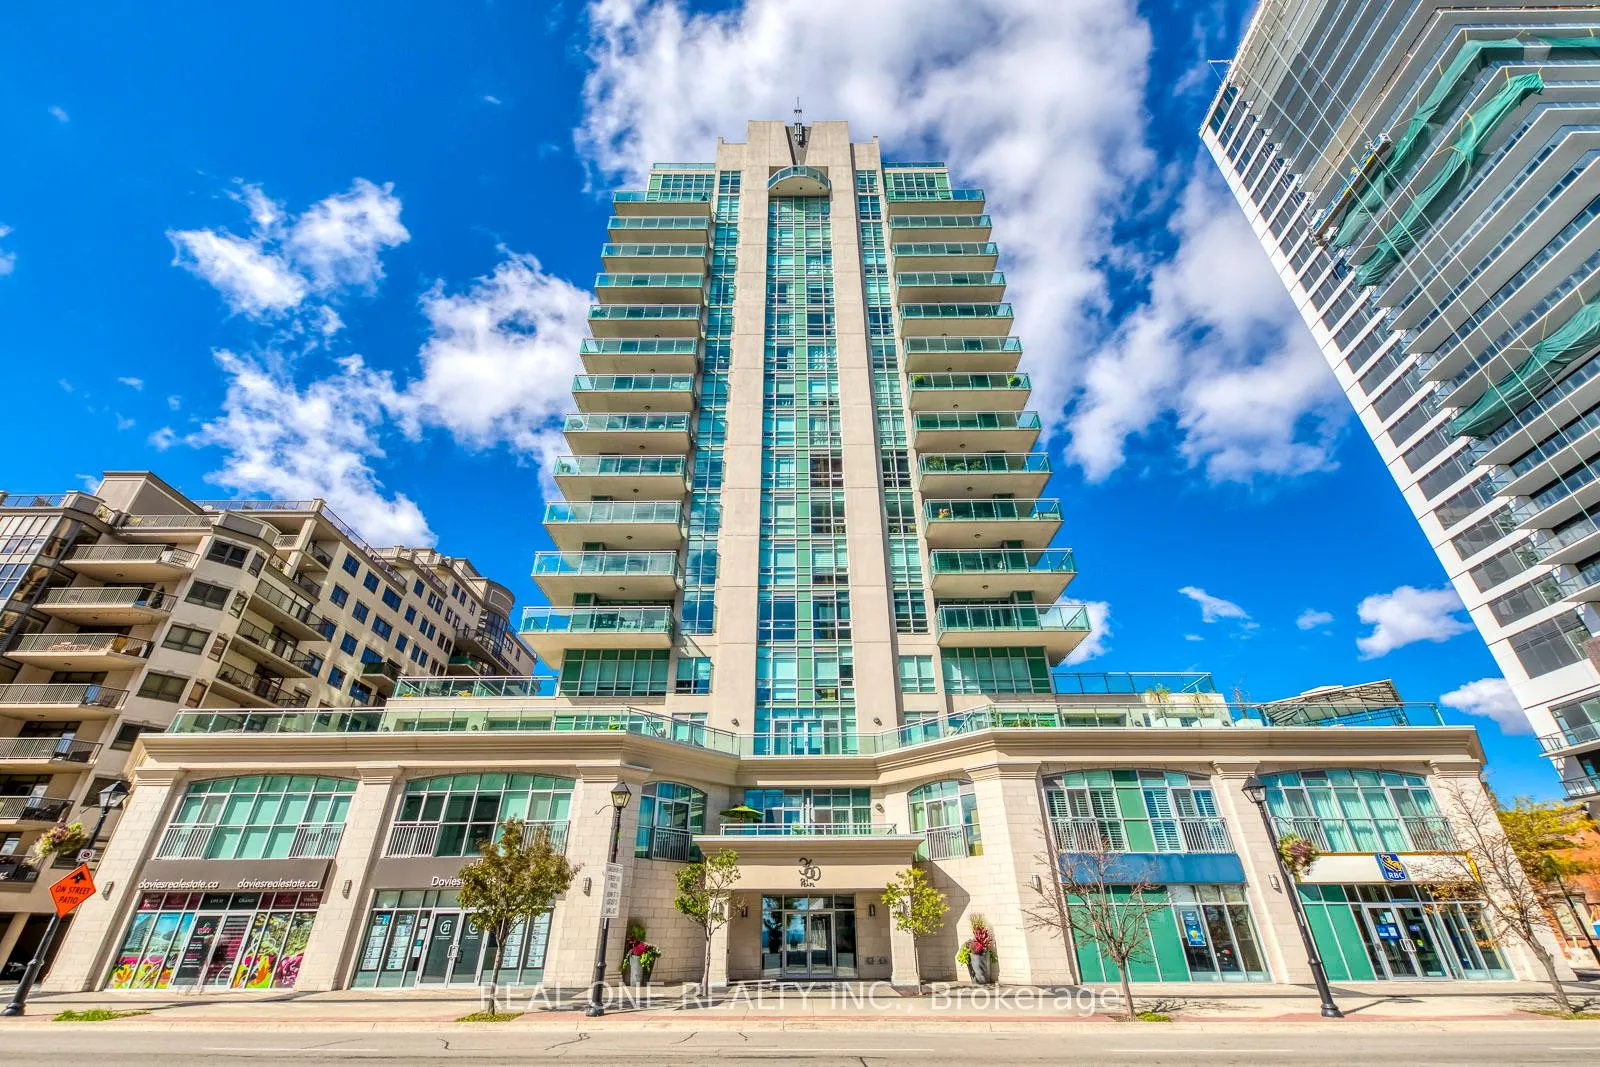
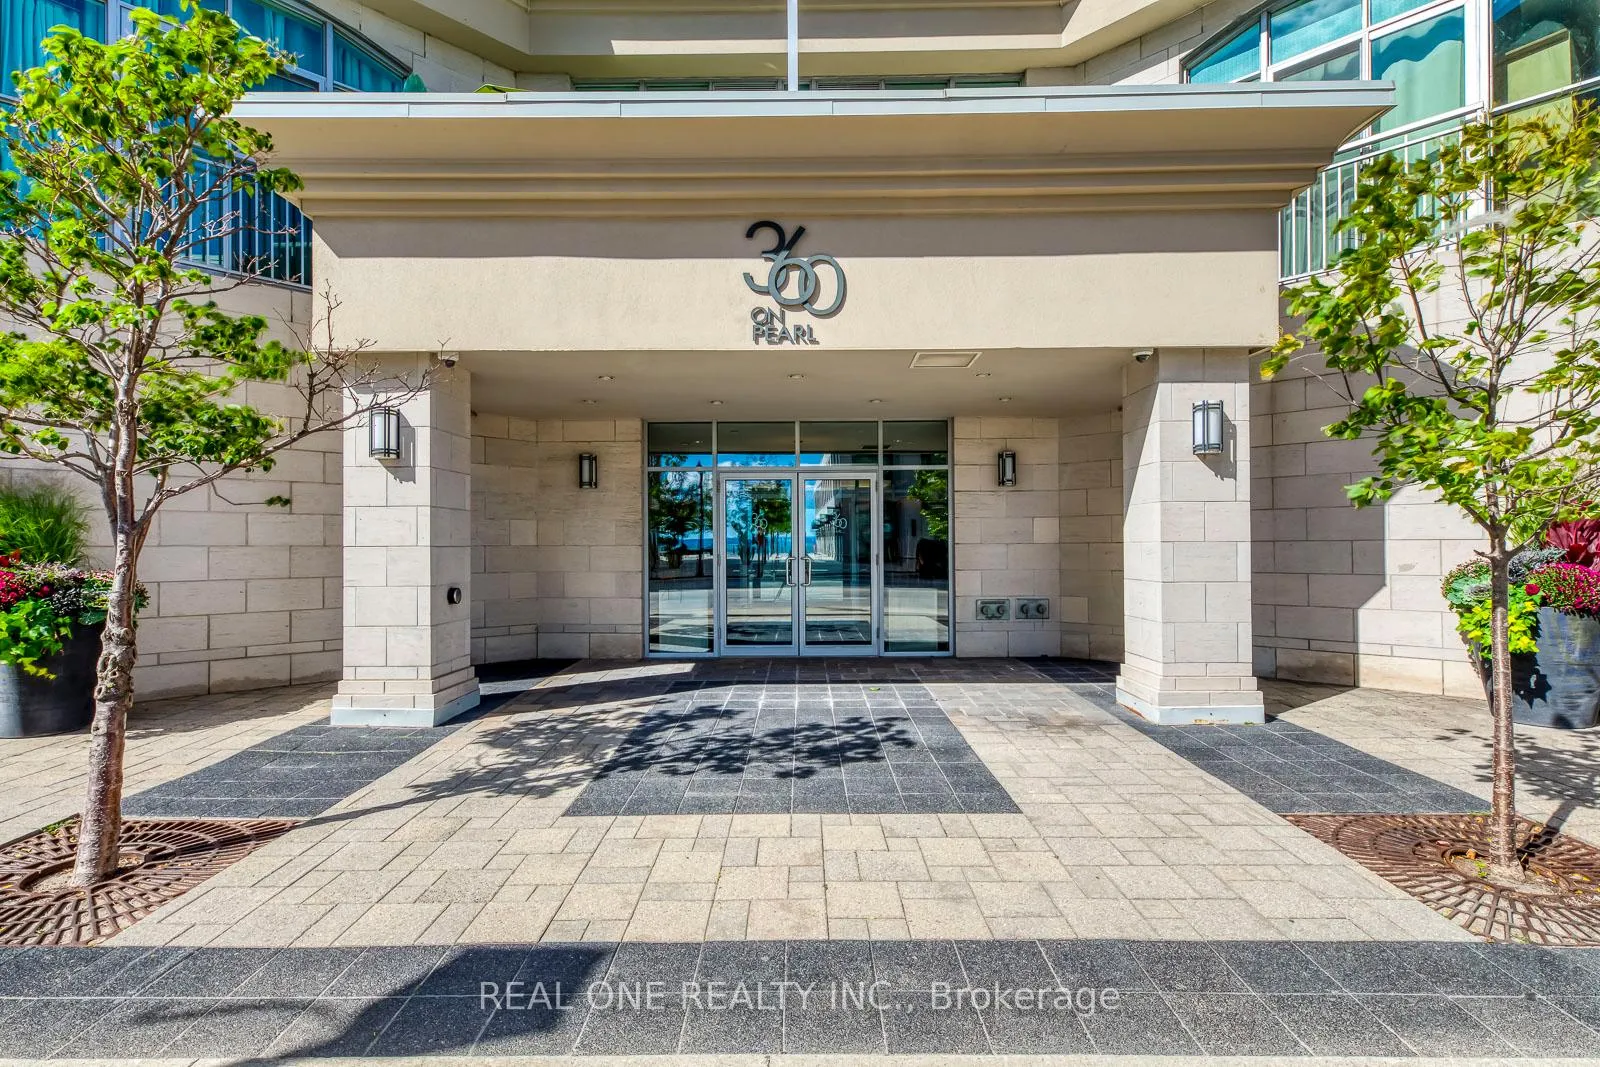
Building360 On Pearl Condos, Storeys 17, Units 75
- Name: 360 On Pearl Condos
- Storeys: 17
- Units: 75
- Registered: 2009
- Condo corporation: 552
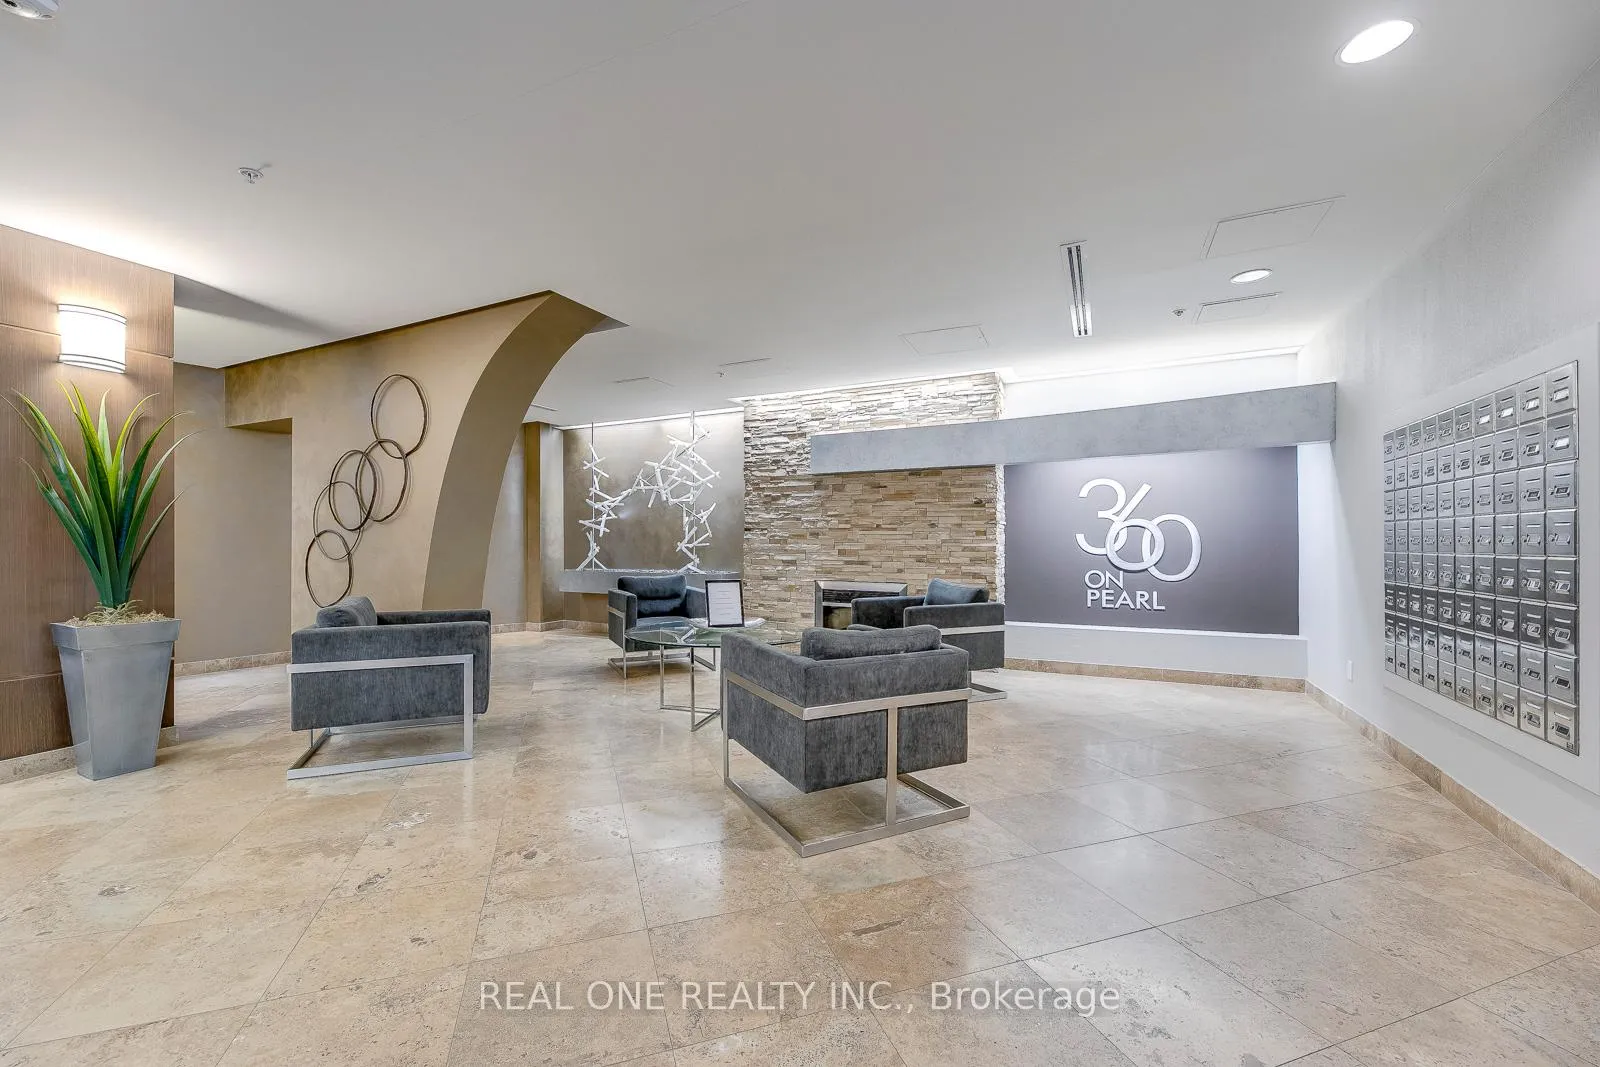
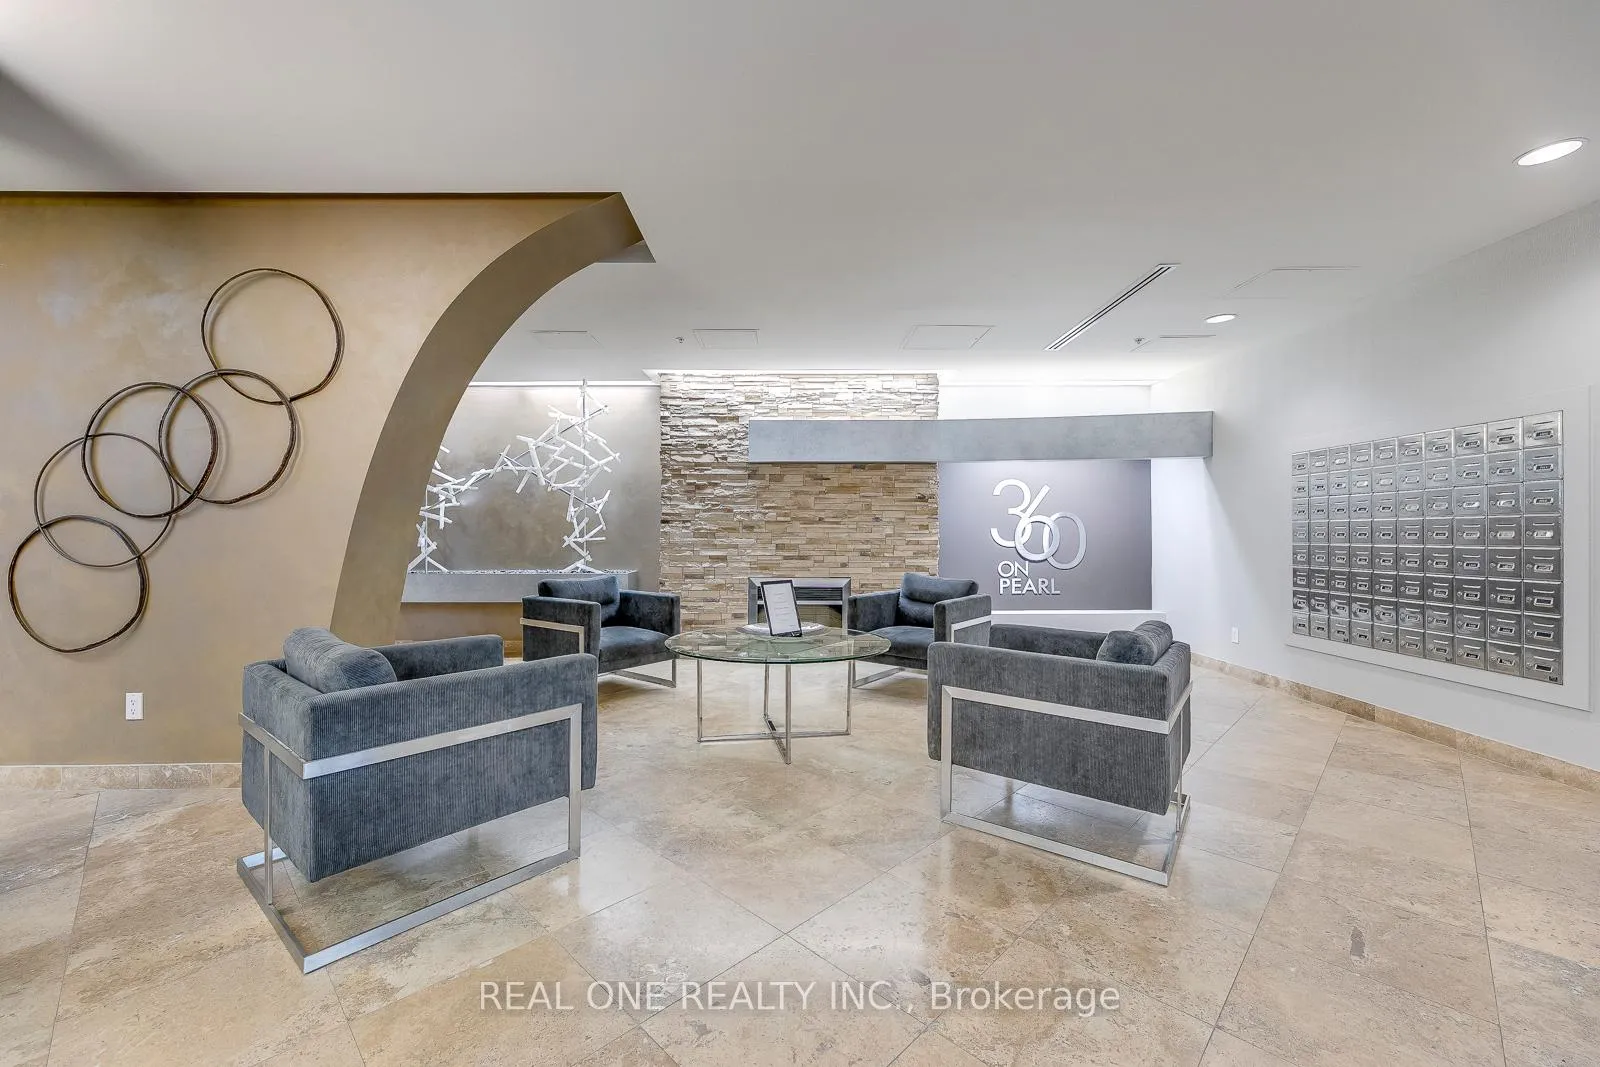
- Amenities: Concierge, exercise room, media room, party room/meeting room, sauna, rooftop deck/garden
- Pets: Allowed
Heating, water and powerForced air, gas, Other
- Heating: Forced air, gas
- Cooling: Other
Rent and termsRent $2,450 a month, Entire property, Unfurnished
- Rent: $2,450 a month
- Space for rent: Entire property
- Furnished: Unfurnished
- Lease: 12 months
- Paid: Monthly
- Rent includes: Common elements, building insurance, parking
- Deposit: Required
- Credit check: Required
- Employment letter: Required
- Rental application: Required
- References: Required
IncludedFor use during tenancy: all existing light fixtures & window coverings, refrigerator & stove, b/i microwave/hood fan, b/i dishwasher, washer & dryer, Tenant is responsible for all utility costs & must provide proof of tenant insurance.
- Included: For use during tenancy: all existing light fixtures & window coverings, refrigerator & stove, b/i microwave/hood fan, b/i dishwasher, washer & dryer
- Not included: Tenant is responsible for all utility costs & must provide proof of tenant insurance.
NearbyArts centre, beach, hospital, lake access, library, park
- Close to: Arts centre, beach, hospital, lake access, library, park
Listing detailsW12440715, Rented, Oct 2, 2025
- MLS® number: W12440715
- Status: Rented
- Listed on: Oct 2, 2025
- Days on market: 5
- Updated: Oct 7, 2025
- Possession: 1-29 days
- Occupied by: Vacant
- Listing brokerage: REAL ONE REALTY INC.
About this home
Unit 1205, 360 Pearl Street, Burlington (Brant), ON L7R 1E1
Beautiful 1 Bedroom Condo Suite in Prime Burlington Location! Generous Gourmet Kitchen Boasts Dark Maple Cabinetry, Granite Countertops with Breakfast Bar, Glass Tile Backsplash & Stainless Steel Appliances! Bright & Airy Combined Living & Dining Area with Dark Maple Hardwood Flooring, Floor-to-Ceiling Window & Patio Door Walk-Out to Large Open Balcony with City Views Right Through to the Escarpment! Good-Sized Bedroom with Walk-in Closet & Additional Walk-Out to Balcony. Fabulous 4pc Bath Features Soaker/Jet Tub & Separate Shower. 9' Ceilings Thruout! Fantastic Building Amenities Including 24Hr Concierge, Roof-Top Deck/Garden, Gym & Sauna, Games Room, Party/Meeting Room, Theatre Room & More! Includes 2 Underground Parking Spaces & Access to Storage Locker. Amazing Downtown Location Just Steps from the Lake & Waterfront Trails, Plus Great Proximity to Shopping & Restaurants, and Many More Amenities! Immediate Possession Available!
Ask about this home
A HOMEH agent will answer your questions about this home.
Know more about 360 On Pearl Condos
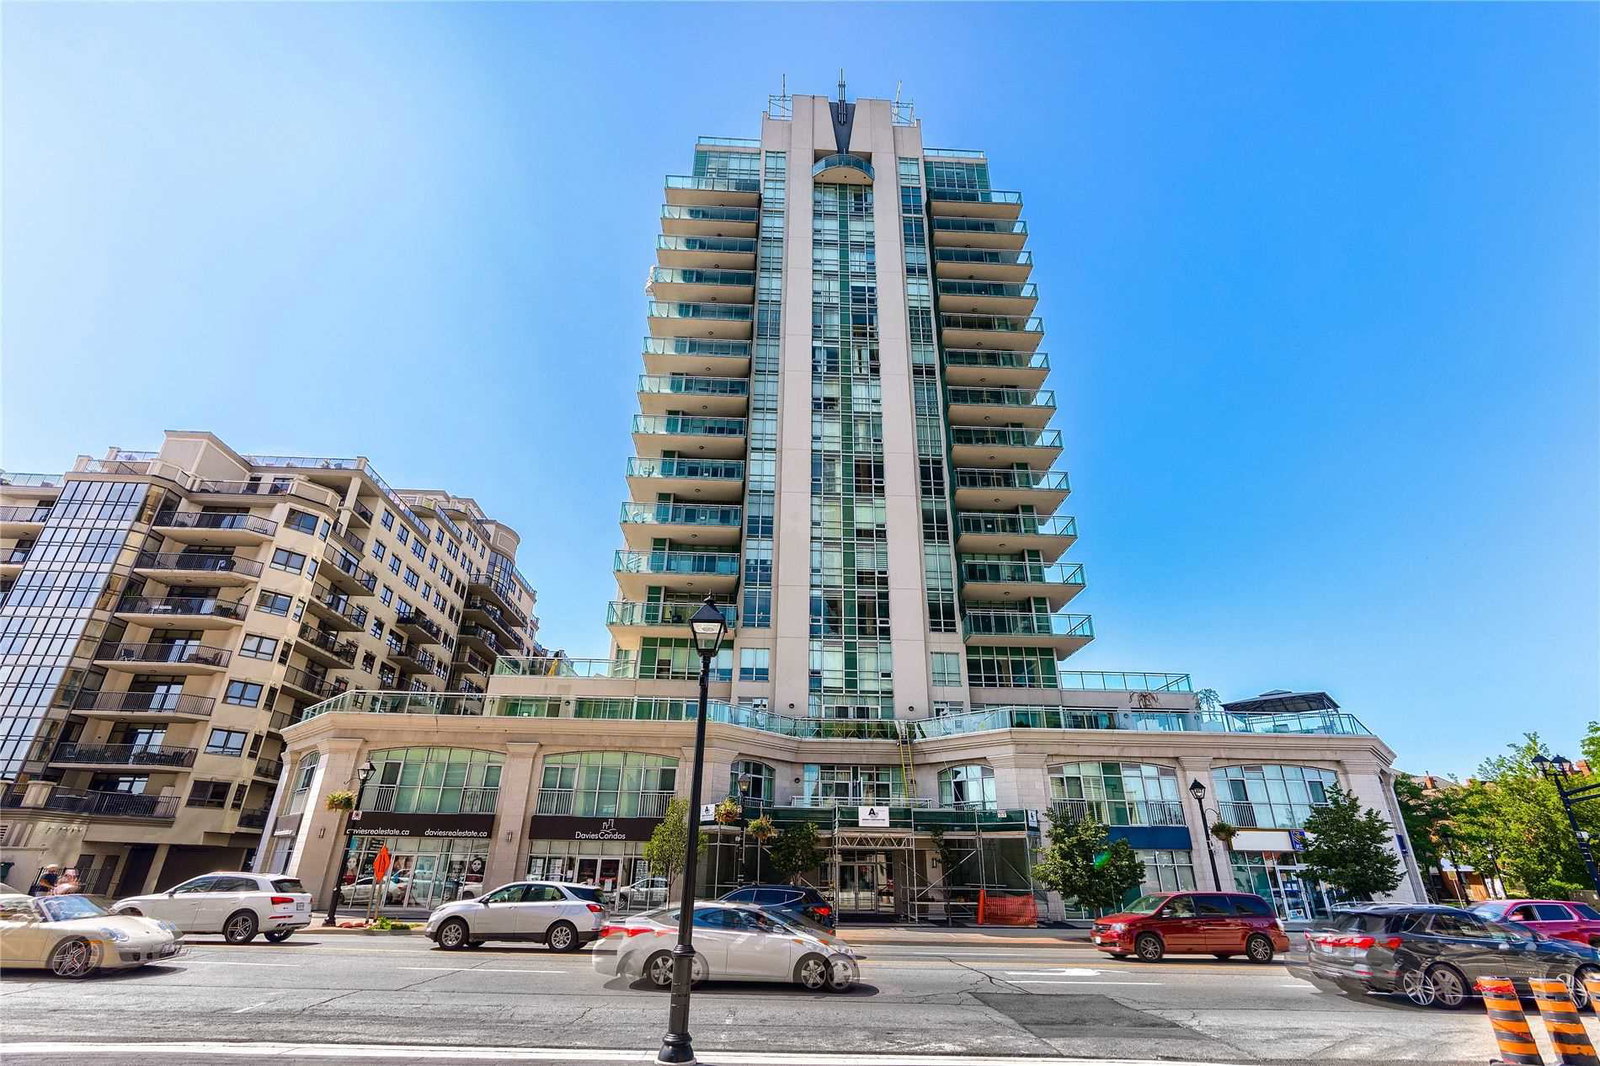
Condo building · 360 Pearl Street
360 On Pearl Condos is a 17-storey condo with 75 suites, built in 2009 by The Molinaro Group. No units are on the market here right now.
- 17storeys
- 75suites
- $895/sq ft
- 2009built
No similar units for rent in 360 On Pearl Condos right now.
Around this home
Daily convenience, out of 100, from the distances below
Schools nearby
School rating, out of 10.
Helpful calculators
Your HOMEH agent

"I would see it this week."