
PH2, 360 Pearl Street
Burlington (Brant), ON L7R 1E1PH2, 360 Pearl Street
Burlington (Brant), ON L7R 1E1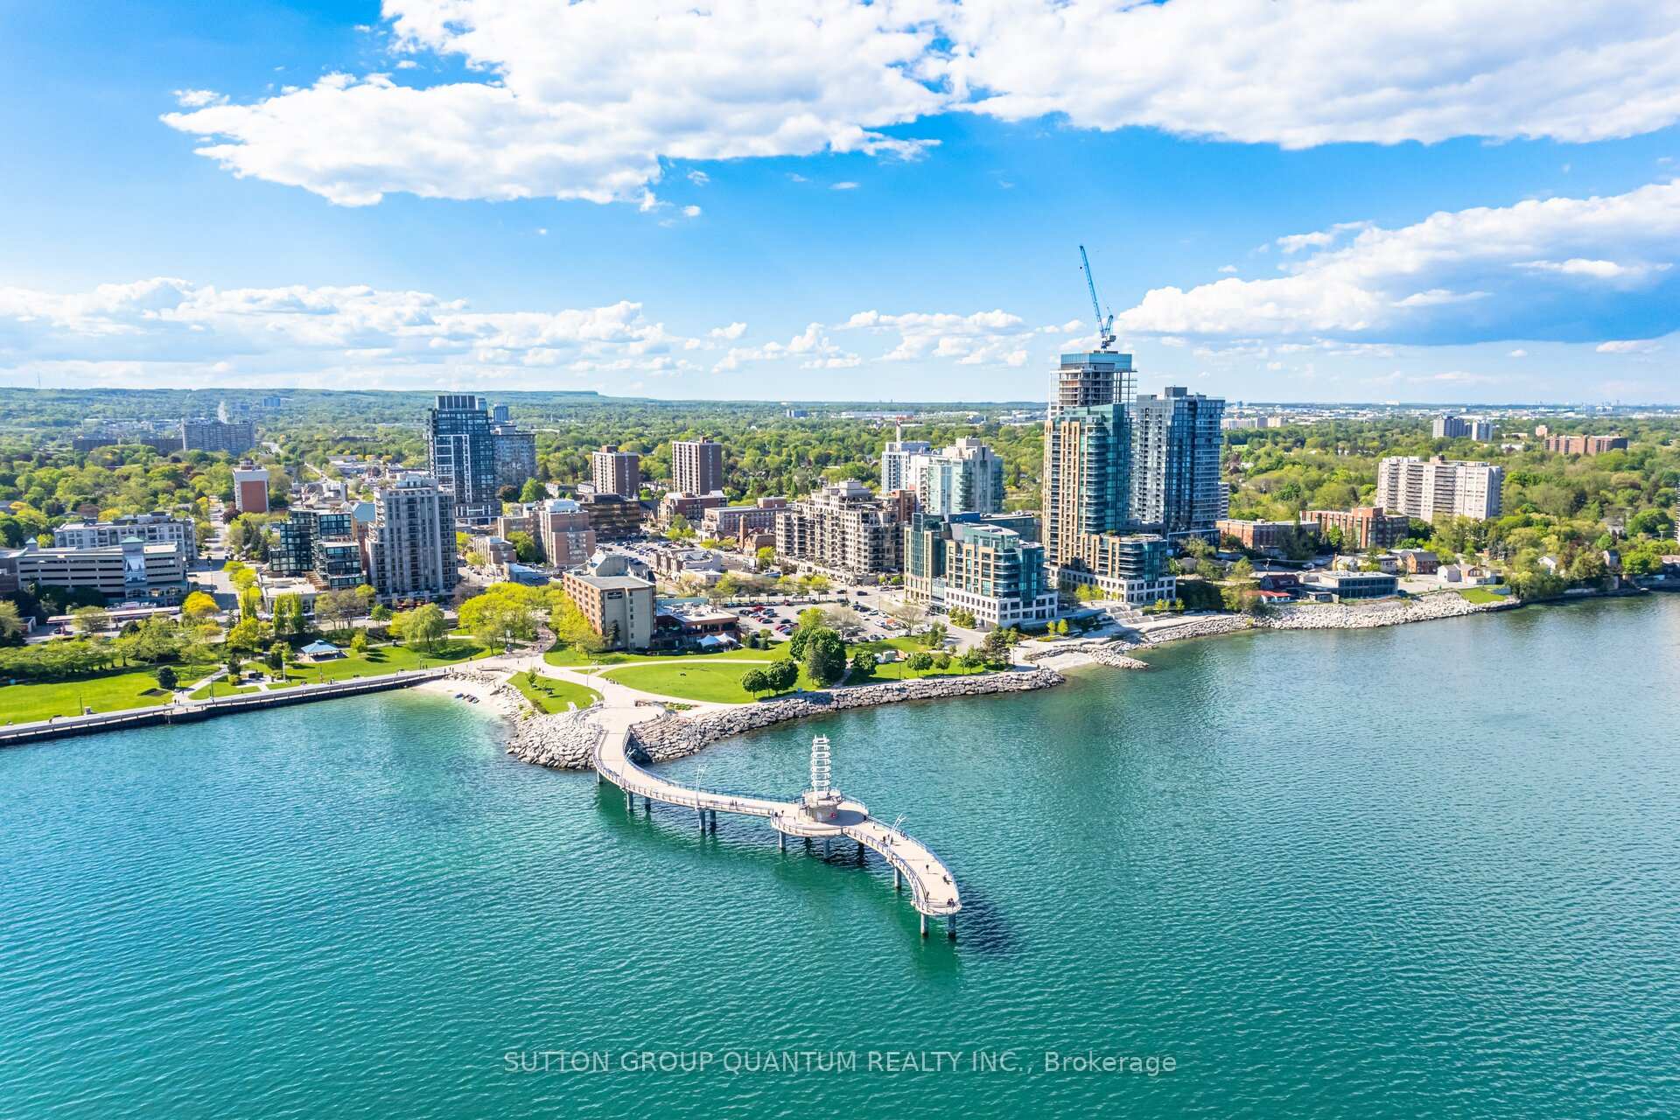
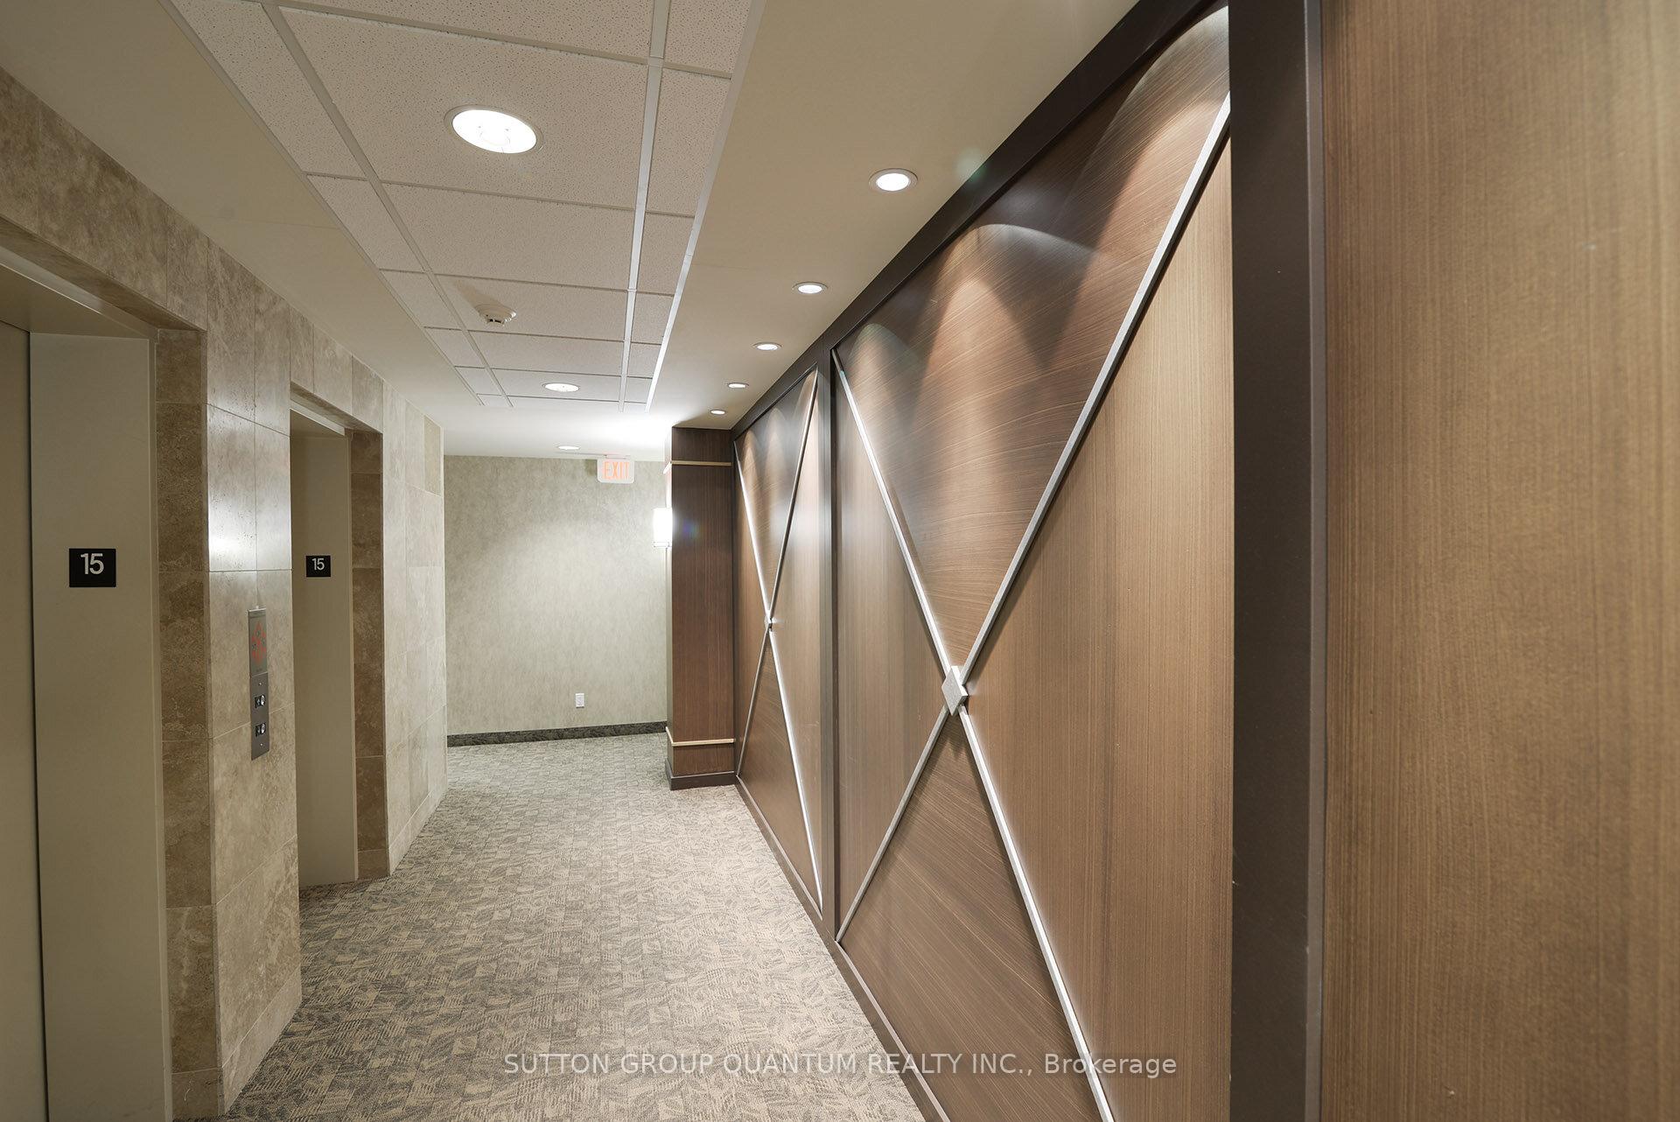 See all 49 photos
Property history
About this home
PH2, 360 Pearl Street, Burlington
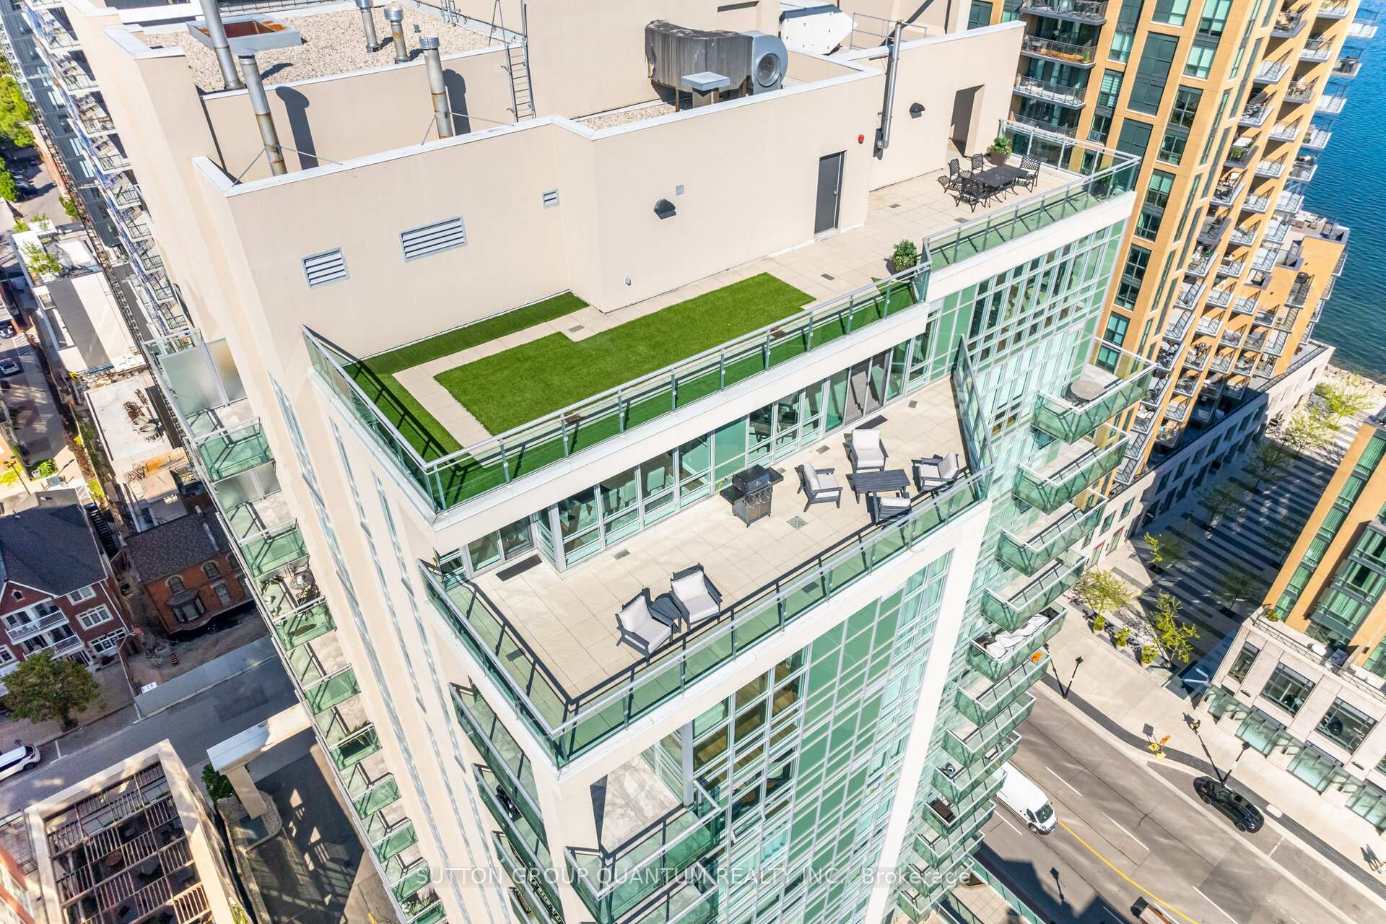
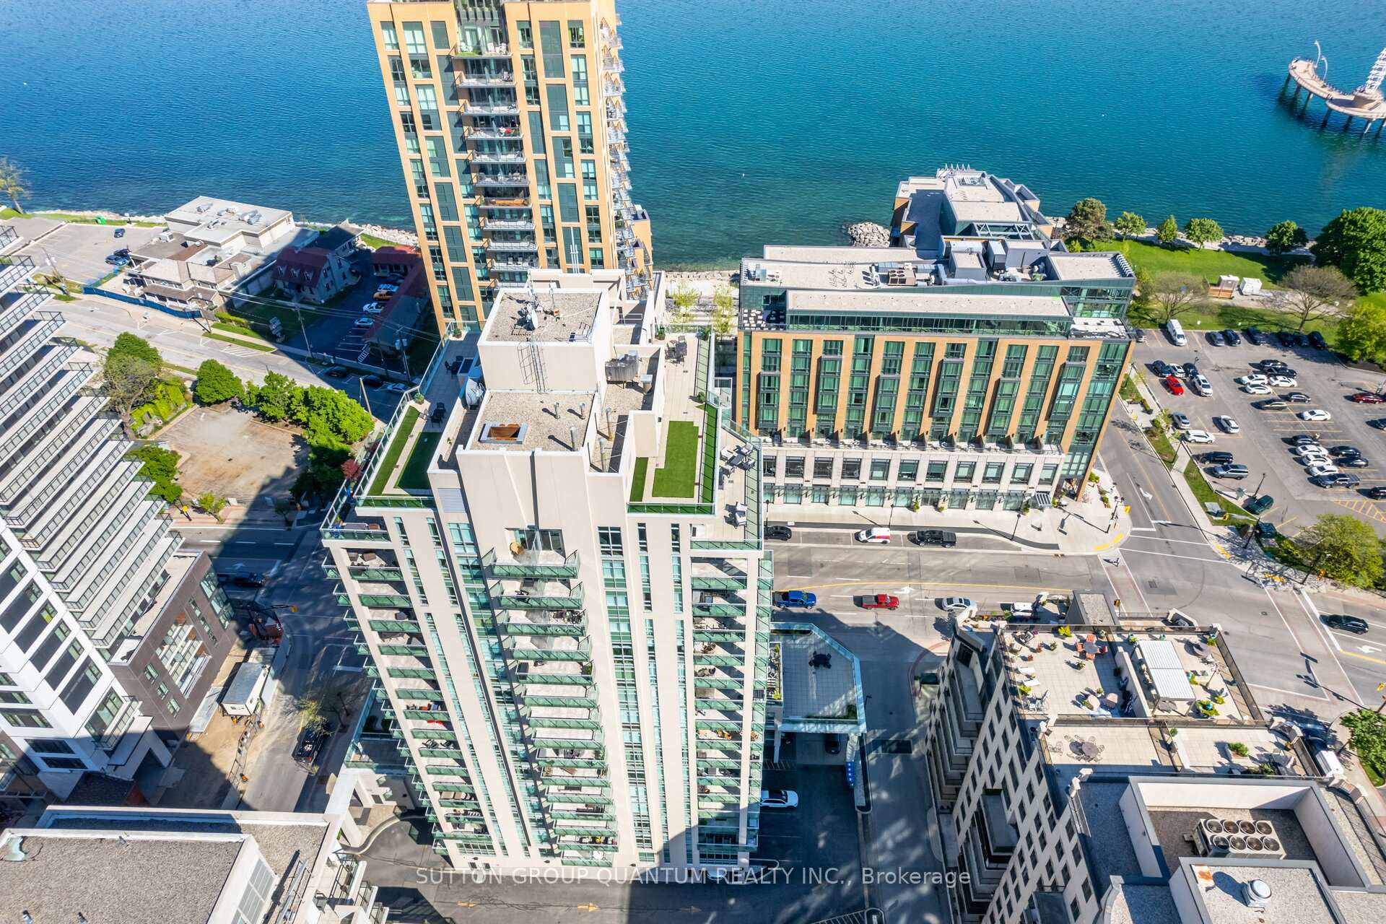
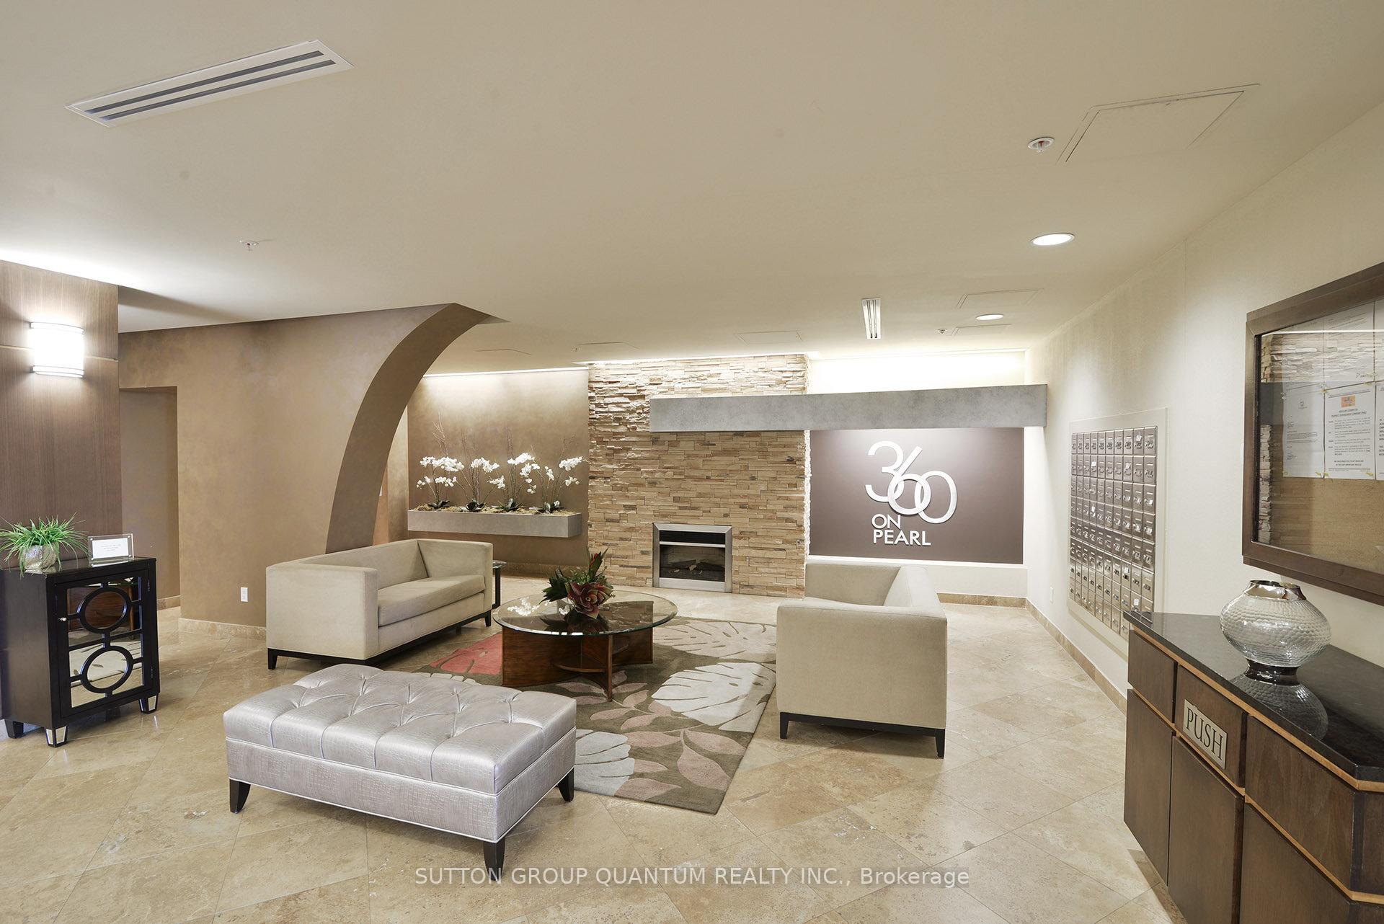
Welcome to "360 on Pearl" a Spectacular condominium Residence, where Luxury meets Waterfront tranquility in Downtown Burlington. This is a stunning, completely renovated, 3 bedroom Penthouse condominium which features over 2400 sq ft of exquisite living space and walk out to a magnificent 500 sqft private terrace (incl Gas & Water), where you can enjoy private BBQs with friends and family with unobstructed views if the Lake or a romantic night on the terrace taking in breathtaking sunsets. This unit offers 3 spacious bedrooms, one has been converted into a beautiful functional office with custom built-ins, with views of the water and a walkout to your oversized terrace. Almost all principle rooms enjoy an unobstructed view of Lake Ontario, the Niagara Escarpment and the Beautiful Town of Burlington. This Designer unit offers high ceilings, floor to ceiling windows, a bright modern style, Crestron lighting system, Modern LED pot lights, Large linear Electric Fireplace, beautiful wood floors throughout, complimented by the large 32" white porcelain tile in the Custom Gourmet kitchen with custom cabinetry, Quartz counter tops, Built-in Sub Zero fridge/freezer, Wolf Induction cooktop {gas available}, Miele dishwasher, Miele convection microwave, Miele Oven, Miele warming tray, Built in Sub Zero Wine fridge with 103 botte capacity, Hunter Douglas Motorized Duette Duolite Blinds and more. This is one of only 2 Penthouse apartments with an oversized terrace overlooking the Lake in Burlington. "360 on Pearl" is a unique and highly sought after building, offering a luxurious lifestyle on the Lakefront.....enjoy picturesque parks, vibrant downtown amenities, fine dining, shopping and cultural attractions.
Facts & features
Ask about this home
A HOMEH agent will answer your questions about this home.
Rooms
14 rooms · 3 bathrooms
- Breakfast22′10″ × 9′1″208 sq.ft.
- Kitchen8′7″ × 13′7″117 sq.ft.
- Sitting12′8″ × 8′2″103 sq.ft.
- Family room16′5″ × 16′2″265 sq.ft.
- Dining room14′ × 12′11″181 sq.ft.
- Primary bedroom20′10″ × 18′10″392 sq.ft.
- Bathroom6′9″ × 5′34 sq.ft.
- Bathroom6′9″ × 5′34 sq.ft.
- Office8′8″ × 8′69 sq.ft.
- Bedroom 213′ × 12′6″162 sq.ft.
- Bathroom9′4″ × 5′2″48 sq.ft.
- Bedroom 38′8″ × 22′2″192 sq.ft.
- Foyer9′8″ × 6′1″59 sq.ft.
- Laundry7′ × 5′4″37 sq.ft.
Around this home
Schools nearby
School rating, out of 10.
Listing details
Helpful tools
Your HOMEH agent

"I would see it this week."
Ask HOMEH about this home
Price, neighbourhood, monthly cost. Ask anything.
HOMEH Intelligent Agent is an AI, not a licensed representative. Check anything important with your agent.