

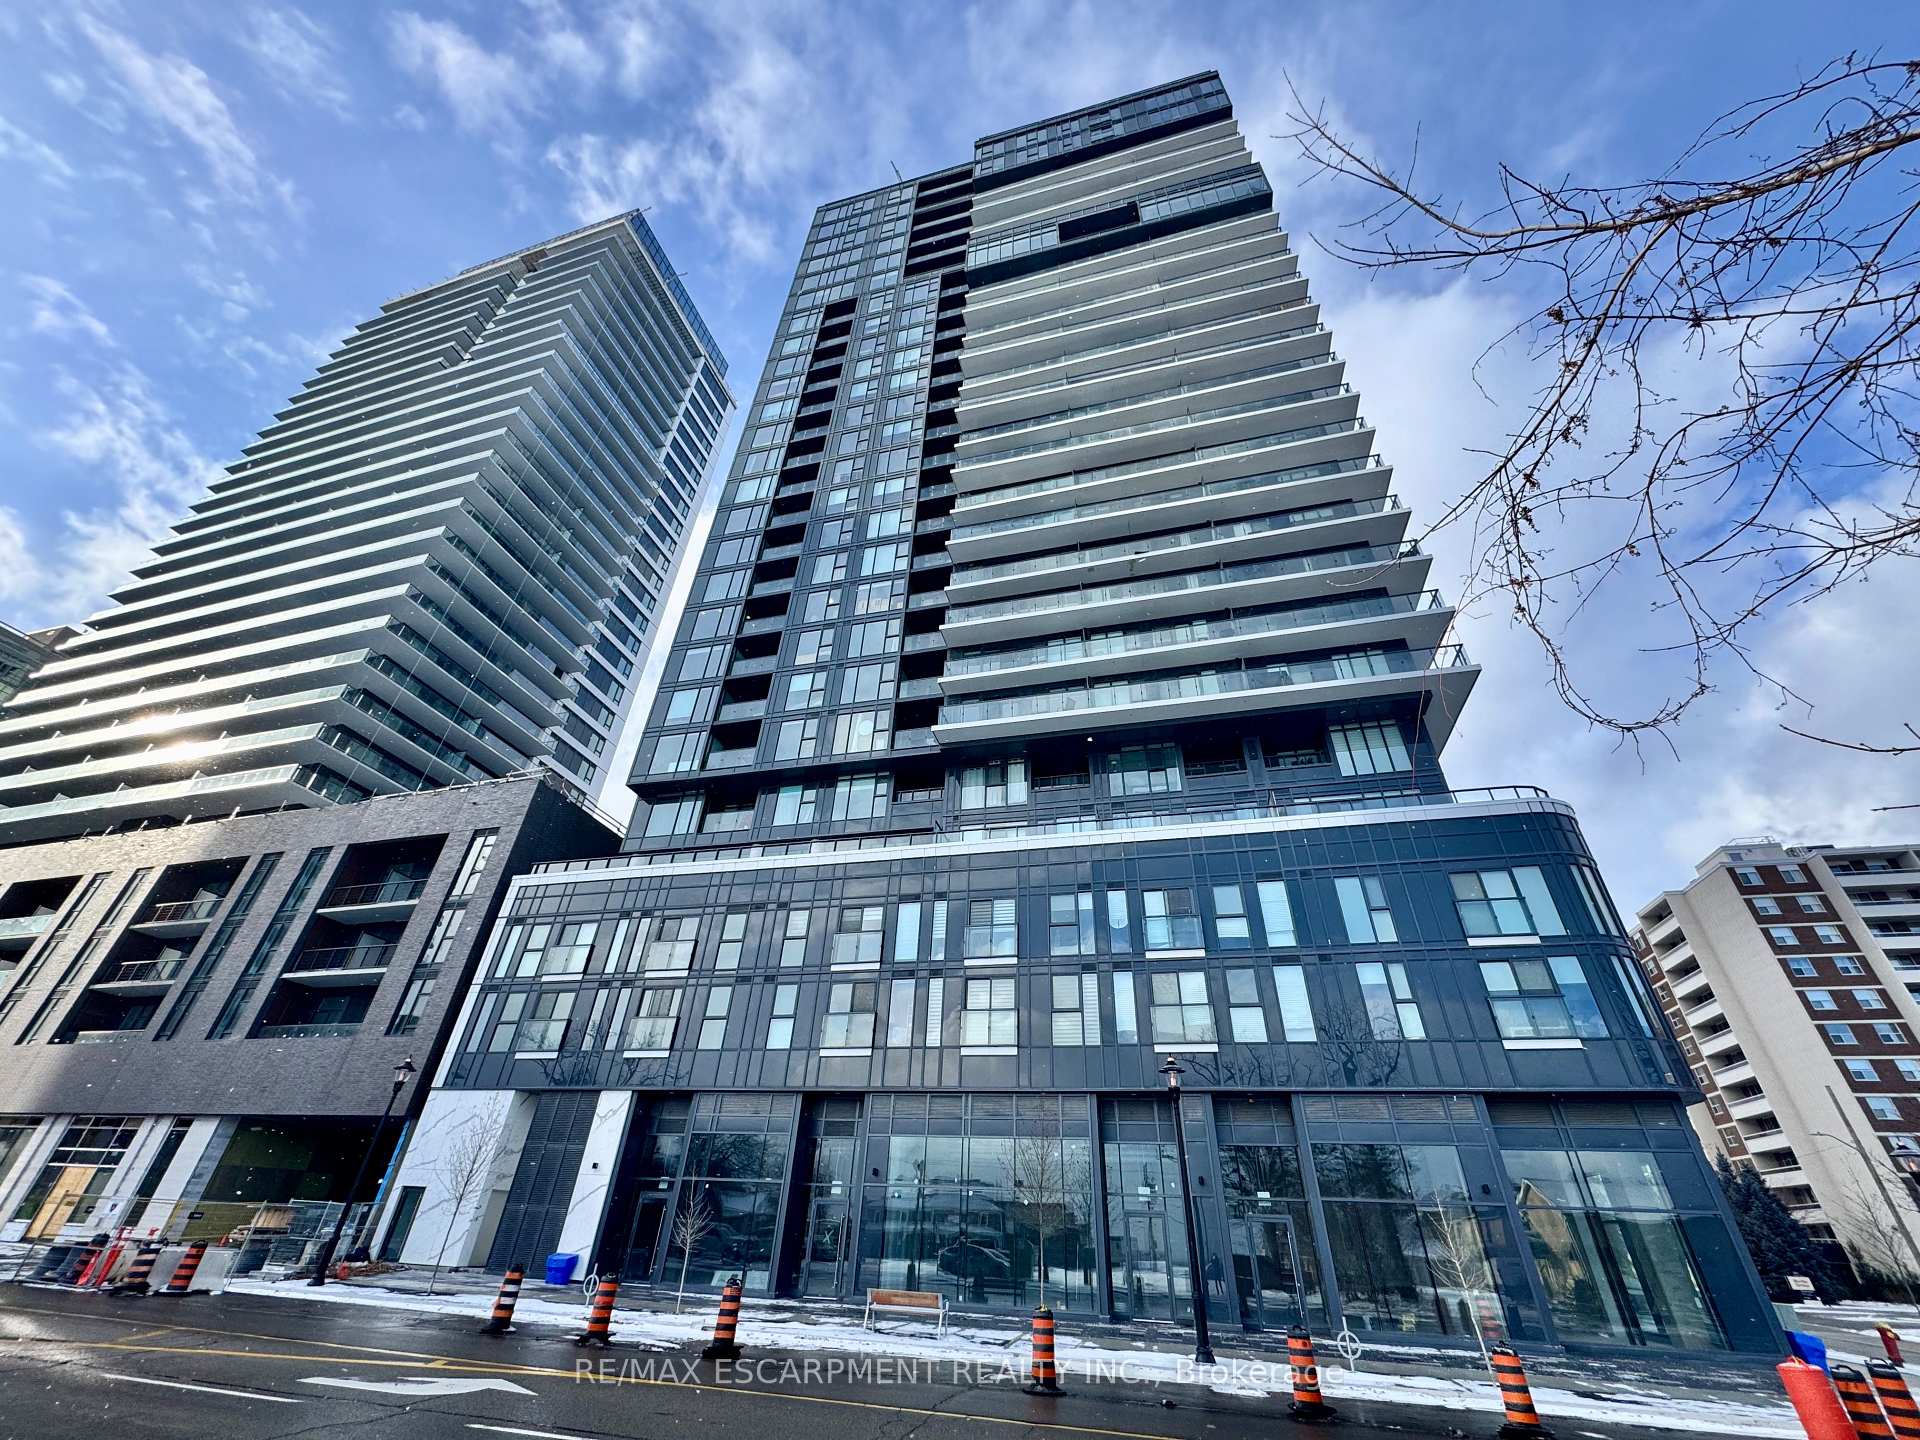
Unit 704, 370 Martha Street
Unit 704, 370 Martha Street
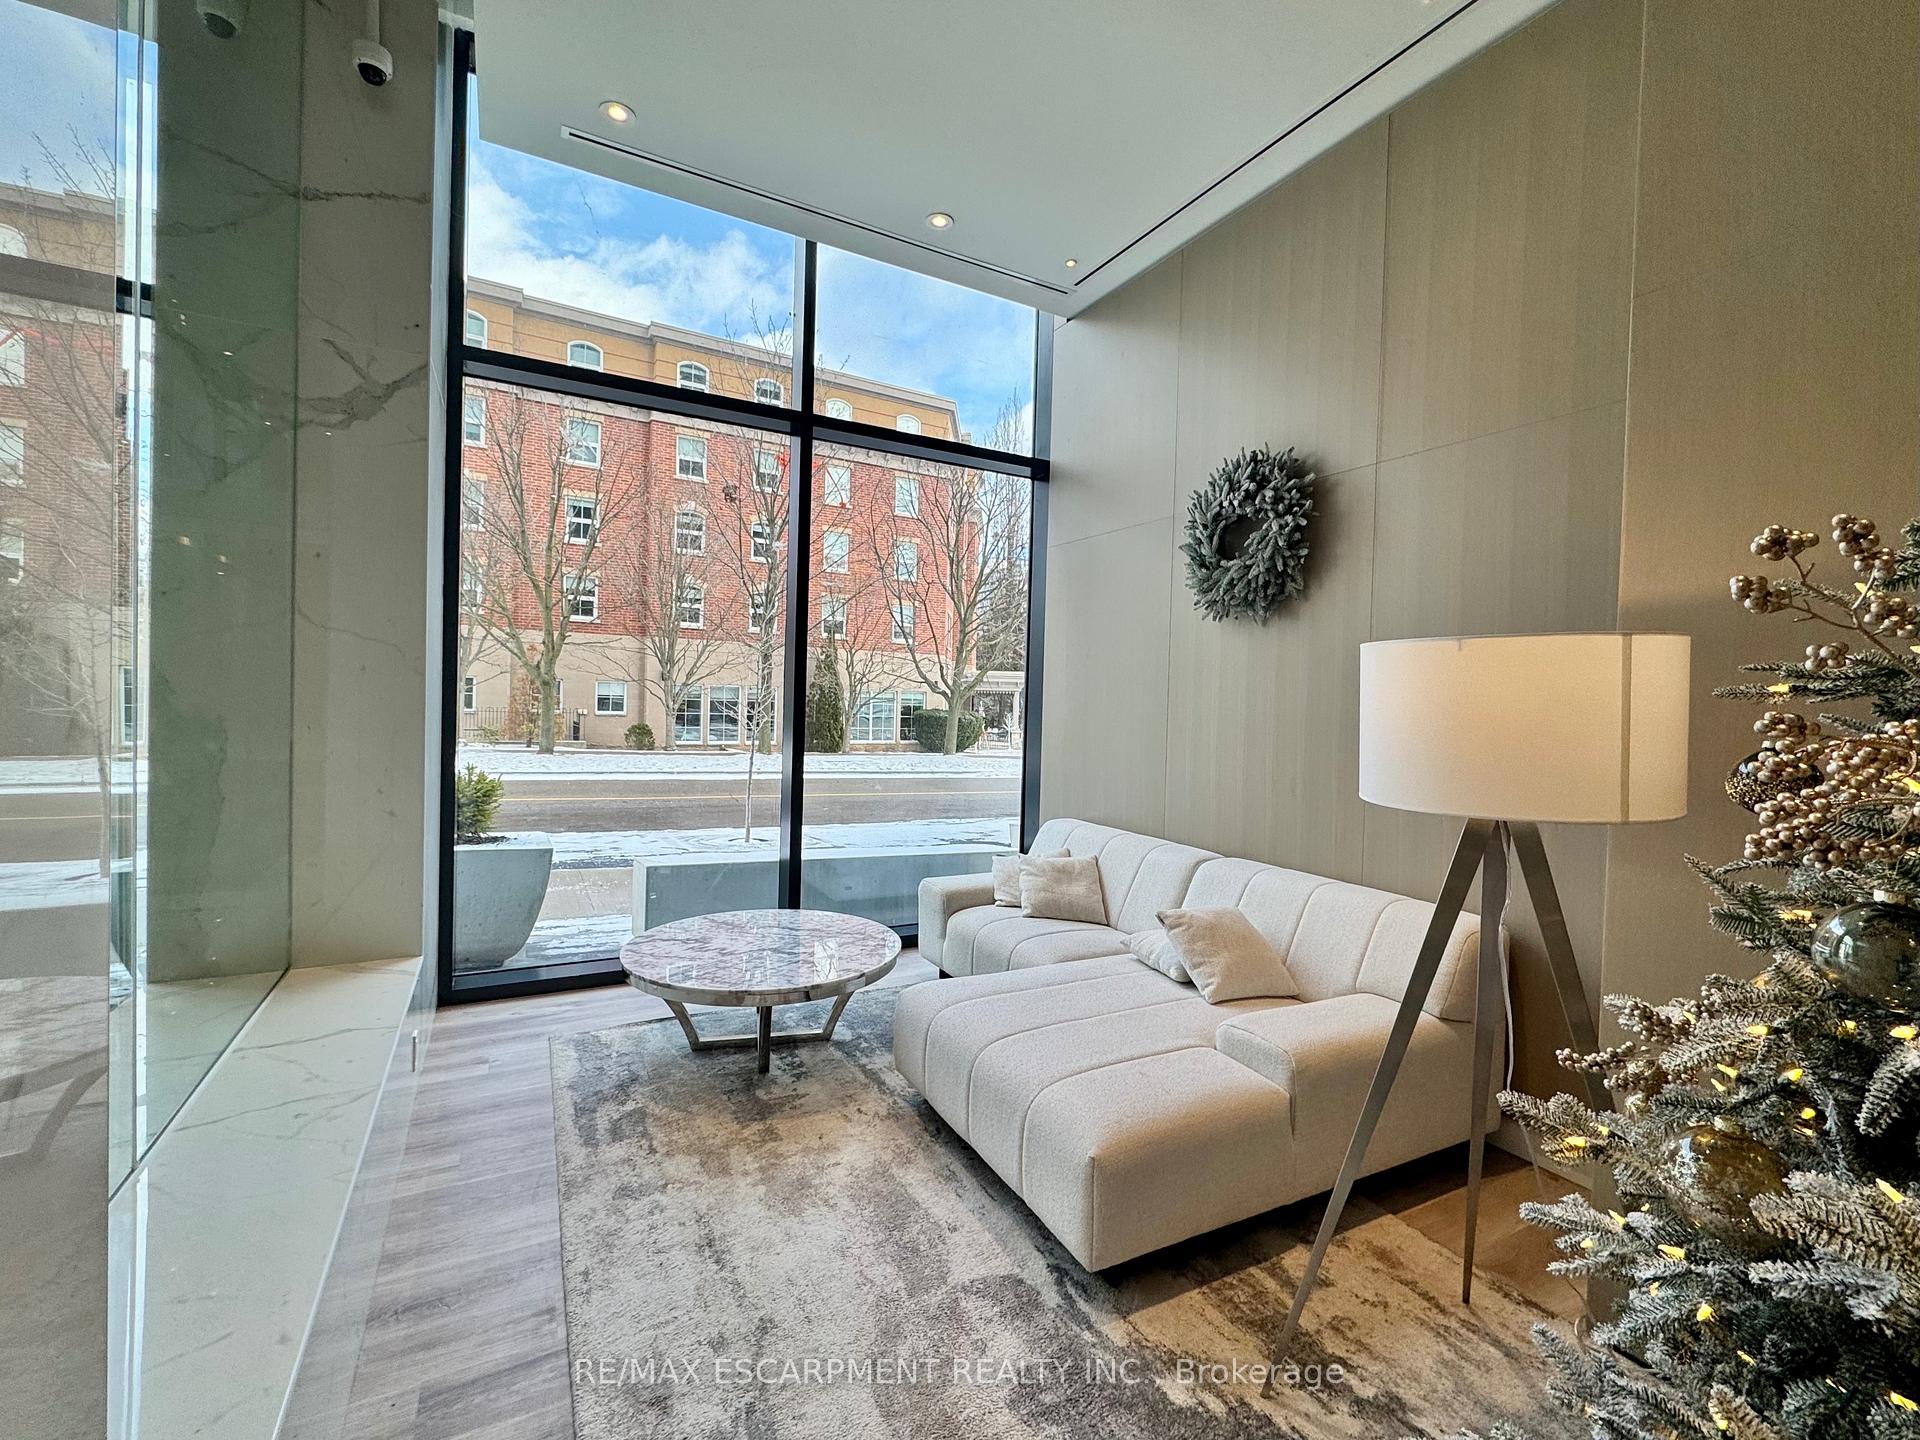 See all 50 photos
Facts and features
- ExposureSouth
- LaundryIn bathroom, in-suite
- LockerOwned
- BalconyOpen
- Central air
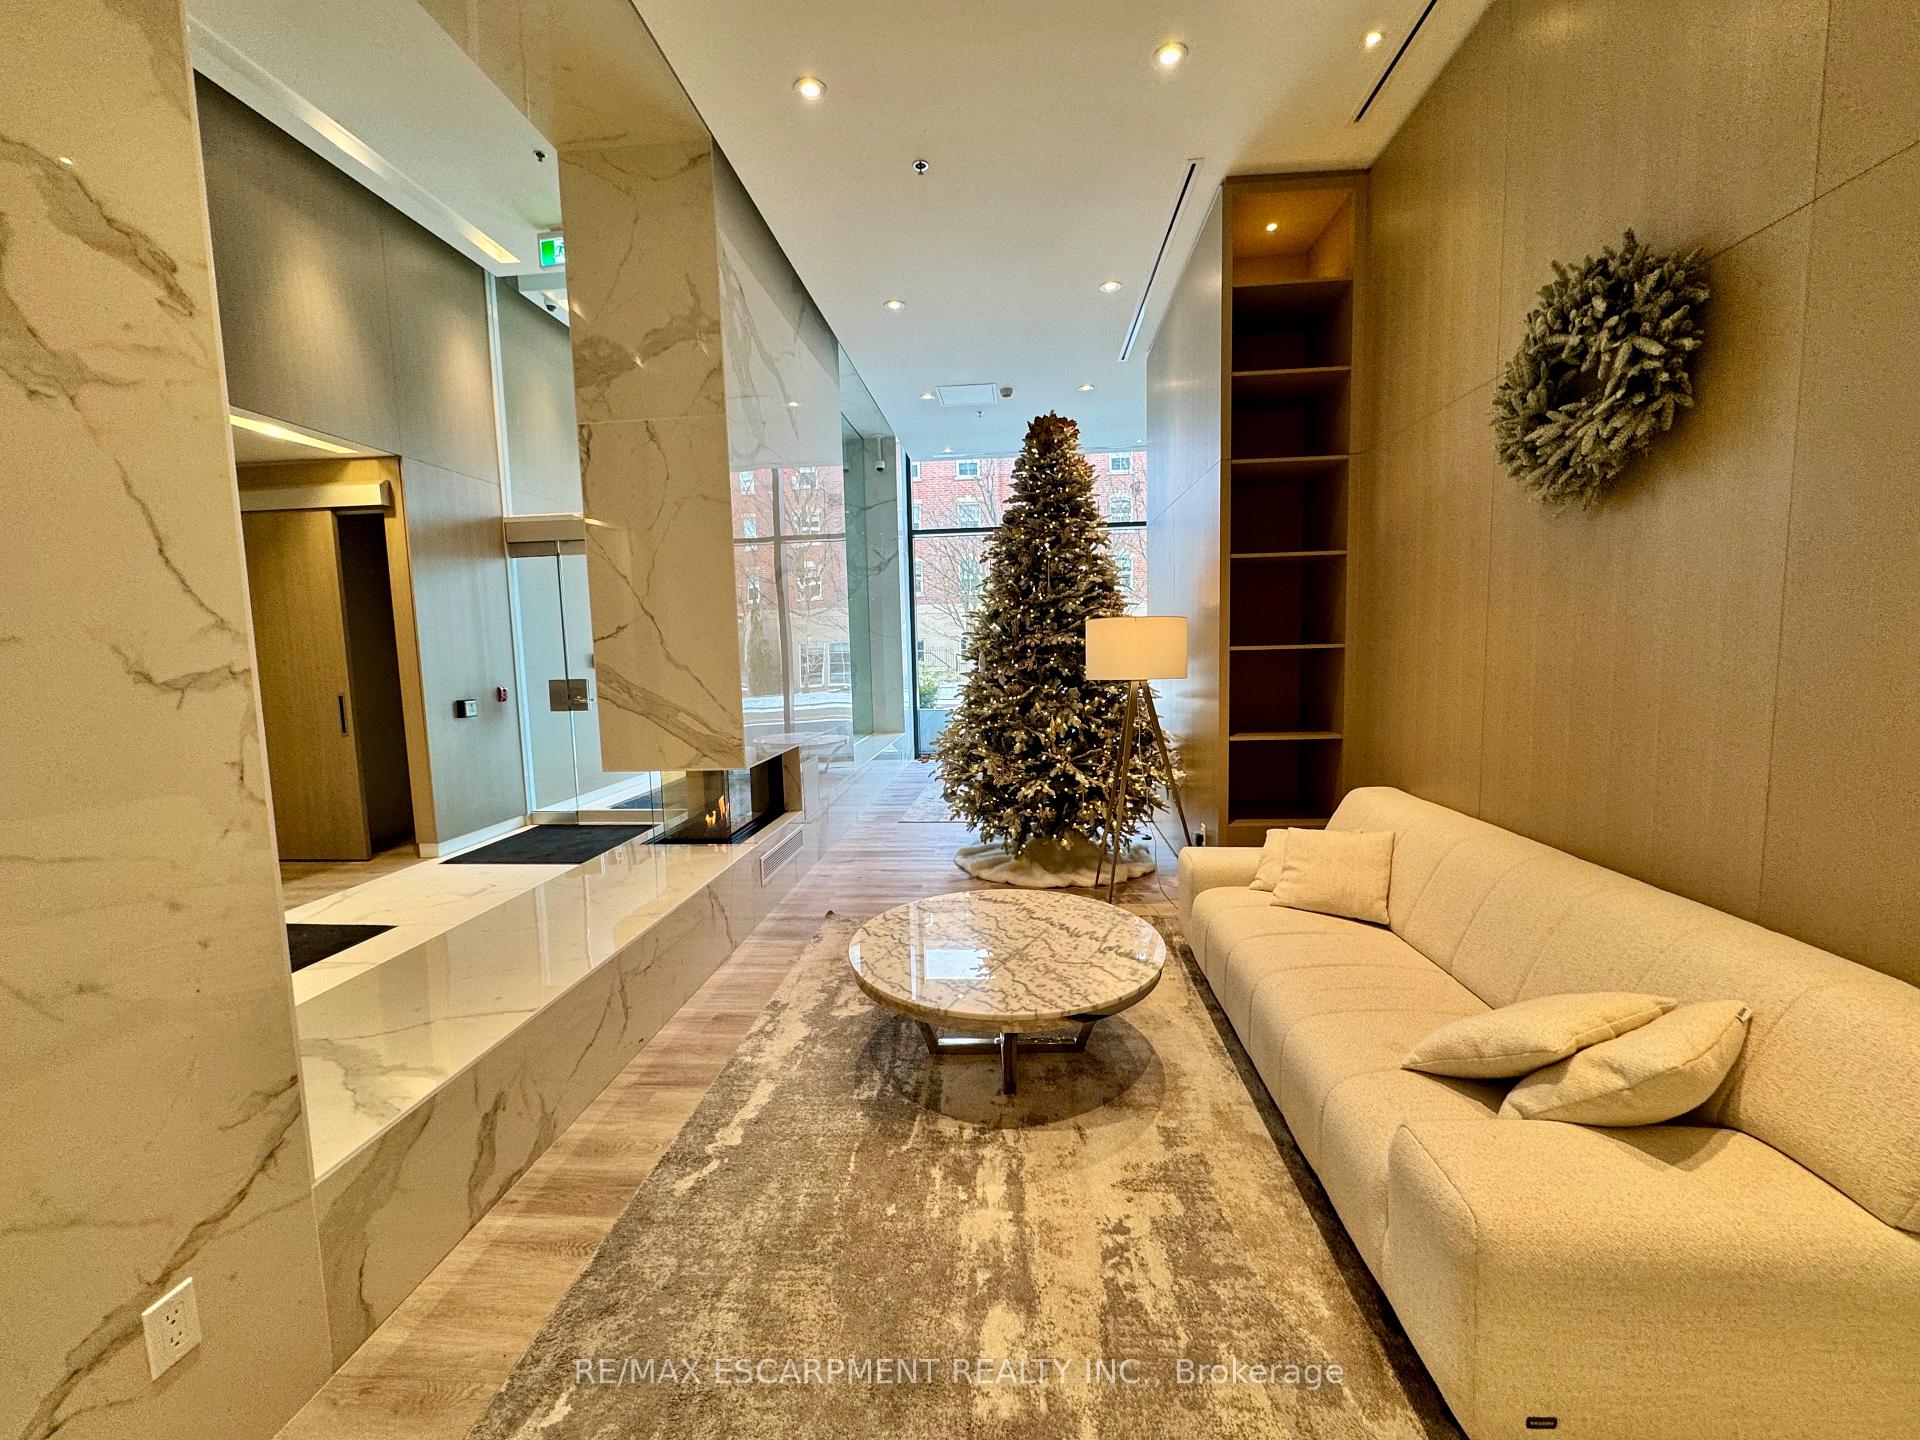
- Concierge
- Gym
- Rooftop deck/garden
- Outdoor pool
- Party room/meeting room
The homeCondo Apartment, 1 storey/apt, Age 0–5 years
- Type: Condo Apartment
- Style: 1 storey/apt
- Age: 0–5 years
- Living space: 600–699 sq ft
- Basement: None
- Exposure: South
- View: Downtown, lake, water, city
- Waterfront: None
InsideIn bathroom, in-suite laundry, main level, Built-in oven, countertop range, storage area lockers, Concierge/security
- Laundry: In bathroom, in-suite laundry, main level
- Features: Built-in oven, countertop range, storage area lockers
- Security: Concierge/security
- Elevator: Yes
- Rooms above ground: 4
- Bedrooms: 1 + 1 in the basement
- Bathrooms: 1
- Kitchens: 1
OutsideMetal/steel siding, stone, Open, Lighting, patio
- Exterior: Metal/steel siding, stone
- Balcony: Open
- Features: Lighting, patio
Parking and locker1 Parking, Underground, Parking type Owned
- Spaces: 1 Parking
- Garage: Underground
- Parking type: Owned
- Driveway: Inside entry
- Spot: D25
- Locker: Owned
- Locker unit: 3-29
- Locker number: 29
- Locker level: 3
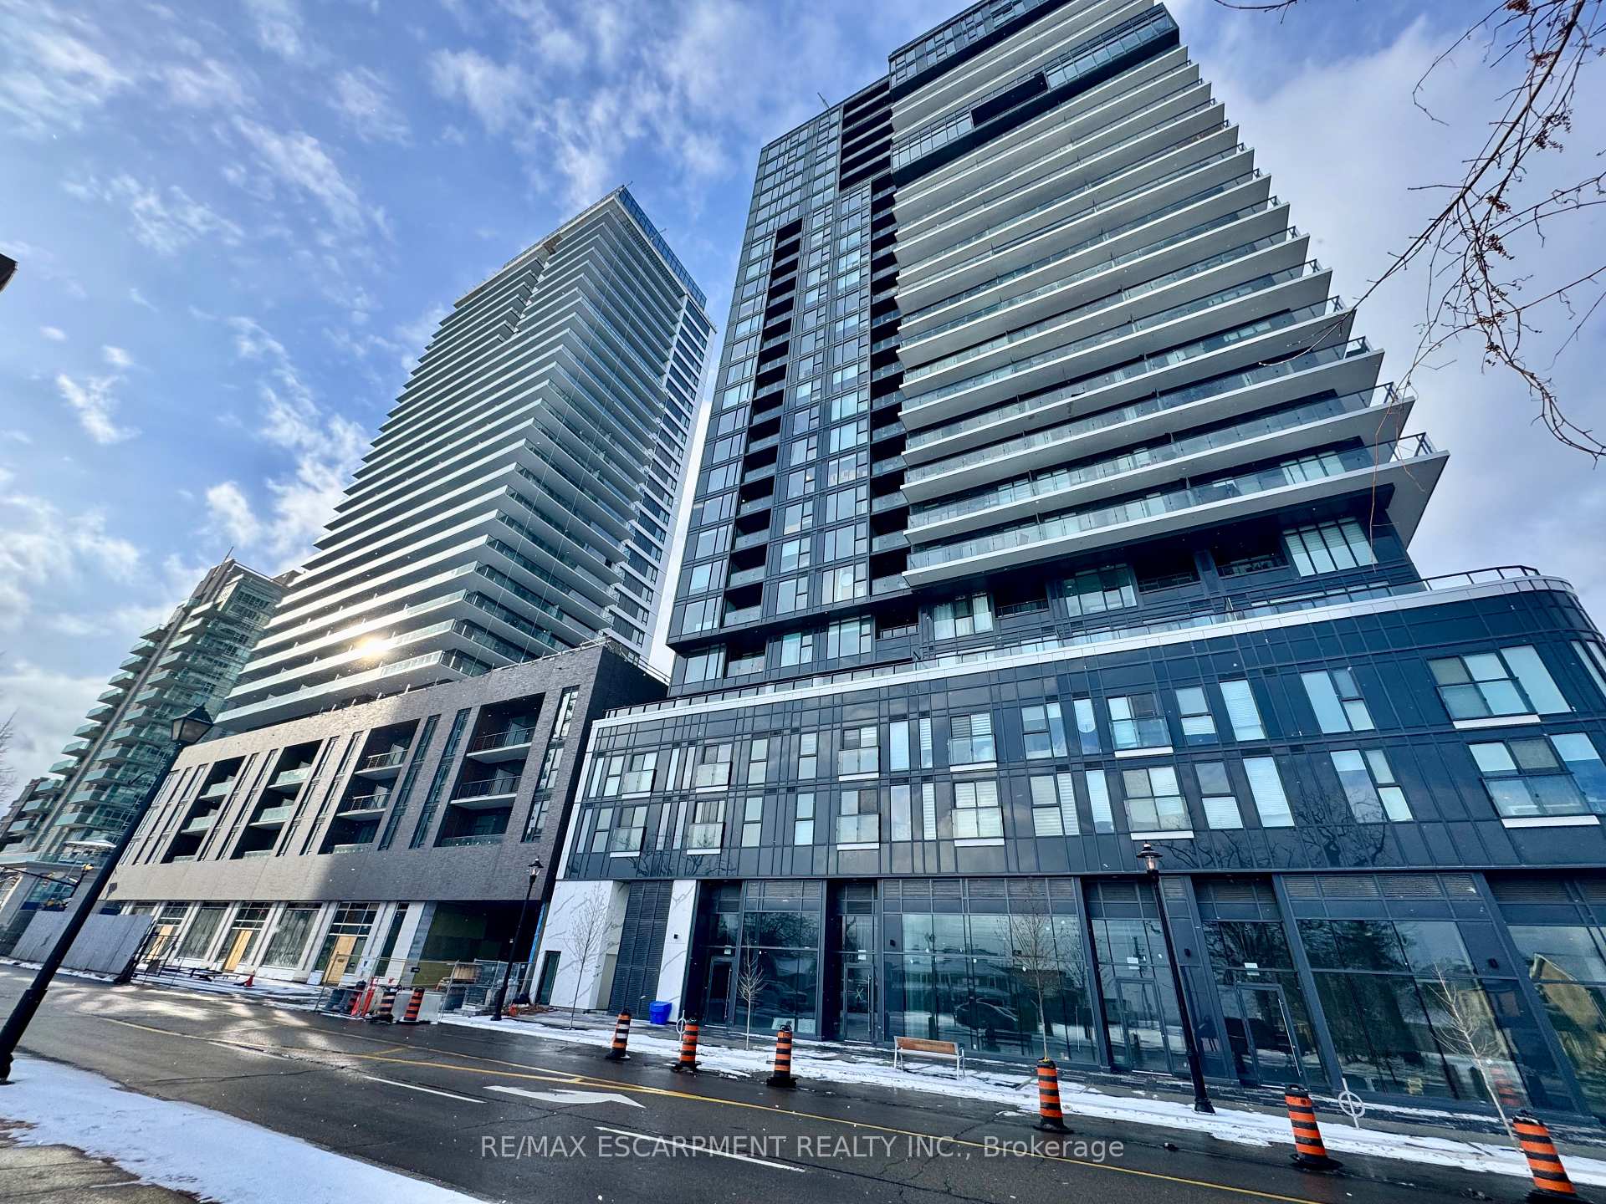
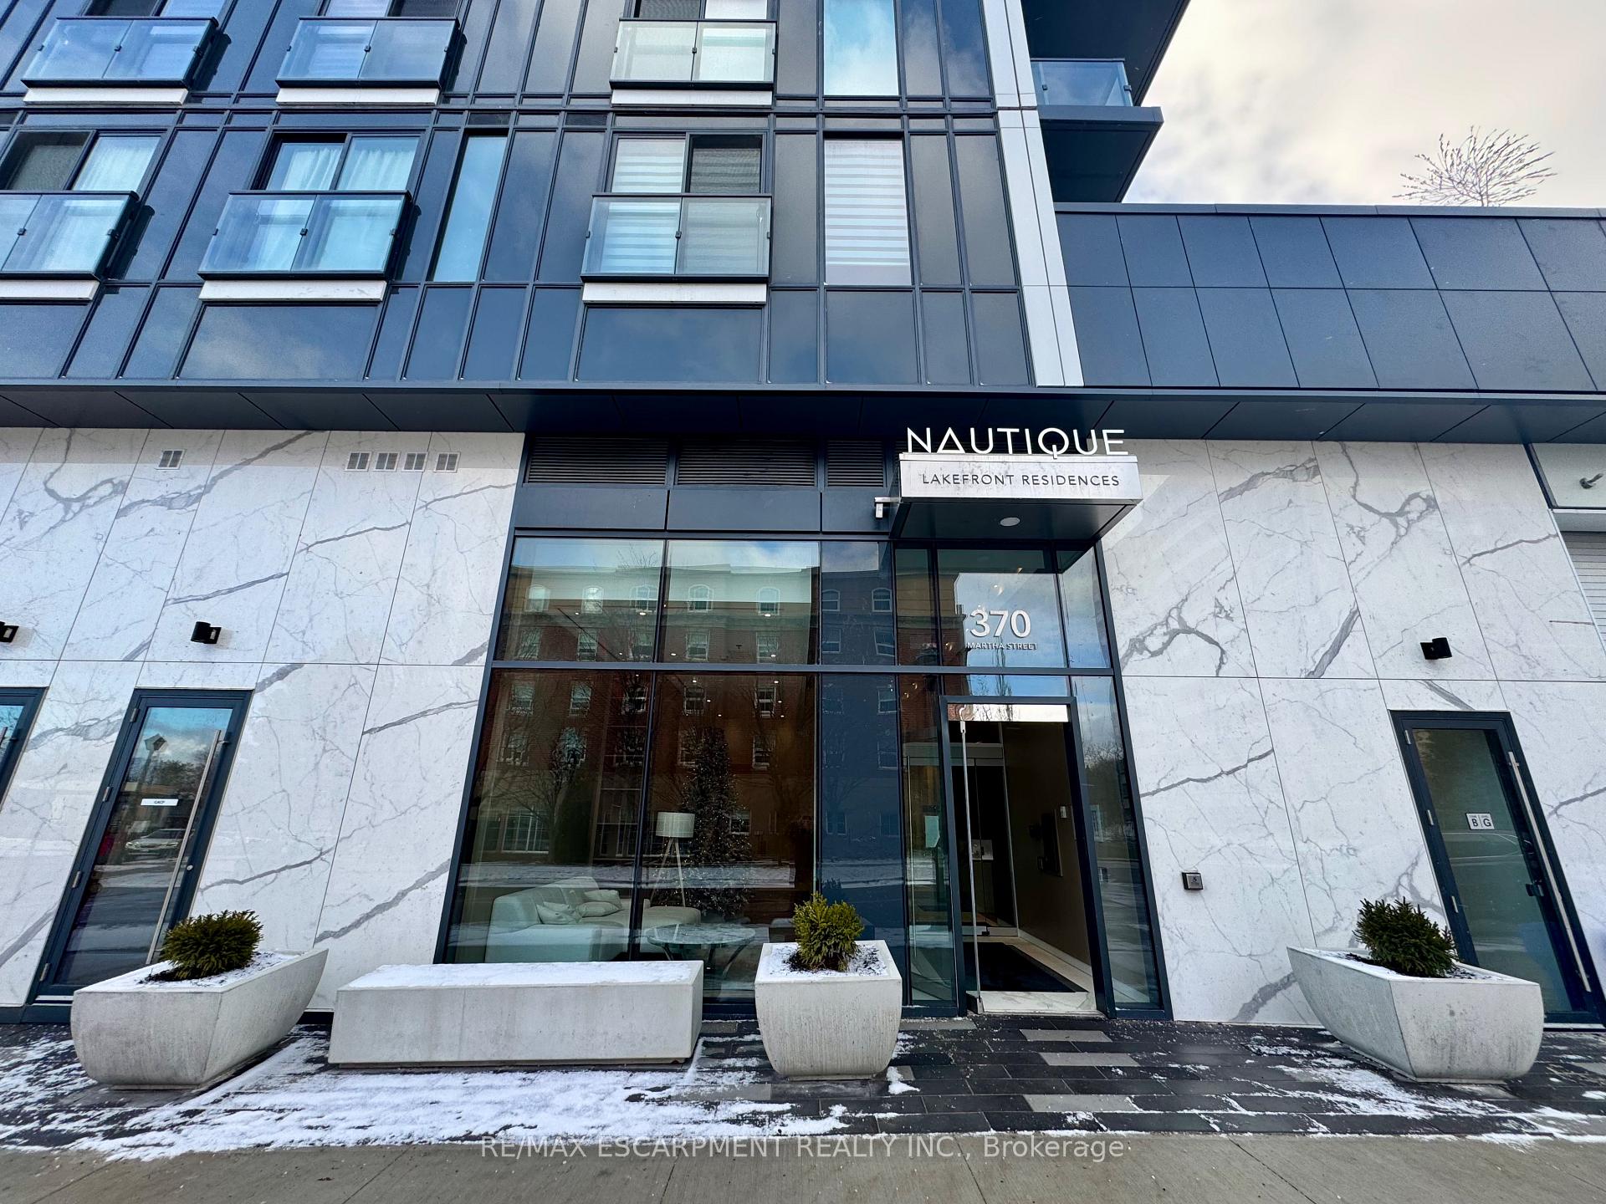
BuildingNautique lakefront residences, Storeys 25, Units 240
- Name: Nautique lakefront residences
- Storeys: 25
- Units: 240
- Registered: 2021
- Condo corporation: 775
- Amenities: Community bbq, concierge, gym, rooftop deck/garden, outdoor pool, party room/meeting room
- Pets: Allowed
Heating, water and powerForced air, electric, Central air
- Heating: Forced air, electric
- Cooling: Central air
Rent and termsRent $2,600 a month, Entire property, Unfurnished
- Rent: $2,600 a month
- Space for rent: Entire property
- Furnished: Unfurnished
- Lease: 12 months
- Paid: Monthly
- Rent includes: Building insurance, building maintenance, central air conditioning, common elements, exterior maintenance, high speed internet, parking
- Deposit: Required
- Credit check: Required
- Employment letter: Required
- Rental application: Required
- References: Required
- Rental items: None
IncludedFridge, built-in oven, built-in range, over-the-range microwave, washer, dryer, elf's, window coverings., Not included None
- Included: Fridge, built-in oven, built-in range, over-the-range microwave, washer, dryer, elf's, window coverings.
- Not included: None
NearbyArts centre, beach, hospital, lake/pond, park, public transit
- Close to: Arts centre, beach, hospital, lake/pond, park, public transit
Listing detailsW12664510, Rented, Jan 5, 2026
- MLS® number: W12664510
- Status: Rented
- Listed on: Jan 5, 2026
- Days on market: 23
- Updated: Jan 28, 2026
- Possession: 2026-02-01 / 1-29 days
- Occupied by: Vacant
- Listing brokerage: RE/MAX ESCARPMENT REALTY INC.
About this home
Unit 704, 370 Martha Street, Burlington (Brant), ON L7R 2P7
Experience refined waterfront living in this bright and spacious 1 Bedroom + Den residence at the prestigious Nautique Condos. Perched on the 7th floor, this elegant suite offers breathtaking Lake Ontario views from a private balcony. The open-concept design is enhanced by 9' ceilings and a sophisticated kitchen featuring built-in appliances and a sleek centre island. Includes one underground parking space and storage locker. Residents enjoy world-class amenities including concierge service, state-of-the-art fitness centre, yoga studio, outdoor pool, rooftop terrace, party room, and stylish residents' lounge. Steps to vibrant downtown dining, shopping, and Spencer Smith lakefront park, with seamless access to public transit and major highways. Available February 1st.
Ask about this home
A HOMEH agent will answer your questions about this home.
Know more about Nautique Lakefront Residences
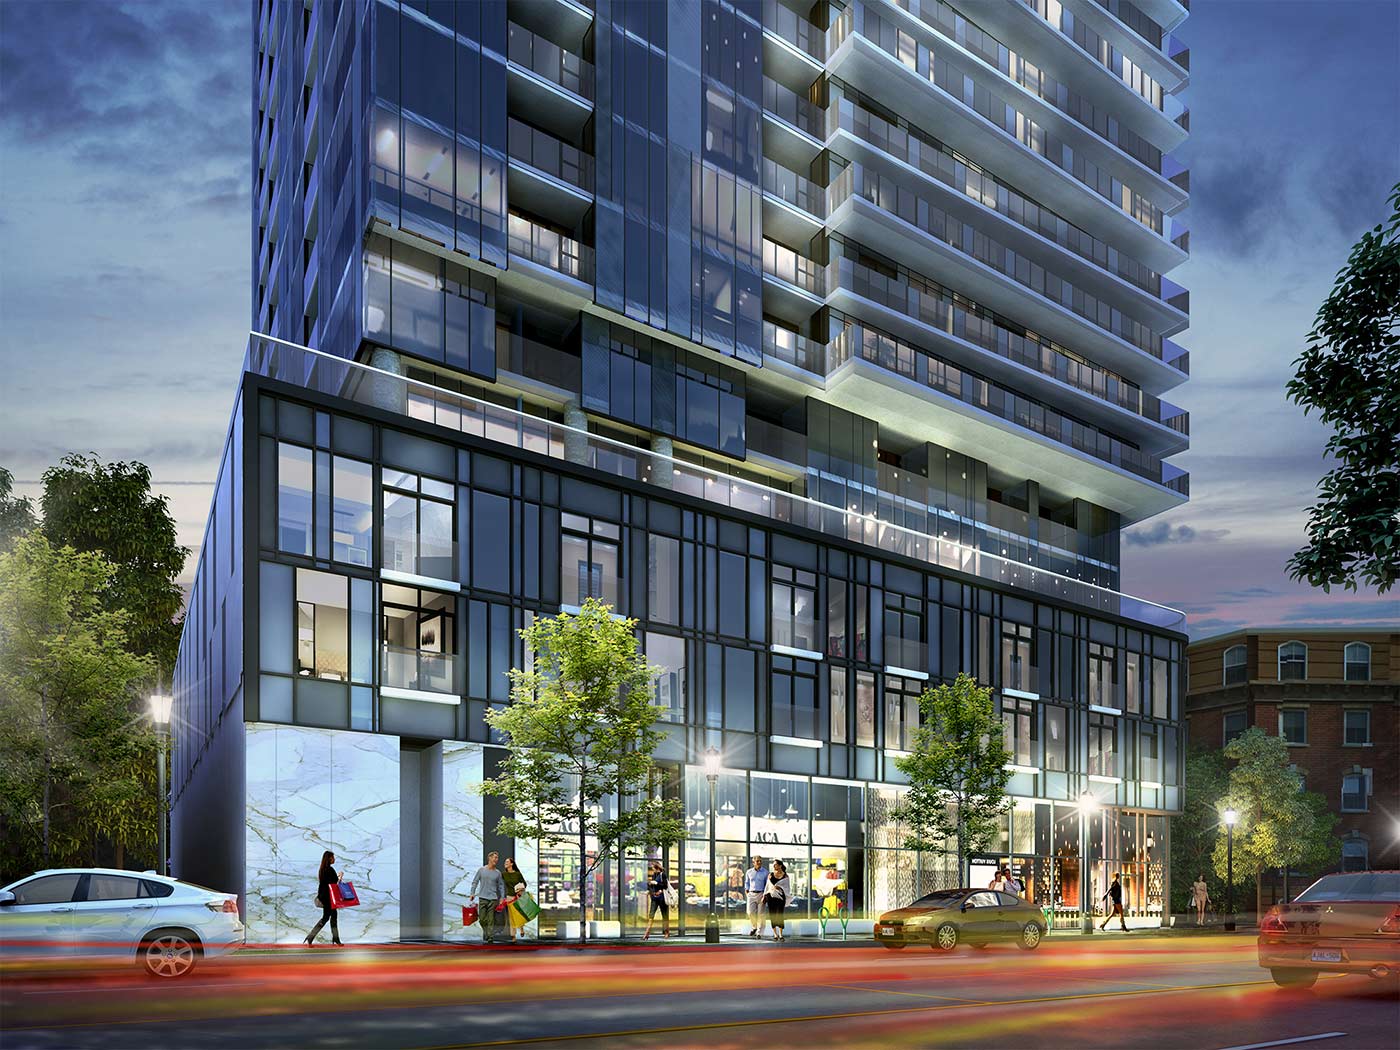
Condo building · 370-380 Martha Street
Nautique Lakefront Residences is a 25-storey condo with 240 suites, built in 2021 by ADI Development Inc. No units are on the market here right now.
- 25storeys
- 240suites
- $869/sq ft
- 2021built
No similar units for rent in Nautique Lakefront Residences right now.
Around this home
Daily convenience, out of 100, from the distances below
Schools nearby
School rating, out of 10.
Helpful calculators
Your HOMEH agent

"I would see it this week."