

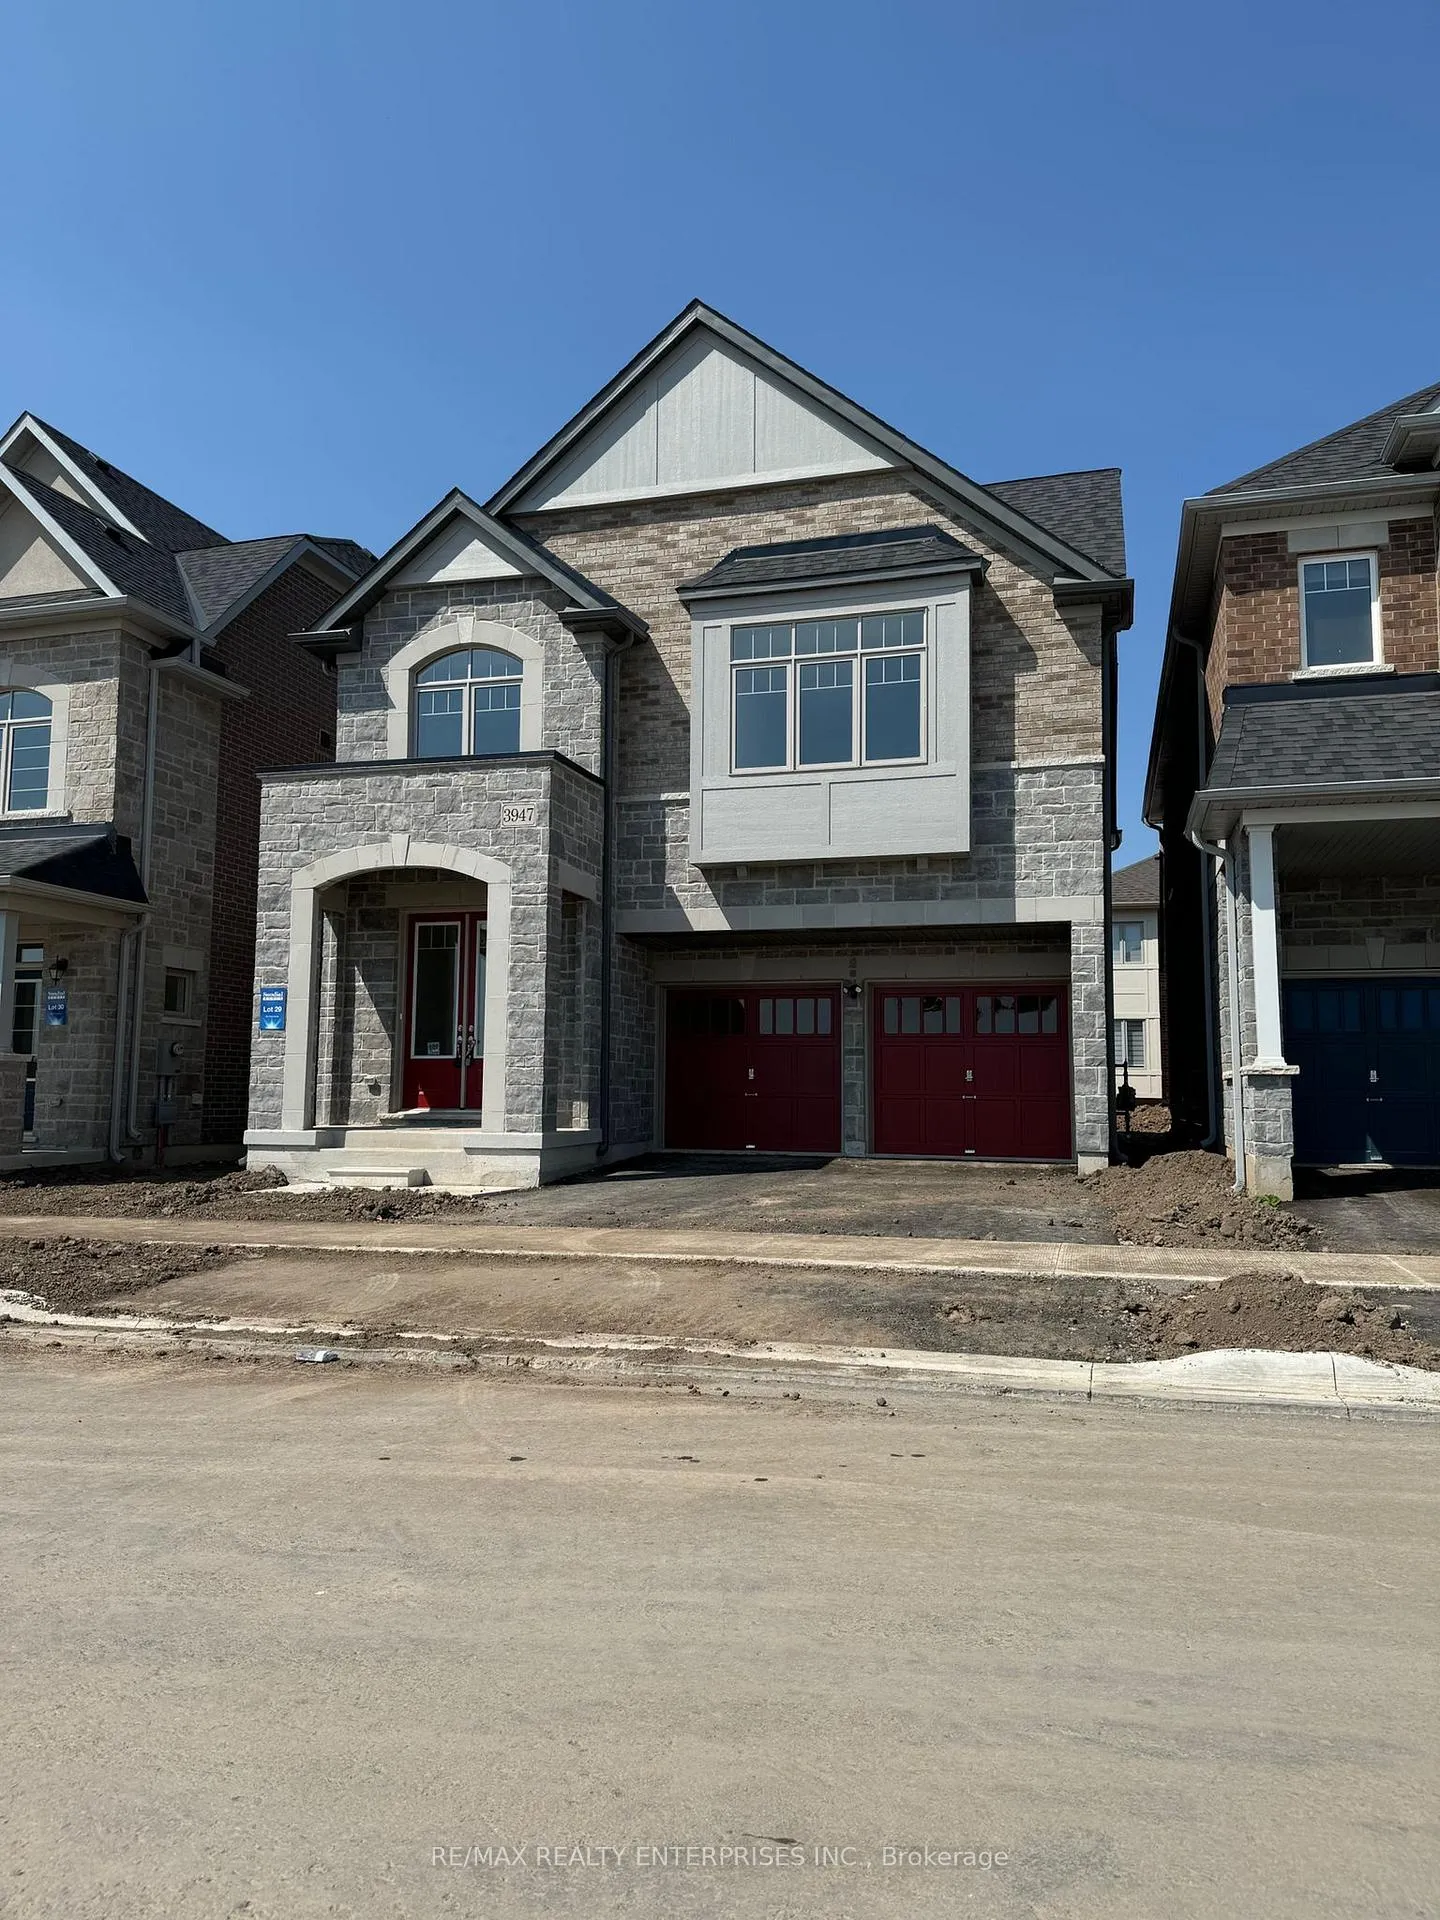
3947 Lodi Road W
3947 Lodi Road W
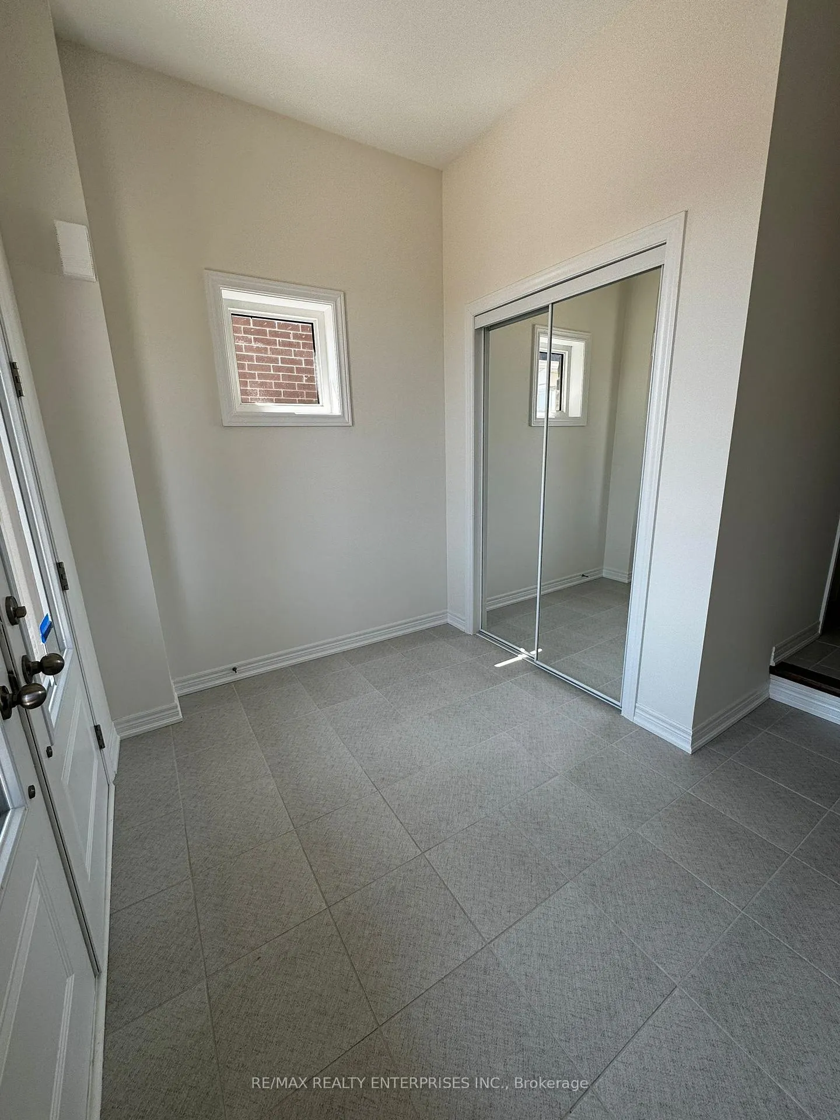
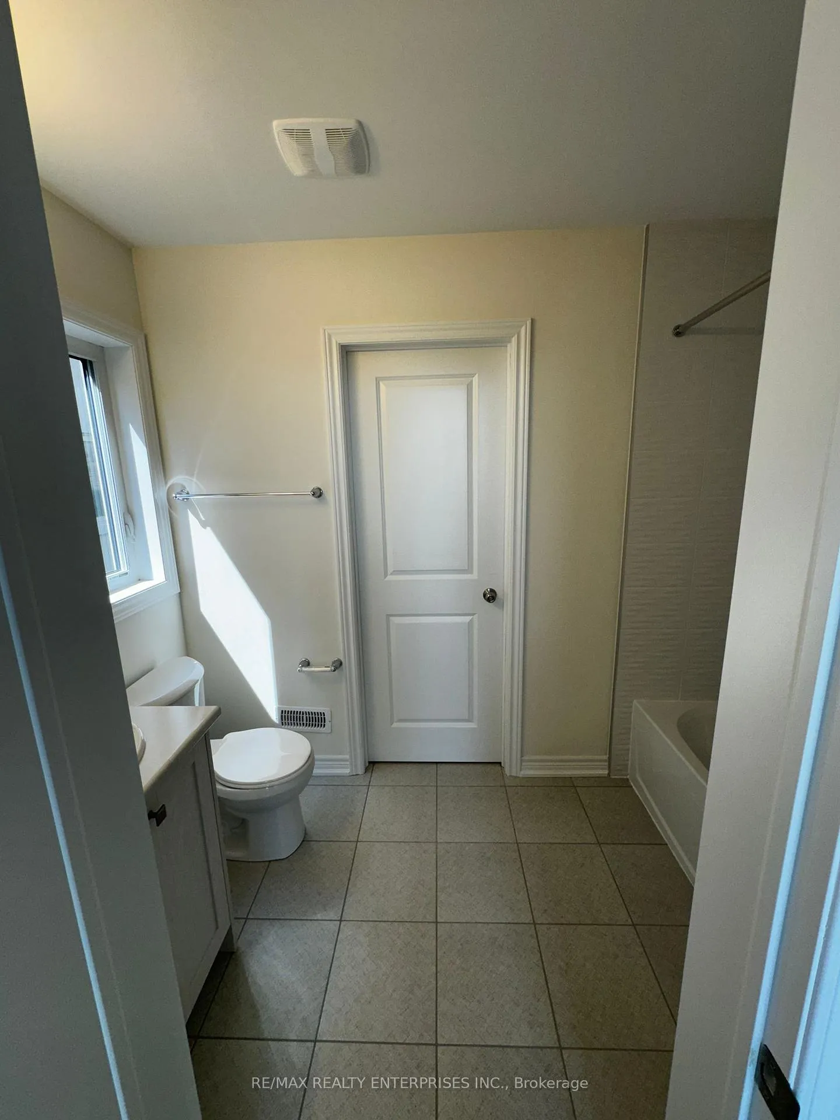
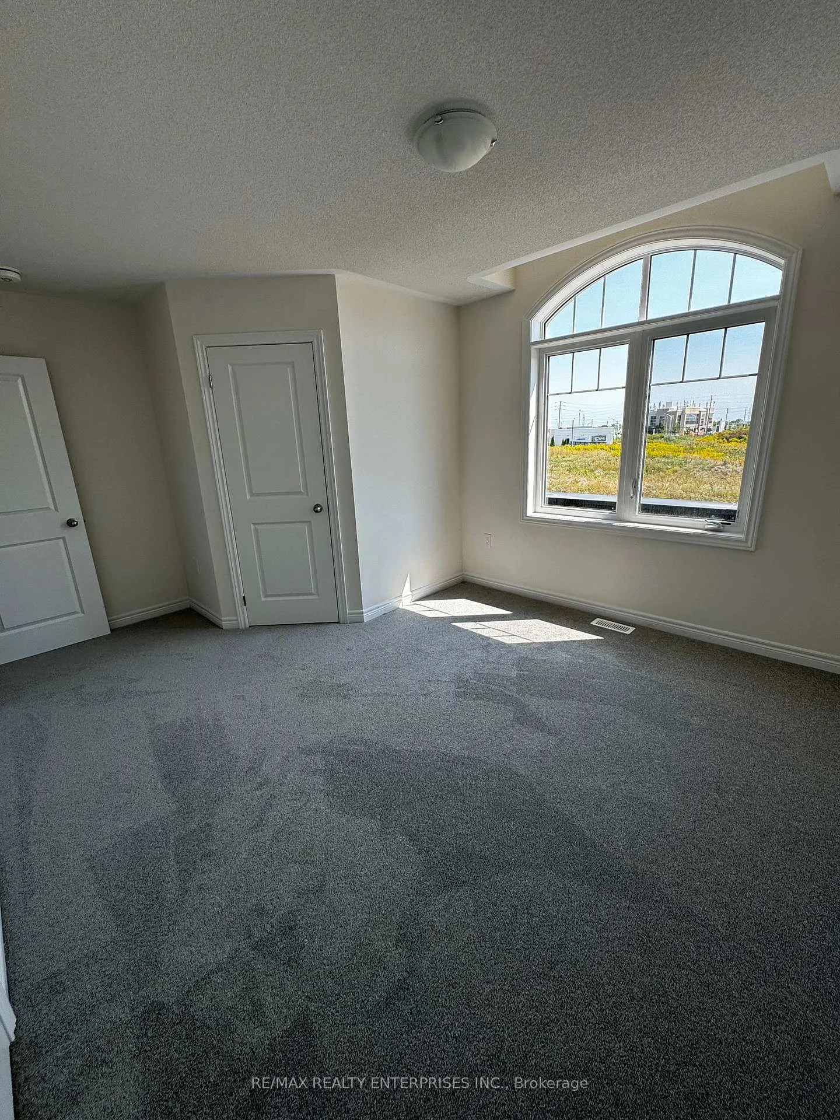
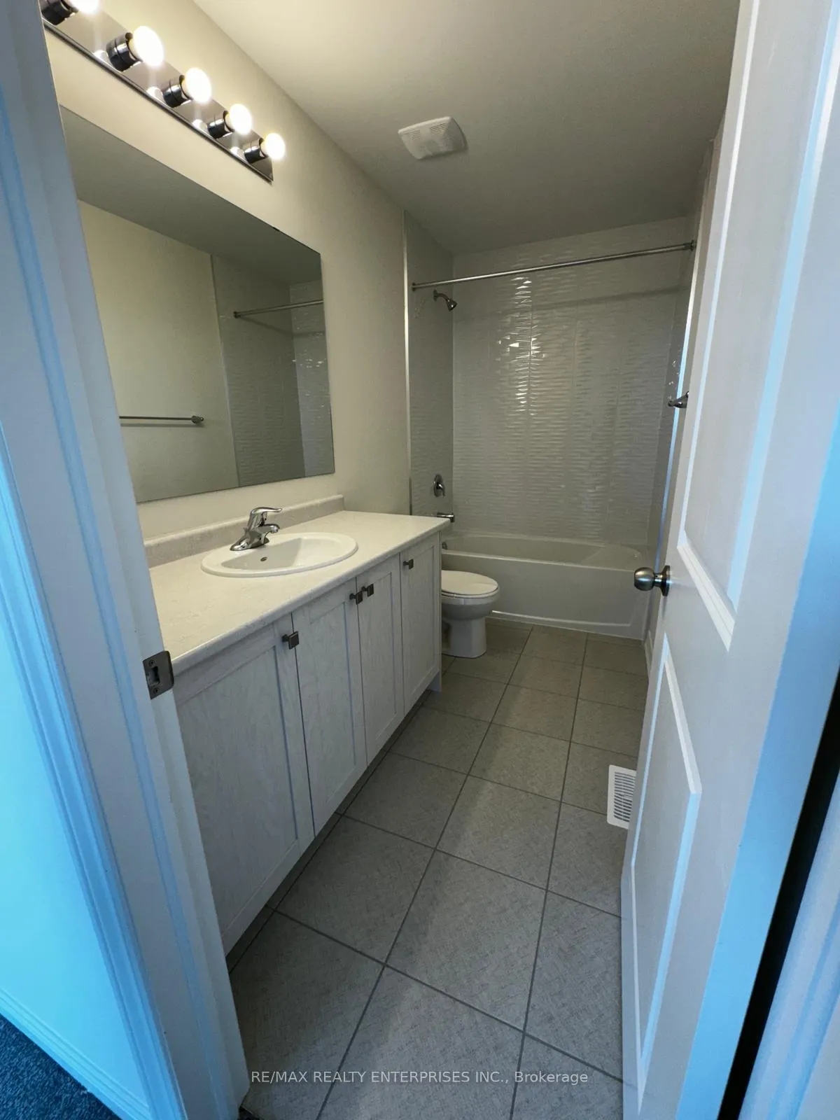 See all 15 photos
Property history
Facts and features
- BasementFinished
- Lot size36 × 86 ft
- Lease term12 months
- FurnishedUnfurnished
- Separate entrance
- Hardwood floors
- Fireplace
- Central air
The homeDetached, 2-storey, New
- Type: Detached
- Style: 2-storey
- Age: New
- Living space: 3,500–5,000 sq ft
- Basement: Finished, separate entrance
InsideFireplace Yes, Hardwood, Broadloom, Ensuite
- Fireplace: Yes
- Flooring: Hardwood, Broadloom
- Laundry: Ensuite
- Rooms above ground: 10
- Rooms in the basement: 1
- Bedrooms: 4
- Bathrooms: 5
- Kitchens: 1
- Family room: Yes
Outside and lotBrick, stone, Asphalt shingle, Brick
- Exterior: Brick, stone
- Roof: Asphalt shingle
- Foundation: Brick
- Size: 36 × 86 ft
Parking2 Garage, Attached, Available
- Spaces: 2 Garage
- Garage: Attached
- Driveway: Available
Heating, water and powerForced air, gas, Central air, Municipal water
- Heating: Forced air, gas
- Cooling: Central air
- Water: Municipal water
- Sewer: Municipal sewer
Rent and termsRent $4,400 a month, Entire property, Unfurnished
- Rent: $4,400 a month
- Space for rent: Entire property
- Furnished: Unfurnished
- Lease: 12 months
- Rent includes: Central air conditioning, parking
- Deposit: Required
- Credit check: Required
- Employment letter: Required
- Rental application: Required
- References: Required
- Rental items: Hot water tank
IncludedAll electric light fixtures, window coverings,fridge, cooking range with hood, dishwasher, washer & dryer
- Included: All electric light fixtures, window coverings,fridge, cooking range with hood, dishwasher, washer & dryer
Listing detailsW12735422, Rented, Jan 28, 2026
- MLS® number: W12735422
- Status: Rented
- Listed on: Jan 28, 2026
- Days on market: 14
- Updated: Feb 11, 2026
- Possession: 2026-03-01 / Flexible
- Occupied by: Tenant
- Listing brokerage: RE/MAX REALTY ENTERPRISES INC.
About this home
3947 Lodi Road W, Burlington (Alton), ON L7M 0Z7
Premium Location in Alton Village! This luxurious 3,656 Sq Ft St. Lawrence model offers everything you need for upscale living. Featuring 4 spacious bedrooms PLUS a versatile loft, including a finished basement, this home is a rare find. Enjoy hardwood floors throughout the main floor, 9 Ft ceilings, and a kitchen equipped with granite counters and a center island with a breakfast bar. The second floor boasts a primary bedroom with a 5-piece ensuite and walk-in closet, a second bedroom with its own 4-piece ensuite, and the 3rd and 4th bedrooms sharing a Jack and Jill bath. Convenient upper-level laundry adds to the ease of living. The 3rd floor offers a large loft, perfect for a home office or additional bedroom. The finished basement features a recreation room and 4-piece bath, ideal for hosting gatherings. Don't miss this exceptional opportunity!
Ask about this home
A HOMEH agent will answer your questions about this home.
Around this home
Daily convenience, out of 100, from the distances below
Schools nearby
School rating, out of 10.
Helpful calculators
Your HOMEH agent

"I would see it this week."