

Unit 20, 4045 Upper Middle Road
Unit 20, 4045 Upper Middle Road
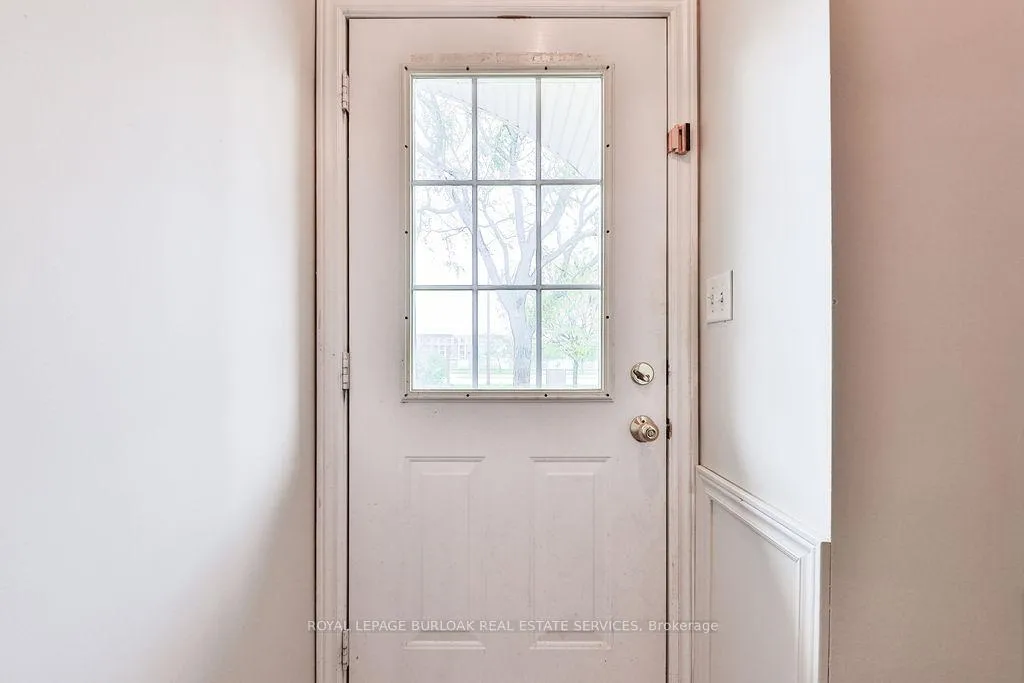 See all 31 photos
Property history
Facts and features
- BasementNone
- LaundryIn-suite laundry, closet
- Lease term12 months
- PetsAllowed
- Central air
The homeCondo Townhouse, 3-storey, Age 16–30 years
- Type: Condo Townhouse
- Style: 3-storey
- Age: 16–30 years
- Living space: 1,200–1,399 sq ft
- Basement: None
- Exposure: North
- View: Garden
InsideIn-suite laundry, laundry closet, upper level, Water heater owned, Rooms above ground 7
- Laundry: In-suite laundry, laundry closet, upper level
- Features: Water heater owned
- Rooms above ground: 7
- Bedrooms: 2
- Bathrooms: 2
- Kitchens: 1
- Family room: Yes
OutsideBrick, Asphalt shingle, Unknown
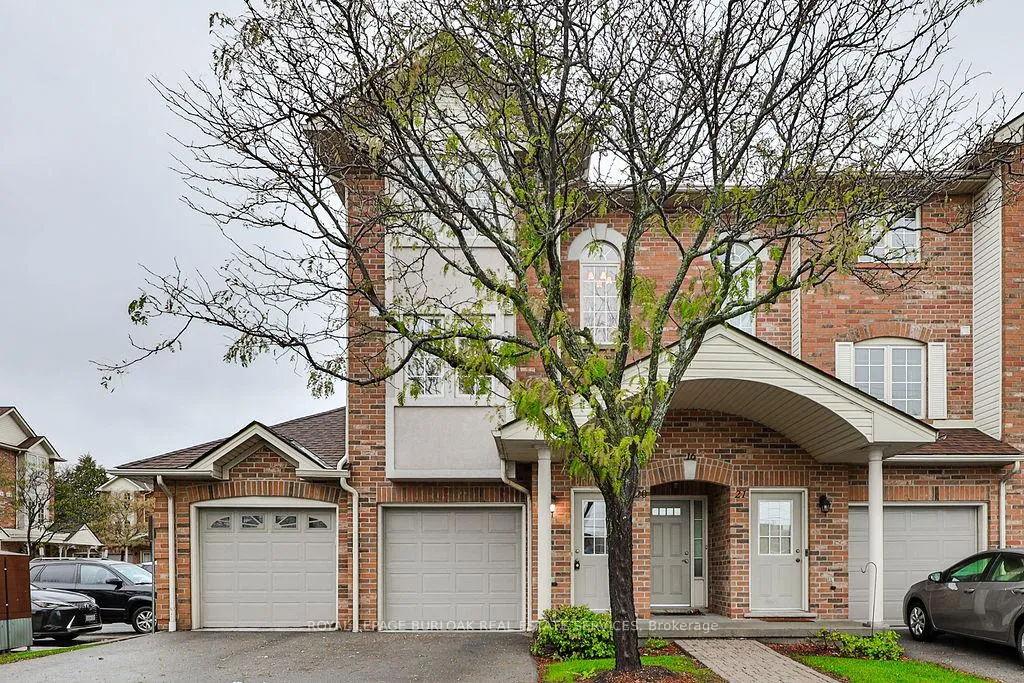
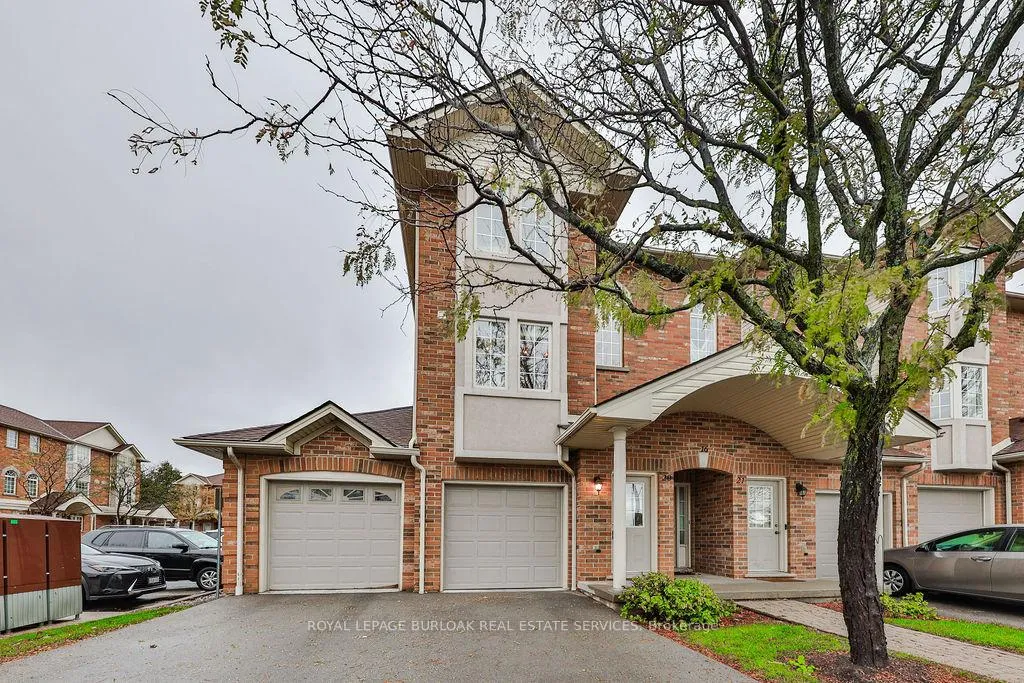
- Exterior: Brick
- Roof: Asphalt shingle
- Foundation: Unknown
- Balcony: Open
- Features: Deck, porch
Parking and locker2 Parking (1 garage + 1 drive), Attached, Exclusive
- Spaces: 2 Parking (1 garage + 1 drive)
- Garage: Attached
- Parking type: Exclusive
- Driveway: Inside entry, private, tandem
- Locker: None
BuildingSouth of the Green Townhomes, Storeys 2, Units 63
- Name: South of the Green Townhomes
- Storeys: 2
- Units: 63
- Registered: 2000
- Condo corporation: 369
- Amenities: Visitor parking
- Pets: Allowed
Heating, water and powerForced air, gas, Central air
- Heating: Forced air, gas
- Cooling: Central air
Rent and termsRent $2,800 a month, Entire property, Unfurnished
- Rent: $2,800 a month
- Space for rent: Entire property
- Furnished: Unfurnished
- Lease: 12 months
- Rent includes: Building maintenance, central air conditioning, common elements, parking
- Deposit: Required
- Credit check: Required
- Employment letter: Required
- Rental application: Required
- References: Required
IncludedFridge, stove, dishwasher, microwave range hood, washer, dryer, window coverings, bathroom mirrors for tenants use only, Tenants belongings
- Included: Fridge, stove, dishwasher, microwave range hood, washer, dryer, window coverings, bathroom mirrors for tenants use only
- Not included: Tenants belongings
NearbyGolf, library, park, place of worship, public transit, school
- Close to: Golf, library, park, place of worship, public transit, school
Listing detailsW13423232, Rented, Jun 9, 2026
- MLS® number: W13423232
- Status: Rented
- Listed on: Jun 9, 2026
- Days on market: 6
- Updated: Jun 15, 2026
- Possession: 2026-07-01 / Other
- Occupied by: Tenant
- Listing brokerage: ROYAL LEPAGE BURLOAK REAL ESTATE SERVICES
About this home
Unit 20, 4045 Upper Middle Road, Burlington (Rose), ON L7M 4S8
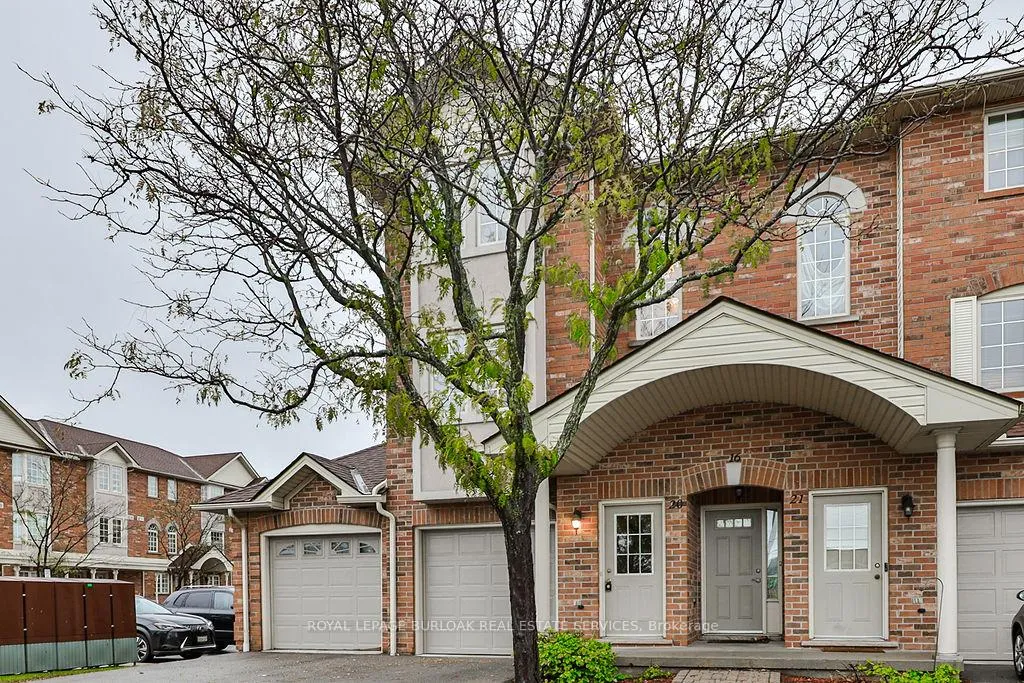
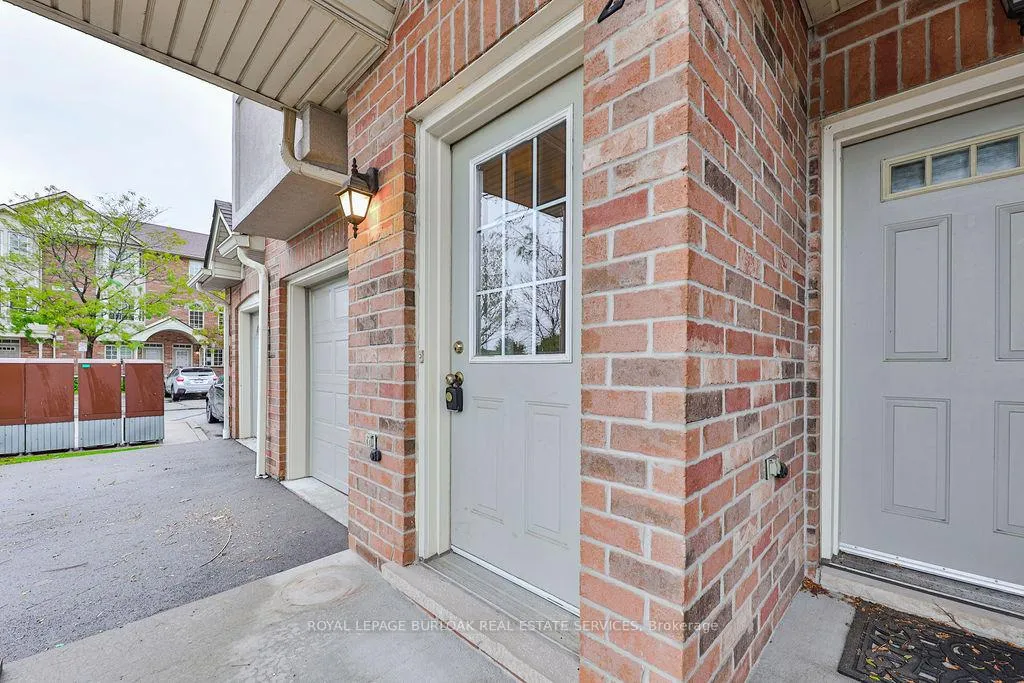
Welcome to this beautifully maintained end-unit stacked townhome in Burlington's highly sought-after Millcroft community! Available for July 1st occupancy, this bright and spacious home offers the perfect blend of comfort, convenience, and location. The main level features an open-concept living and dining area with a private balcony overlooking mature trees, creating a peaceful setting to relax or entertain. The bright kitchen offers ample workspace and storage, while a convenient 2-piece powder room completes the main level. Upstairs, you'll find two generously sized bedrooms, including a primary bedroom with ensuite privilege to the 4-piece bath. Bedroom-level laundry adds everyday convenience, and with carpet only on the staircase, this home offers easy-care living throughout. Additional features include an attached garage with inside entry, private driveway parking, and plenty of natural light thanks to the desirable end-unit location. Ideally situated in one of Burlington's most desirable neighbourhoods, you'll enjoy close proximity to shopping, restaurants, parks, excellent schools, and convenient highway access for commuters. Lovingly maintained and move-in ready, this wonderful home is offered by caring landlords who take pride in their property and are seeking equally wonderful tenants to enjoy and care for it as their own. If you're looking for a place to call home in an exceptional location, this is an opportunity you won't want to miss. Schedule your private viewing today!
Ask about this home
A HOMEH agent will answer your questions about this home.
Know more about South of the Green Townhomes
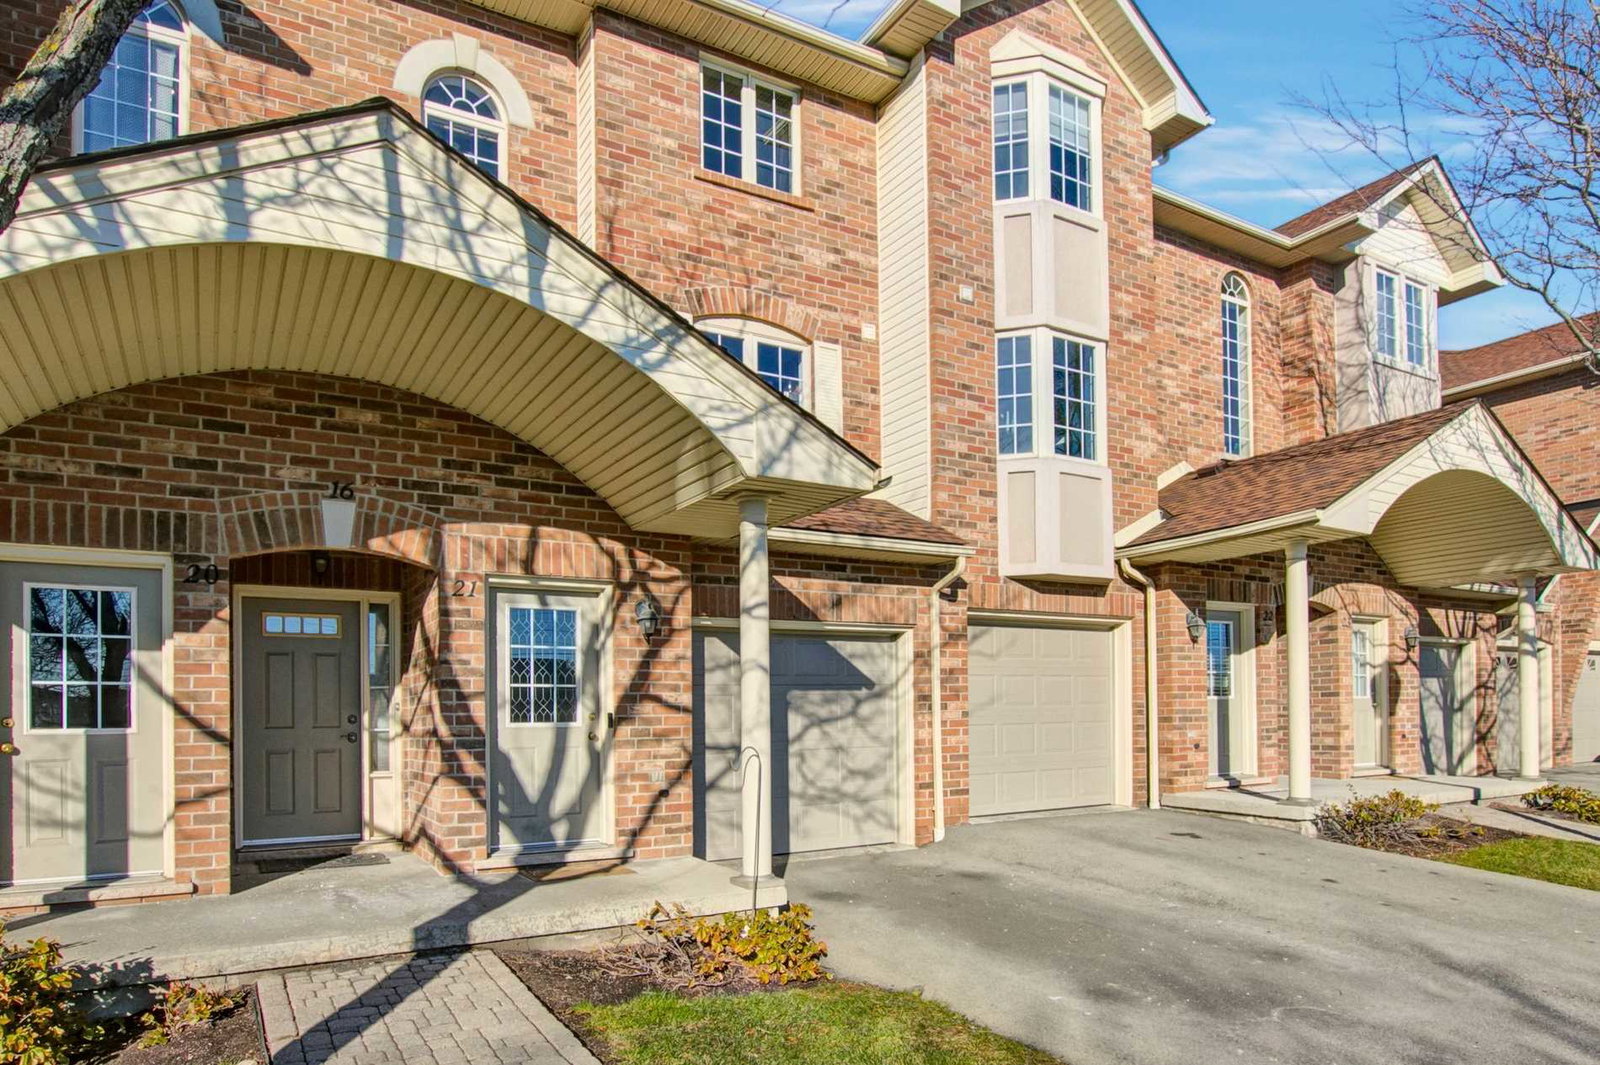
Condo building · 4045 Upper Middle Road
South of the Green Townhomes is a 2-storey condo with 63 suites, built in 2000. No units are on the market here right now.
- 2storeys
- 63suites
- $591/sq ft
- 2000built
No similar units for rent in South of the Green Townhomes right now.
Around this home
Daily convenience, out of 100, from the distances below
Schools nearby
School rating, out of 10.
Helpful calculators
Your HOMEH agent

"I would see it this week."