

Unit 1103, 415 Locust Street
Unit 1103, 415 Locust Street
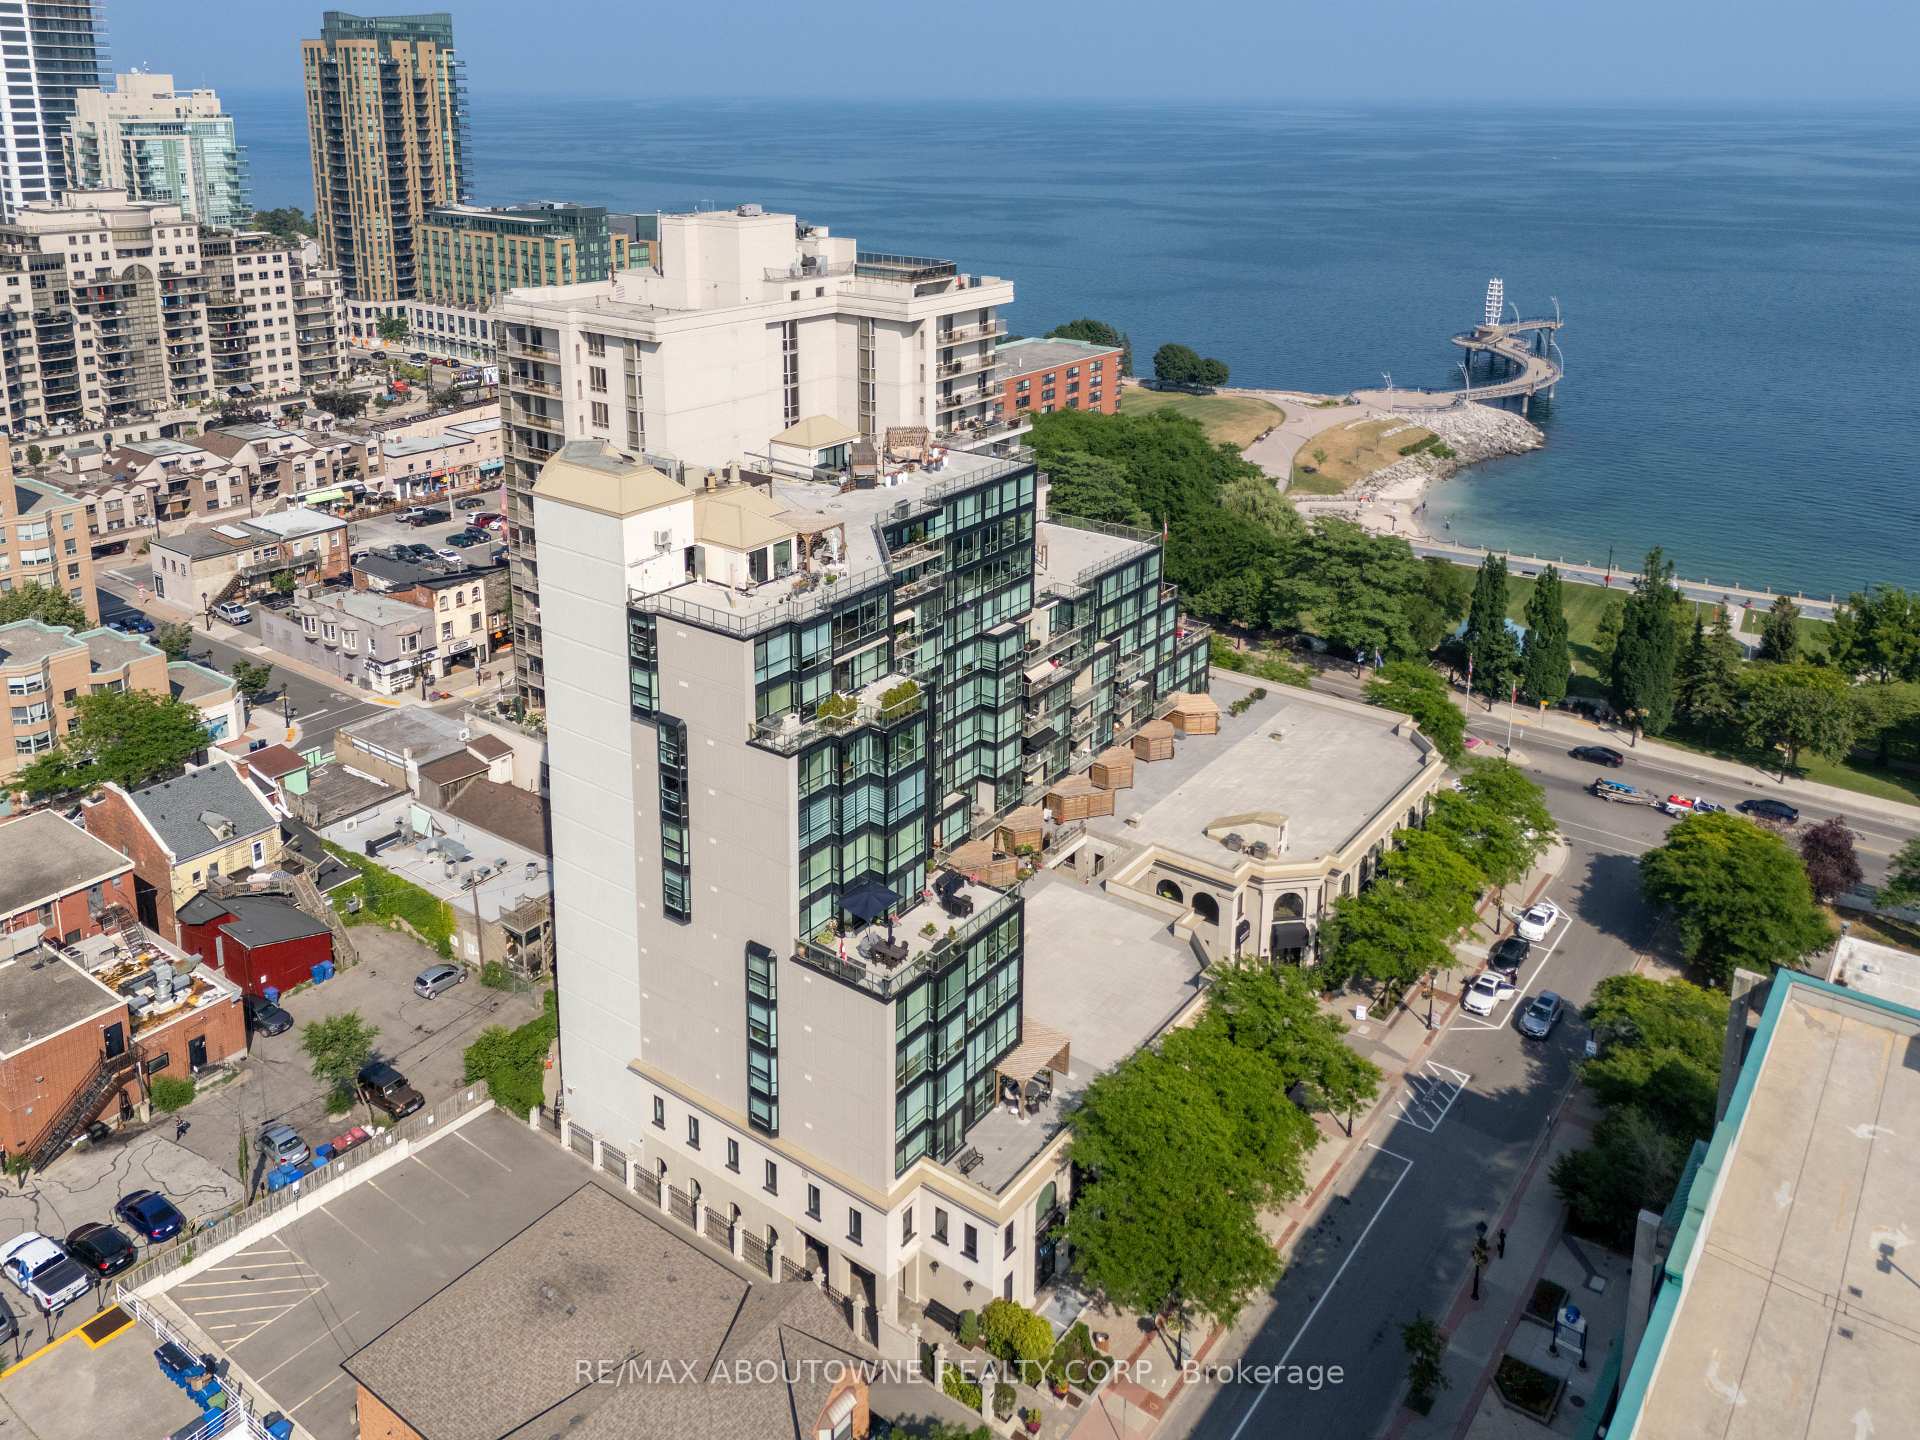 See all 45 photos
Property history
Facts and features
- ExposureSouth west
- LaundryIn-suite
- LockerOwned
- BalconyNone
- Central air
- Exercise room
- Rooftop deck/garden
The homeCondo Apartment, 1 storey/apt, 1,800–1,999 sq ft
- Type: Condo Apartment
- Style: 1 storey/apt
- Living space: 1,800–1,999 sq ft
- Basement: None
- Exposure: South West
- View: Bay, beach, bridge, city, clear, downtown, panoramic, park/greenbelt, skyline
InsideIn-suite laundry, Built-in oven, carpet free, storage, Rooms above ground 10
- Laundry: In-suite laundry
- Features: Built-in oven, carpet free, storage
- Rooms above ground: 10
- Bedrooms: 2
- Bathrooms: 3
- Kitchens: 1
OutsideStucco (plaster), concrete block, Balcony None
- Exterior: Stucco (plaster), concrete block
- Balcony: None
Parking and locker2 Parking, Underground, Parking type Owned
- Spaces: 2 Parking
- Garage: Underground
- Parking type: Owned
- Spot: 39
- Locker: Owned
- Locker level: B
BuildingHarbourview Residences Condos, Storeys 11, Units 62
- Name: Harbourview Residences Condos
- Storeys: 11
- Units: 62
- Registered: 1990
- Condo corporation: 191
- Amenities: Bbqs allowed, car wash, exercise room, rooftop deck/garden, sauna, visitor parking
- Pets: Allowed
Heating, water and powerForced air, gas, Central air
- Heating: Forced air, gas
- Cooling: Central air
Costs and taxesTaxes $8,210 a year, Condo fee $2,566 a month, Heat included, hydro included, common elements included, water included, parking included, cac included
- Taxes, 2025: $8,210 a year
- Condo fee: $2,566 a month
- Fee includes: Heat included, hydro included, common elements included, water included, parking included, cac included
- HST: HST included in the price
Included in the saleFridge/freezer, stovetop, ss range hood, wall oven, built in microwave, dishwasher, washer/dryer, all existing light fixtures, all existing window coverings and remotes, garage door remote
- Included: Fridge/freezer, stovetop, ss range hood, wall oven, built in microwave, dishwasher, washer/dryer, all existing light fixtures, all existing window coverings and remotes, garage door remote
NearbyArts centre, beach, hospital, lake/pond, public transit, waterfront
- Close to: Arts centre, beach, hospital, lake/pond, public transit, waterfront
Listing detailsW12465421, Sold, Oct 16, 2025
- MLS® number: W12465421
- Status: Sold
- Listed on: Oct 16, 2025
- Days on market: 29
- Updated: Nov 14, 2025
- Possession: Flexible
- Occupied by: Vacant
- Listing brokerage: RE/MAX ABOUTOWNE REALTY CORP.
About this home
Unit 1103, 415 Locust Street, Burlington (Brant), ON L7S 2J2
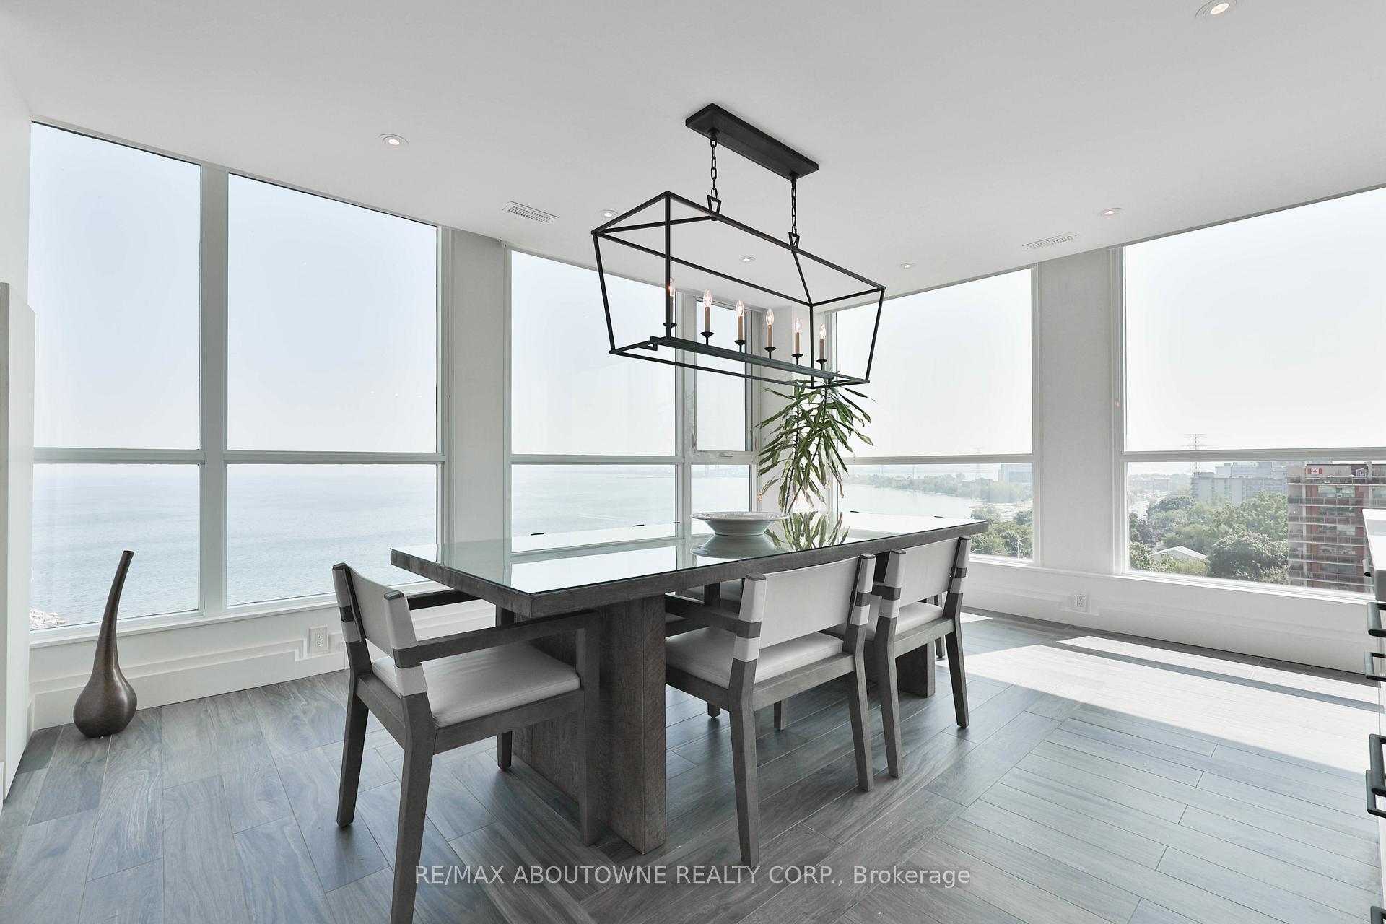
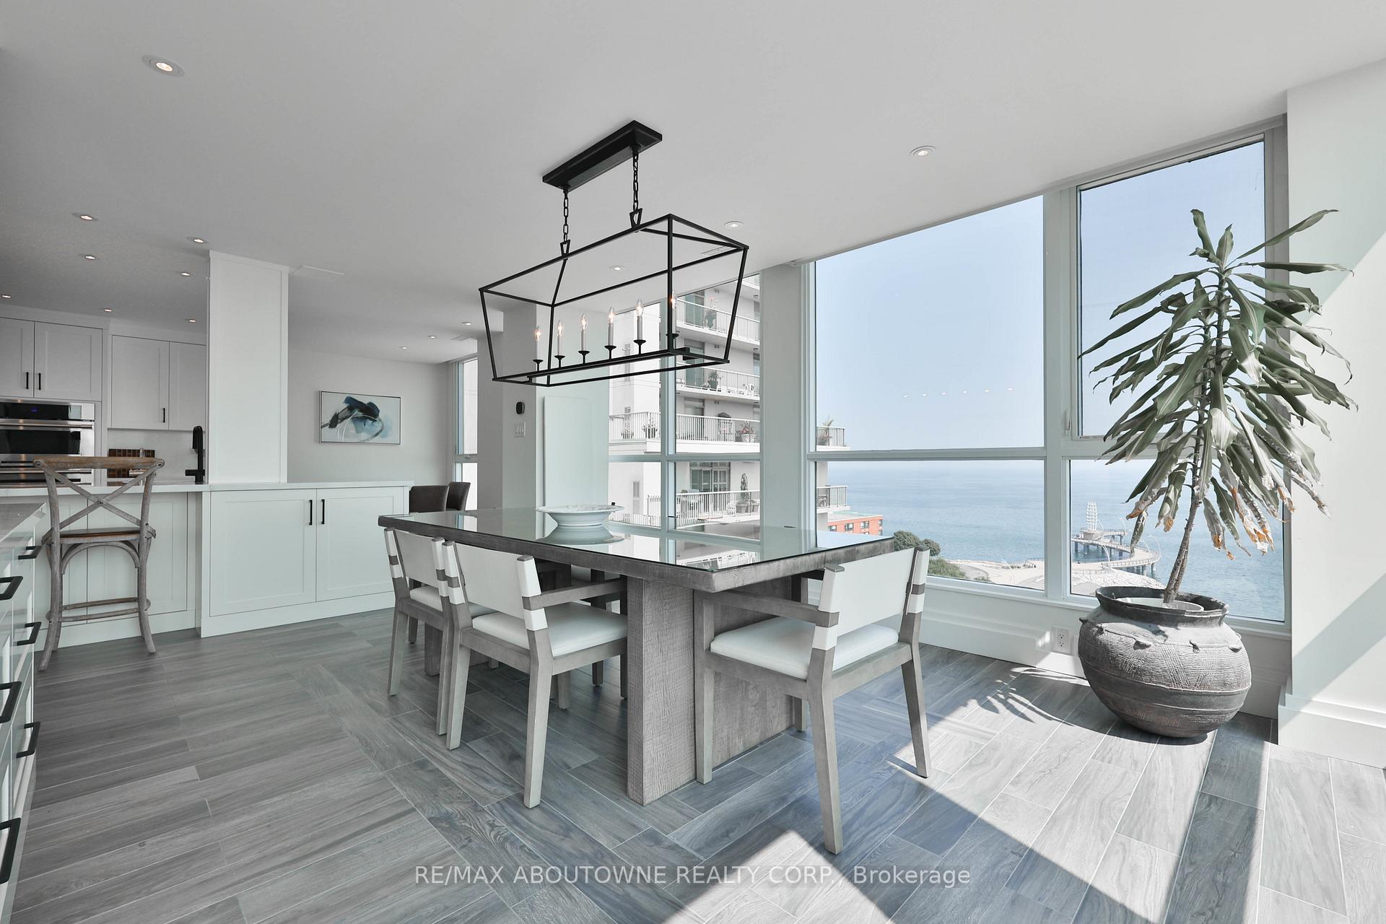
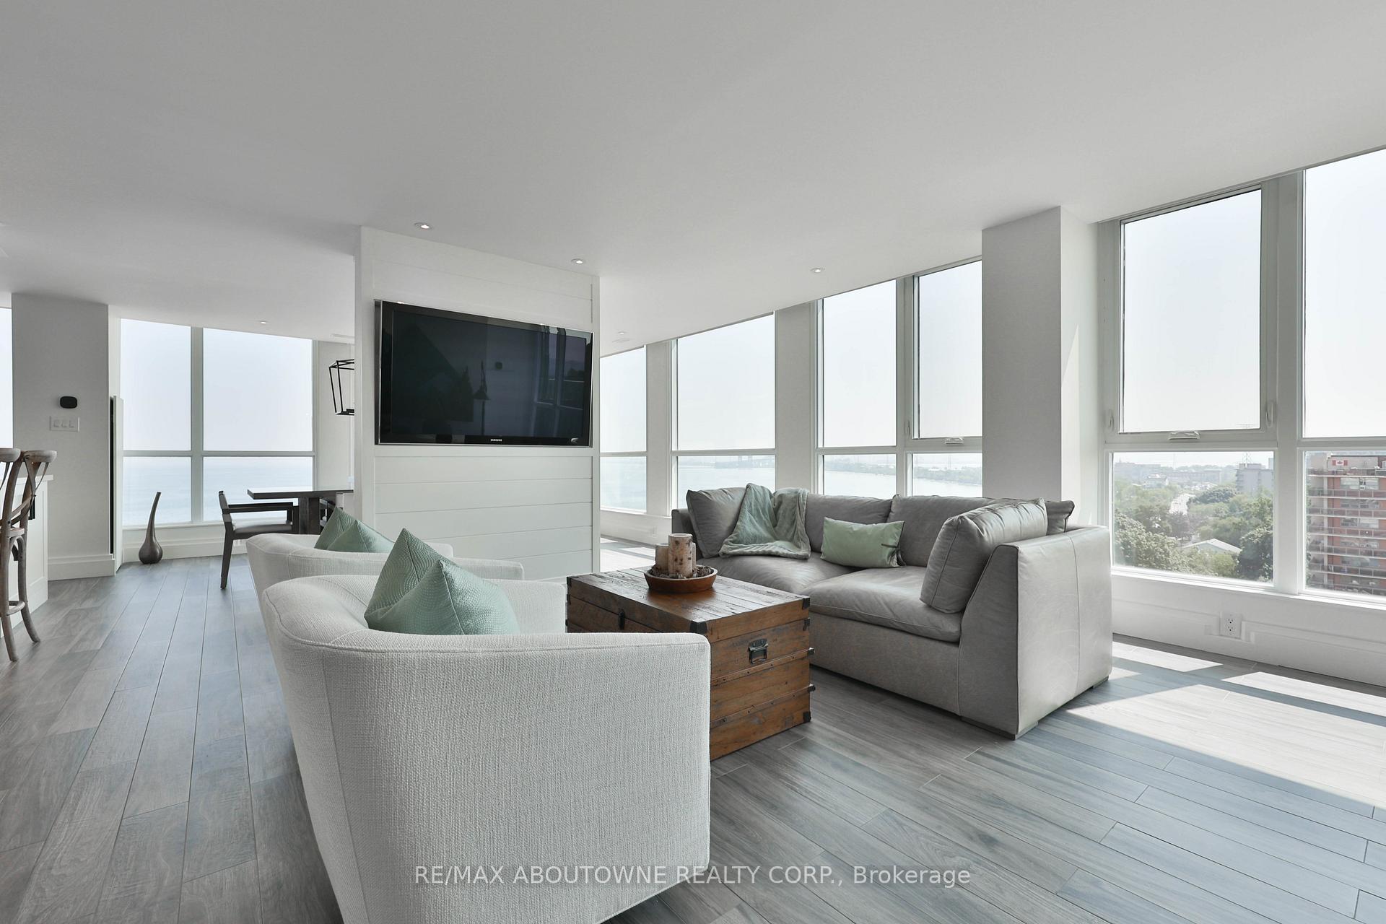
Style and sophistication abound in the heart of downtown Burlington in this stunning southwest facing corner unit offering panoramic views of Lake Ontario, Burlington Pier and Niagara Falls on a clear day. Located in prestigious Harbourview Residences, this outstanding, completely renovated 1,829 sq ft, 2 bed plus den and 2.5 bath residence is bathed in natural light, boasting wall to wall and floor-to-ceiling windows with motorized blinds. A thoughtfully designed open-concept layout connects the substantial living room with a TV feature wall, a gorgeous large dining space with built-in china cabinet, and a large gourmet chefs kitchen complete with breakfast area. The brand-new custom kitchen is a showpiece featuring new cabinetry, quartz countertops and backsplash, high-end stainless-steel appliances incl. induction cooktop and SS range hood, oversized refrigerator/freezer, hot water tap, substantial cupboard and counter space and a large island perfect for entertaining. The spacious primary suite is a sanctuary with a coffered ceiling, custom closets, floor-to-ceiling windows and a newly updated spa-like ensuite featuring an oversized frameless glass shower, custom vanity with quartz counter and ample storage. The second bedroom with its own breathtaking views comes complete with a 3 piece ensuite and custom closet. A versatile home office space, a powder room and a full-size laundry room allows for convenience and additional storage. The unit comes with 2 underground parking spots and 2 lockers. Residents enjoy amenities incl; car wash, exercise room/gym, sauna and 2 rooftop terraces with BBQs. Just steps away, enjoy all that downtown Burlington and waterfront living has to offer while minutes to major highways and conveniently located between Toronto and the Niagara region's many features. This is urban luxury redefineddont miss this exceptional opportunity.
Ask about this home
A HOMEH agent will answer your questions about this home.
Know more about Harbourview Residences Condos
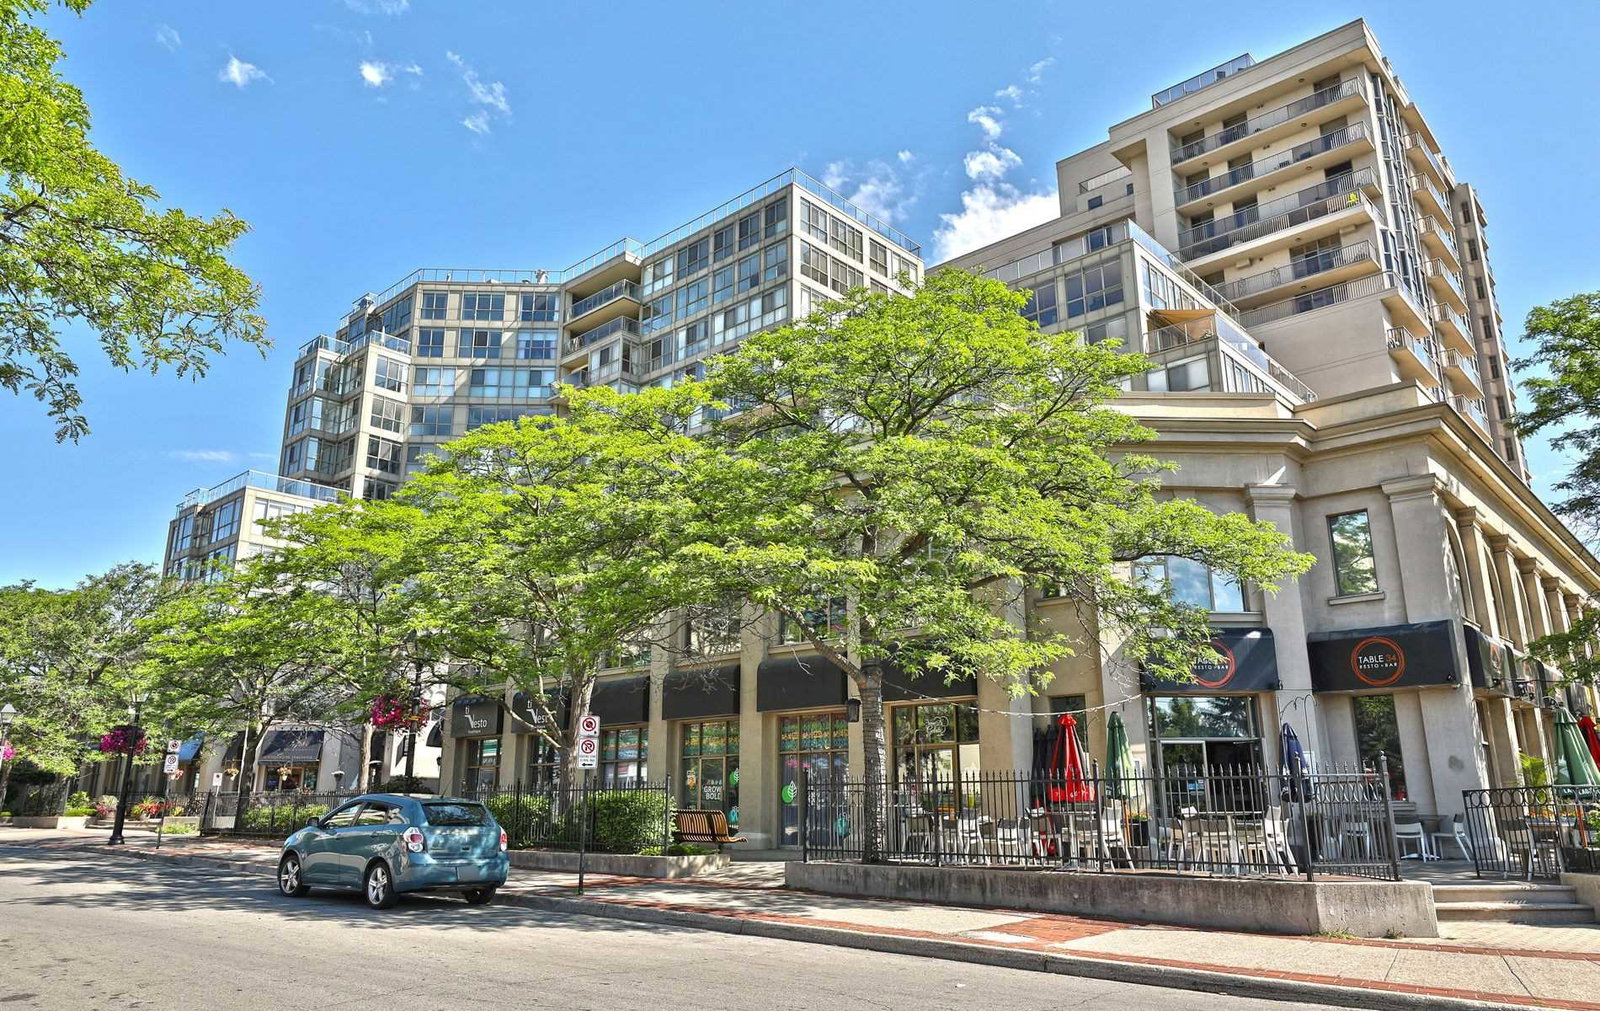
Condo building · 415 Locust Street
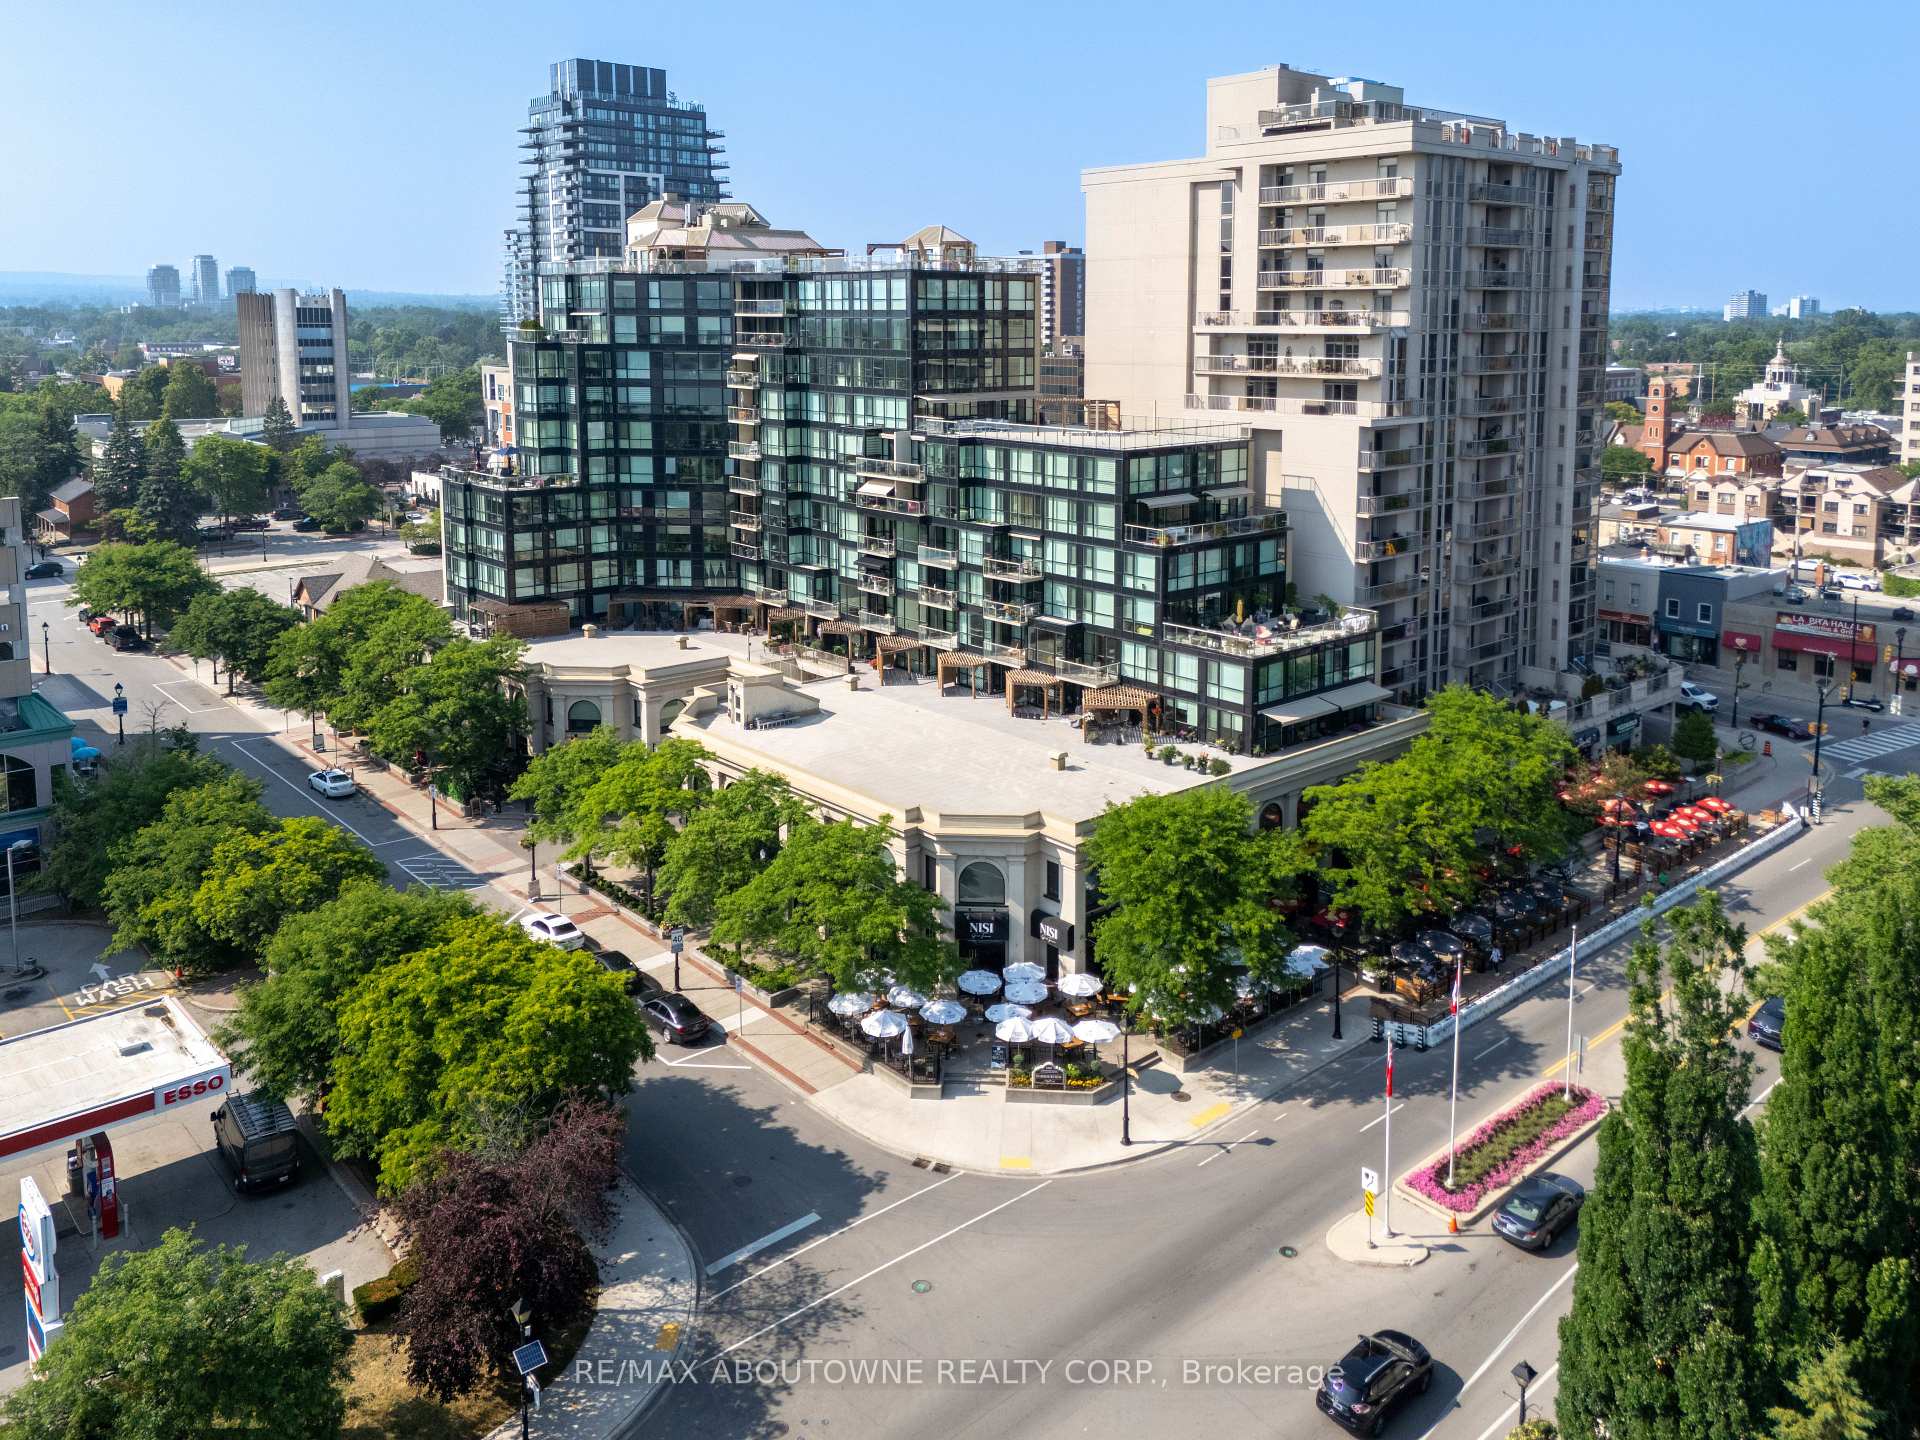
Harbourview Residences Condos is an 11-storey condo with 62 suites, built in 1990. No units are on the market here right now.
- 11storeys
- 62suites
- 1990built
No similar units for sale in Harbourview Residences Condos right now.
Around this home
Daily convenience, out of 100, from the distances below
Schools nearby
School rating, out of 10.
Helpful calculators
Your HOMEH agent

"I would see it this week."