
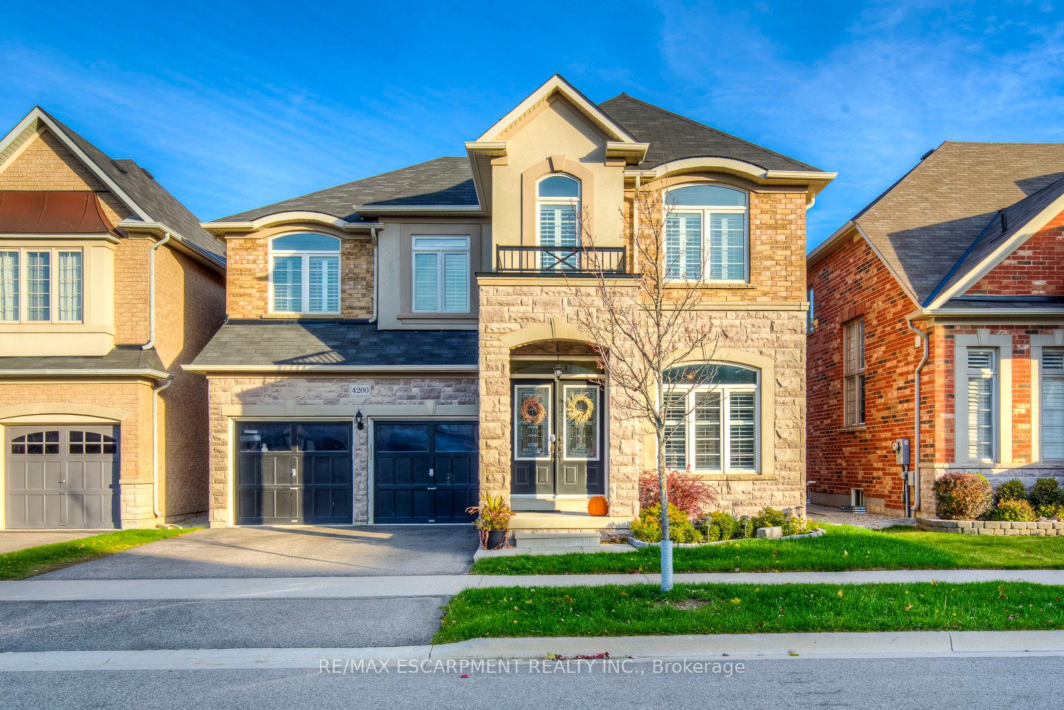
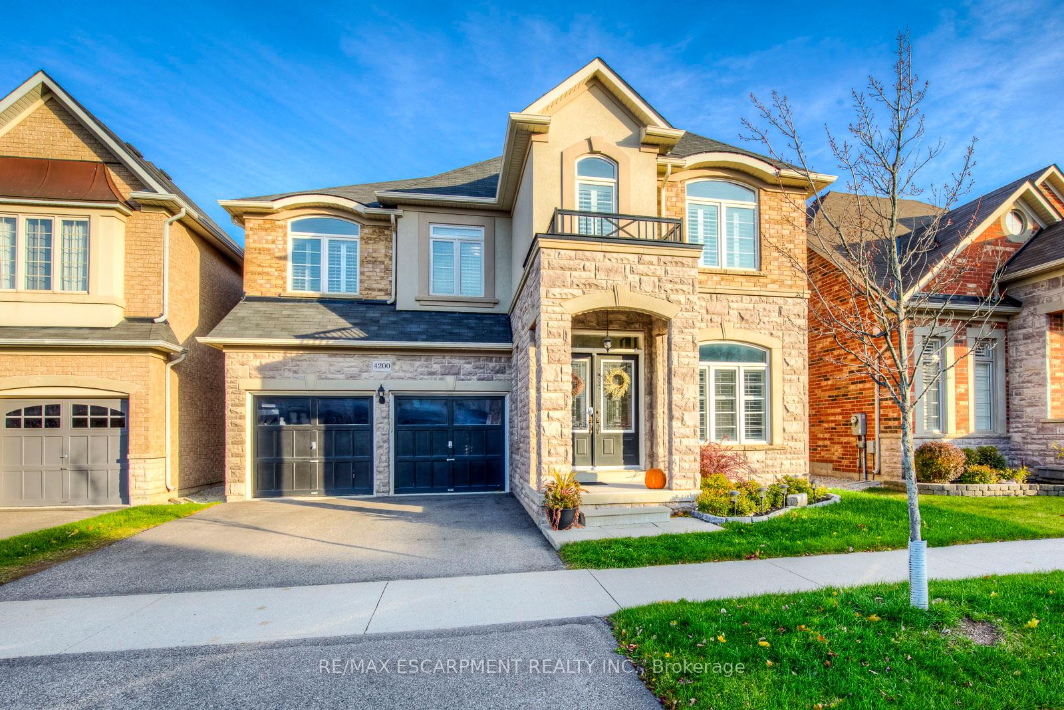
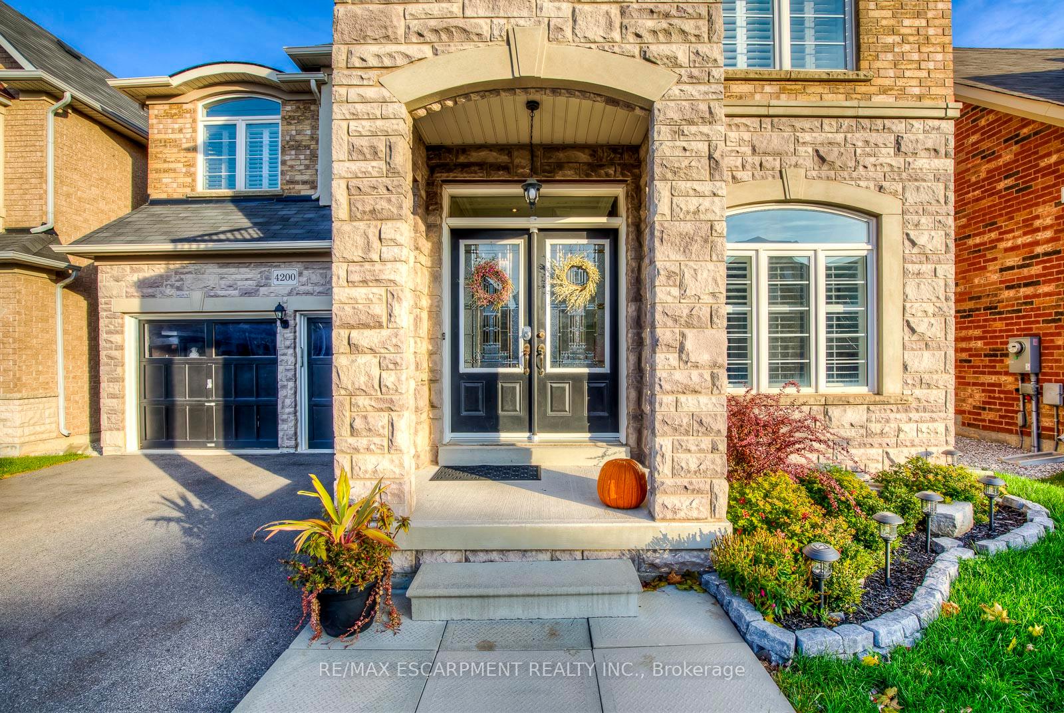
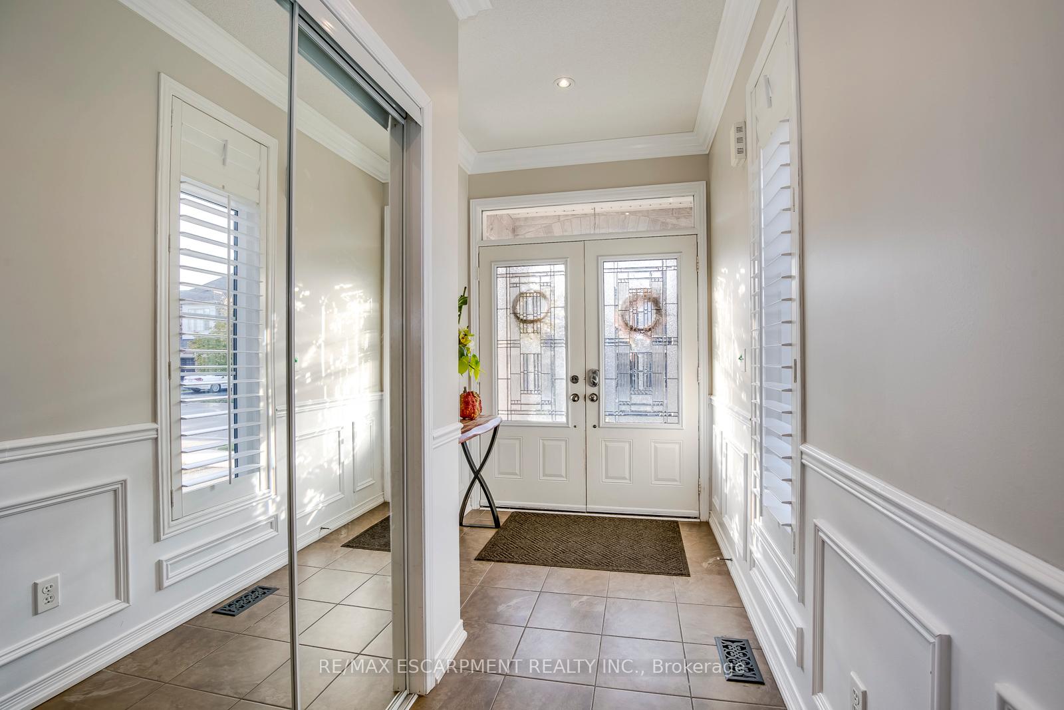
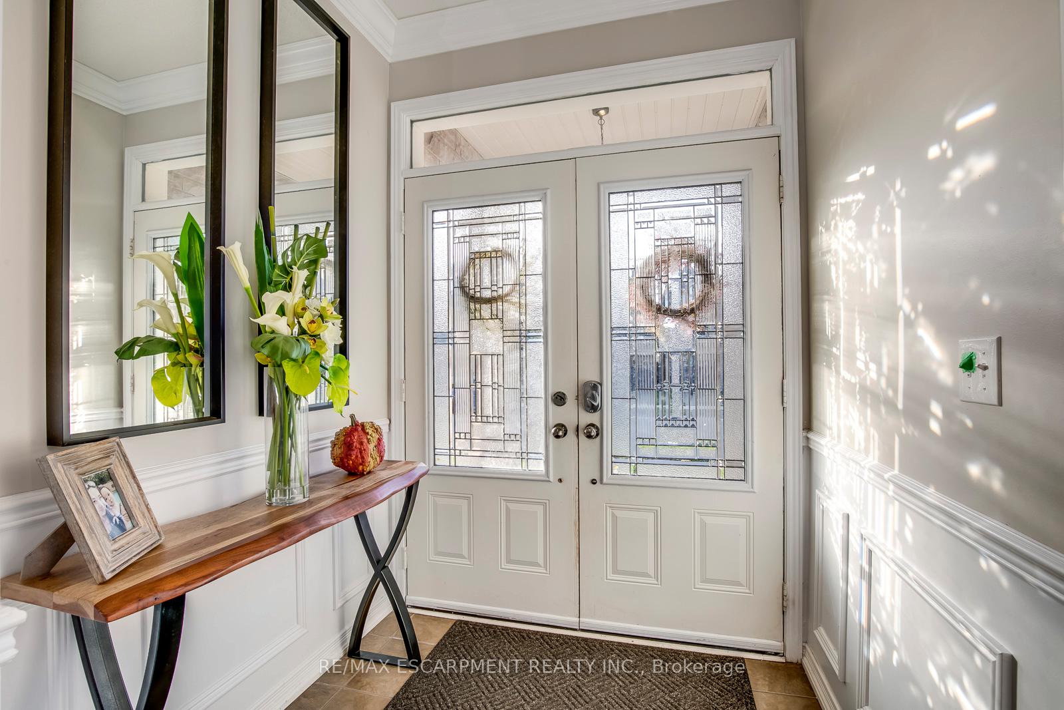
 See all 50 photos
Property history

This home has been leased. It is no longer available.
Property not available for sale or for rent.
Ask about this home
A HOMEH agent will answer your questions about this home.Ask HOMEH
About this home
4200 Fuller Crescent, Burlington
Fully upgraded executive 4 bedroom home with double garage on a quiet street. Highlight of the main floor is the open concept layout with 18 foot high lofted family room, 9 foot ceilings, and large eat-in kitchen with granite counter waterfall island and high end stainless appliances including gas range. Main floor also has a large dining room, living room and spacious office with large window and double French doors. Hardwood throughout, LED pot-lights and wainscoting. Bright master bedroom with walk-in closet and ensuite bath, second bedroom with private ensuite bath and third bathroom in second level shared by the last two bedrooms with large windows. Fully fenced back yard with shed and large deck with seating. Minutes from school, library/community centre and close to all amenities, shopping, transit and more. Book a showing today!
Facts & features
Ask about this home
A HOMEH agent will answer your questions about this home.
Rooms
9 rooms · 4 bathrooms
- Office9′11″ × 9′4″92 sq.ft.
- Living room20′ × 16′4″327 sq.ft.
- Kitchen17′8″ × 16′4″288 sq.ft.
- Family room18′10″ × 12′3″230 sq.ft.
- Bedroom16′2″ × 15′3″247 sq.ft.
- Bedroom 210′7″ × 9′4″99 sq.ft.
- Bedroom 316′3″ × 10′11″177 sq.ft.
- Primary bedroom16′2″ × 15′3″247 sq.ft.
- Laundry8′2″ × 10′6″86 sq.ft.
Around this home
Listing details
Helpful tools
Your HOMEH agent
"I would see it this week."
Ask HOMEH about this home
Price, neighbourhood, monthly cost. Ask anything.
HOMEH Intelligent Agent is an AI, not a licensed representative. Check anything important with your agent.