

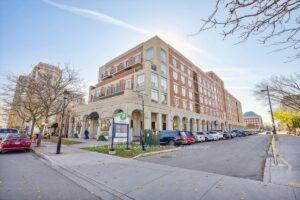
Unit 306, 430 Pearl Street
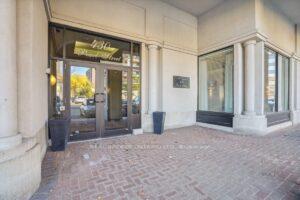
Unit 306, 430 Pearl Street
 See all 35 photos
Property history
Facts and features
- ExposureSouth
- LaundryEnsuite
- LockerNone
- BalconyNone
- Central air
- Party room/meeting room
- Rooftop deck/garden
The homeCondo Apartment, Apartment, Age 31–50 years
- Type: Condo Apartment
- Style: Apartment
- Age: 31–50 years
- Living space: 700–799 sq ft
- Basement: None
- Exposure: South
InsideEnsuite, Carpet free, Rooms above ground 3
- Laundry: Ensuite
- Features: Carpet free
- Rooms above ground: 3
- Bedrooms: 1
- Bathrooms: 1
- Kitchens: 1
OutsideBrick, concrete, Balcony None
- Exterior: Brick, concrete
- Balcony: None
Parking and locker1 Parking, Underground, Exclusive
- Spaces: 1 Parking
- Garage: Underground
- Parking type: Exclusive
- Driveway: Underground
- Locker: None
BuildingThe Residences of Village Square, Storeys 5, Units 55
- Name: The Residences of Village Square
- Storeys: 5
- Units: 55
- Registered: 1990
- Condo corporation: 209
- Amenities: Car wash, party room/meeting room, rooftop deck/garden
- Pets: Allowed
Heating, water and powerForced air, gas, Central air
- Heating: Forced air, gas
- Cooling: Central air
Rent and termsRent $2,500 a month, Entire property, Unfurnished
- Rent: $2,500 a month
- Space for rent: Entire property
- Furnished: Unfurnished
- Lease: 12 months
- Paid: Monthly
- Rent includes: Building insurance, central air conditioning, common elements, heat, hydro, parking, water
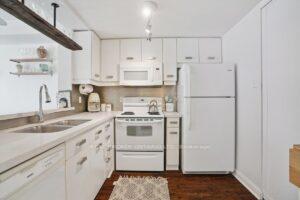
IncludedFridge, stove, dishwasher, otr micro, washer and dryer
- Included: Fridge, stove, dishwasher, otr micro, washer and dryer
NearbyArts centre, beach, hospital, lake/pond
- Close to: Arts centre, beach, hospital, lake/pond
Listing detailsW12184789, Rented, May 30, 2025
- MLS® number: W12184789
- Status: Rented
- Listed on: May 30, 2025
- Days on market: 18
- Updated: Jun 17, 2025
- Possession: 2025-08-01 / 30-59 days
- Occupied by: Tenant
- Listing brokerage: REAL BROKER ONTARIO LTD.
About this home
Unit 306, 430 Pearl Street, Burlington (Brant), ON L7R 4J8
Welcome to 430 Pearl Street, Unit 306 Live in the Heart of Downtown Burlington. This charming 1-bedroom, 1-bathroom condo offers the best of downtown Burlington living, just steps from the lake, Village Square, boutiques, dining, and vibrant city life. Set in the sought-after Brant neighbourhood, you're surrounded by everything you need arts and culture, shopping, waterfront trails, and easy transit access. Inside, this bright and well-maintained suite features a spacious open-concept layout with laminate flooring throughout. The kitchen is modern and functional, complete with quartz countertops, stainless steel appliances, and a breakfast bar perfect for casual meals or entertaining. The combined living and dining area offers a large window, filling the space with natural light and warmth. The primary bedroom features a walk-in closet and another large window, creating a restful, inviting retreat. Enjoy the convenience of in-suite laundry, central air, and one underground parking spot. Building amenities include a rooftop terrace with garden, car wash, and party/meeting room. This lease includes all utilities heat, hydro, water, and A/C offering excellent value and stress-free living. Located just minutes from the GO Station, highway access, hospitals, and the lakefront, this unit is ideal for professionals, retirees, or anyone looking to enjoy the lifestyle and charm of downtown Burlington. Move-in ready and perfectly located Unit 306 is your chance to embrace carefree condo living by the lake.
Ask about this home
A HOMEH agent will answer your questions about this home.
Know more about The Residences of Village Square
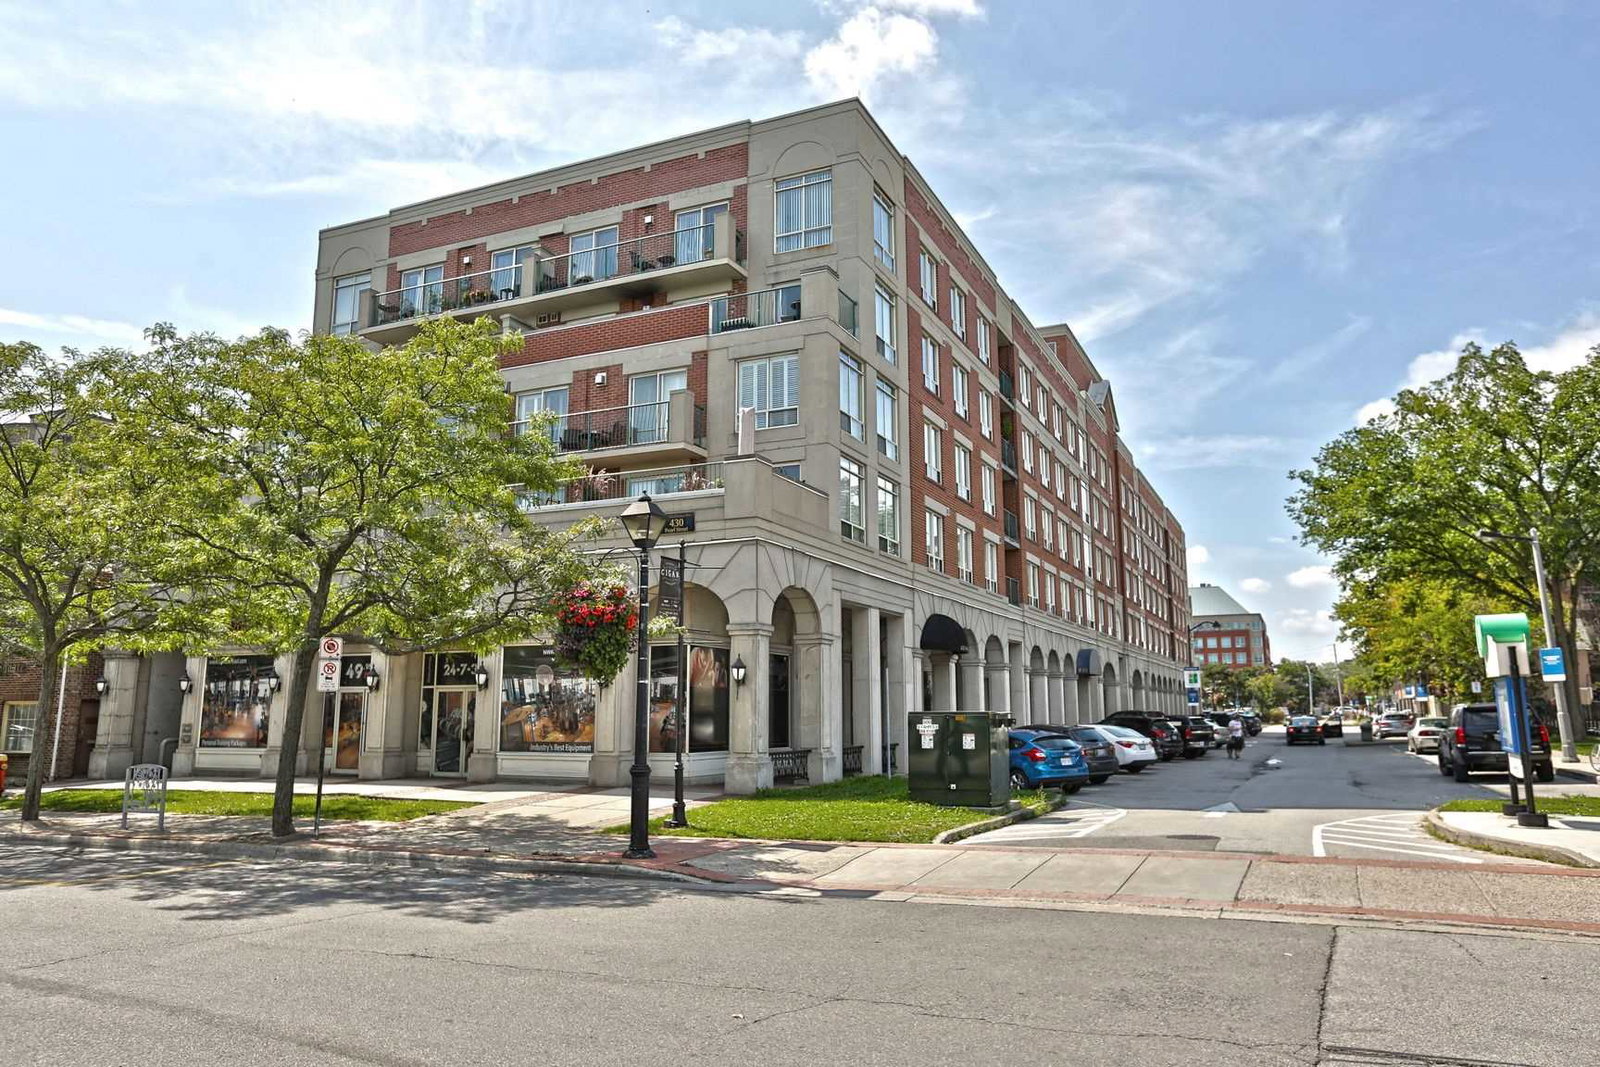
Condo building · 430 Pearl Street
The Residences of Village Square is a 5-storey condo with 55 suites, built in 1990 by Unknown. Right now 1 for sale is on the market here.
- 5storeys
- 55suites
- 1990built
No similar units for rent in The Residences of Village Square right now.
Around this home
Daily convenience, out of 100, from the distances below
Schools nearby
School rating, out of 10.
Helpful calculators
Your HOMEH agent

"I would see it this week."