
432 Smith Avenue
Burlington (Brant)432 Smith Avenue
Burlington (Brant)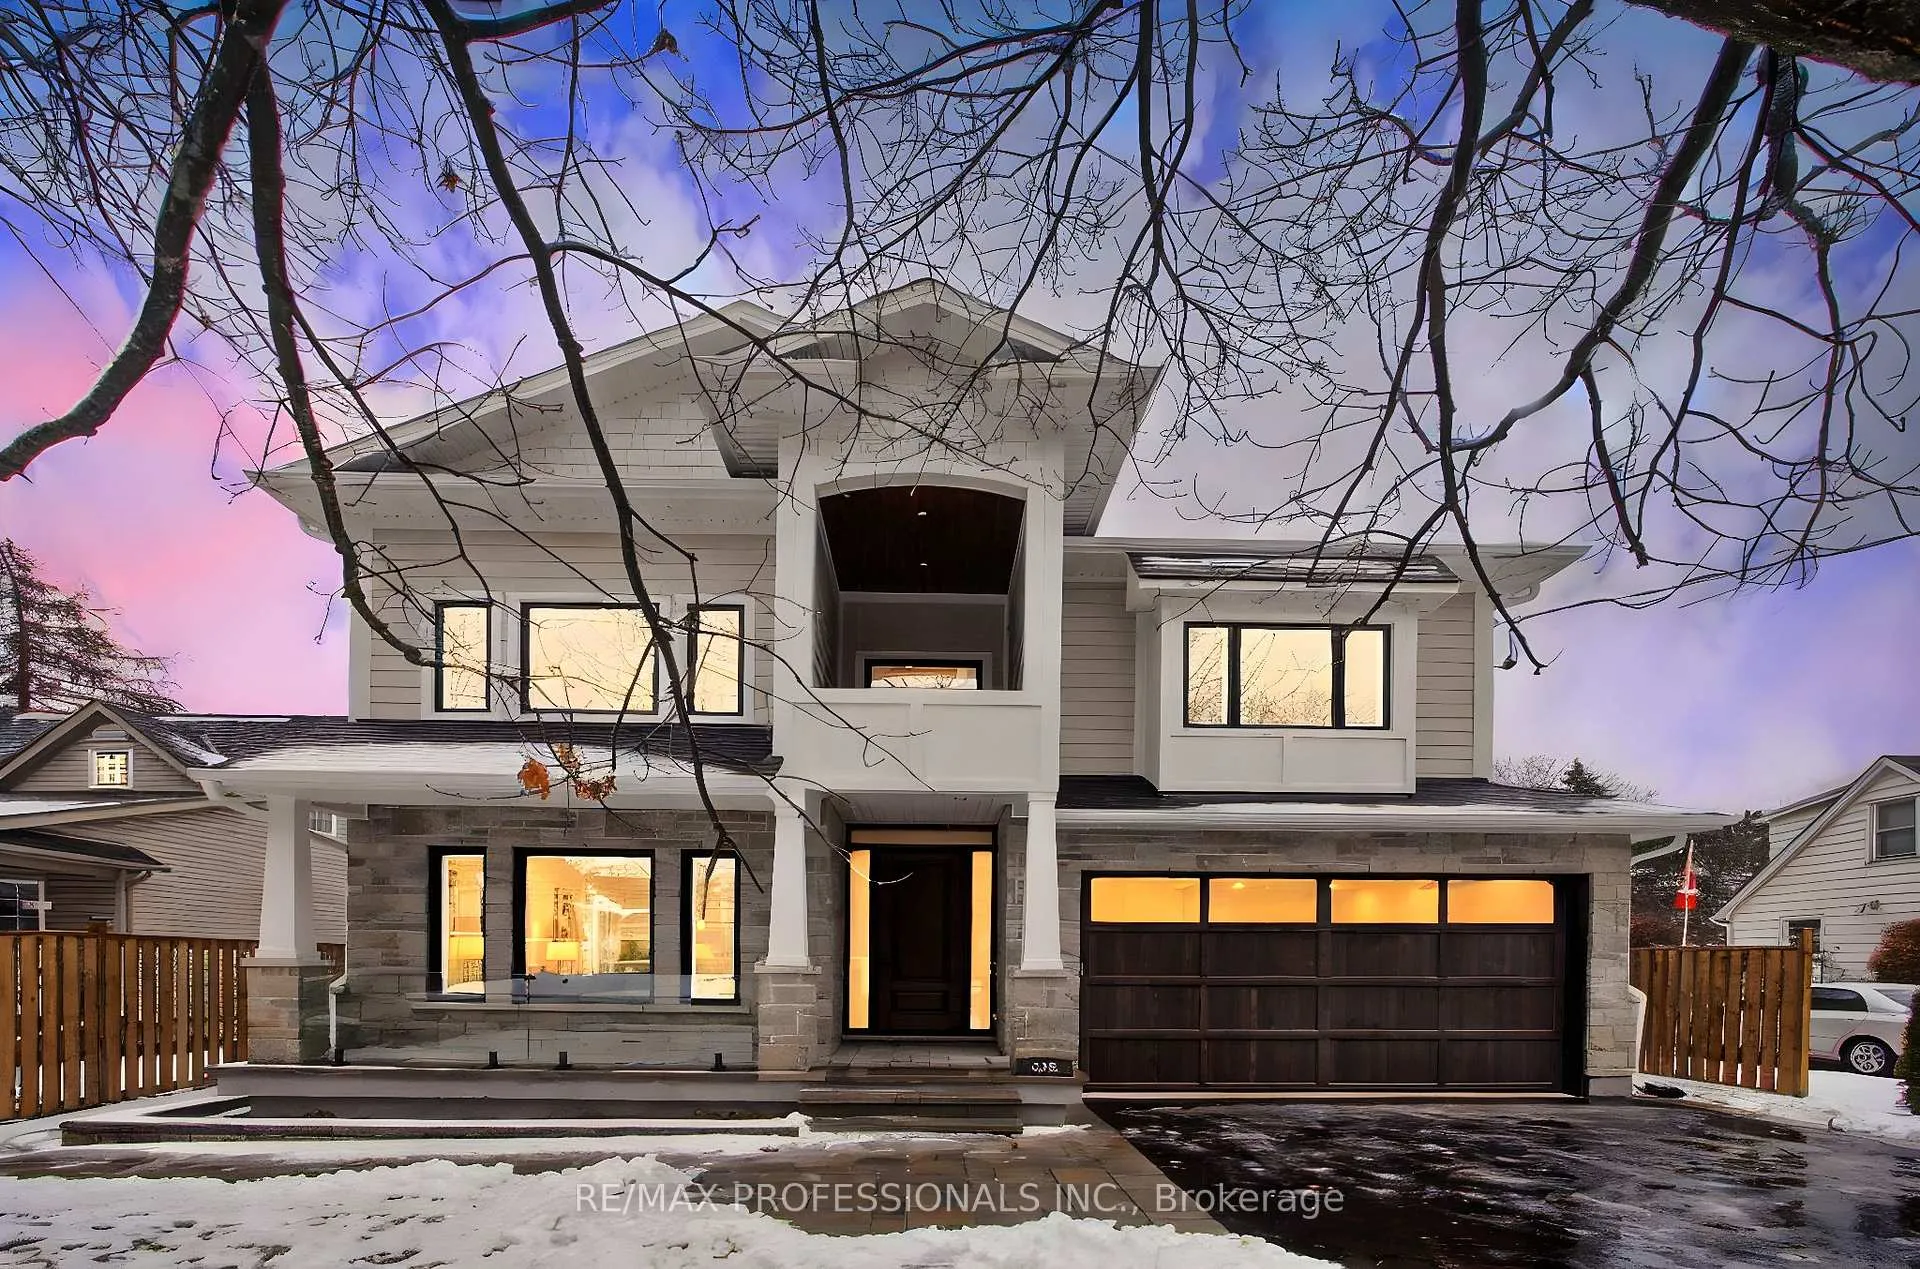
 See all 50 photos
Property history

This listing has ended. It is no longer available.
Property not available for sale or for rent.
Ask about this home
A HOMEH agent will answer your questions about this home.Ask HOMEH
About this home
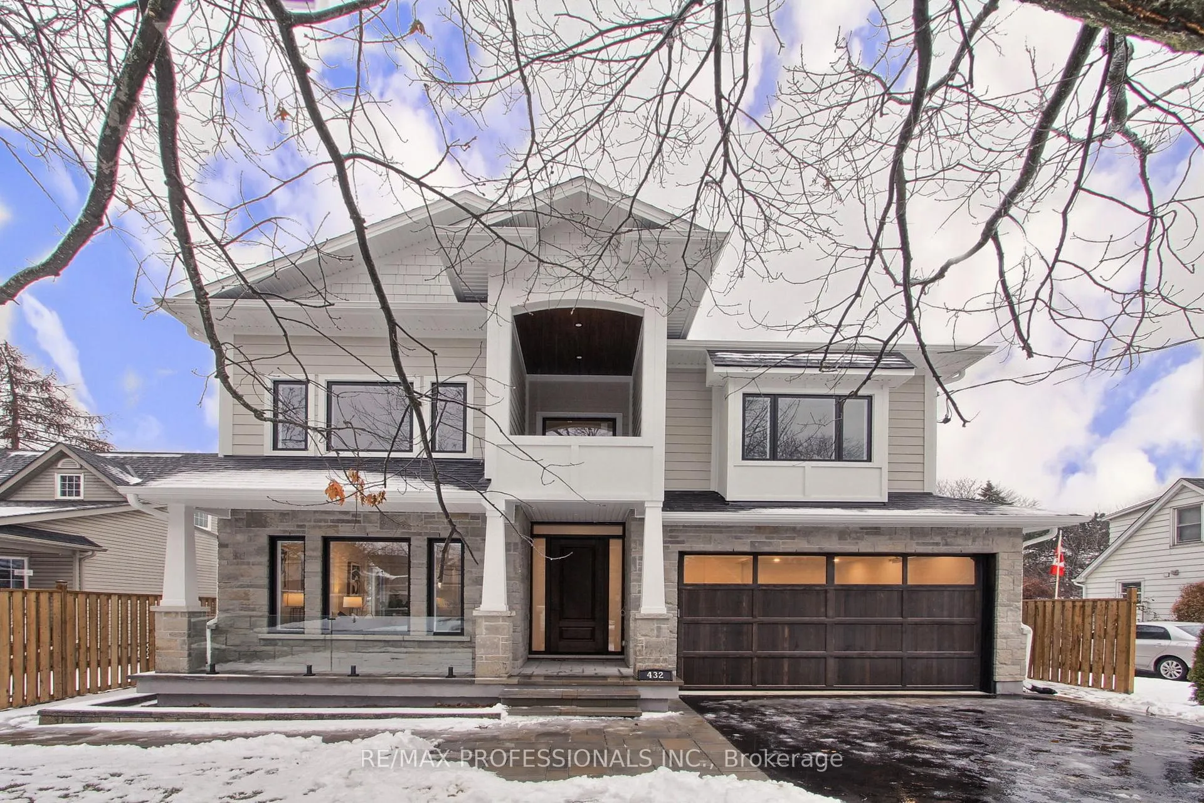
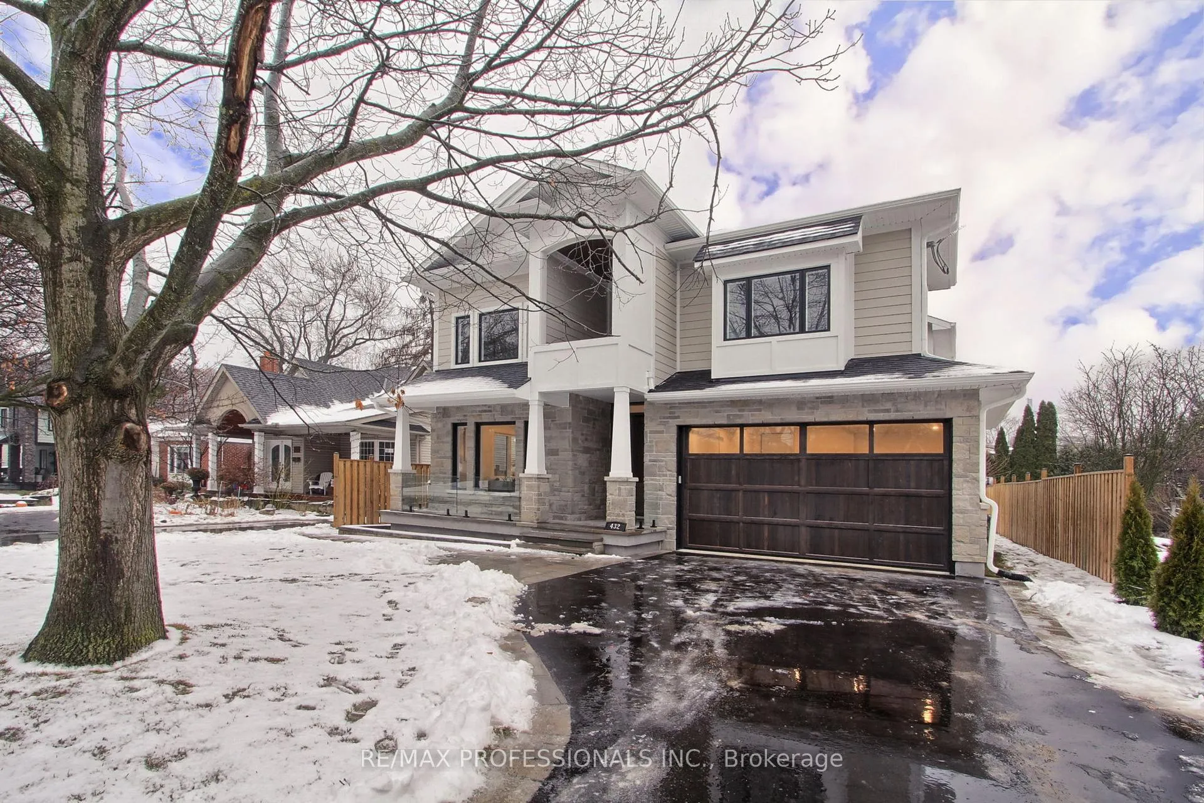
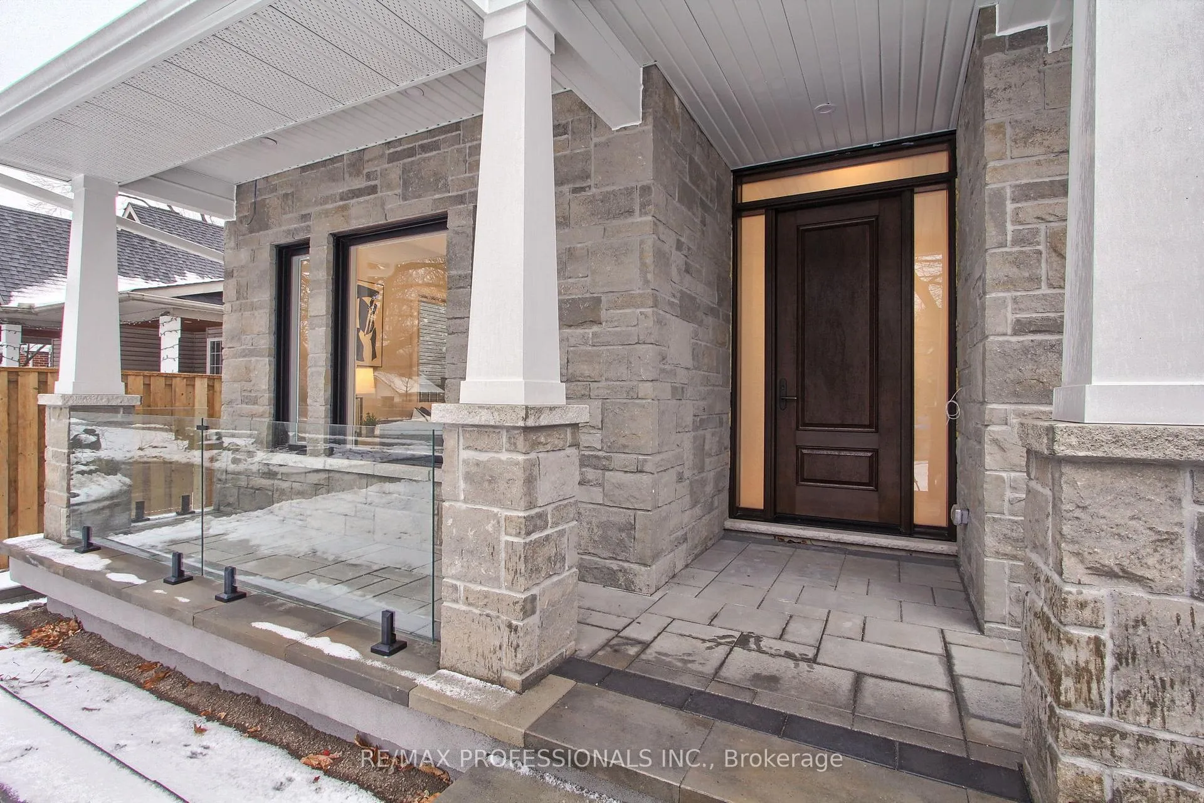
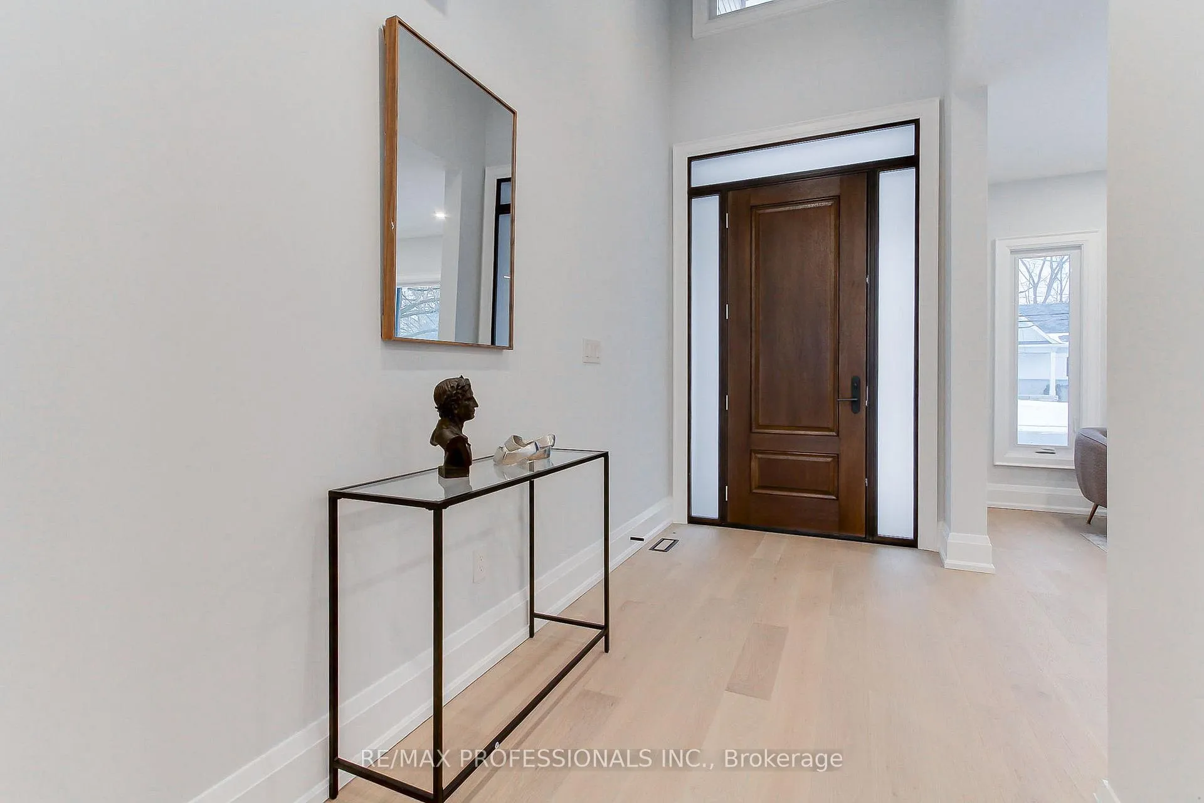
A brand-new custom-built home covered by the Tarion Warranty, located in the highly sought- after Brant neighbourhood of South-East Burlington. This exceptional residence is thoughtfully designed and crafted to the highest standards and is ideally situated within walking distance to the lake, schools, parks, Spencer Smith Park, the YMCA Performing Arts Centre, library, shops, and restaurants, offering an unbeatable walkable lifestyle in downtown Burlington. Step inside to a stunning architectural layout featuring soaring ceilings and expansive windows that flood the home with natural light, creating an atmosphere of elegance and openness. Meticulous attention to detail is evident throughout, with state-of-the-art finishes seamlessly enhancing the home's refined aesthetic. The heart of the home is the magnificent chef's kitchen, equipped with top-of-the-line Bosch appliances, while luxurious bathrooms feature heated floors that provide a spa-like retreat. The naturally lit finished walkout basement offers large windows and a second kitchen, making it ideal for an in-law suite. Premium engineered flooring flows throughout the home, complemented by solid doors and timeless white solid-wood trim, with finished closets providing ample storage and organization. For added peace of mind, the property is backed by a new builder's seven-year Tarion Warranty, reflecting superior craftsmanship and quality. This remarkable new home in South-East Burlington presents a rare opportunity to enjoy refined luxury, thoughtful design, and an exceptional location-an offering not to be missed. *All measurements are approximate, and must be verified by the Buyers.*
Facts & features
Ask about this home
A HOMEH agent will answer your questions about this home.
Rooms
14 rooms · 5 bathrooms
- Living room12′ × 23′276 sq.ft.
- Dining room12′ × 23′276 sq.ft.
- Kitchen15′6″ × 12′11″200 sq.ft.
- Breakfast11′10″ × 8′95 sq.ft.
- Family room12′ × 11′10″142 sq.ft.
- Primary bedroom13′11″ × 11′11″166 sq.ft.
- Bedroom 218′6″ × 14′9″274 sq.ft.
- Bedroom 313′ × 11′10″153 sq.ft.
- Bedroom 412′5″ × 8′2″102 sq.ft.
- Laundry5′6″ × 4′1″23 sq.ft.
- Living room19′8″ × 12′236 sq.ft.
- Kitchen13′3″ × 10′10″144 sq.ft.
- Bedroom 514′3″ × 11′10″169 sq.ft.
- Laundry8′2″ × 5′41 sq.ft.
Around this home
Listing details
Helpful tools
Your HOMEH agent
"I would see it this week."
Ask HOMEH about this home
Price, neighbourhood, monthly cost. Ask anything.
HOMEH Intelligent Agent is an AI, not a licensed representative. Check anything important with your agent.