
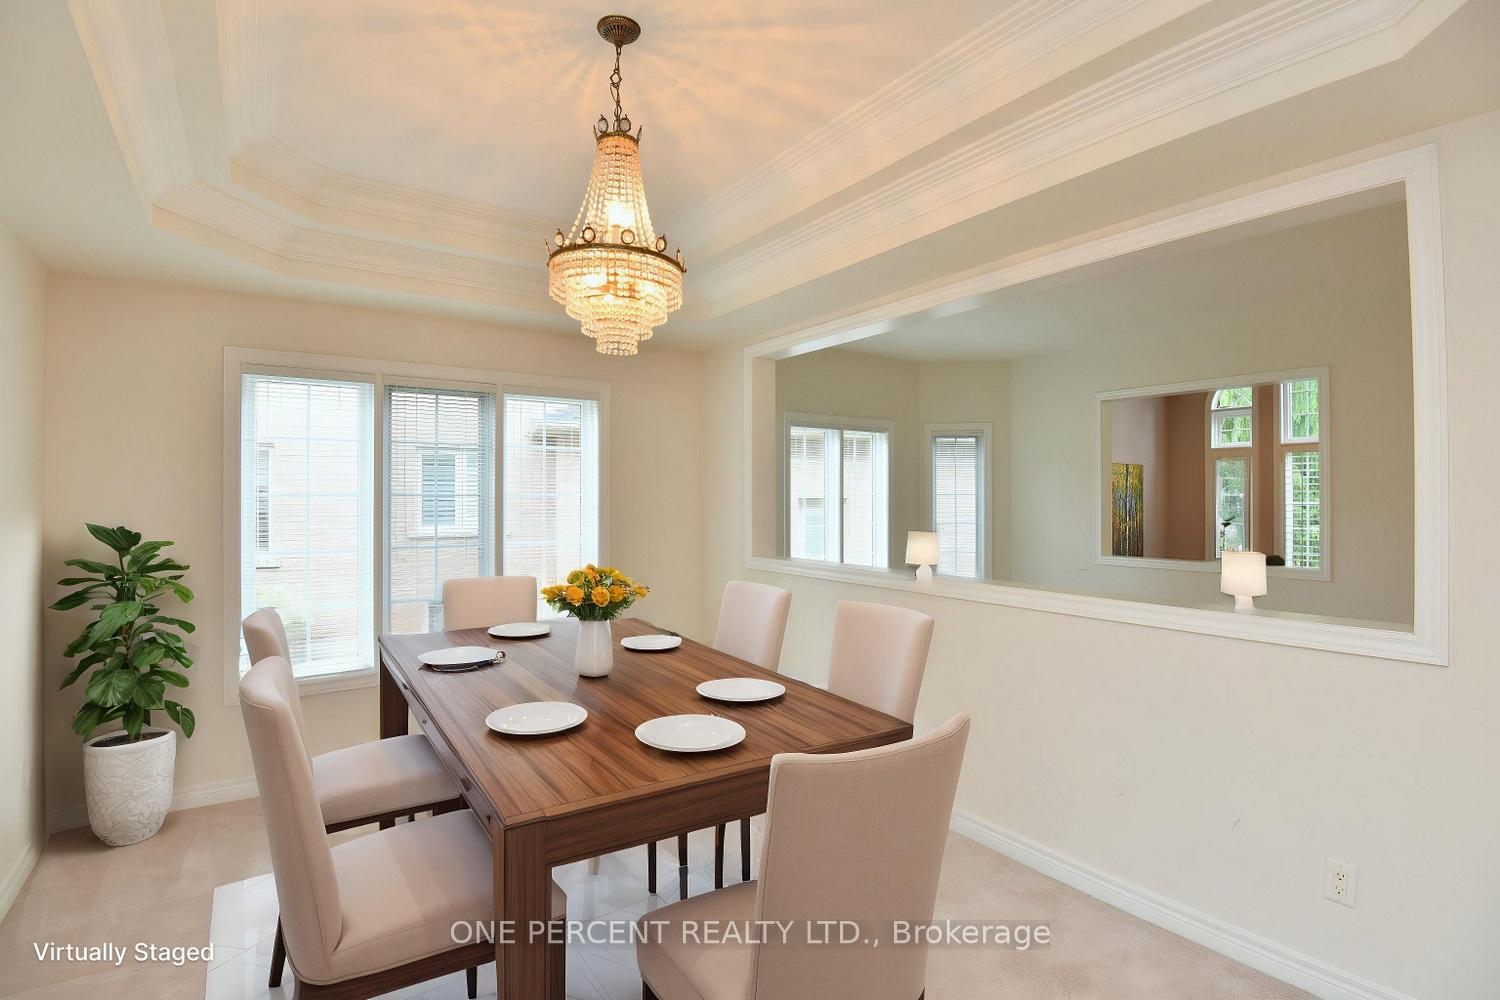
 See all 44 photos
Property history

This home has been leased. It is no longer available.
Property not available for sale or for rent.
Ask about this home
A HOMEH agent will answer your questions about this home.Ask HOMEH
About this home
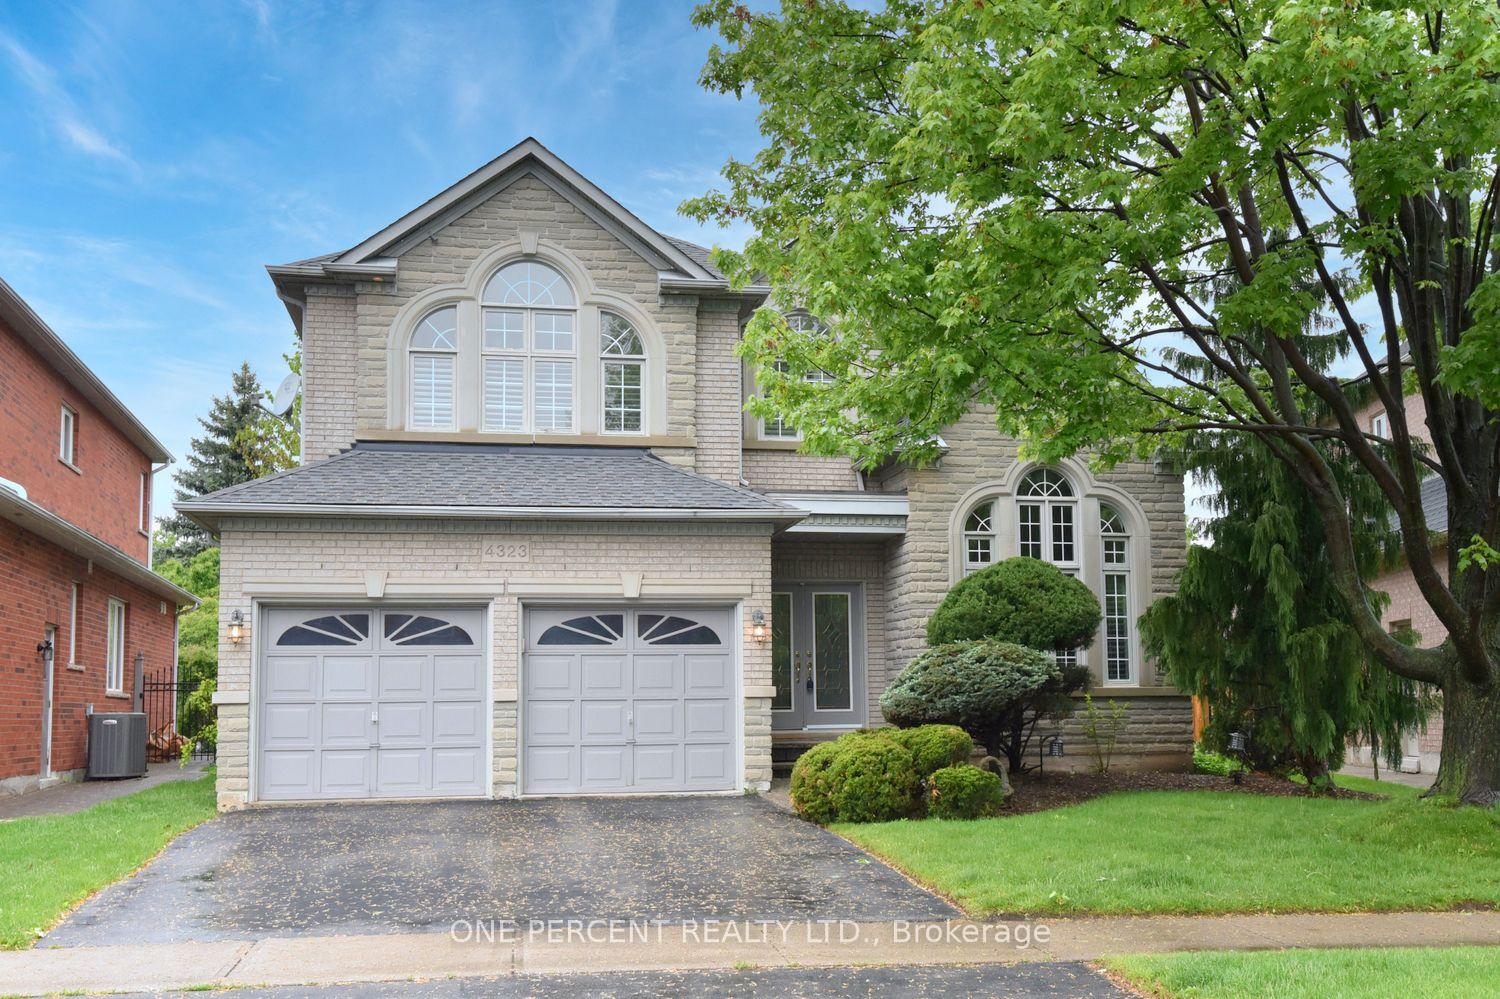
4323 Clubview Drive, Burlington
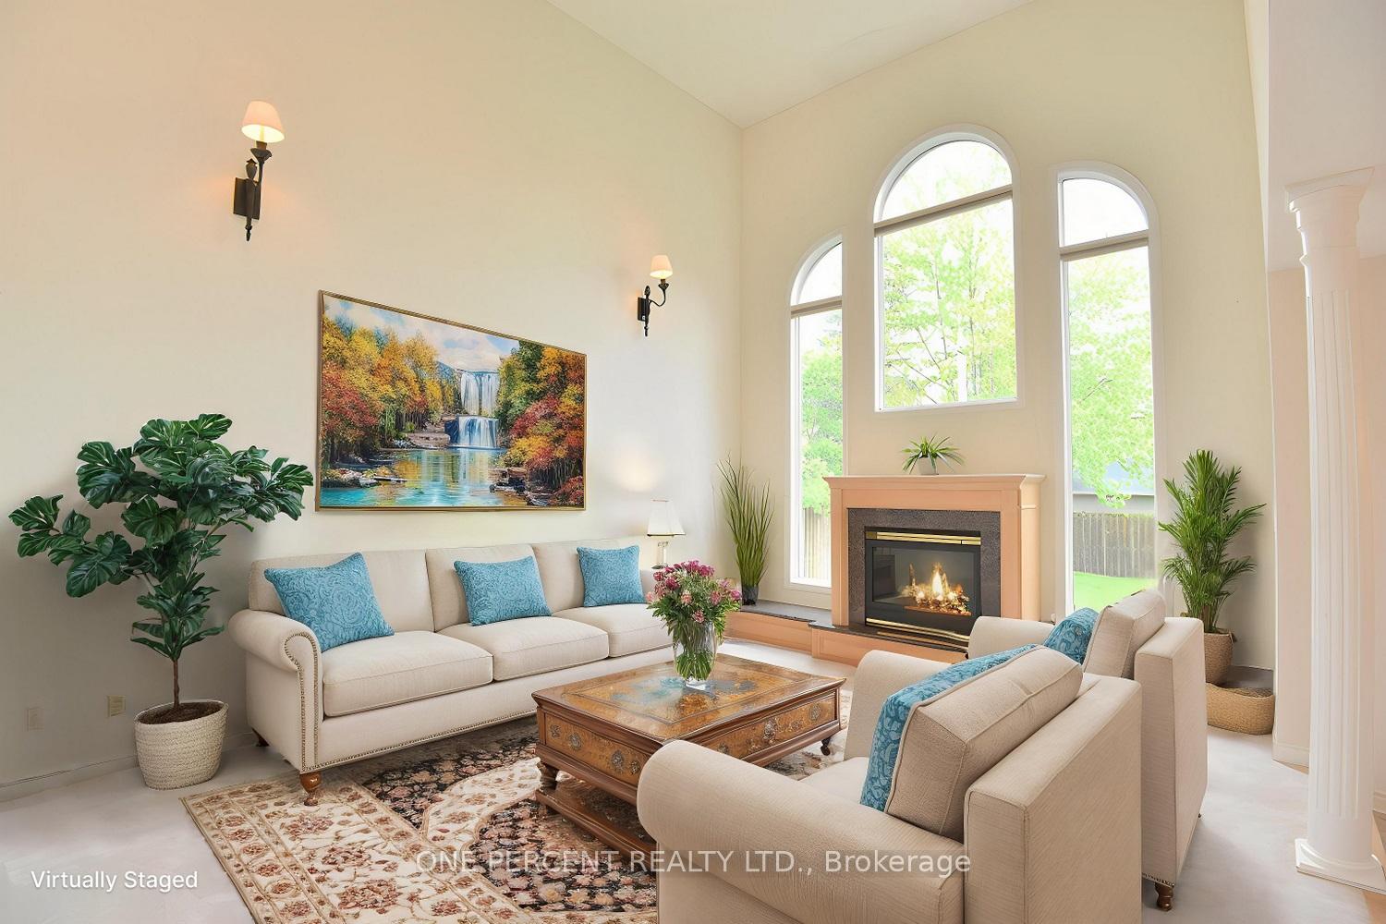
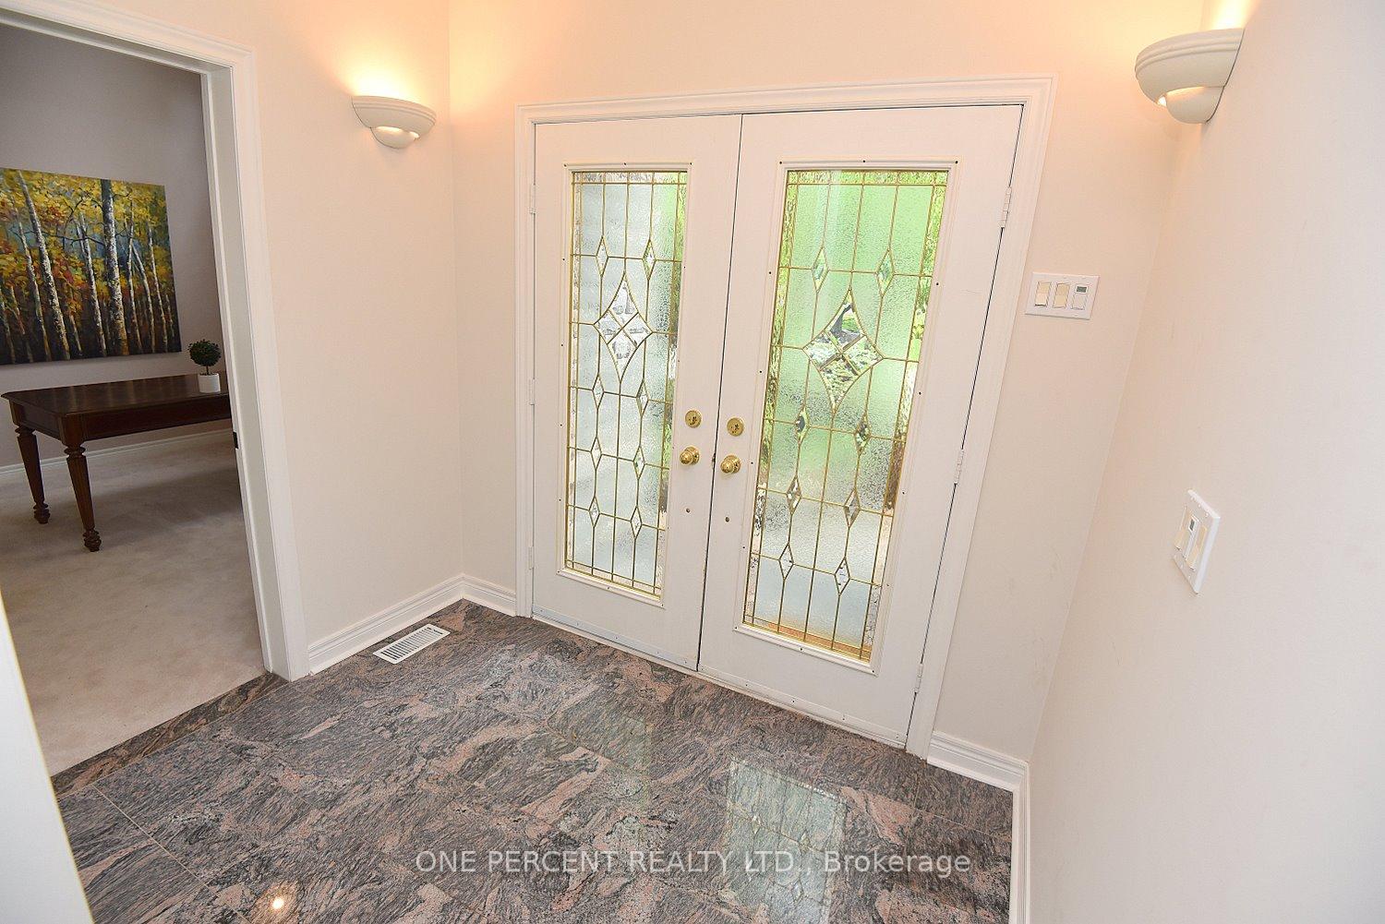
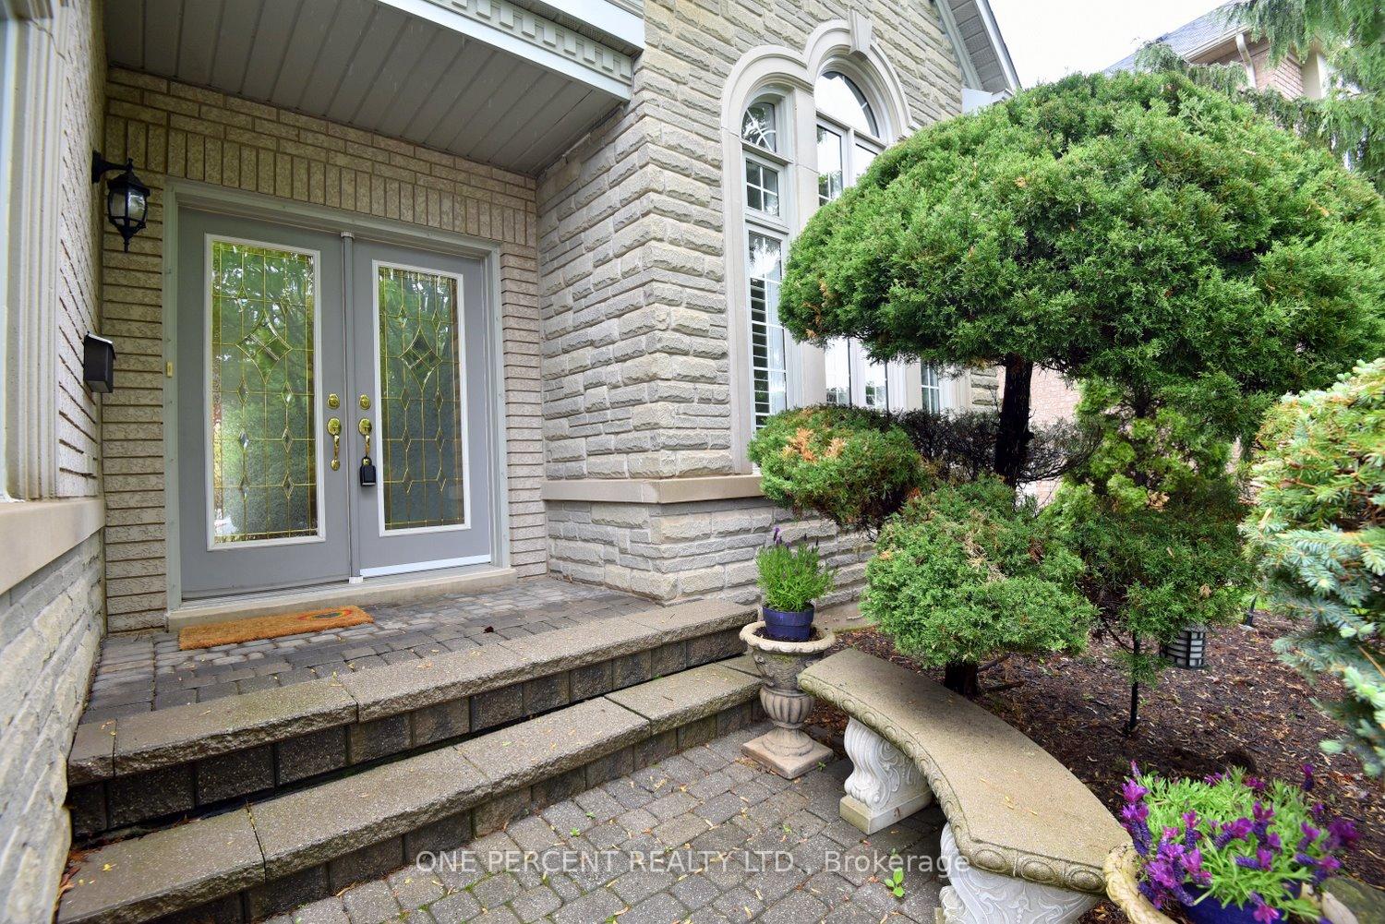
SPACIOUS 4+1 Bedroom 2.5 Bath Family Home in Quiet, Prestigious MILLCROFT neighborhood. Two min WALK to Charles Beaudoin public school! Boasting over 3,400 sq ft of total Finished Living Space! With Soaring Ceilings over 17 ft High, a cozy gas Fireplace & an Abundance of Natural Light - the GREAT Room is the SHOWSTOPPER! Great Rm Opens to the Eat-In-Kitchen with W/O to the Deck - providing Seamless Flow when Entertaining! Sep Formal Dining & Living Rms as well as a gorgeous Main Lvl Home Office with Vaulted ceiling & French Doors. Convenient Main Lvl Laundry near Garage Door Entry & Powder Rm. Curved Railings & Lighted Display Nooks offer unique Charm & Character. All FOUR Upstairs BEDs are Generously Sized. The Primary Suite features a Walk In Closet & 5 Pc Spa Like Ensuite with Soaker Tub. Main Upstairs Bath has Dbl vanity. Bsmt Level is Partially Finished with High Ceiling & Lrg Windows in Rec Rm. Good sized 5th Bsmt Bedroom. LOTS of Unfin Storage Space. Lrg Pie Shaped Lot is Fully Fenced & Private with Mature Trees. Your own Backyard Retreat!Ideally located near Top Rated Schools, Parks, Shopping & Restaurants. A great opportunity to live in Millcroft!Tenant responsible for all utilities. Please submit with offer: full credit check, rental app with references, Proof of employment, Driver's License, Non smokers and No Pets please.
Facts & features
Ask about this home
A HOMEH agent will answer your questions about this home.
Rooms
14 rooms · 3 bathrooms
- Great room18′ × 15′2″273 sq.ft.
- Kitchen17′11″ × 11′10″212 sq.ft.
- Dining room14′4″ × 10′7″152 sq.ft.
- Living room15′9″ × 11′173 sq.ft.
- Office11′ × 10′110 sq.ft.
- Laundry8′2″ × 6′8″54 sq.ft.
- Primary bedroom17′4″ × 16′6″286 sq.ft.
- Bedroom 211′3″ × 11′2″126 sq.ft.
- Bedroom 313′5″ × 11′8″157 sq.ft.
- Bedroom 416′8″ × 10′8″178 sq.ft.
- Recreation18′ × 13′5″242 sq.ft.
- Bedroom 521′8″ × 9′1″197 sq.ft.
- Utility room35′10″ × 22′1″791 sq.ft.
- Other10′2″ × 8′81 sq.ft.
Around this home
Schools nearby
School rating, out of 10.
Listing details
Helpful tools
Your HOMEH agent
"I would see it this week."
Ask HOMEH about this home
Price, neighbourhood, monthly cost. Ask anything.
HOMEH Intelligent Agent is an AI, not a licensed representative. Check anything important with your agent.