

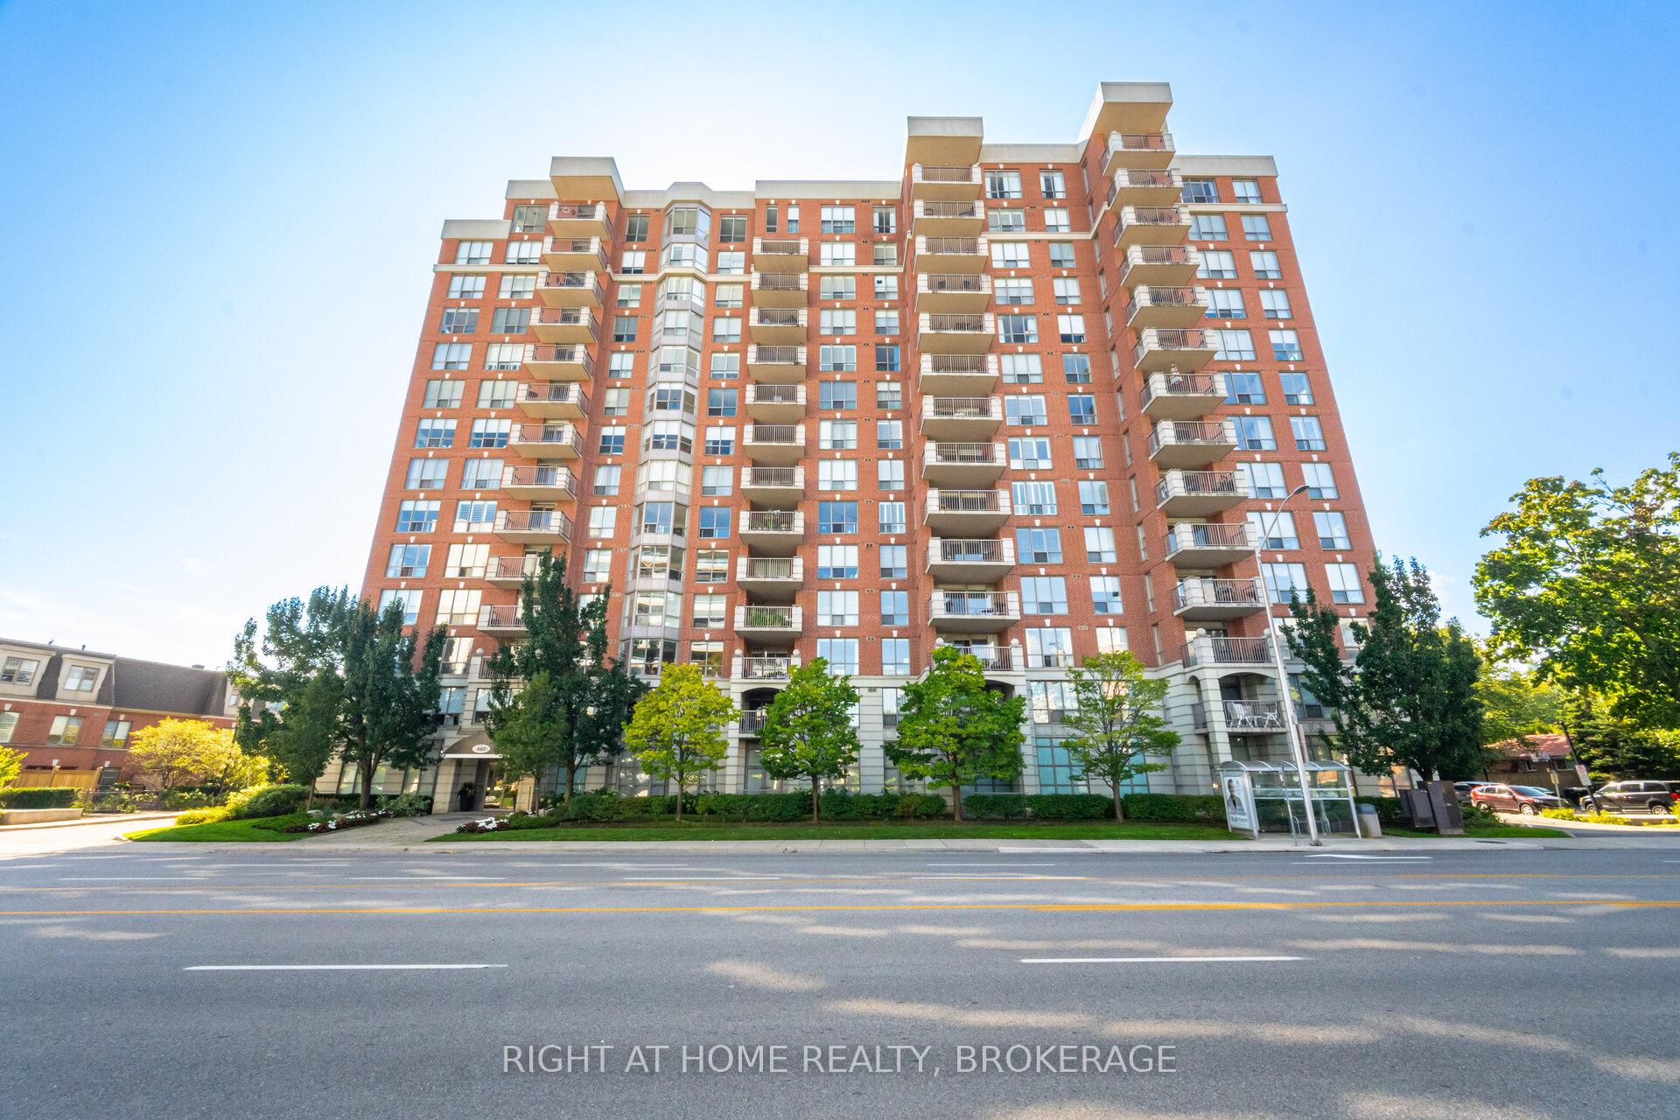
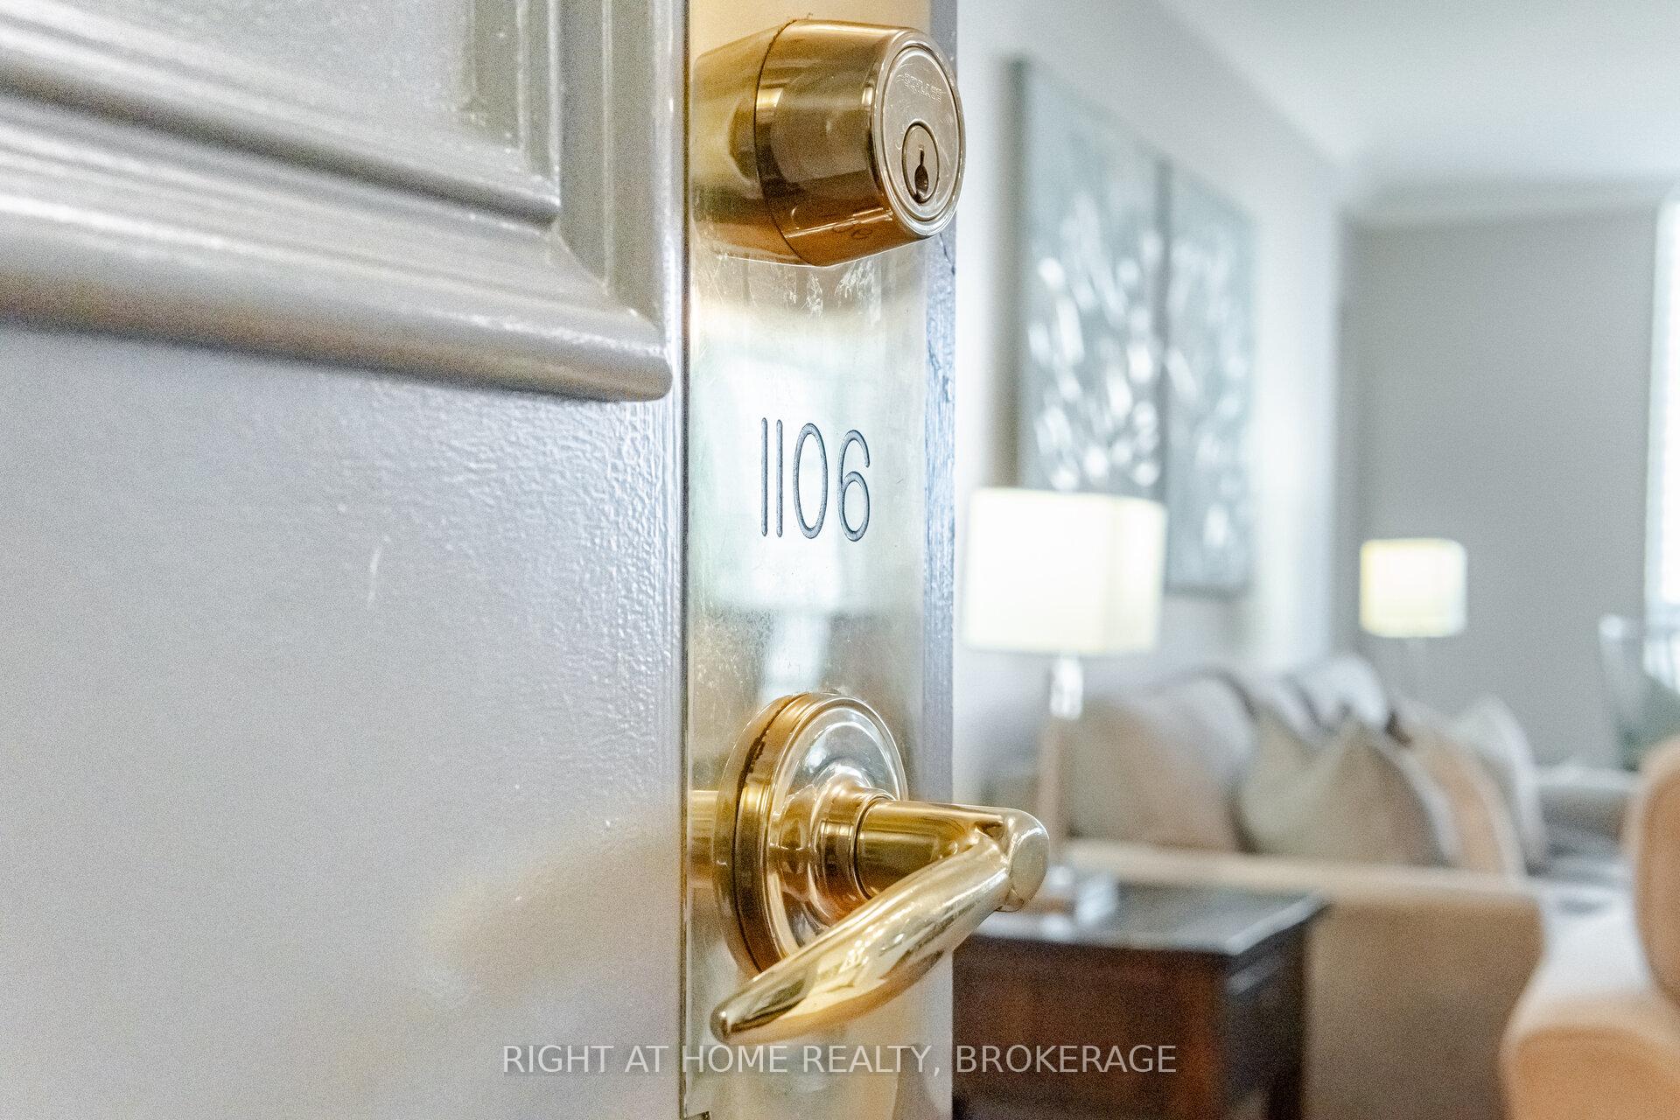
Unit 1106, 442 Maple Avenue
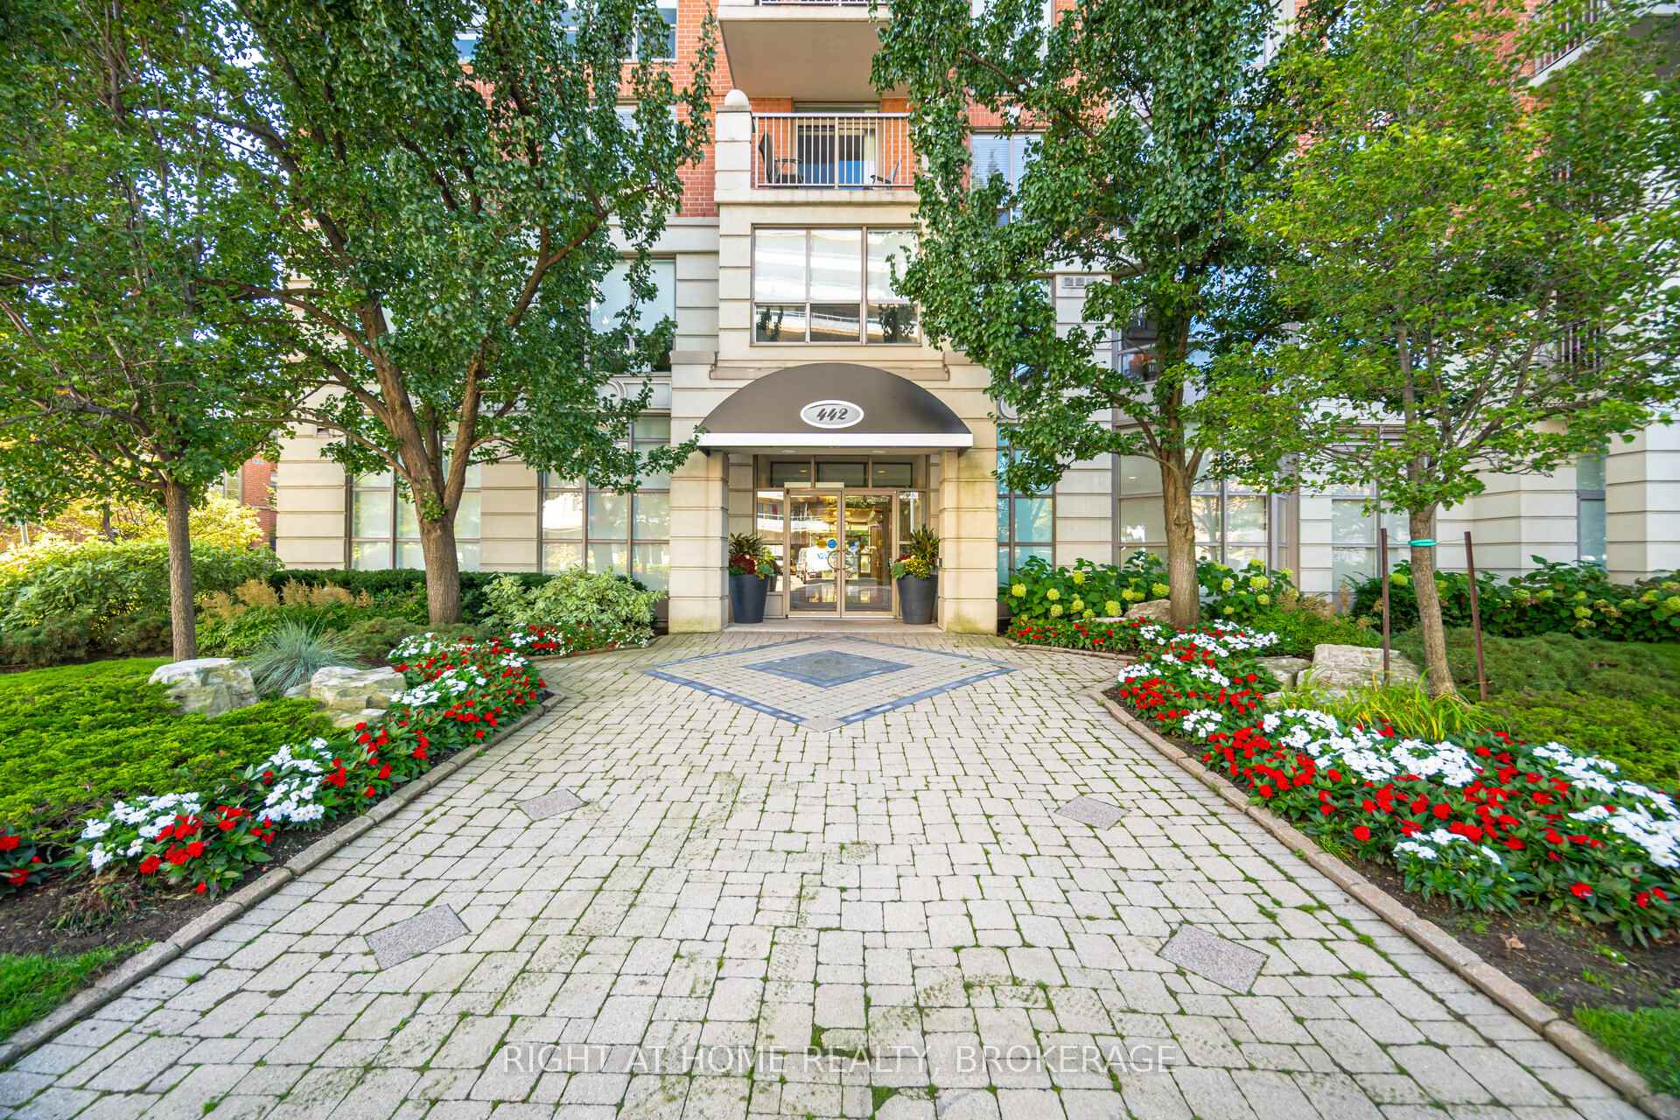
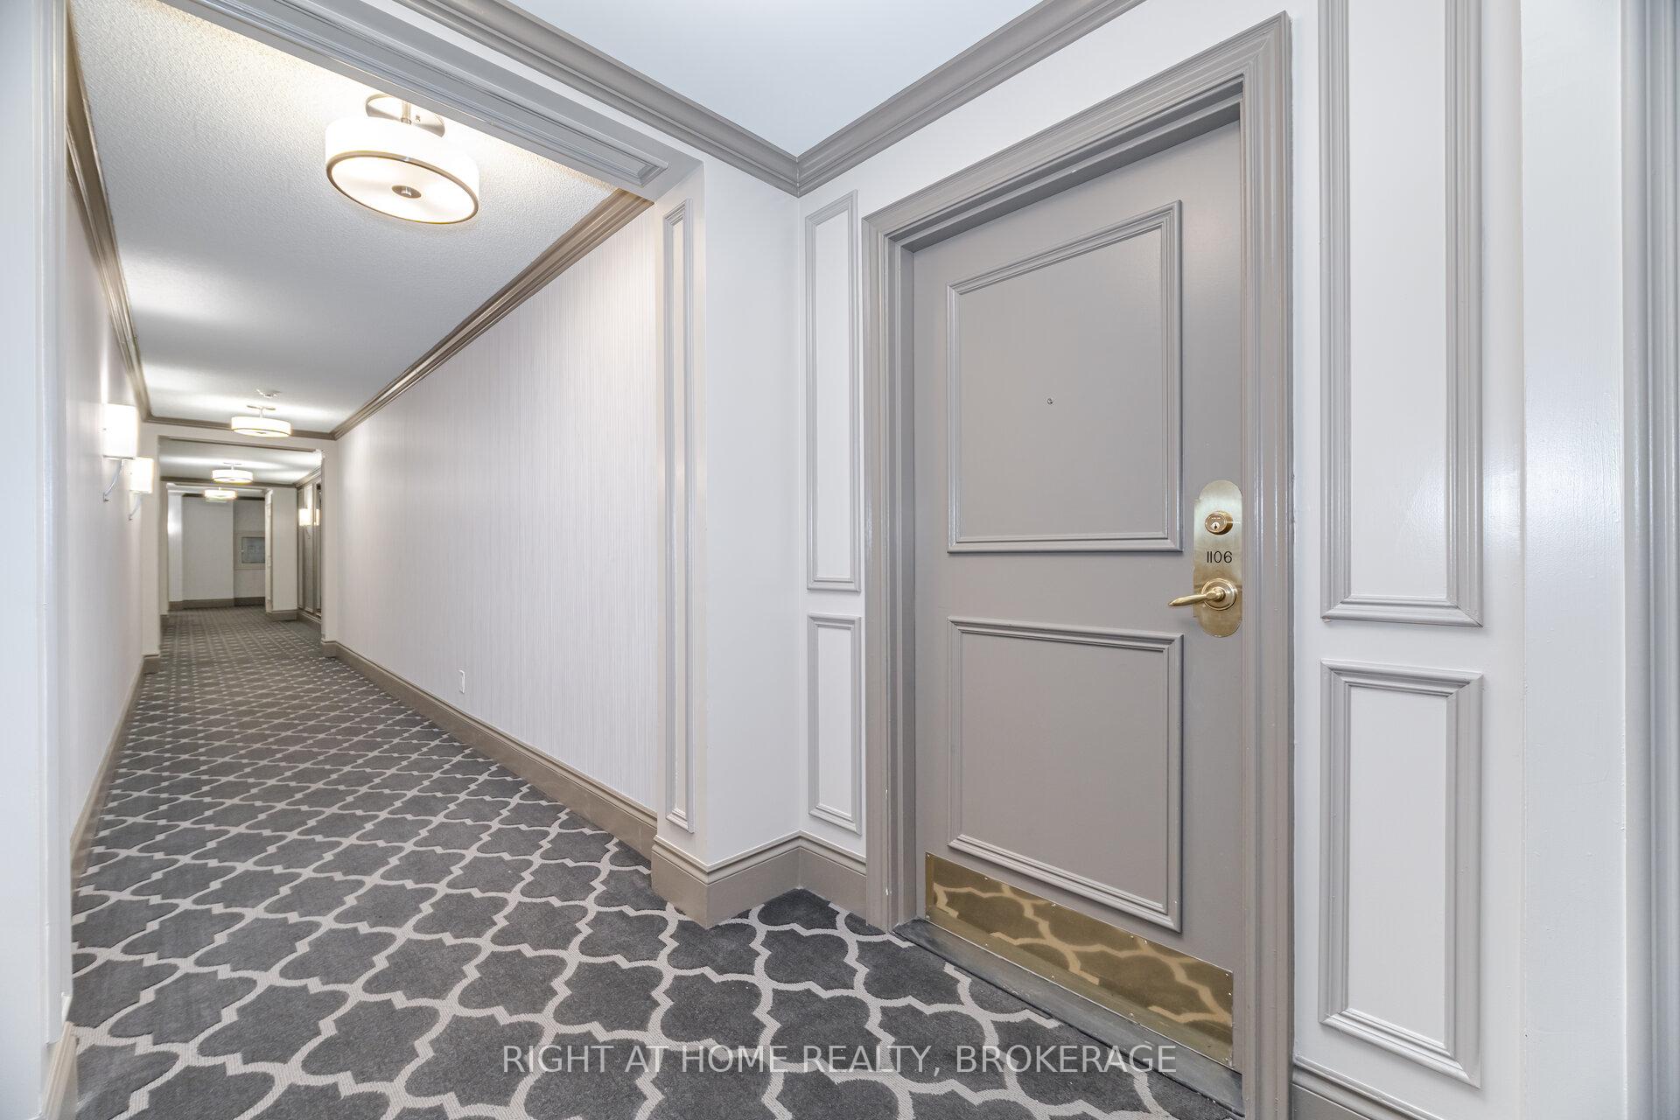
Unit 1106, 442 Maple Avenue
 See all 50 photos
Property history
Facts and features
- ExposureSouth east
- LaundryEnsuite
- LockerOwned
- BalconyOpen
- Central air
- Concierge
- Exercise room
- Indoor pool
The homeCondo Apartment, 1 storey/apt, 1,200–1,399 sq ft
- TypeCondo Apartment
- Style1 storey/apt
- Living space1,200–1,399 sq ft
- BasementNone
- ExposureSouth East
InsideEnsuite, Auto garage door remote, built-in oven, carpet free, countertop range, guest accommodations, sauna, separate heating controls, storage area lockers, Elevator Yes
- LaundryEnsuite
- FeaturesAuto garage door remote, built-in oven, carpet free, countertop range, guest accommodations, sauna, separate heating controls, storage area lockers
- ElevatorYes
- Rooms above ground6
- Bedrooms2 + 1 in the basement
- Bathrooms2
- Kitchens1
OutsideBrick, stucco (plaster), Open
- ExteriorBrick, stucco (plaster)
- BalconyOpen
Parking and locker2 Parking, Underground, Parking type Owned
- Spaces2 Parking
- GarageUnderground
- Parking typeOwned
- LockerOwned
- Locker levelG93
BuildingSpencer's Landing Condos, Storeys 14, Units 125
- NameSpencer's Landing Condos
- Storeys14
- Units125
- Registered2001
- Condo corporation396
- AmenitiesCommunity bbq, concierge, exercise room, guest suites, elevator, indoor pool
- PetsAllowed
Heating, water and powerForced air, other, Central air
- HeatingForced air, other
- CoolingCentral air
Costs and taxesTaxes $5,151 a year, Condo fee $1,366 a month, Heat included, hydro included, water included, cac included, common elements included, building insurance included, parking included, cable tv included
- Taxes, 2024$5,151 a year
- Condo fee$1,366 a month
- Fee includesHeat included, hydro included, water included, cac included, common elements included, building insurance included, parking included, cable tv included
- HSTHST included in the price
Included in the saleBuilt-in microwave, dishwasher, range hood, refrigerator, built in oven, built in cooktop, washer, dryer, garage door opener, window coverings, light fixtures.
- IncludedBuilt-in microwave, dishwasher, range hood, refrigerator, built in oven, built in cooktop, washer, dryer, garage door opener, window coverings, light fixtures.
Listing detailsW12028577, Sold, Mar 19, 2025
- MLS® numberW12028577
- StatusSold
- Listed onMar 19, 2025
- Days on market23
- UpdatedApr 11, 2025
- PossessionFlexible
- Occupied byOwner
- Listing brokerageRight At Home Realty, Brokerage
About this home
Unit 1106, 442 Maple Avenue, Burlington (Brant), ON L7S 2L7
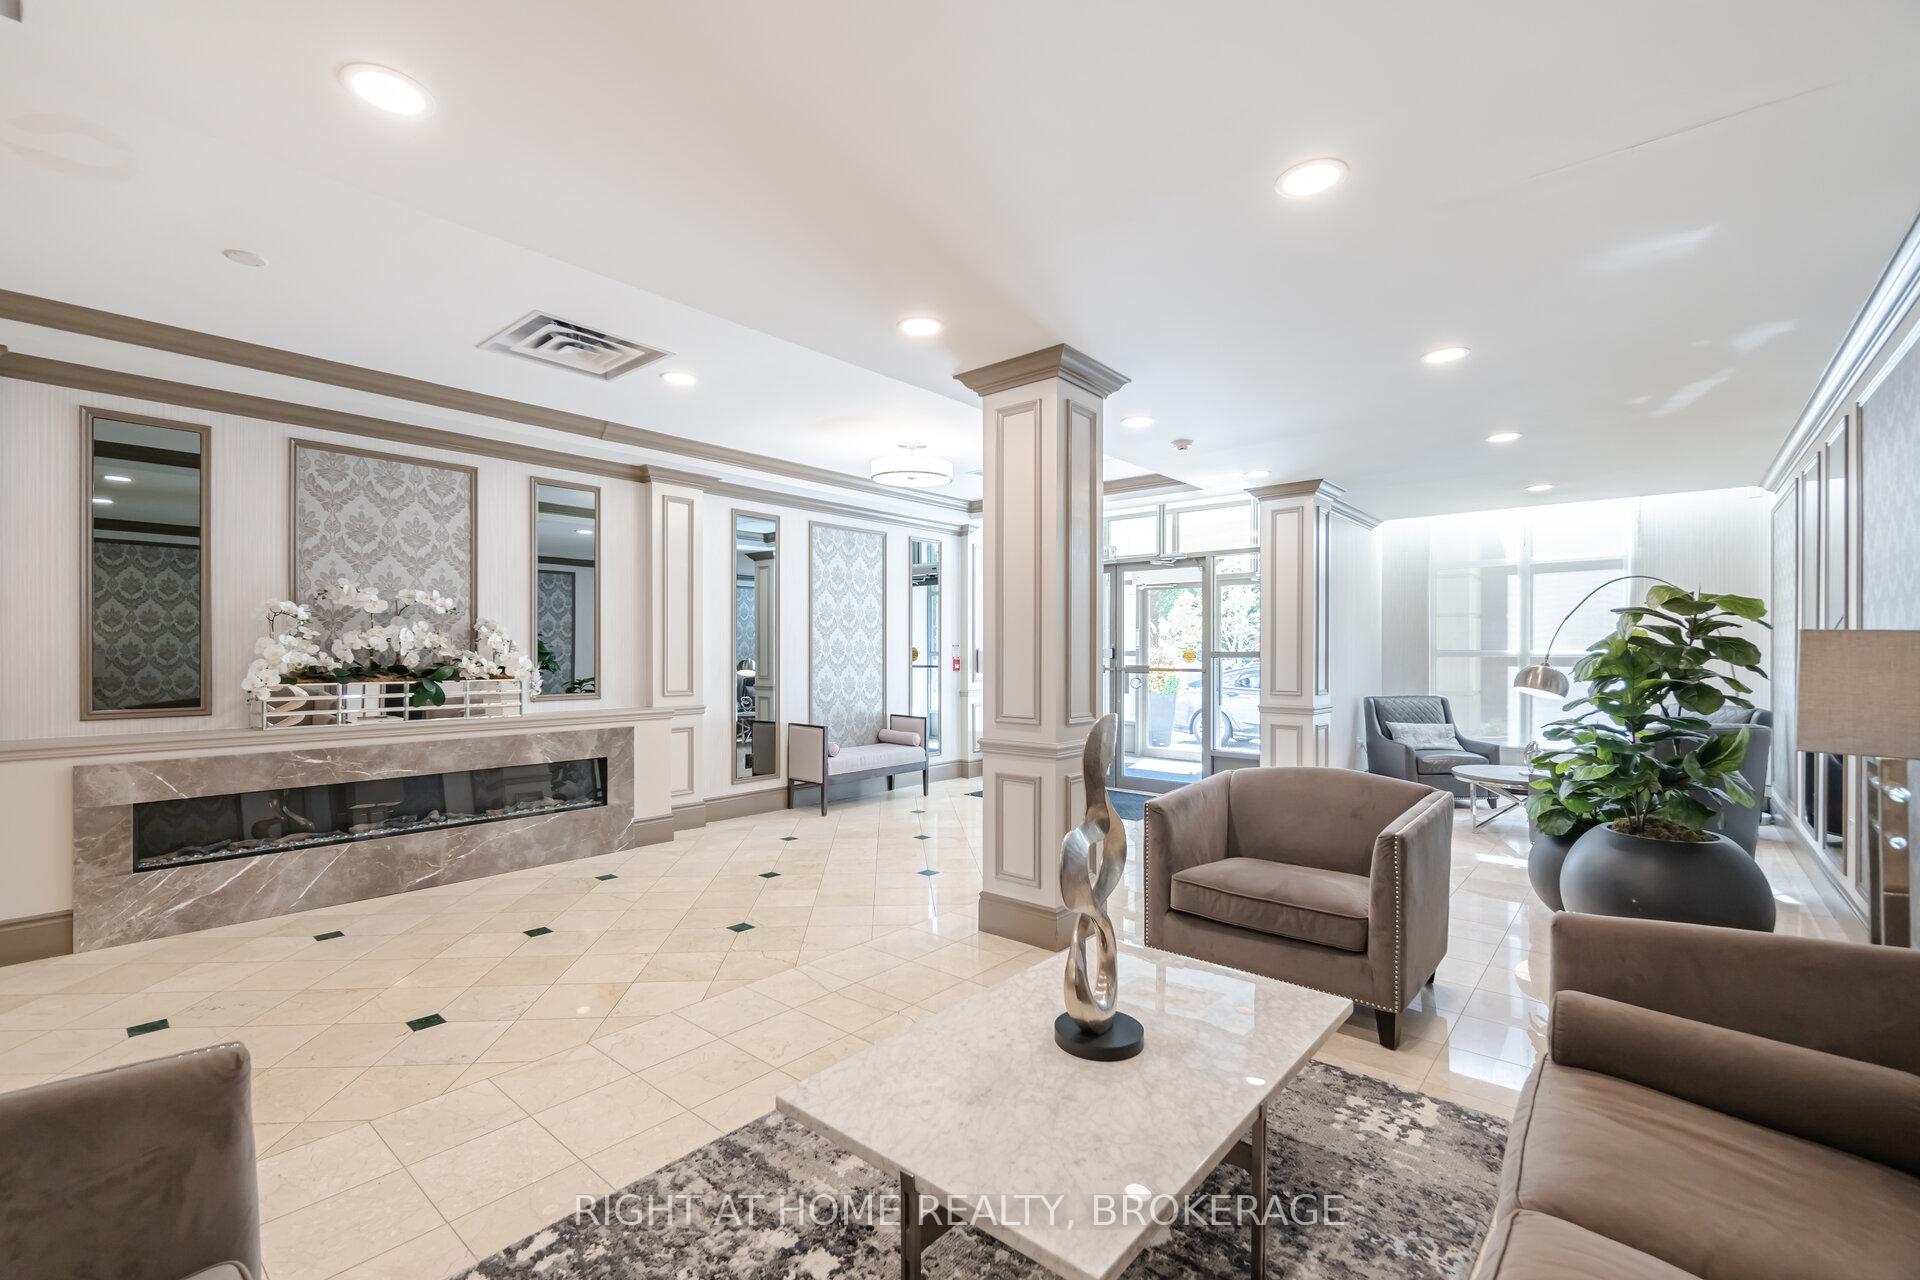
Welcome to this completely renovated 2-bedroom, 2-bathroom condo with a den (almost 1,400sqft), offering an exceptional living experience! Every inch of this stunning unit has been thoughtfully upgraded with the finest finishes. The custom-built kitchen boasts high-end, built-in appliances, a sleek quartz countertop with waterfall, and a stylish tiled backsplash, perfect for any home chef. Both bathrooms have been completely redesigned, featuring rain shower heads, custom glass, and tile work, creating a spa-like atmosphere. You'll love the new flooring throughout, complemented by custom California Closets that provide ample storage space. Additional enhancements like crown molding, updated trim work, pot lights, and silhouette blinds give the space a refined, modern feel. Freshly painted and adorned with new light fixtures, this condo is truly move-in ready. The added bonus of 2 owned (side by side) parking spots and 1 owned locker offers convenience and security. Enjoy spectacular lake views directly facing Spencer Smith Park, with an unobstructed view of Burlington's vibrant lakeside festivals throughout the year. Location is key, and this condo is walking distance to shops, restaurants, and the Mapleview Shopping Centre, providing easy access to all your essentials and more. The all-inclusive condo fees cover heat, hydro, water, cable, and high-speed Bell Fibre Internet no hidden costs, just pure comfort. Experience the resort-like amenities that come with living here: an indoor swimming pool, steam room, party room, billiards, a business center, BBQ areas, a guest suite, and so much more. This condo offers a lifestyle that feels like living in a luxury hotel, all in an exceptionally high-scale building. Dont miss your opportunity to own this impeccable unit a true gem in a prime location!
Ask about this home
A HOMEH agent will answer your questions about this home.
Know more about Spencer's Landing Condos
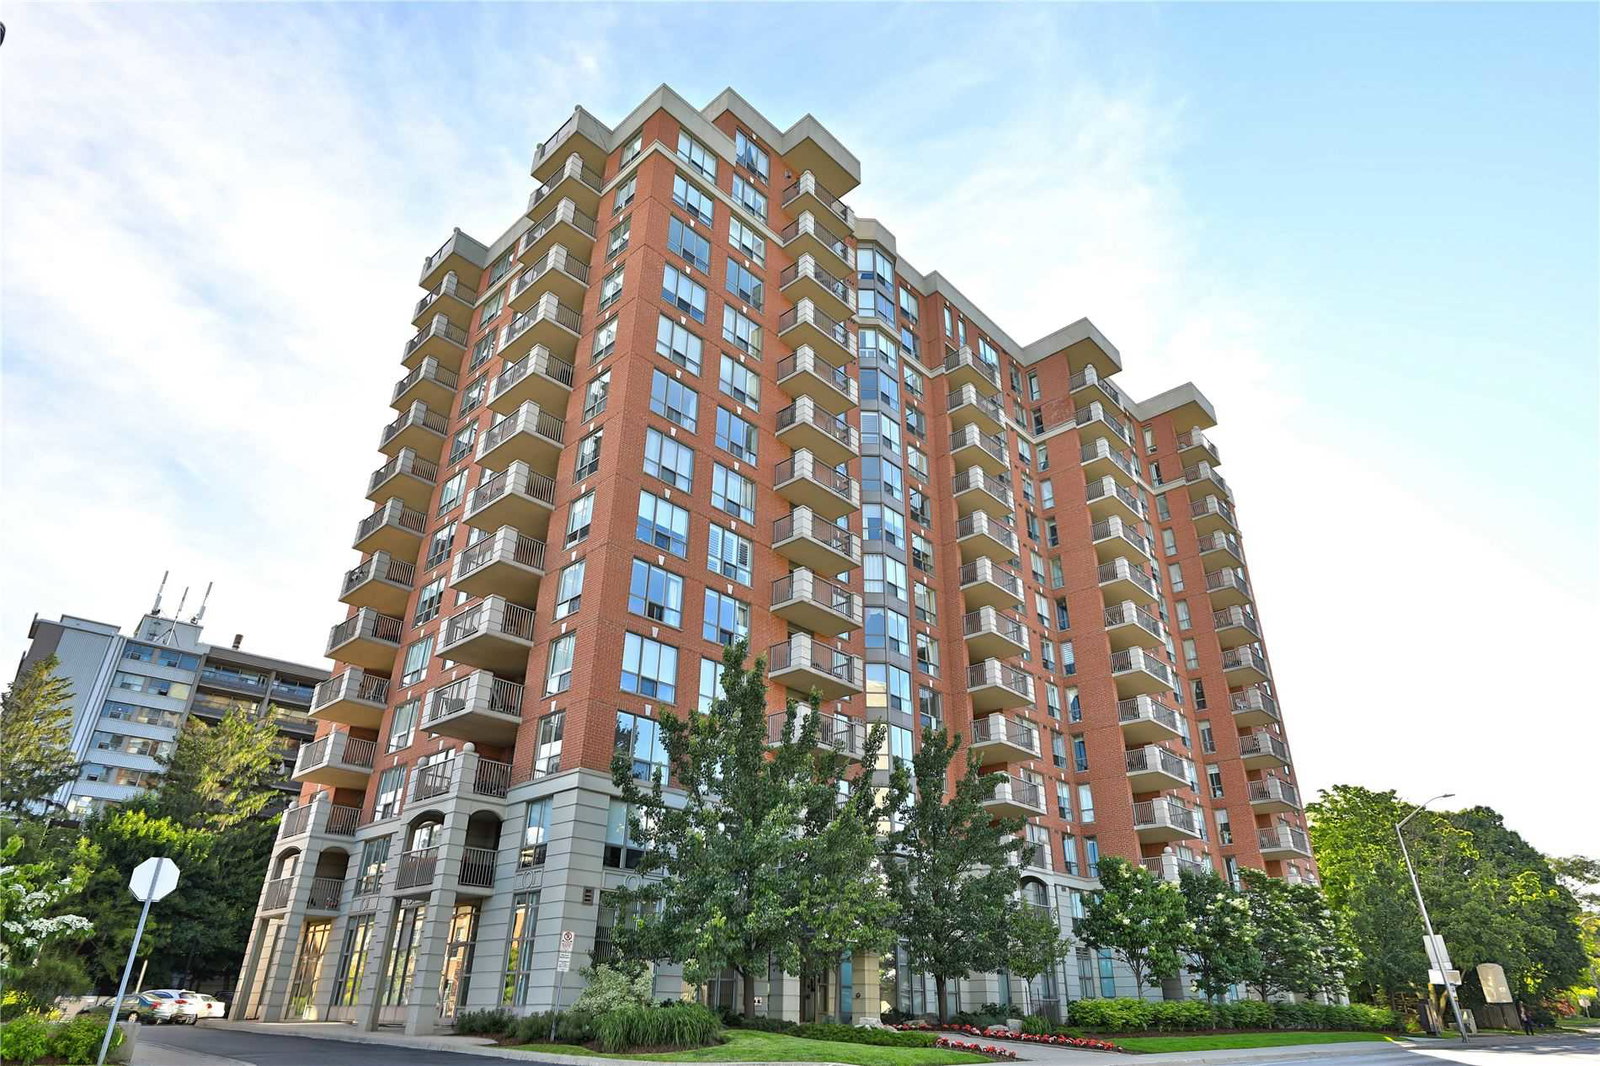
Condo building · 442 Maple Avenue
Spencer's Landing Condos is a 14-storey condo with 125 suites, built in 2001 by The Molinaro Group. Right now 4 for sale are on the market here.
- 14storeys
- 125suites
- $717/sq ft
- 2001built
No similar units for sale in Spencer's Landing Condos right now.
Around this home
Daily convenience, out of 100, from the distances below
Schools nearby
School rating, out of 10.
Helpful calculators
Your HOMEH agent

"I would see it this week."