
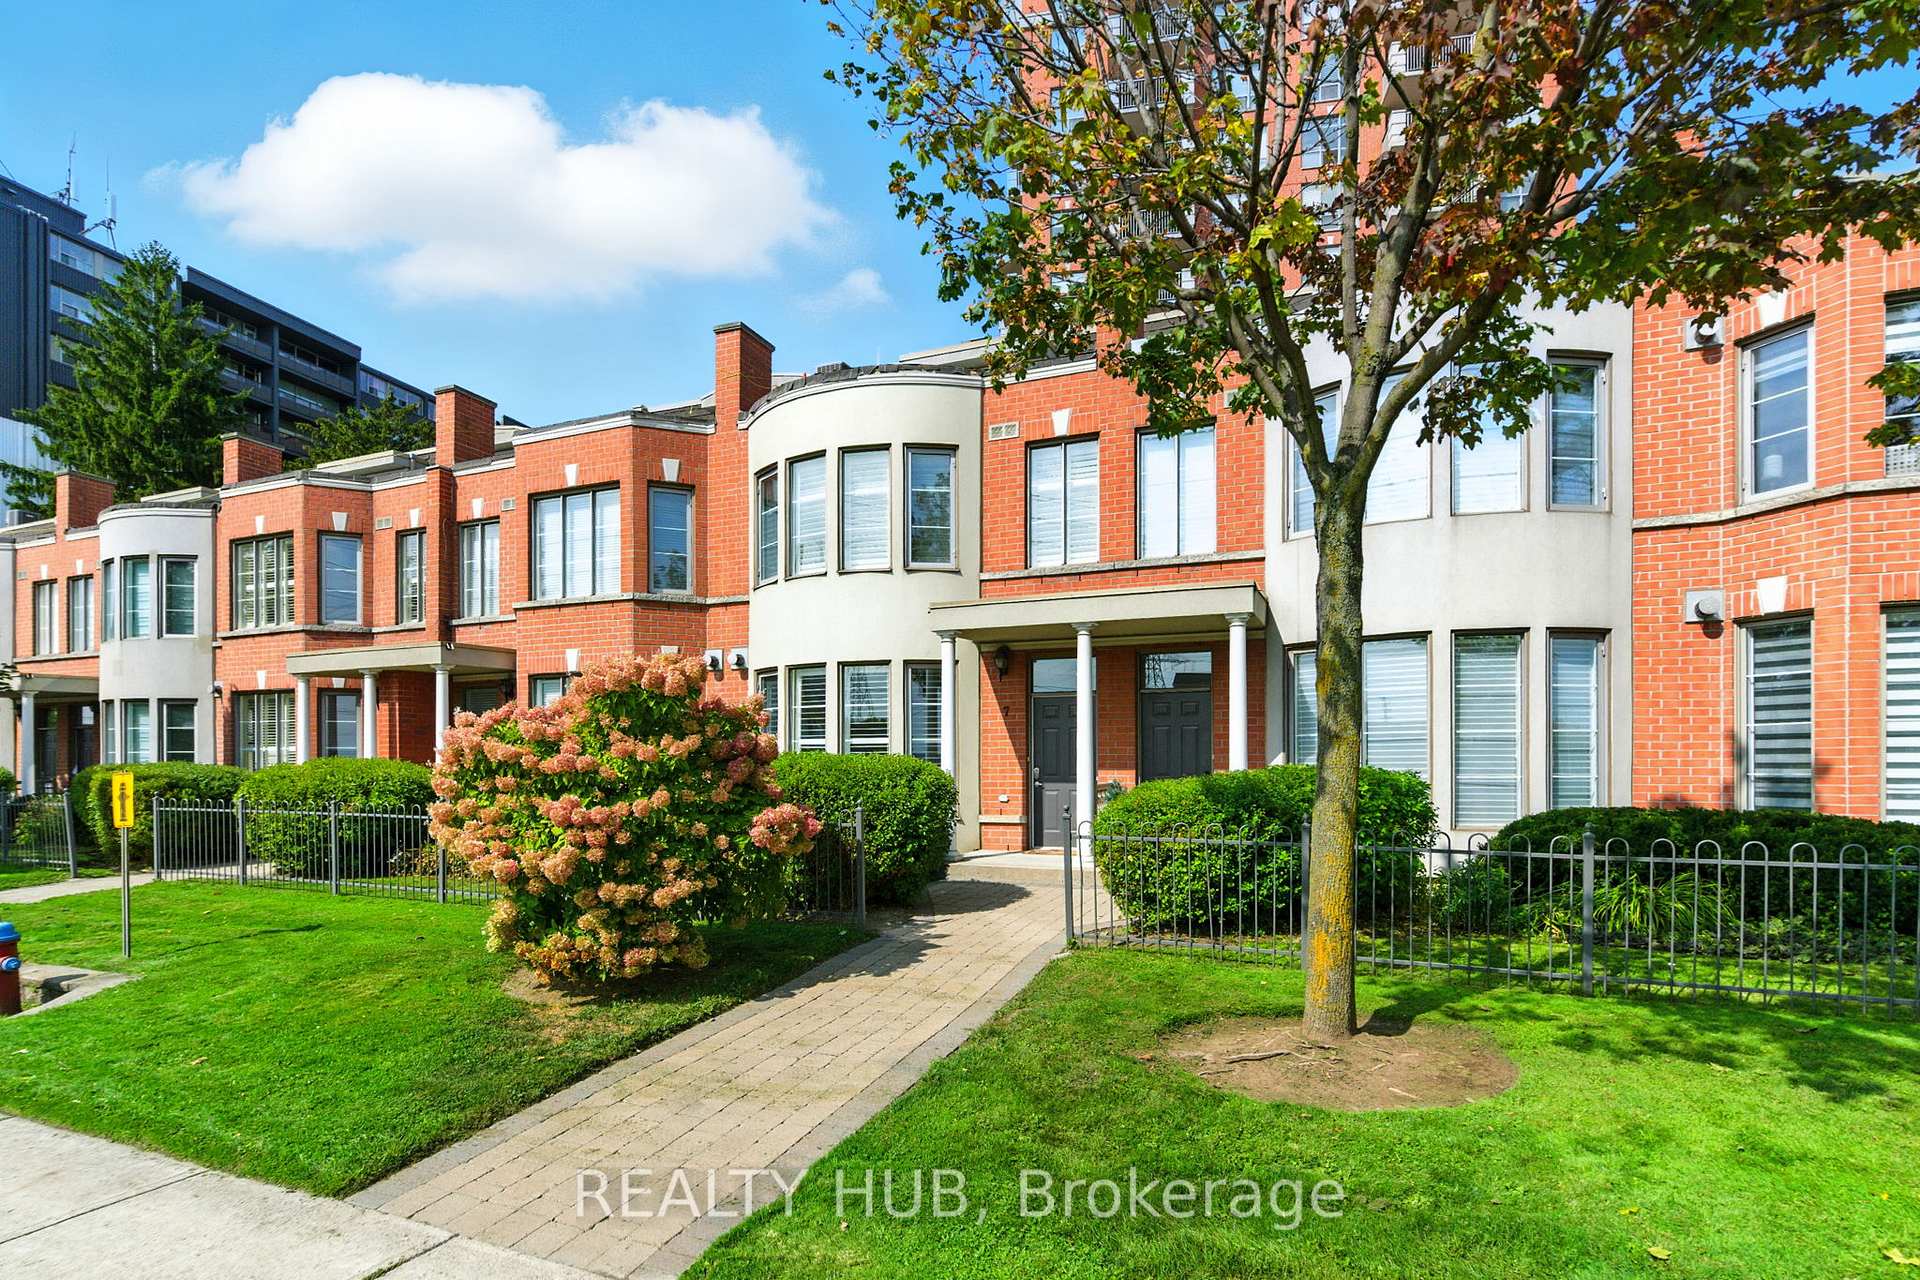
Unit 7, 442 Maple Avenue
Burlington (Brant)Unit 7, 442 Maple Avenue
Burlington (Brant)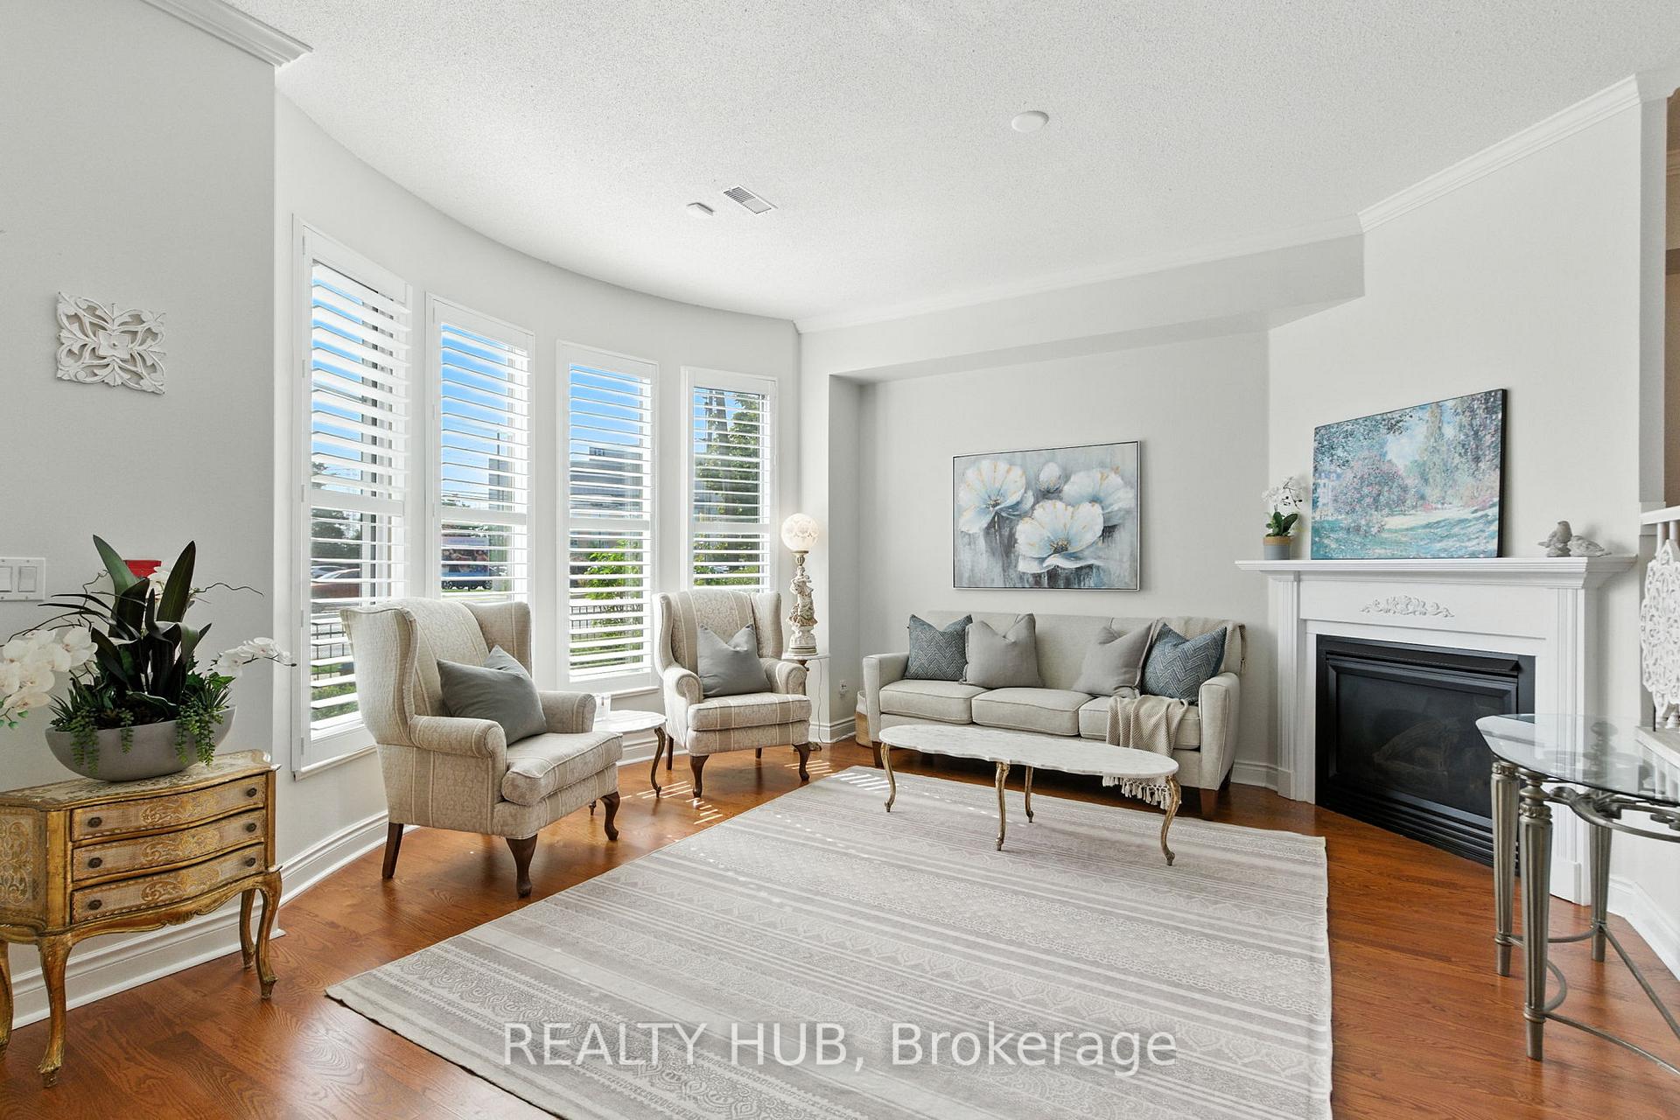
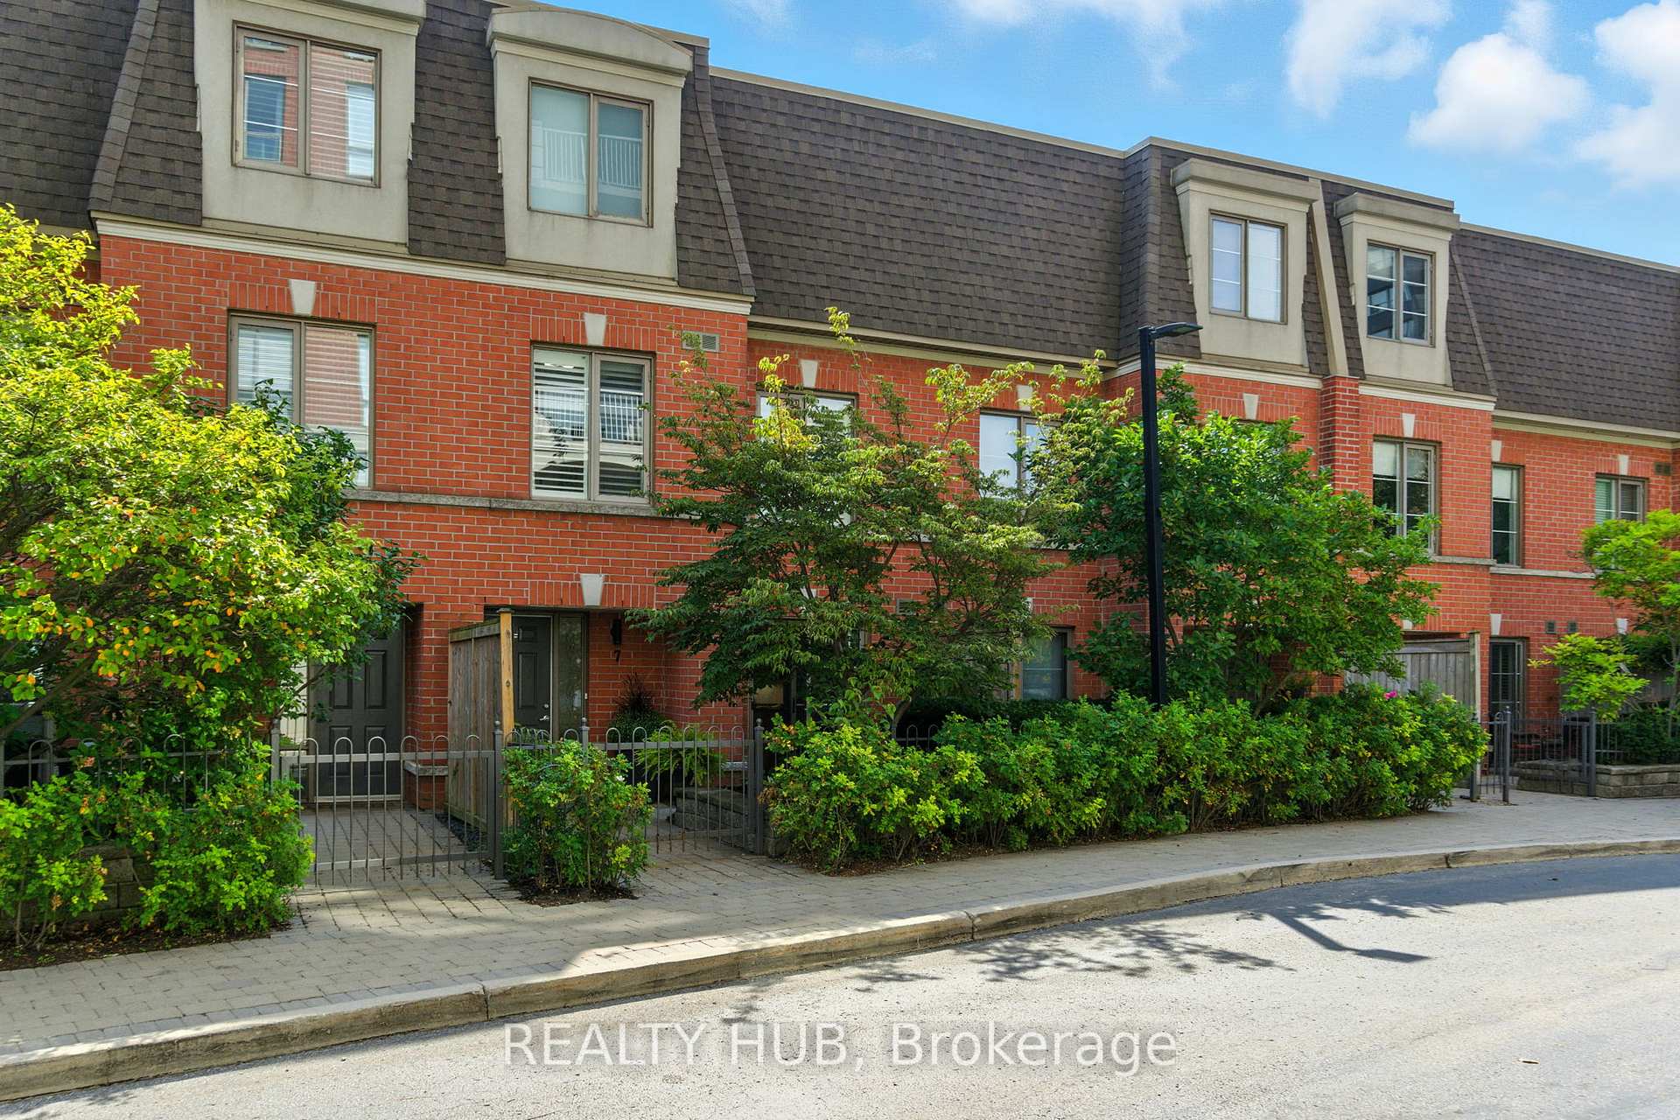 See all 43 photos
Property history

This listing has ended. It is no longer available.
Property not available for sale or for rent.
Ask about this home
A HOMEH agent will answer your questions about this home.Ask HOMEH
About this home
Unit 7, 442 Maple Avenue, Burlington
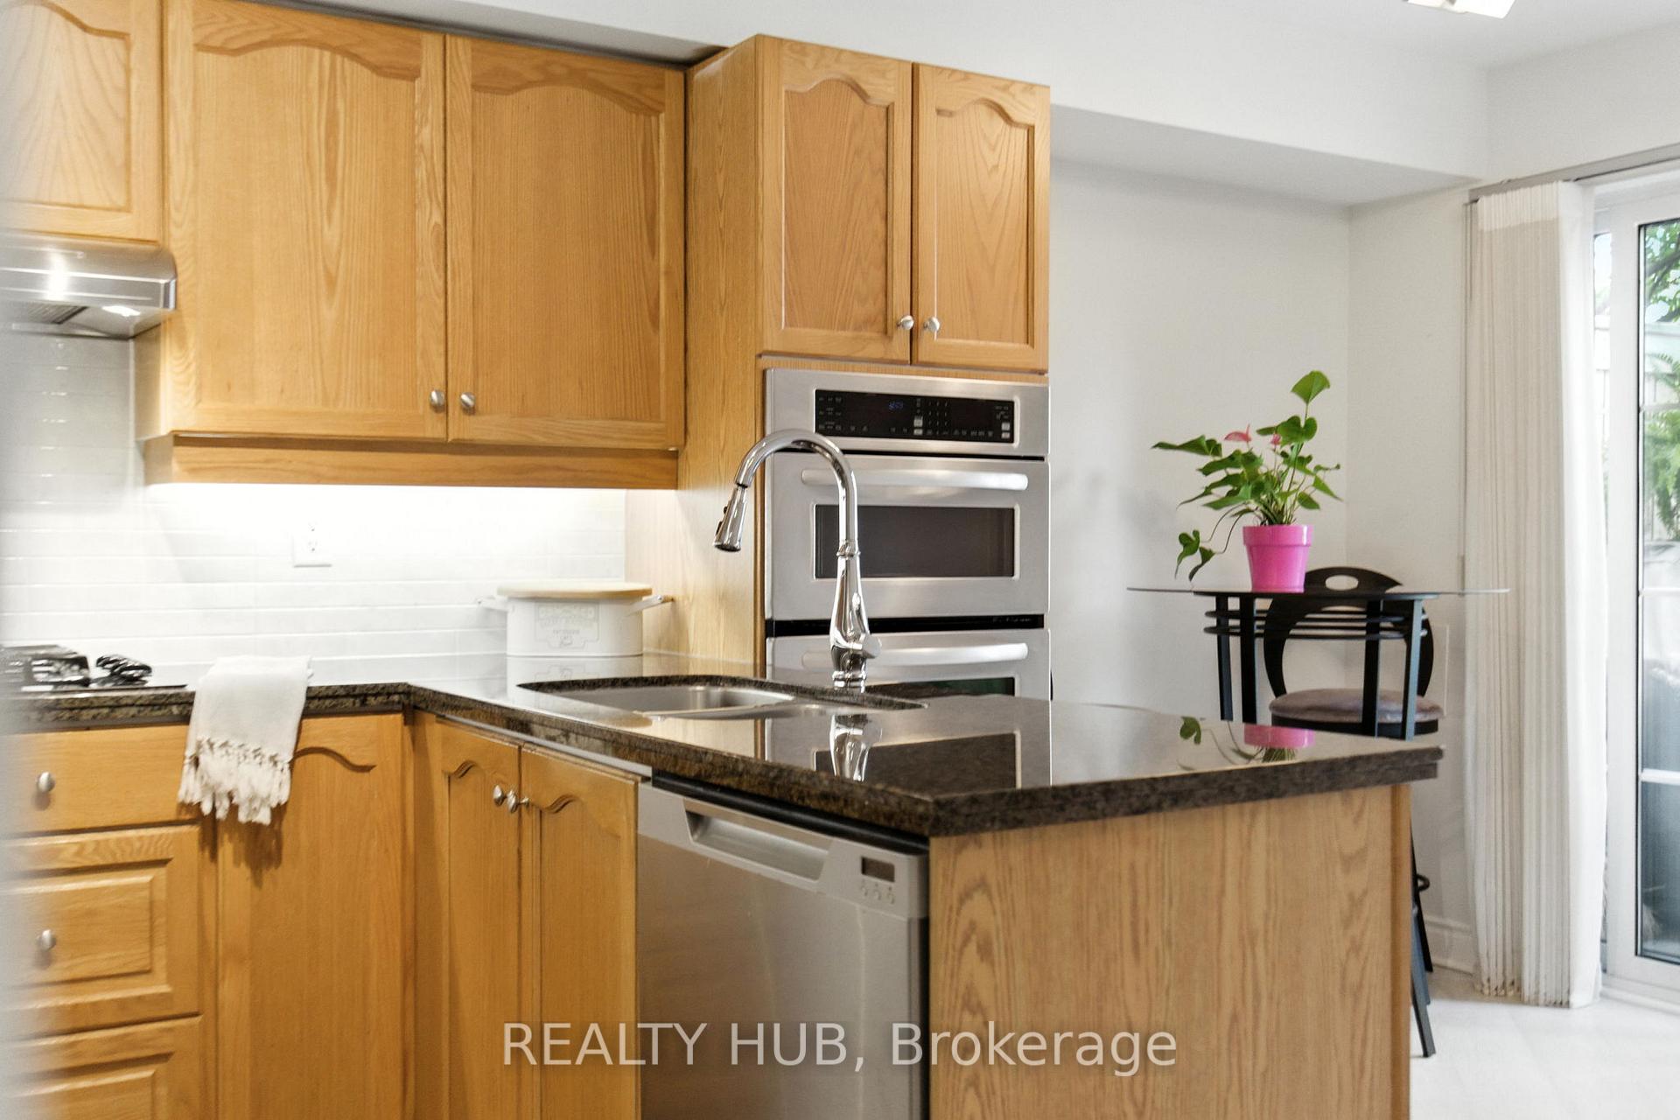
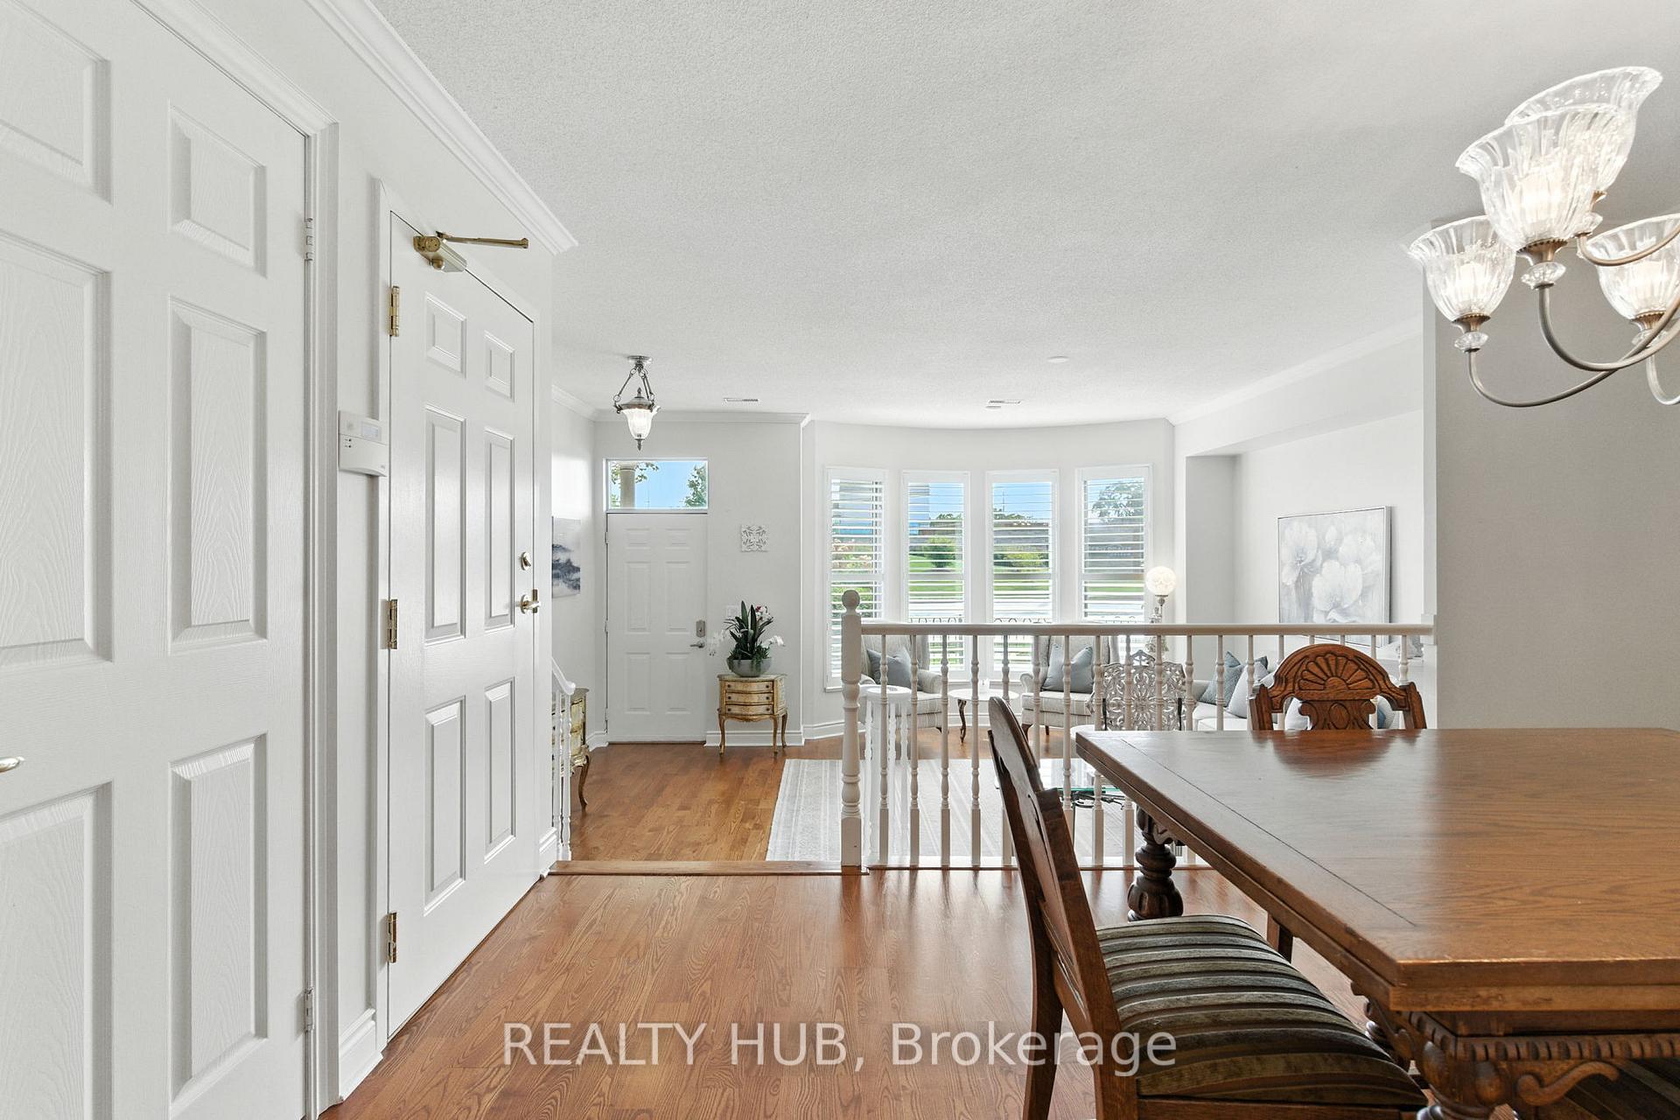
Welcome to Spencers Landing on the Waterfront Downtown Burlington! This rare 3-level townhome offers exceptional space, natural light, and lake views on every level, with two full living rooms for flexible living and entertaining. The entire top floor is dedicated to the primary bedroom retreat, complete with a large 5-piece ensuite, walk-in closet, and a private rooftop terrace with breathtaking lake views. Wake up to lake views every morning, and walk the waterfront trail across the street in the evening. A newly renovated private rooftop terrace awaits, and you have a private backyard patio off of your kitchen to BBQ and relax. Residents enjoy a true resort-style experience with access to an indoor swimming pool, hot tub, steam room, gym, guest suite, and a fully equipped party room with kitchen, lounge, and games area. There is lobby security, as well as underground parking, a car wash, bicycle storage, a private locker, interior woodwork shop, and a community BBQ area with a gazebo. All of your utilities are included in the condo fee's! With a bus stop right out front and Lake Ontario across the street, this home combines unbeatable convenience with a vibrant downtown Burlington lifestyle. Don't miss this rare opportunity to own on the waterfront Downtown Burlington!
Facts & features
Ask about this home
A HOMEH agent will answer your questions about this home.
Rooms
13 rooms · 3 bathrooms
- Foyer9′1″ × 5′8″52 sq.ft.
- Kitchen10′11″ × 17′1″186 sq.ft.
- Dining room15′1″ × 10′8″161 sq.ft.
- Foyer3′2″ × 3′11″13 sq.ft.
- Family room14′9″ × 18′4″271 sq.ft.
- Bathroom—
- Bedroom 29′8″ × 10′4″100 sq.ft.
- Bedroom 38′6″ × 13′3″113 sq.ft.
- Laundry11′2″ × 5′3″59 sq.ft.
- Bathroom—
- Primary bedroom18′8″ × 19′6″364 sq.ft.
- Other8′2″ × 6′1″50 sq.ft.
- Bathroom—
Around this home
Schools nearby
School rating, out of 10.
Listing details
Helpful tools
Your HOMEH agent
"I would see it this week."
Ask HOMEH about this home
Price, neighbourhood, monthly cost. Ask anything.
HOMEH Intelligent Agent is an AI, not a licensed representative. Check anything important with your agent.