
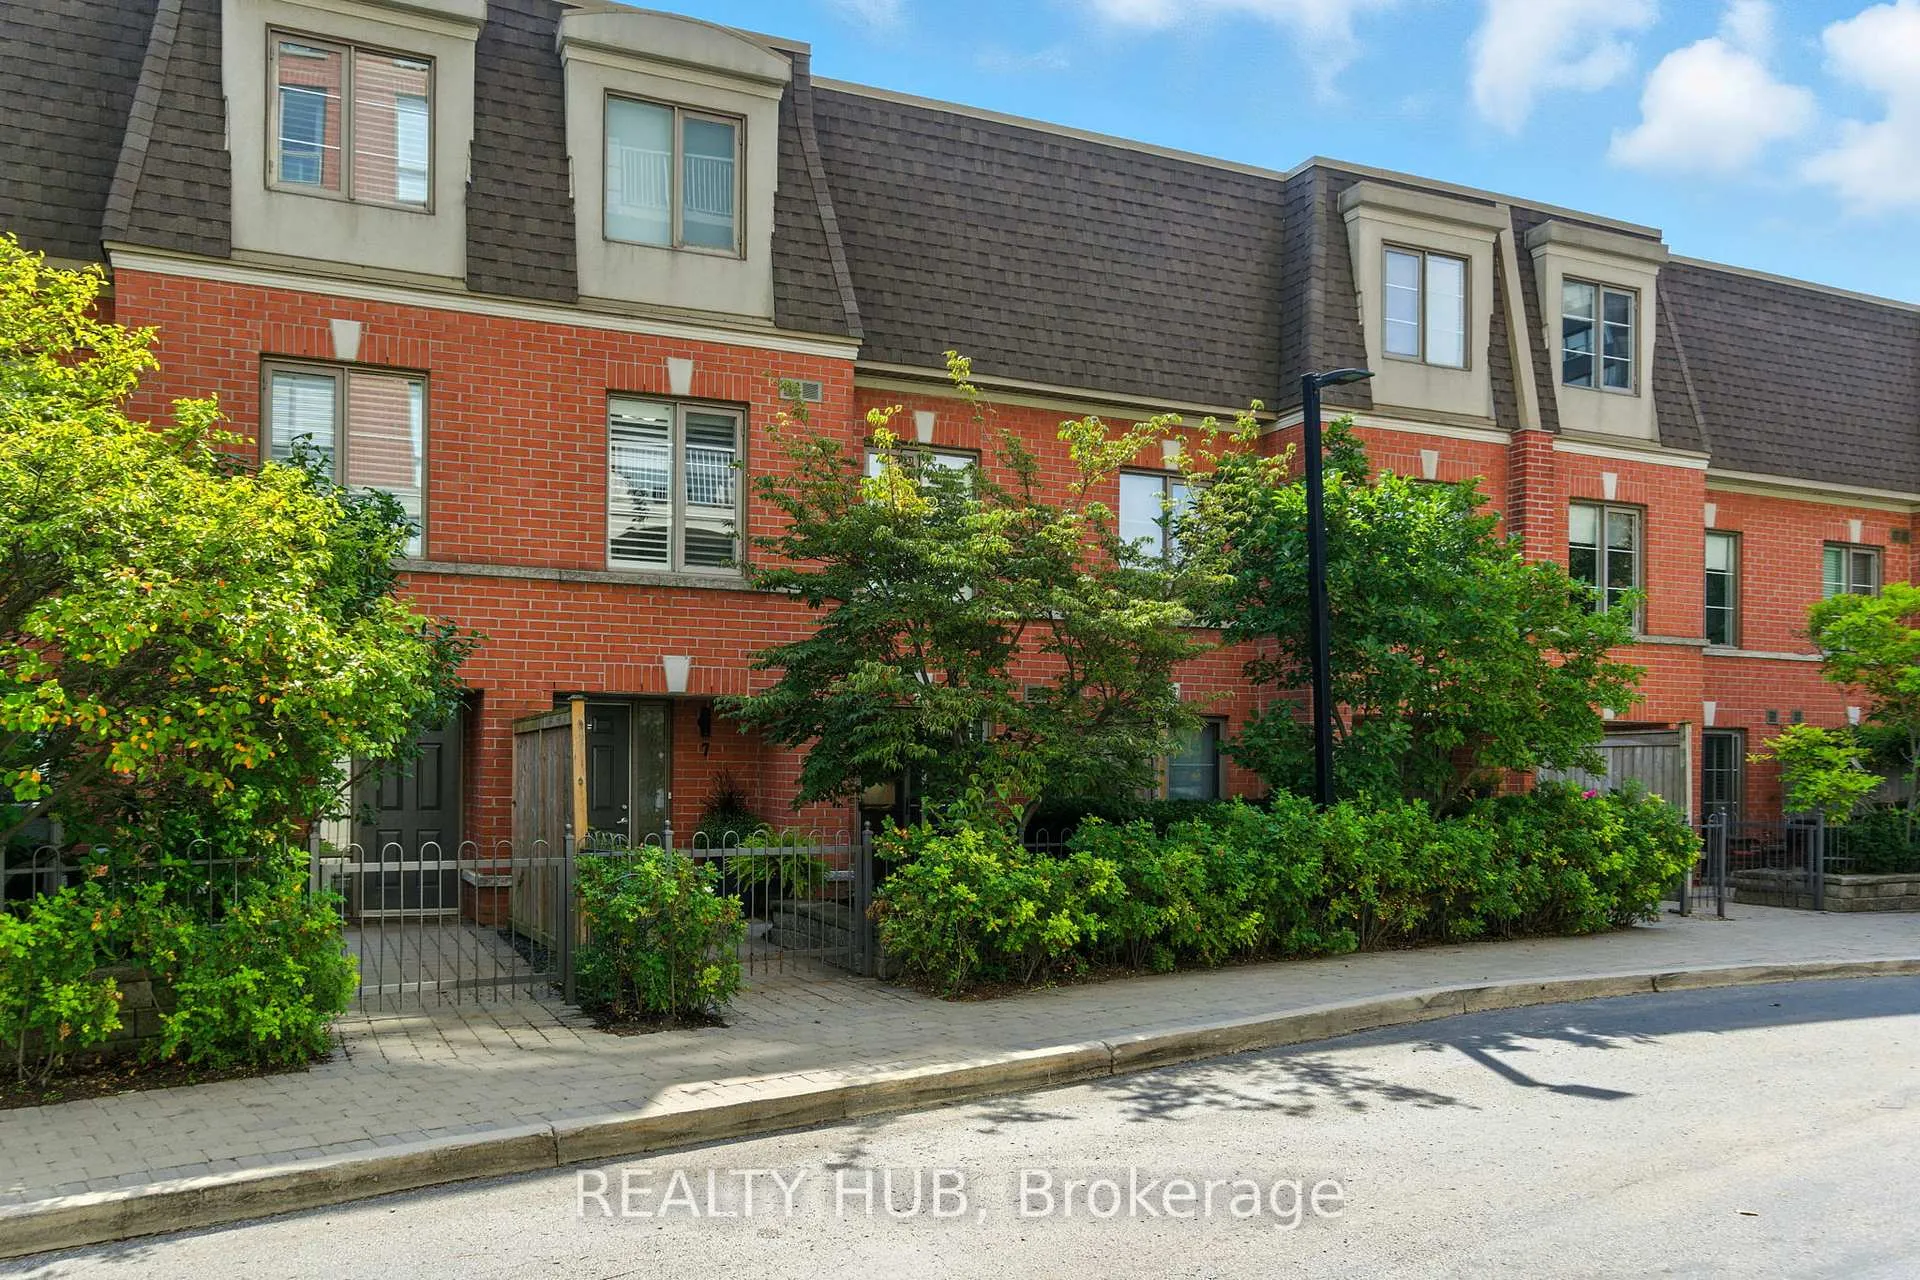
Unit 7, 442 Maple Avenue
Burlington (Brant)Unit 7, 442 Maple Avenue
Burlington (Brant)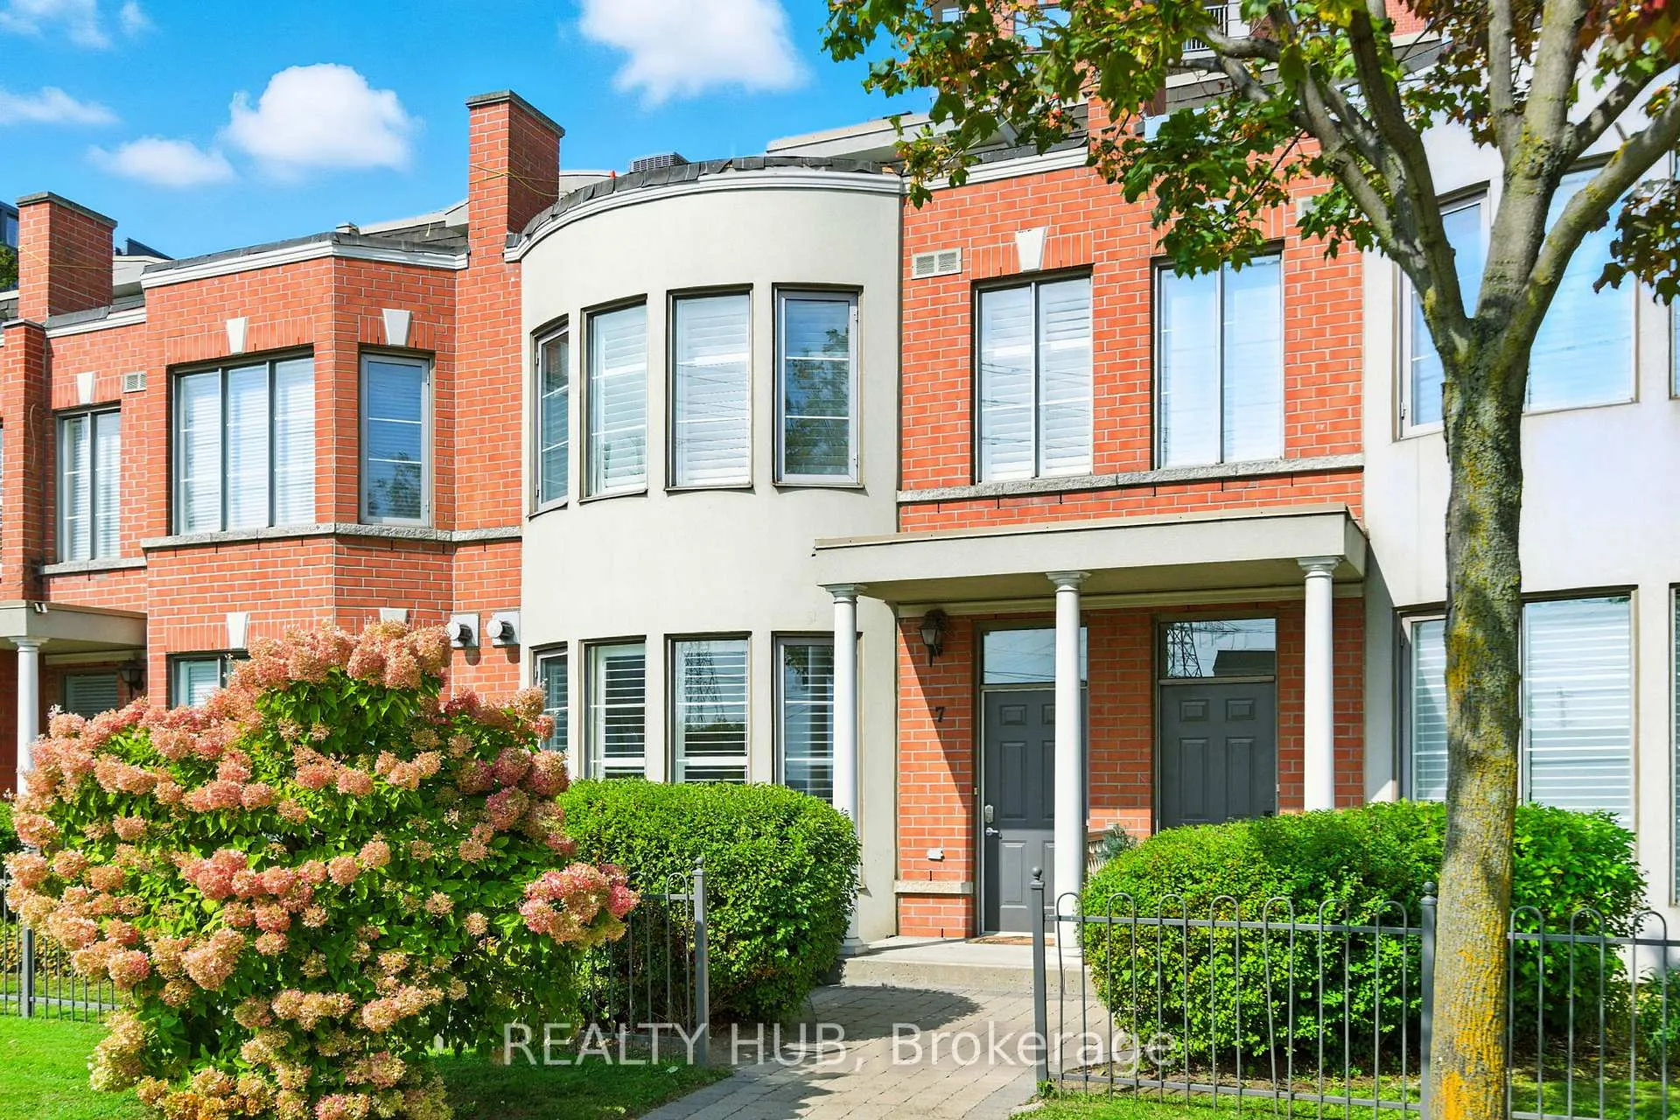
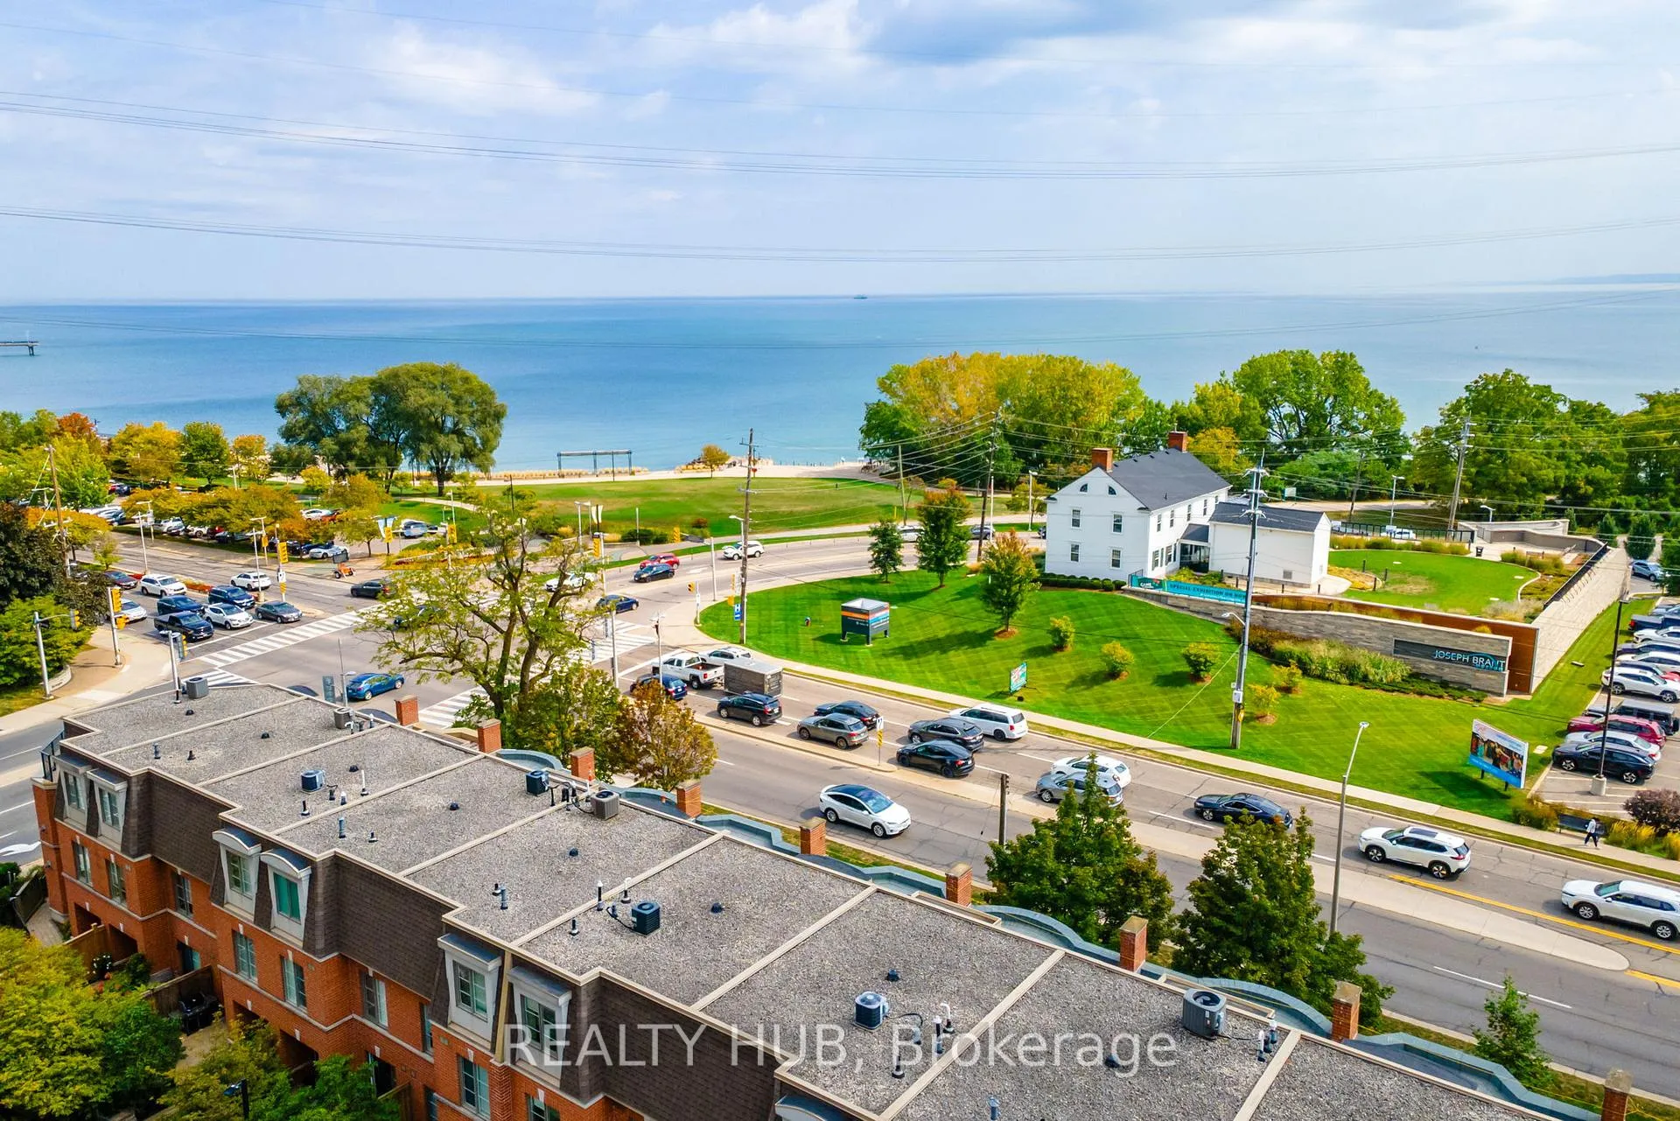 See all 46 photos
Property history

This listing has ended. It is no longer available.
Property not available for sale or for rent.
Ask about this home
A HOMEH agent will answer your questions about this home.Ask HOMEH
About this home
Unit 7, 442 Maple Avenue, Burlington
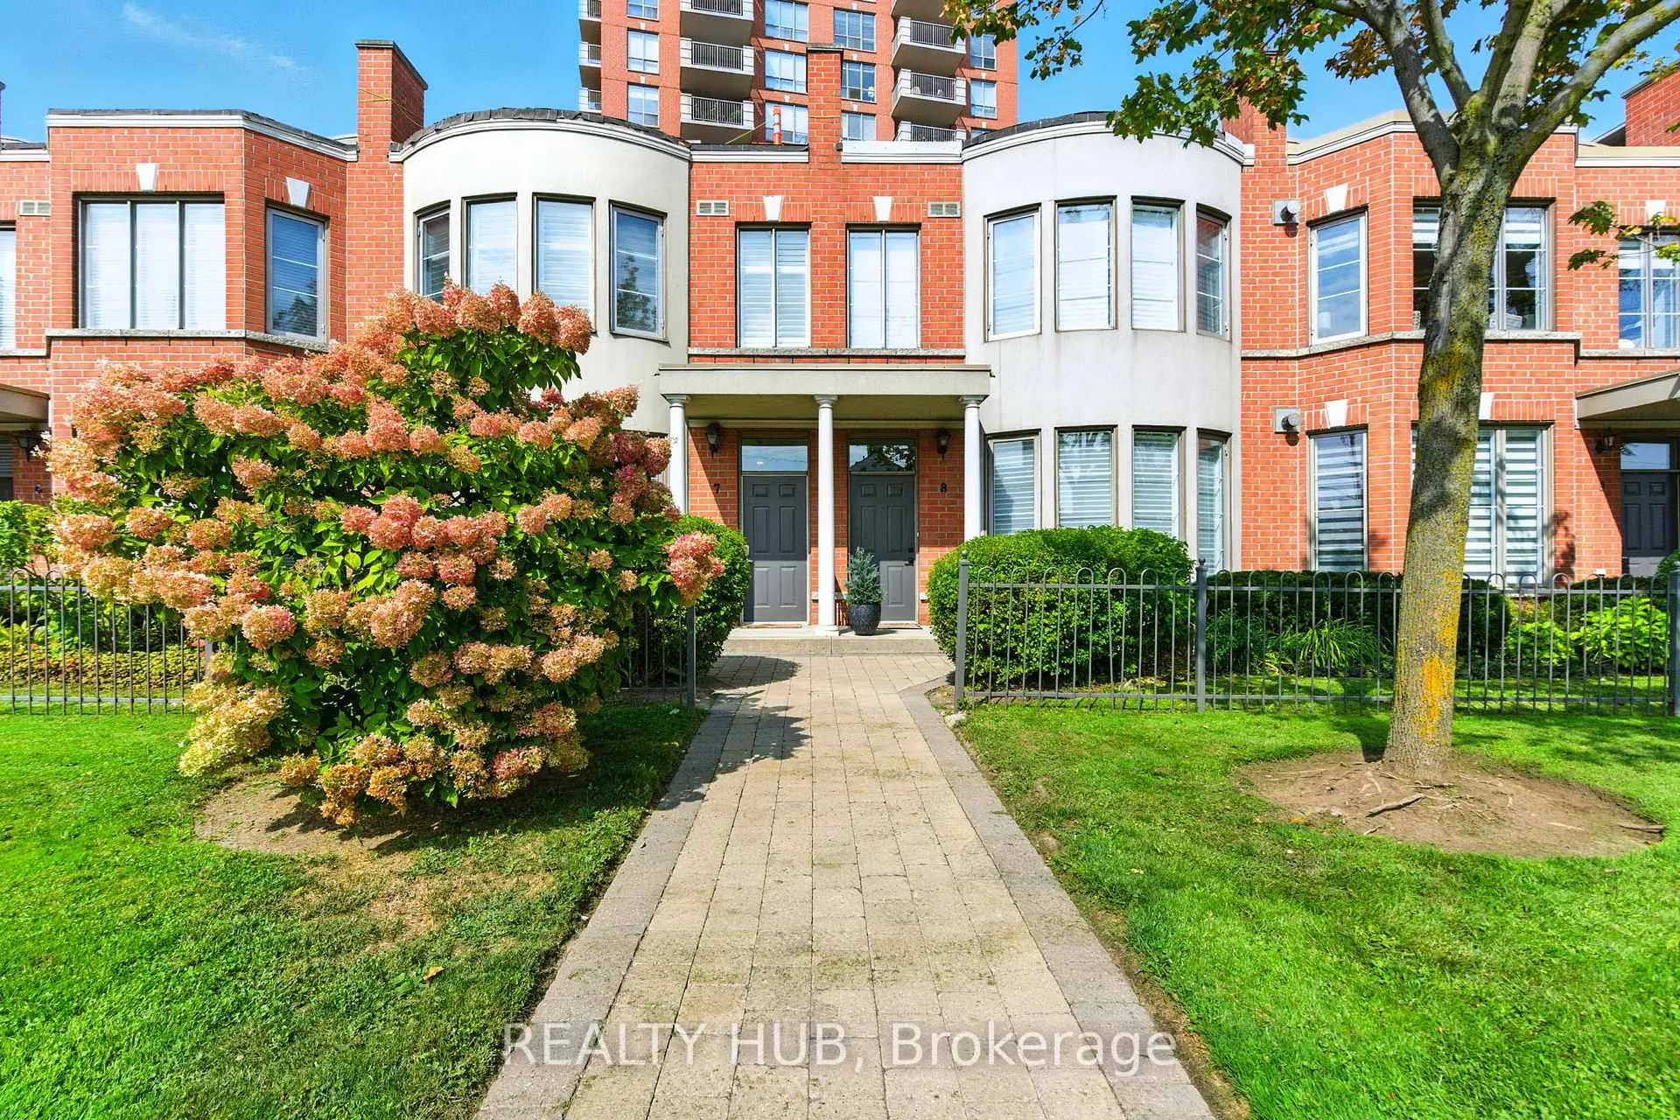
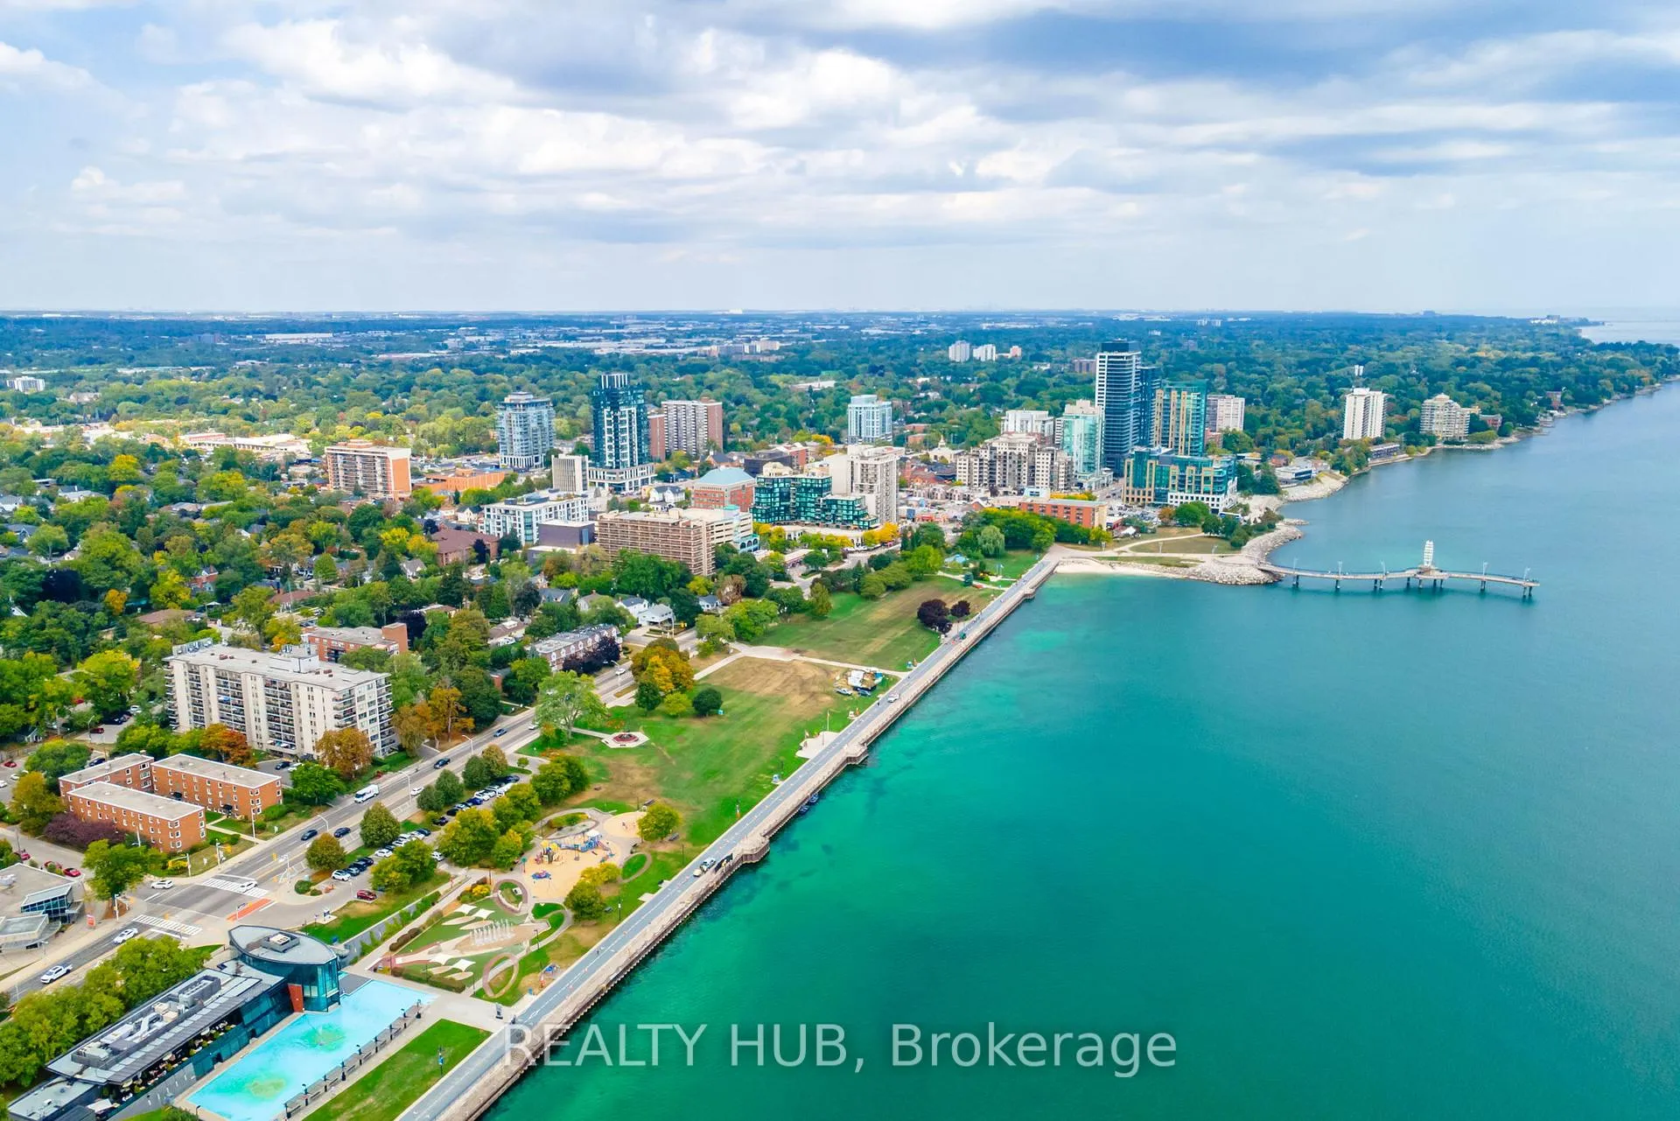
Welcome to Spencer's Landing, where you can own a true lakefront lifestyle just steps from downtown Burlington, without sacrificing space, privacy, or convenience. This rare 3-level townhome delivers what most waterfront condos can't...real square footage, multiple living spaces, and uninterrupted lake views from every level. The entire top floor is your private retreat, featuring a spa-inspired 5-piece ensuite, walk-in closet, and a stunning rooftop terrace overlooking Lake Ontario. This is where mornings feel calm, and evenings feel like a getaway, every single day. Entertain effortlessly with two separate living areas and enjoy both a rooftop terrace and a private patio off the kitchen, perfect for summer nights, BBQs, and hosting. This is more than a home, it's a resort-style experience: Indoor pool, hot tub, steam room, gym, guest suite, party lounge, and full-service conveniences including underground parking, car wash, locker, and security. All utilities included in condo fees - a rare and valuable bonus. Step outside and you're instantly connected to the waterfront trail, parks, restaurants, and transit. Commute, relax, and live, all in one place. Opportunities like this on the waterfront are limited, especially with this level of space and lifestyle. This is the one buyers wait for.
Facts & features
Ask about this home
A HOMEH agent will answer your questions about this home.
Rooms
10 rooms · 3 bathrooms
- Foyer9′1″ × 5′8″52 sq.ft.
- Kitchen10′11″ × 17′1″186 sq.ft.
- Dining room15′1″ × 10′8″161 sq.ft.
- Foyer3′2″ × 3′11″13 sq.ft.
- Family room14′9″ × 18′4″271 sq.ft.
- Bedroom9′8″ × 10′4″100 sq.ft.
- Bedroom8′6″ × 13′3″113 sq.ft.
- Laundry11′2″ × 5′3″59 sq.ft.
- Primary bedroom18′8″ × 19′6″364 sq.ft.
- Other8′2″ × 6′1″50 sq.ft.
Around this home
Schools nearby
School rating, out of 10.
Listing details
Helpful tools
Your HOMEH agent
"Priced 5% under our estimate. I would see it this week."
Ask HOMEH about this home
Price, neighbourhood, monthly cost. Ask anything.
HOMEH Intelligent Agent is an AI, not a licensed representative. Check anything important with your agent.