

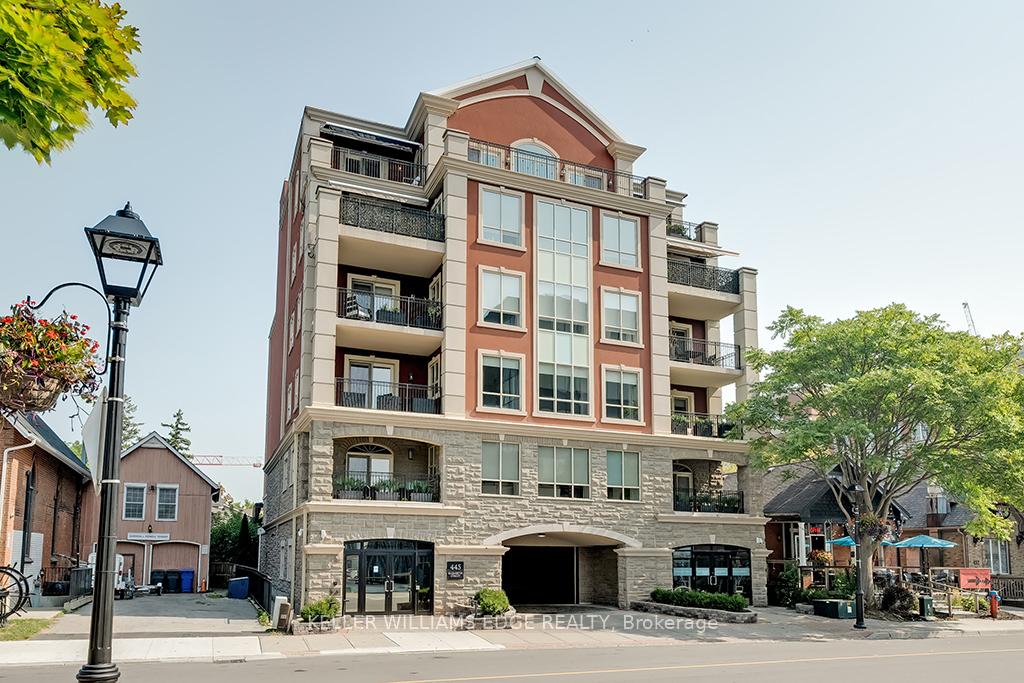
PH1, 445 Elizabeth Street
PH1, 445 Elizabeth Street
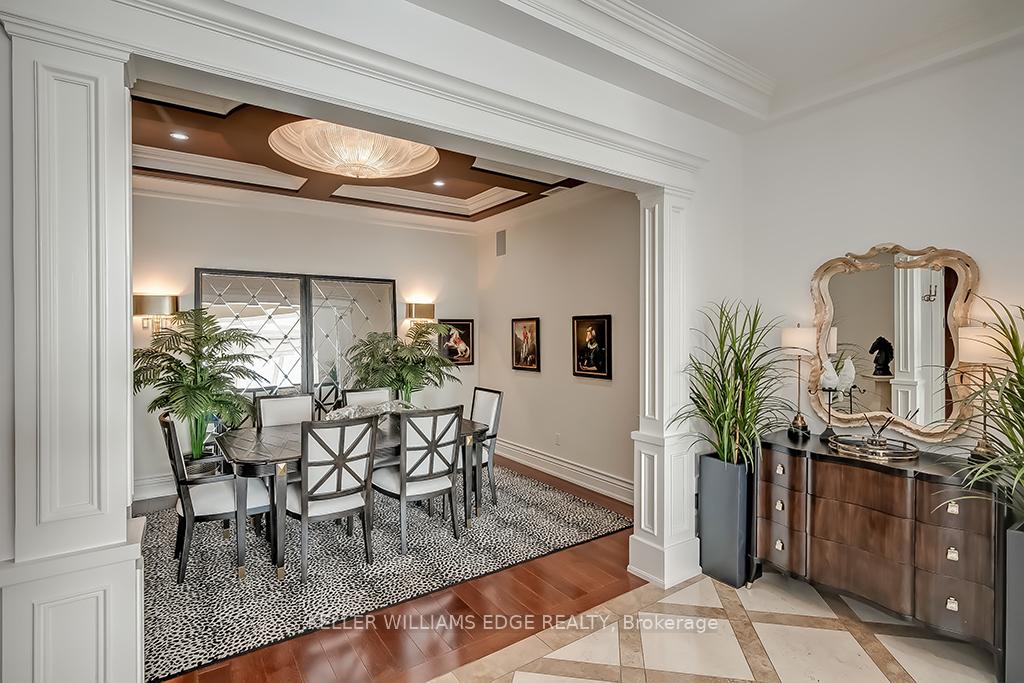 See all 40 photos
Property history
- $3,199,000TerminatedList: 2025-09-22|End: 2025-12-23|92 daysW12419299
- $3,299,000ExpiredList: 2025-05-21|End: 2025-09-21|123 daysW12163991
- $3,399,000TerminatedList: 2025-01-16|End: 2025-03-07|50 daysW11928519
- $3,449,000ExpiredList: 2024-09-16|End: 2025-01-16|122 daysW9351997
Facts and features
- ExposureSouth
- LaundryIn-suite
- LockerOwned
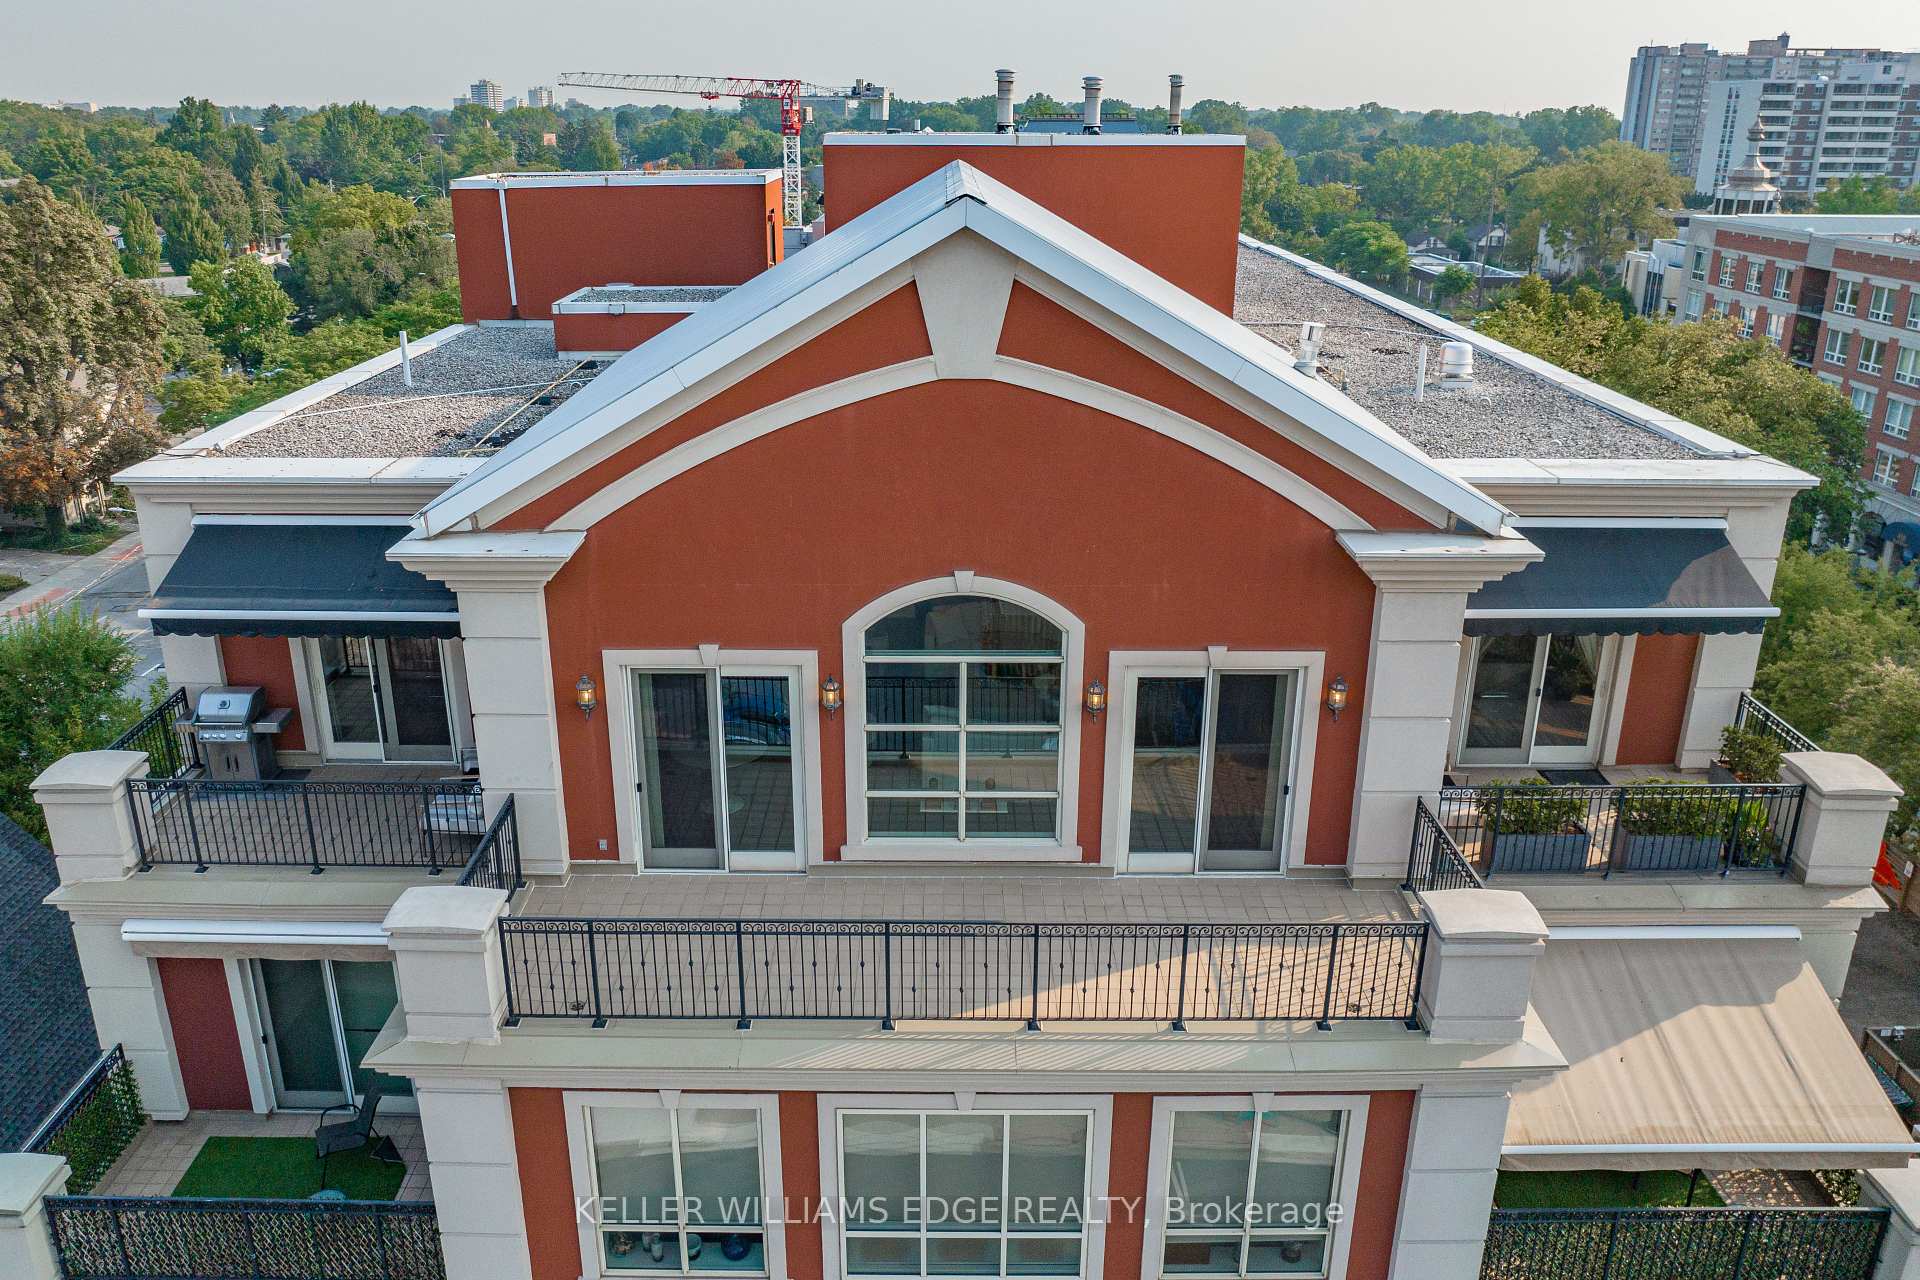
- BalconyTerrace
- Fireplace
- Central air
- Party room/meeting room
The homeCondo Apartment, Apartment, Age 16–30 years
- Type: Condo Apartment
- Style: Apartment
- Age: 16–30 years
- Living space: 3,000–3,249 sq ft
- Basement: None
- Exposure: South
- View: Water, lake, downtown
InsideFireplace Yes, natural gas, In-suite laundry, main level, Auto garage door remote, central vacuum, intercom, separate hydro meter, storage area lockers
- Fireplace: Yes, natural gas
- Laundry: In-suite laundry, main level
- Features: Auto garage door remote, central vacuum, intercom, separate hydro meter, storage area lockers
- Security: Alarm system, security system
- Elevator: Yes
- Rooms above ground: 8
- Bedrooms: 3
- Bathrooms: 3
OutsideStone, stucco (plaster), Metal, flat, Poured concrete
- Exterior: Stone, stucco (plaster)
- Roof: Metal, flat
- Foundation: Poured concrete
- Balcony: Terrace
- Features: Awnings
Parking and locker2 Parking, Underground, Parking type Owned
- Spaces: 2 Parking
- Garage: Underground
- Parking type: Owned
- Spot: 601
- Locker: Owned
- Locker level: 2
Building445 elizabeth, Storeys 6, Units 13
- Name: 445 elizabeth
- Storeys: 6
- Units: 13
- Registered: 2008
- Condo corporation: 538
- Amenities: Bbqs allowed, party room/meeting room
- Pets: Allowed
Heating, water and powerForced air, gas, Central air
- Heating: Forced air, gas
- Cooling: Central air
Costs and taxesTaxes $17,555 a year, Condo fee $2,512 a month, Heat included, water included, cac included, common elements included, building insurance included, parking included
- Taxes, 2024: $17,555 a year
- Condo fee: $2,512 a month
- Fee includes: Heat included, water included, cac included, common elements included, building insurance included, parking included
- HST: HST included in the price
- Rental items: None
Included in the saleFridge, full size wine fridge, induction cooktop, b/i coffee maker, 2 b/i ovens, b/i microwave, dishwasher, all elfs, all window coverings, b/i ceiling speakers, central vac & attach, 1 locker in garage, 3 bang and olufsen tv's and agd remote(s).
- Included: Fridge, full size wine fridge, induction cooktop, b/i coffee maker, 2 b/i ovens, b/i microwave, dishwasher, all elfs, all window coverings, b/i ceiling speakers, central vac & attach, 1 locker in garage, 3 bang and olufsen tv's and agd remote(s).
NearbyArts centre, beach, golf, hospital, library, lake/pond
- Close to: Arts centre, beach, golf, hospital, library, lake/pond
Listing detailsW9351997, Expired, Sep 16, 2024
- MLS® number: W9351997
- Status: Expired
- Listed on: Sep 16, 2024
- Days on market: 122
- Updated: Jan 16, 2025
- Possession: Flexible
- Occupied by: Owner
- Listing brokerage: KELLER WILLIAMS EDGE REALTY
About this home
PH1, 445 Elizabeth Street, Burlington (Brant), ON L7R 2L8
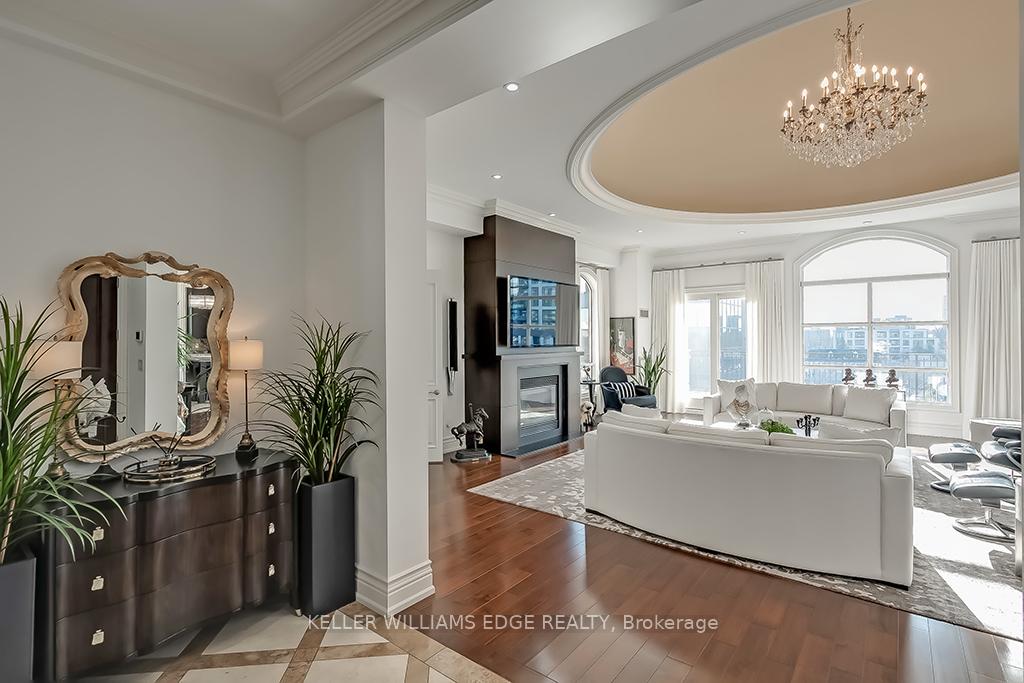
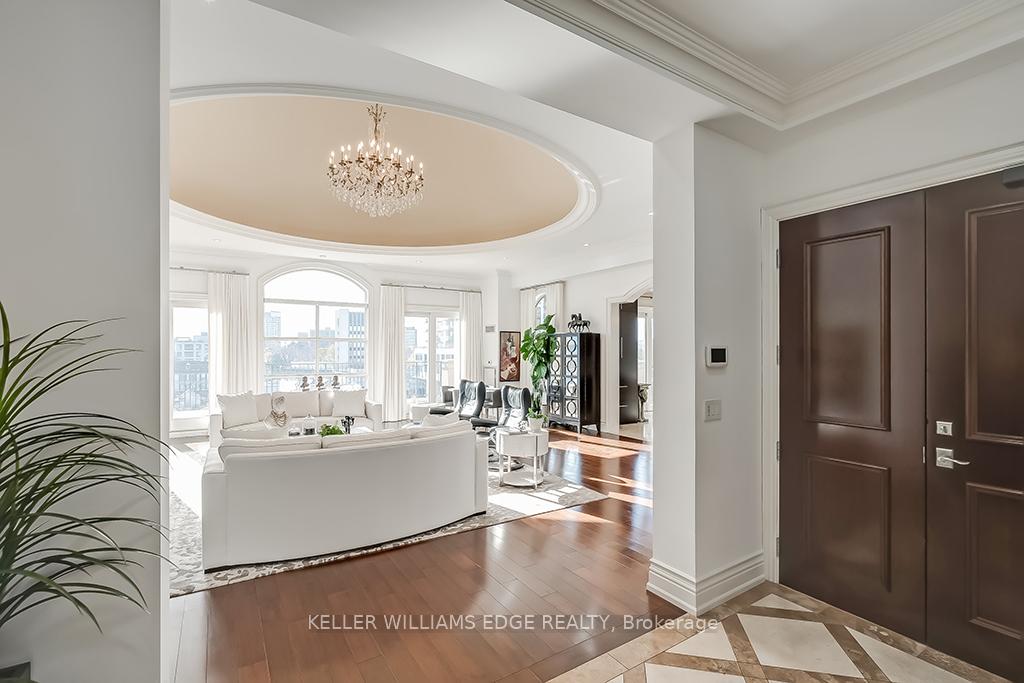
UNCOMPROMISING LUXURY PENTHOUSE This stunning one-of-a-kind suite in the heart of downtown Burlington, is located in the private 13-suite prestigious 445 Elizabeth boutique condo. The meticulously maintained and well-appointed suite features 3-bedrooms, 2.5-bathrooms, approx. 3017 sqft with 4-private terraces with heated floors, each with views of the lake and downtown. From the moment you enter the double entry doors into the foyer with marble floors, you're greeted by the expansive Great Room with 21ft high dome ceiling with crystal chandelier and gas fireplace overlooking one of the 4 private terraces. Exquisite chef inspired kitchen, built-in Meile appliances (induction cooktop, 2-ovens, fridge, and full-sized temperature-controlled wine cooler), custom cabinetry, island seating and sliding patio doors leading to the 2nd terrace with natural gas BBQ and remote-controlled awning. Separate formal dining room with decorative ceiling detail and chandelier, can comfortably accommodate large gatherings for a sit-down meal. The 1st bedroom off the great room features sliding patio doors to the 3rd private terrace with remote-controlled awing, walk-in closet and 2pc ensuite, can double as a den or office. Down the hall is the 2nd generously sized bedroom, laundry room and gorgeous 4pc bathroom with soaker tub. The primary bedroom is a sanctuary featuring his and her walk-in closets with custom built-ins, spa inspired bathroom with large shower featuring rainhead and adjustable handheld shower arm, separate water closet, lounge area and walkout to the 4th private terrace. The suite is flooded with natural light, features 11ft ceilings, hardwood and marble flooring and integrated Bang & Olufsen sound system. 2-spacious underground parking spaces and locker. The perfect alternative to the large luxury home, ideal for those downsizing.
Ask about this home
A HOMEH agent will answer your questions about this home.
Know more about Elizabeth Condominiums
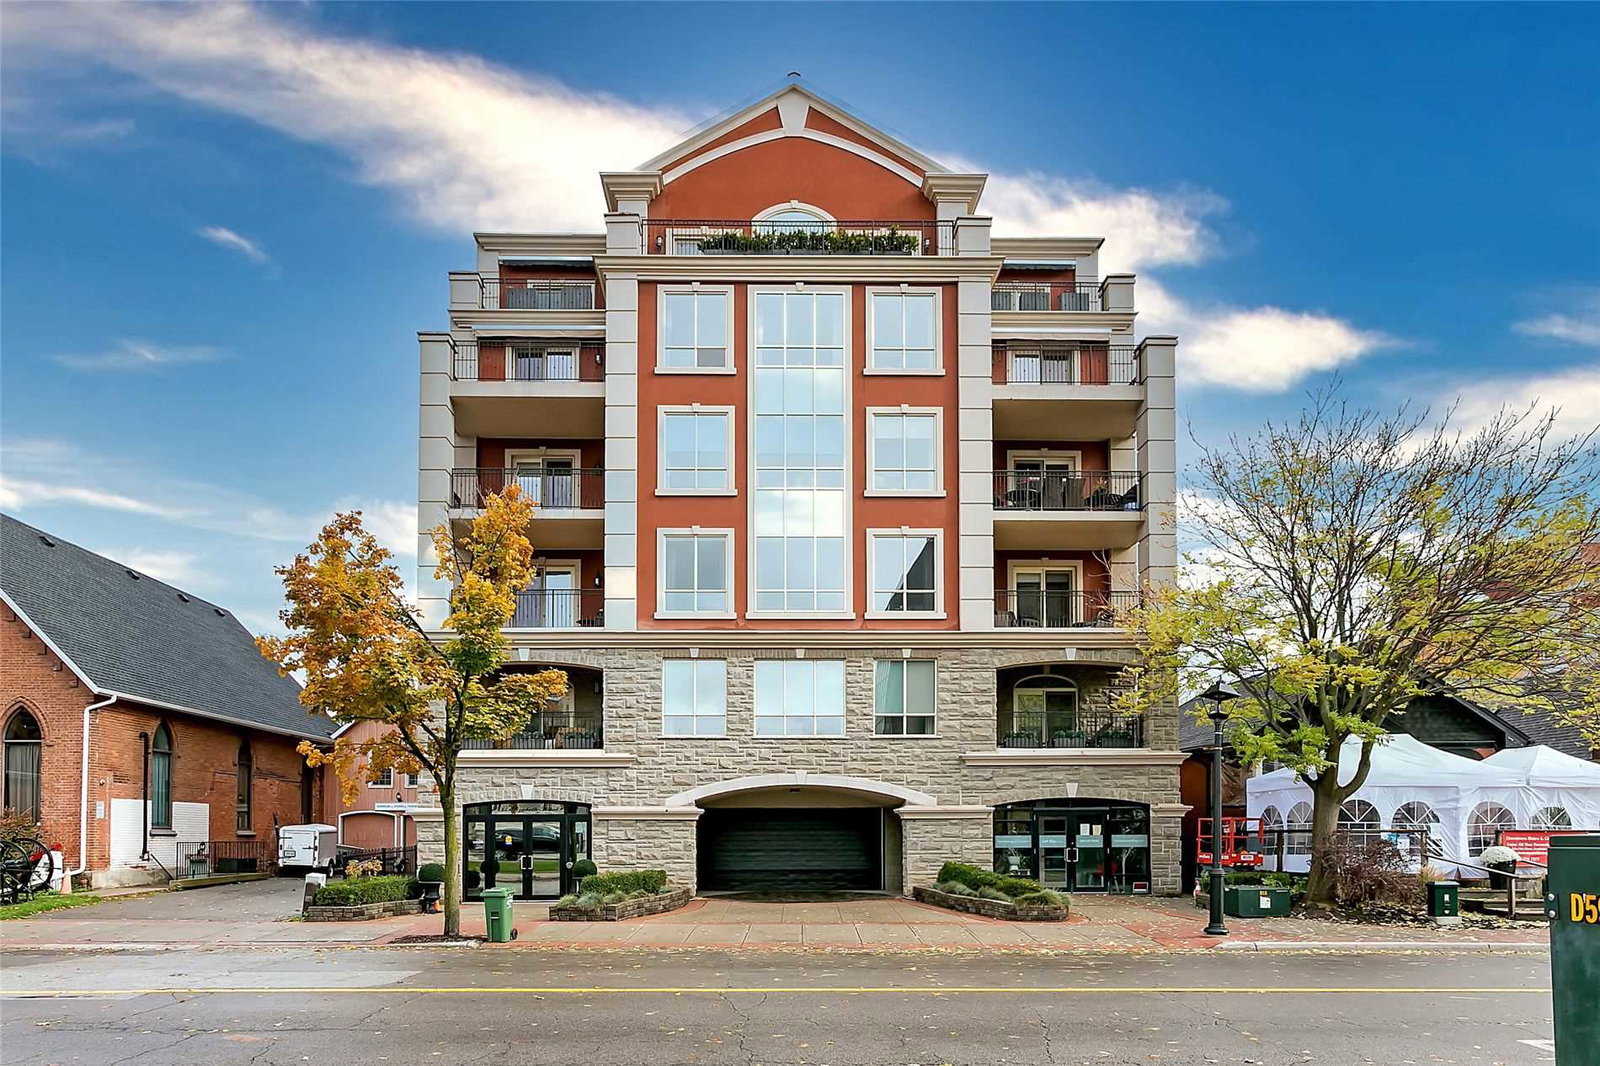
Condo building · 445 Elizabeth Street
Elizabeth Condominiums is a 6-storey condo with 13 suites, built in 2008 by Ninco Construction Ltd. No units are on the market here right now.
- 6storeys
- 13suites
- 2008built
No similar units for sale in Elizabeth Condominiums right now.
Around this home
Daily convenience, out of 100, from the distances below
Schools nearby
School rating, out of 10.
Helpful calculators
Your HOMEH agent

"I would see it this week."