

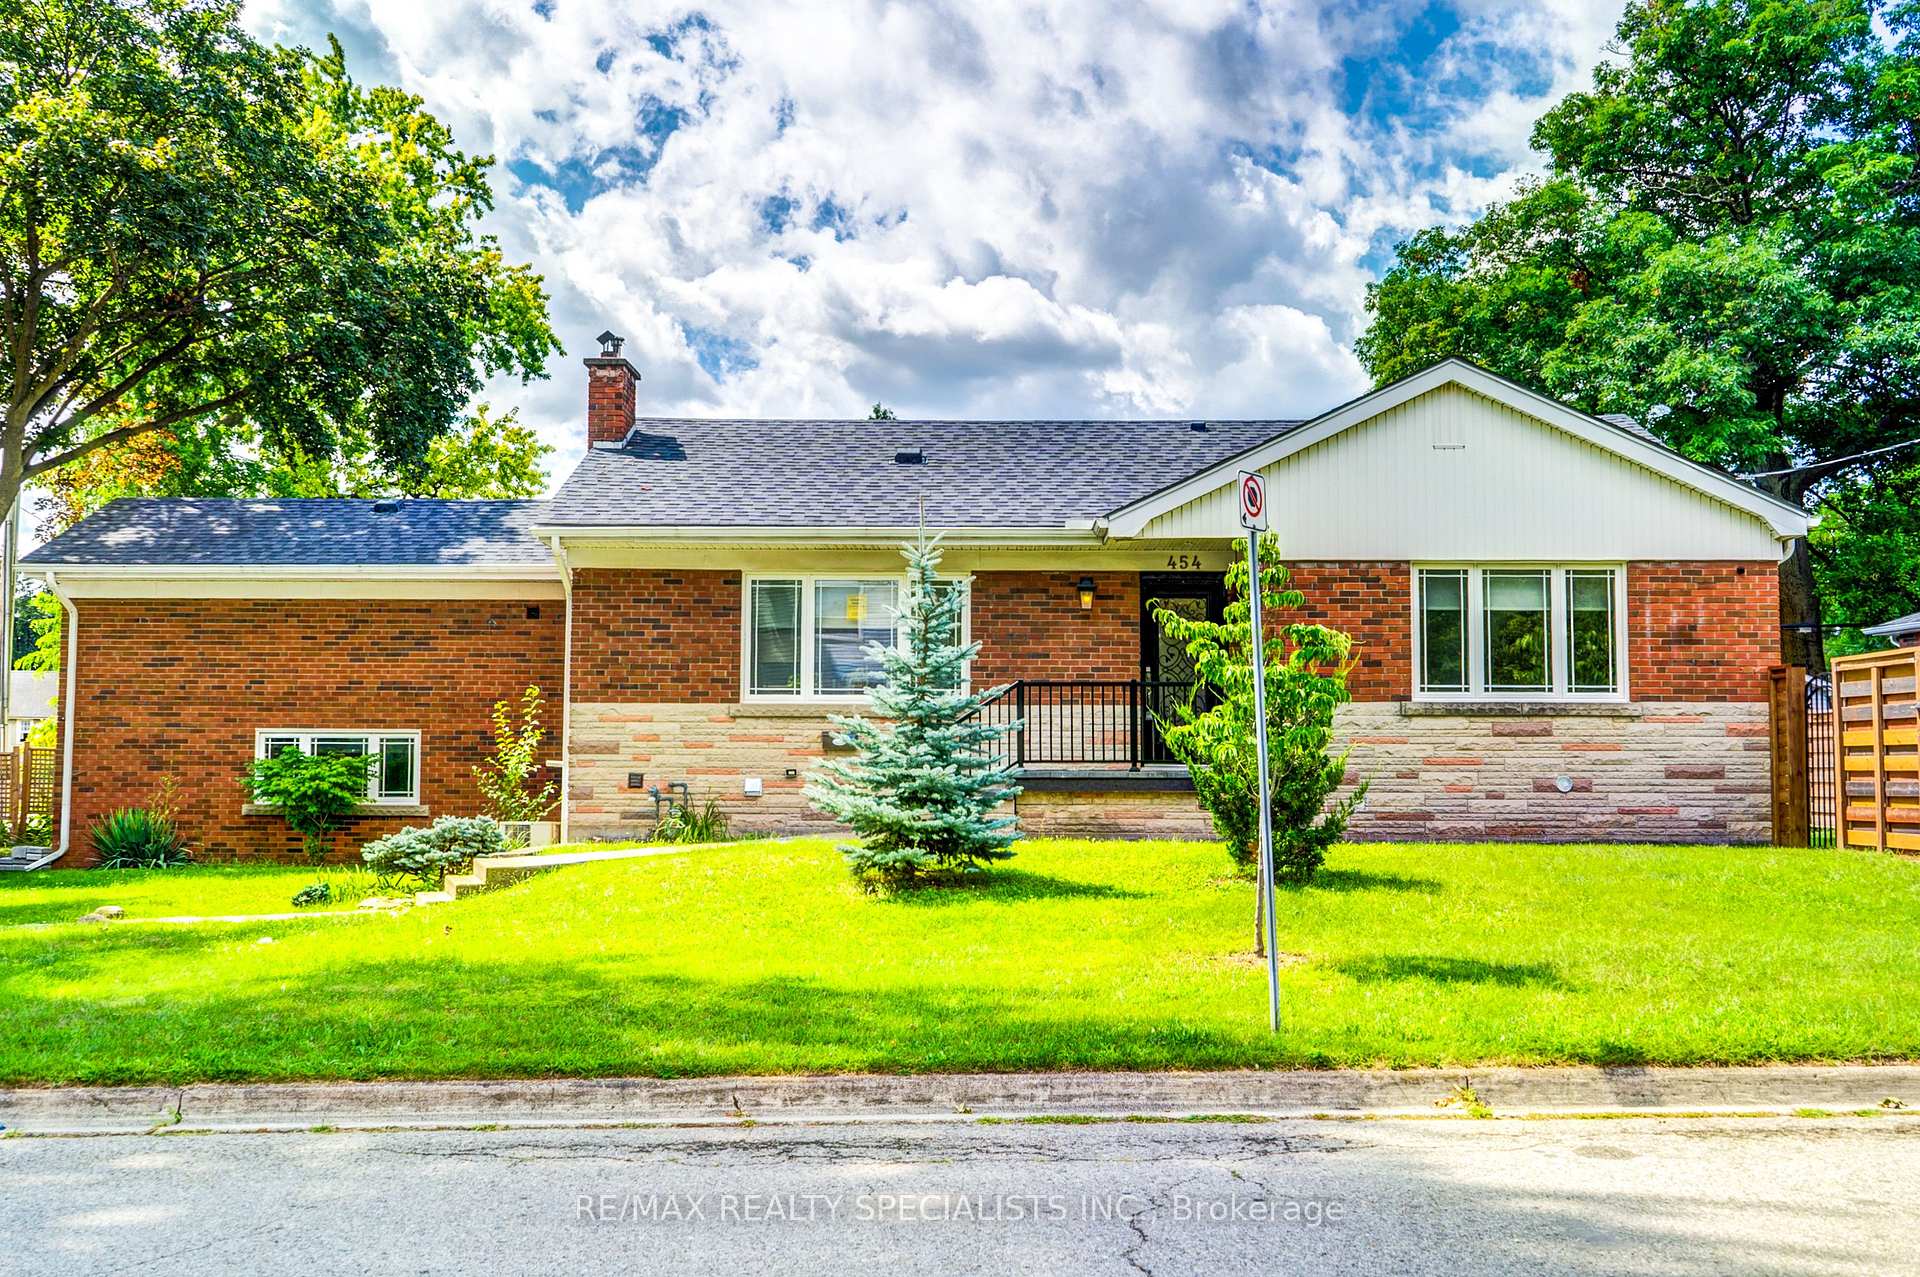
Unit 2, 454 Mayzel Road
Detached For Rent
1/15Unit 2, 454 Mayzel Road
Detached For Rent
 See all 15 photos
1 Bedroom
1 Bathroom
0 Garage
<700 sq.ft
Basement
Available Now
Facts and features
- BasementApartment
- Lease term12 months
- FurnishedUnfurnished
- Age of home51–99 years
What stands out
- Central air
The homeDetached, Bungalow, Age 51–99 years
- Type: Detached
- Style: Bungalow
- Age: 51–99 years
- Living space: Under 700 sq ft
- Basement: Apartment
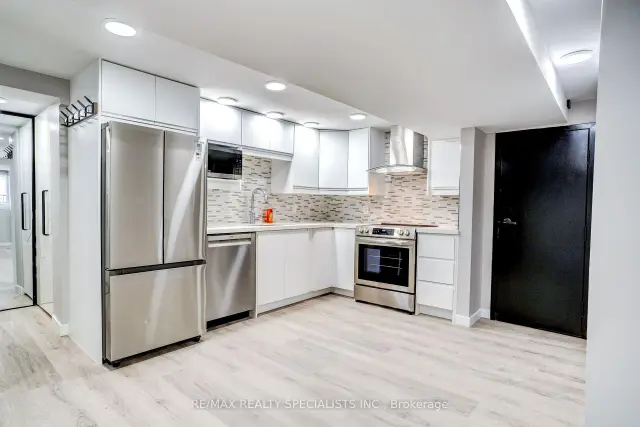
InsideVinyl, Ensuite, lower level, Carpet free, primary bedroom - main floor
- Flooring: Vinyl
- Laundry: Ensuite, lower level
- Features: Carpet free, primary bedroom - main floor
- Rooms above ground: 3
- Bedrooms: 1
- Bathrooms: 1
- Kitchens: 1
Outside and lotBrick, stone, Asphalt shingle, Concrete
- Exterior: Brick, stone
- Roof: Asphalt shingle
- Foundation: Concrete
Parking1 Parking, Private, tandem
- Spaces: 1 Parking
- Driveway: Private, tandem
Heating, water and powerForced air, gas, Central air, Municipal water
- Heating: Forced air, gas
- Cooling: Central air
- Water: Municipal water
- Sewer: Municipal sewer
Rent and termsRent $1,850 a month, Basement, Unfurnished
- Rent: $1,850 a month
- Space for rent: Basement
- Furnished: Unfurnished
- Lease: 12 months
- Paid: Monthly
- Rent includes: Parking
- Deposit: Required
- Credit check: Required
- Employment letter: Required
- Rental application: Required
- References: Required
NearbyPark, rec./commun.centre
- Close to: Park, rec./commun.centre
Listing detailsW13816276, For Rent, Sep 22, 2026
- MLS® number: W13816276
- Status: For Rent
- Listed on: Sep 22, 2026
- Days on market: 61
- Updated: Nov 21, 2026
- Possession: 2026-10-01 / Immediate
- Occupied by: Vacant
- Listing brokerage: RE/MAX REALTY SPECIALISTS INC.
About this home
Unit 2, 454 Mayzel Road, Burlington (Brant), ON L7R 3C3
Carpet FreePrimary Bedroom - Main FloorParkRec./Commun.Centre
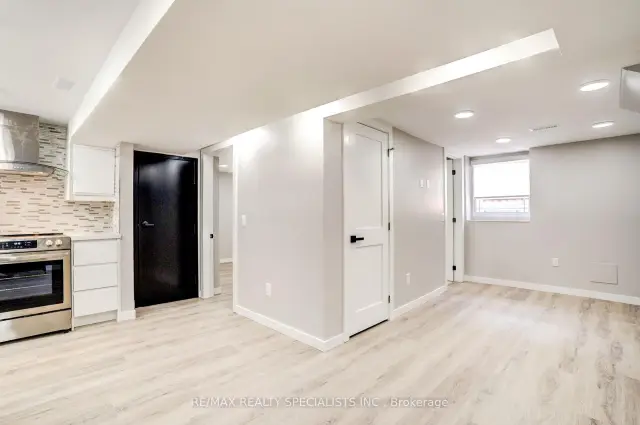
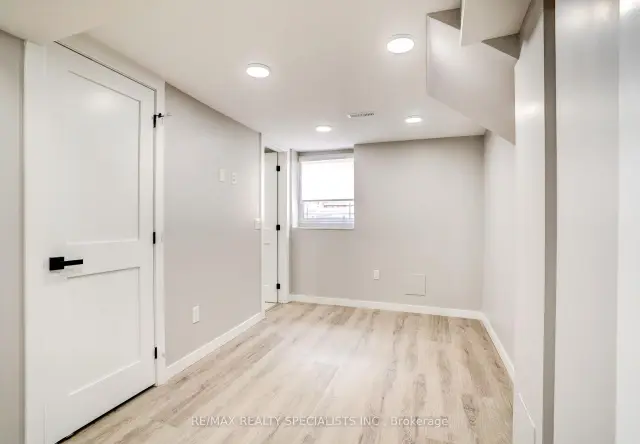
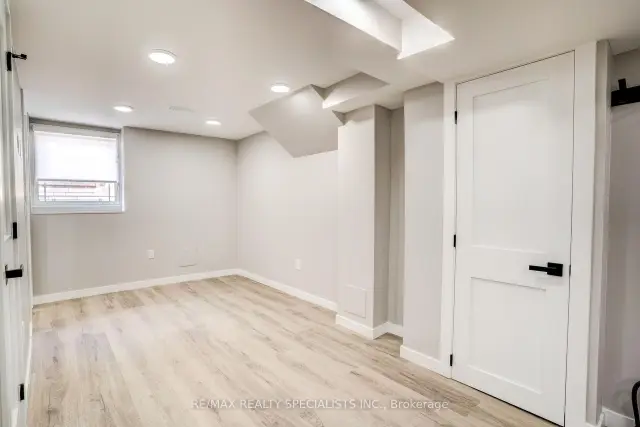
Fully Renovated & Legal 1 Bedroom 1 Bathroom Basement Apartment on Bright corner property. Incredibly bright, never lived in since the reno, lower level that does not feel like a lower level. 1 Parking. Separate entrance through manicured side yard. Shared Garage Space for Storage Items (Winter Tires, Bike etc). Perfect space and it is two doors down from the Library and Central Park. The home is also a short walk from all of Burlington's shops and nightlife!
Read more
Book a viewing
Sun22Nov
Mon23Nov
Tue24Nov
Wed25Nov
Thu26Nov
Fri27Nov
Sat28Nov
Pick A Time
Around this home
MAYZEL & NEW ST
Errands
Parks
Schools
Daily convenience, out of 100, from the distances below
ParkCentral Park · 4 within 1 km5 min walk301 m
GrocerySix Penny Mini Mart4 min walk226 m
SchoolElevate Learning Centre9 min walk540 m
PharmacyShoppers Drug Mart8 min walk513 m
Cafés & foodLittle Free Library · 13 within 1 km4 min walk265 m
Gym & rec centreBurlington Curling Club3 min walk206 m
LibraryBurlington Public Library - Central Branch2 min walk114 m
WalkDriveStraight-line distance, open map data
Grocery0.2 km
Park0.3 km
Coffee0.4 km
Dining0.4 km
Gym0.2 km
Schools nearby
School rating, out of 10.
Elevate Learning Centreelementary · Private · 0.5 km
—
Lakeshore Public Schoolelementary · Public · 0.7 km
7.7/10Good
Blyth Academy Burlingtonelementary · Private · 1.1 km
—
Contact agent
Helpful calculators
Rent vs buy
Affordability
Mortgage
Down payment
Stress test
CMHC insurance

Your HOMEH agent
KimHOMEH agent · Burlington
"I would see it this week."
Ask Kim