

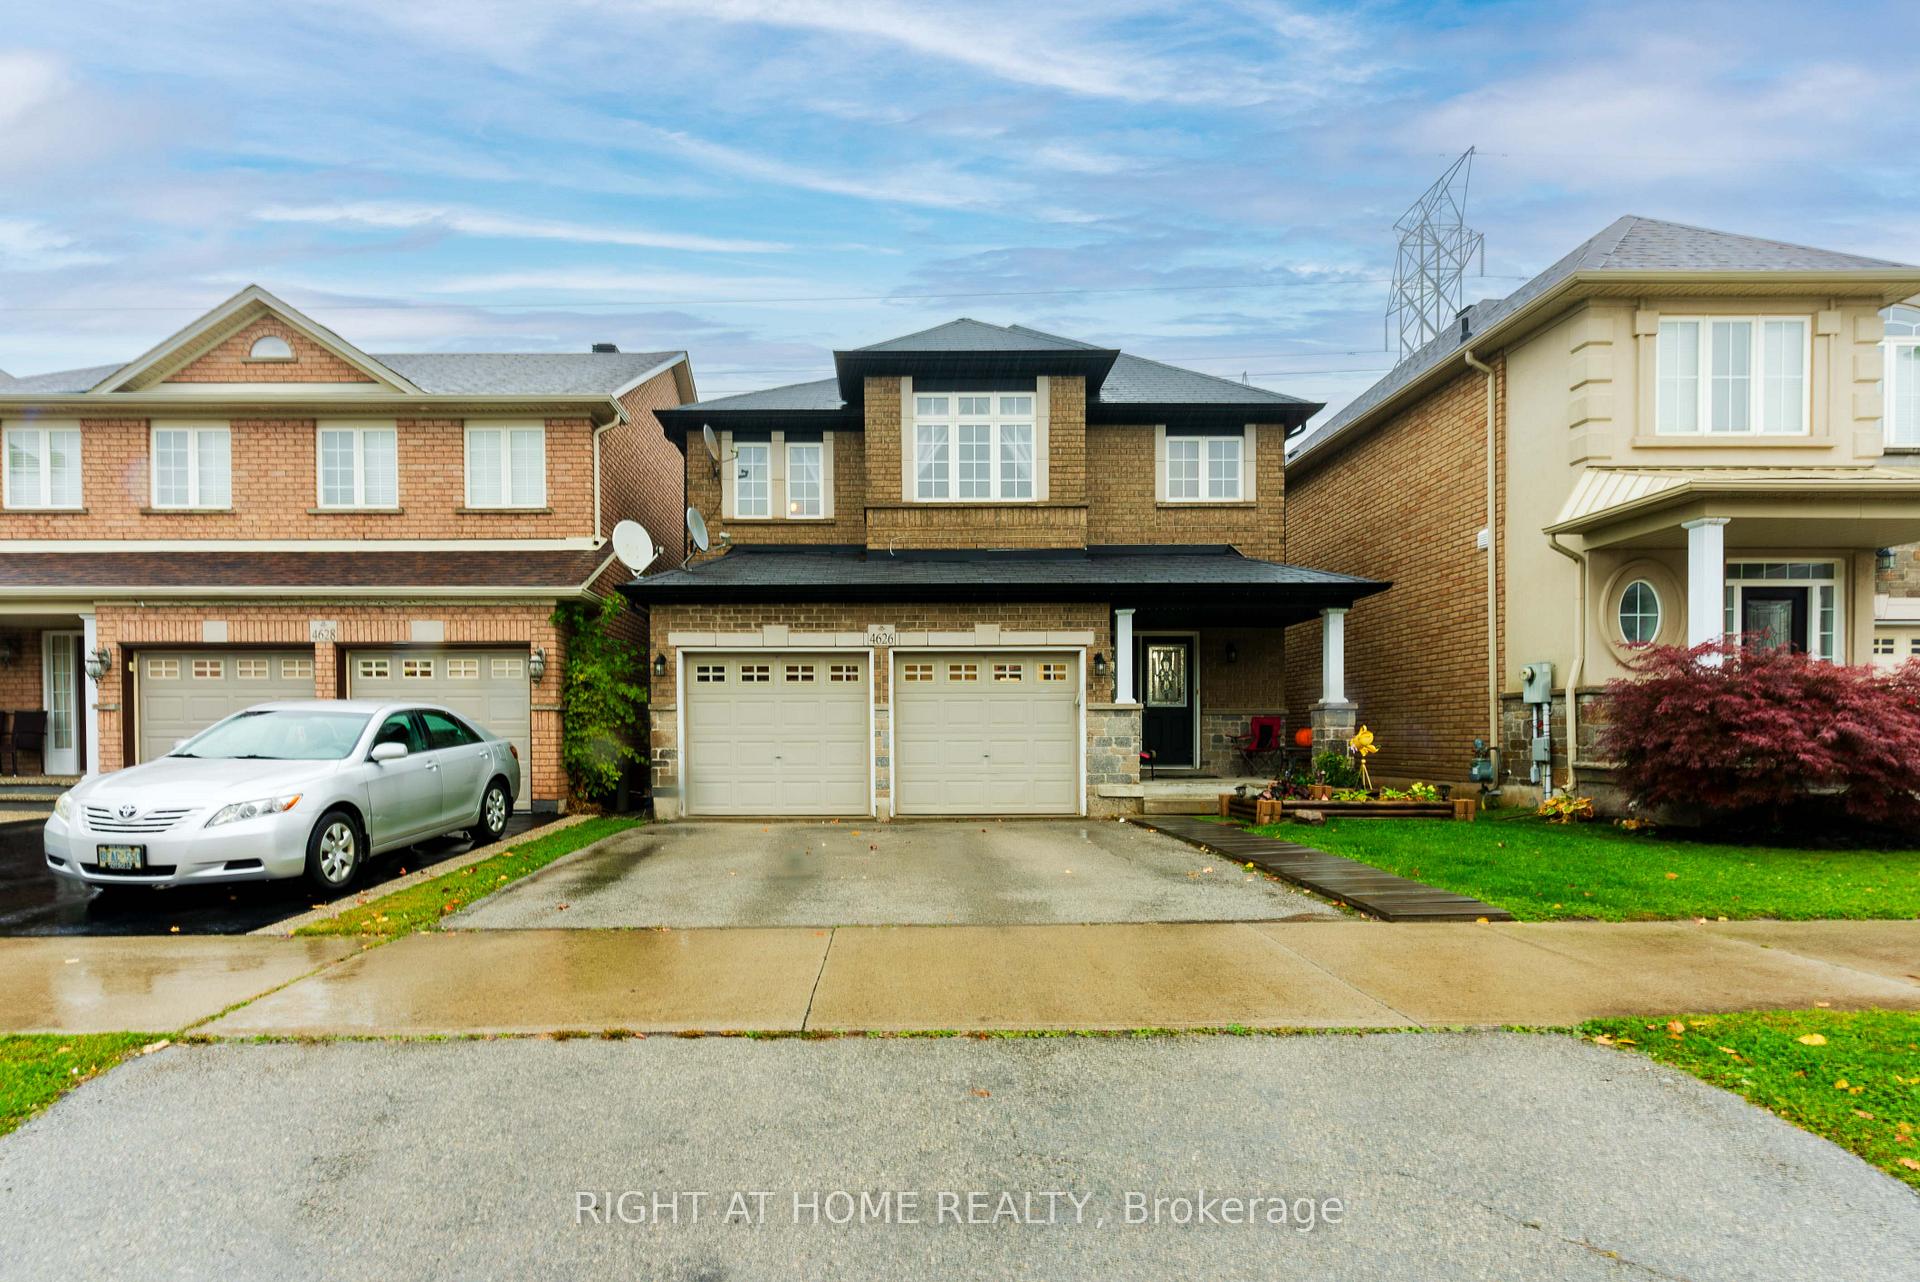
4626 Cornerstone Drive S
4626 Cornerstone Drive S
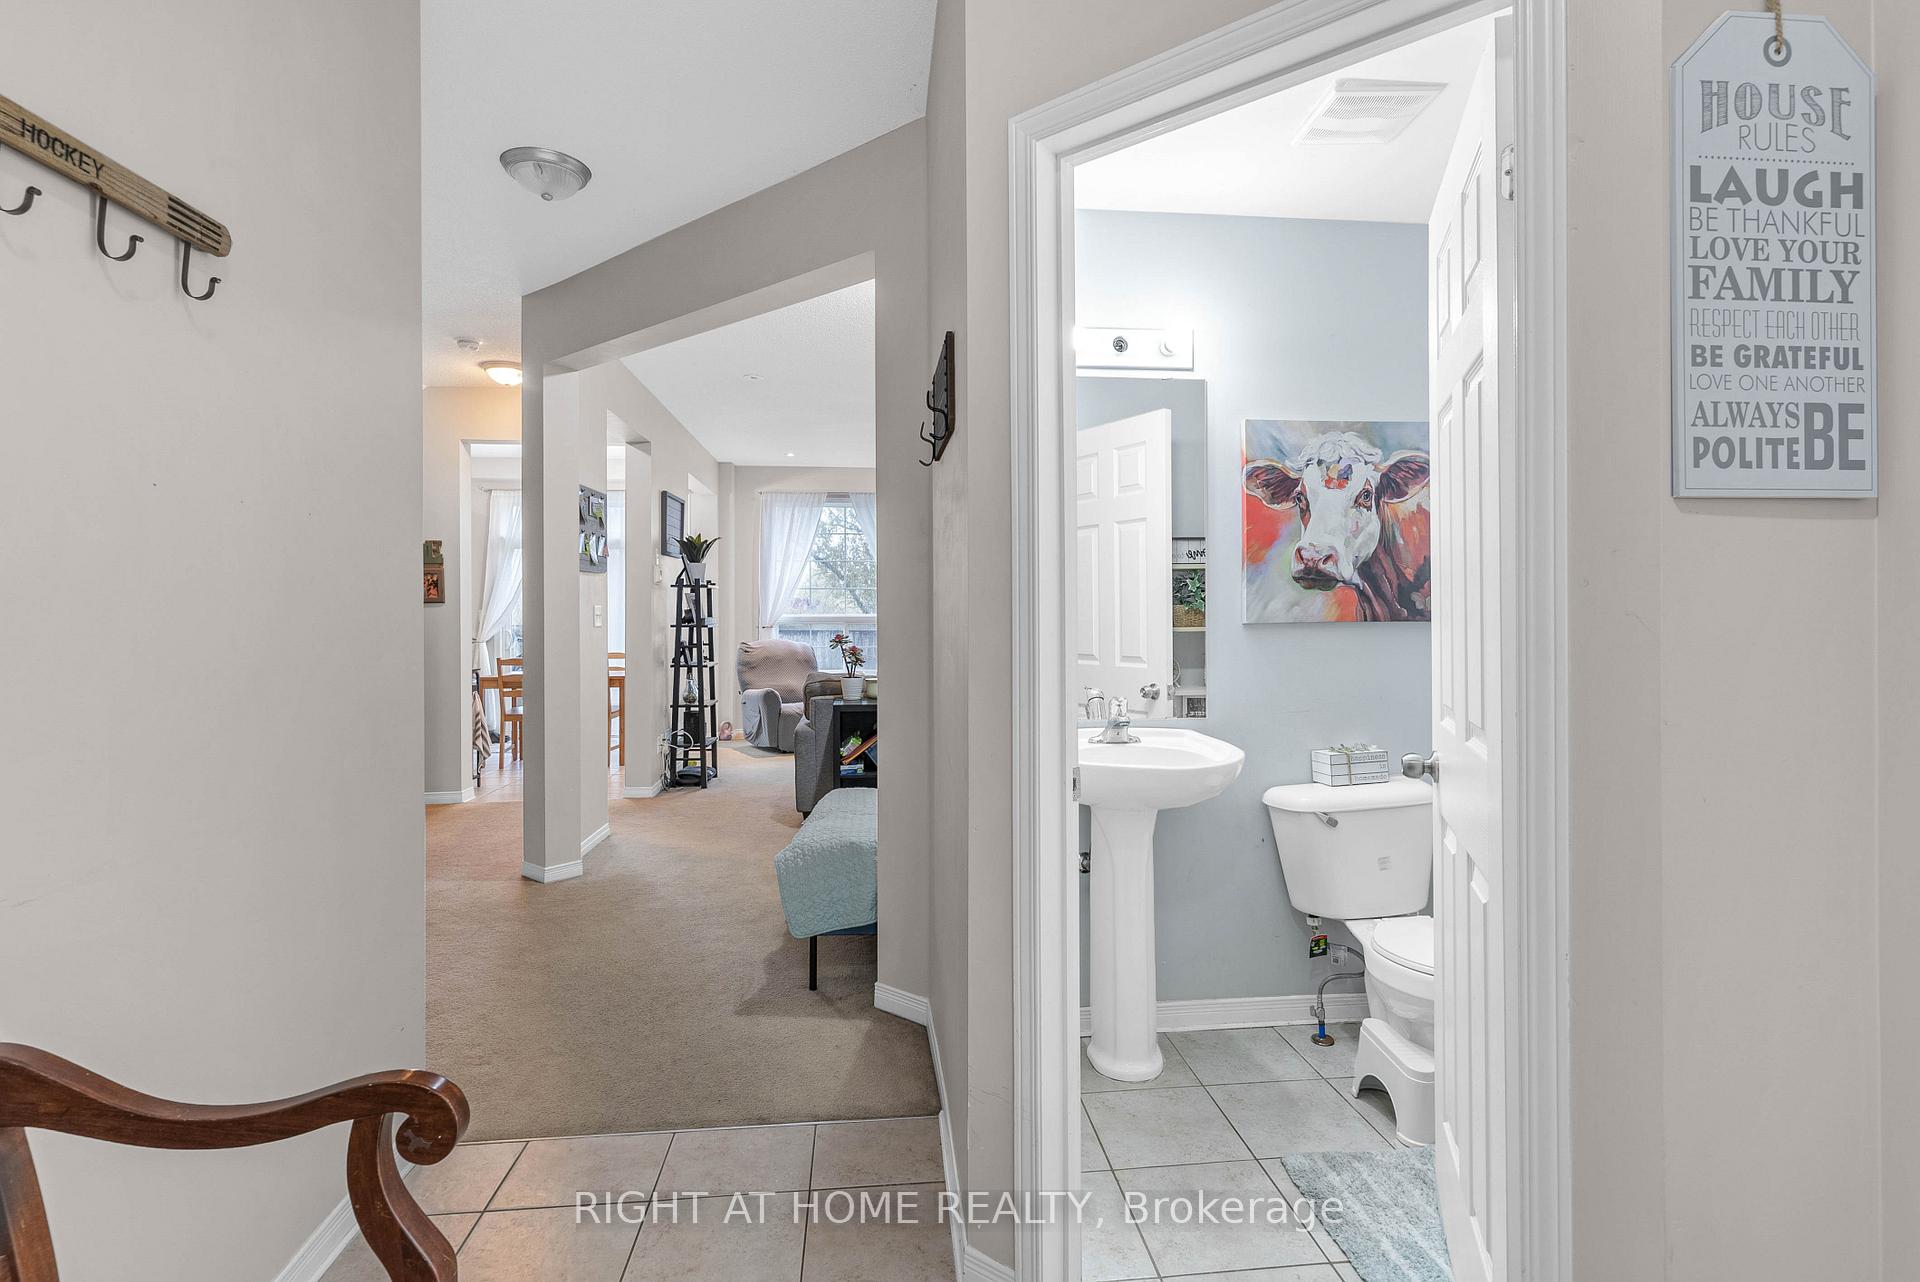 See all 37 photos
Property history
- $1,399,000TerminatedList: 2024-10-30|End: 2025-01-06|68 daysW9769628
- $3,950SuspendedList: 2024-11-13|End: 2024-12-19|36 daysW10422720
Facts and features
- BasementFinished
- Lot size36 × 85 ft
- Lease term12 months
- FurnishedUnfurnished
- Second kitchen
- Fireplace
- Central air
The homeDetached, 2-storey, 1,500–2,000 sq ft
- Type: Detached
- Style: 2-storey
- Living space: 1,500–2,000 sq ft
- Basement: Finished
InsideFireplace Yes, Ensuite, lower level, Water heater, storage
- Fireplace: Yes
- Laundry: Ensuite, lower level
- Features: Water heater, storage
- Rooms above ground: 8
- Bedrooms: 4
- Bathrooms: 4
- Kitchens: 2
Outside and lotBrick, stone, Asphalt shingle, Concrete
- Exterior: Brick, stone
- Roof: Asphalt shingle
- Foundation: Concrete
- Size: 36.09 × 85.3 ft
Parking2 Garage, Attached, Available
- Spaces: 2 Garage
- Garage: Attached
- Driveway: Available
Heating, water and powerForced air, gas, Central air, Municipal water
- Heating: Forced air, gas
- Cooling: Central air
- Water: Municipal water
- Sewer: Municipal sewer
- Natural gas: No
- Hydro: No
- Cable: No
Rent and termsRent $3,950 a month, Entire property, Unfurnished
- Rent: $3,950 a month
- Space for rent: Entire property
- Furnished: Unfurnished
- Lease: 12 months
- Paid: Monthly
- Rent includes: Central air conditioning, parking
- Deposit: Required
- Credit check: Required
- Employment letter: Required
- Rental application: Required
- References: Required
- Rental items: Hot water tank- tenant pays for the rental.
IncludedAll existing appliances
- Included: All existing appliances
NearbyLibrary, ravine, school
- Close to: Library, ravine, school
Listing detailsW10422720, Suspended, Nov 13, 2024
- MLS® number: W10422720
- Status: Suspended
- Listed on: Nov 13, 2024
- Days on market: 36
- Updated: Dec 19, 2024
- Possession: 2024-12-01 / December 1, 2024
- Occupied by: Vacant
- Listing brokerage: RIGHT AT HOME REALTY
About this home
4626 Cornerstone Drive S, Burlington (Alton), ON L7M 0C9
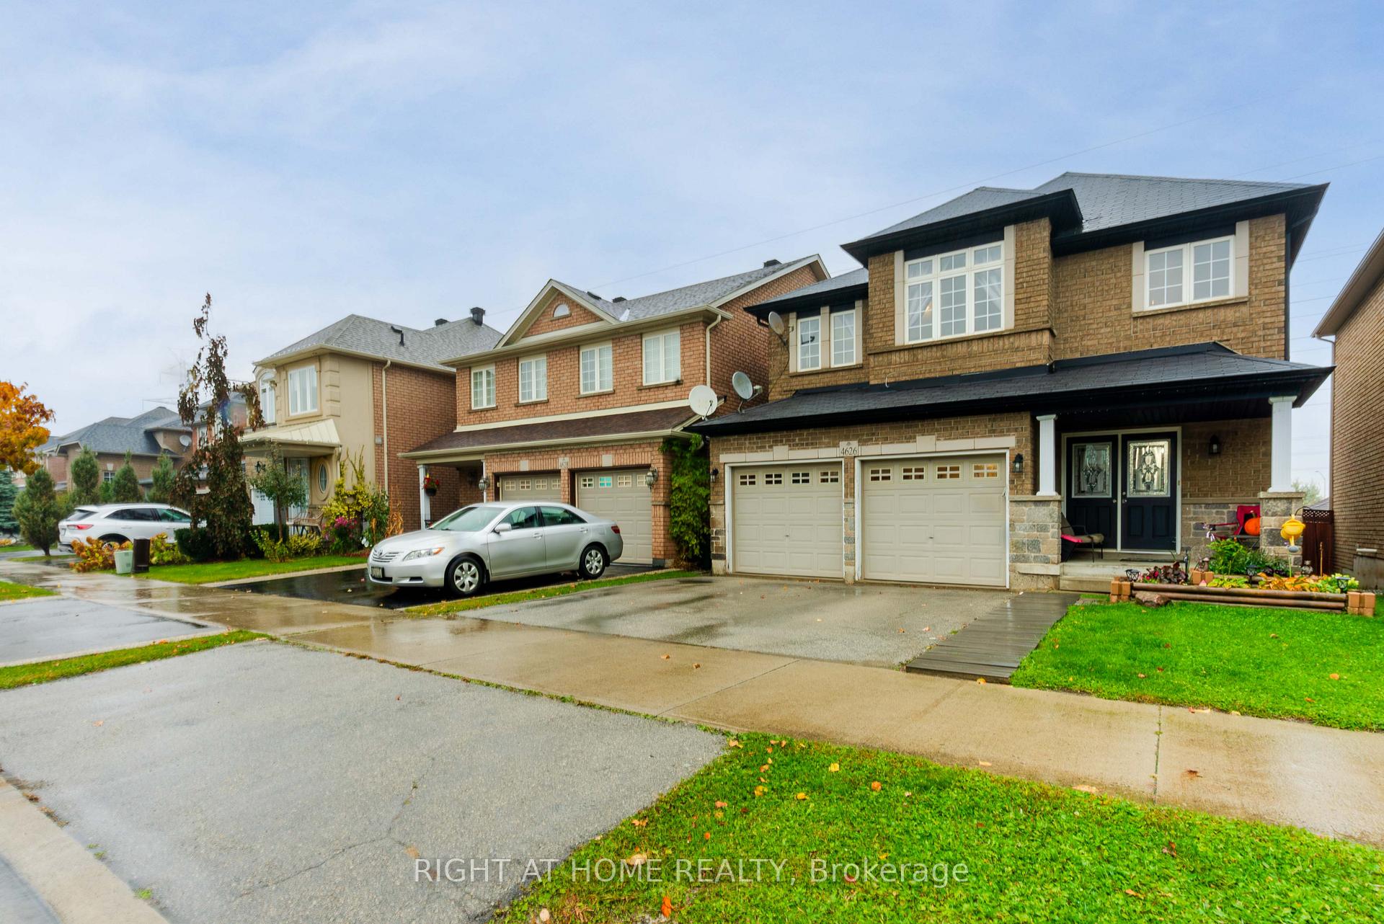
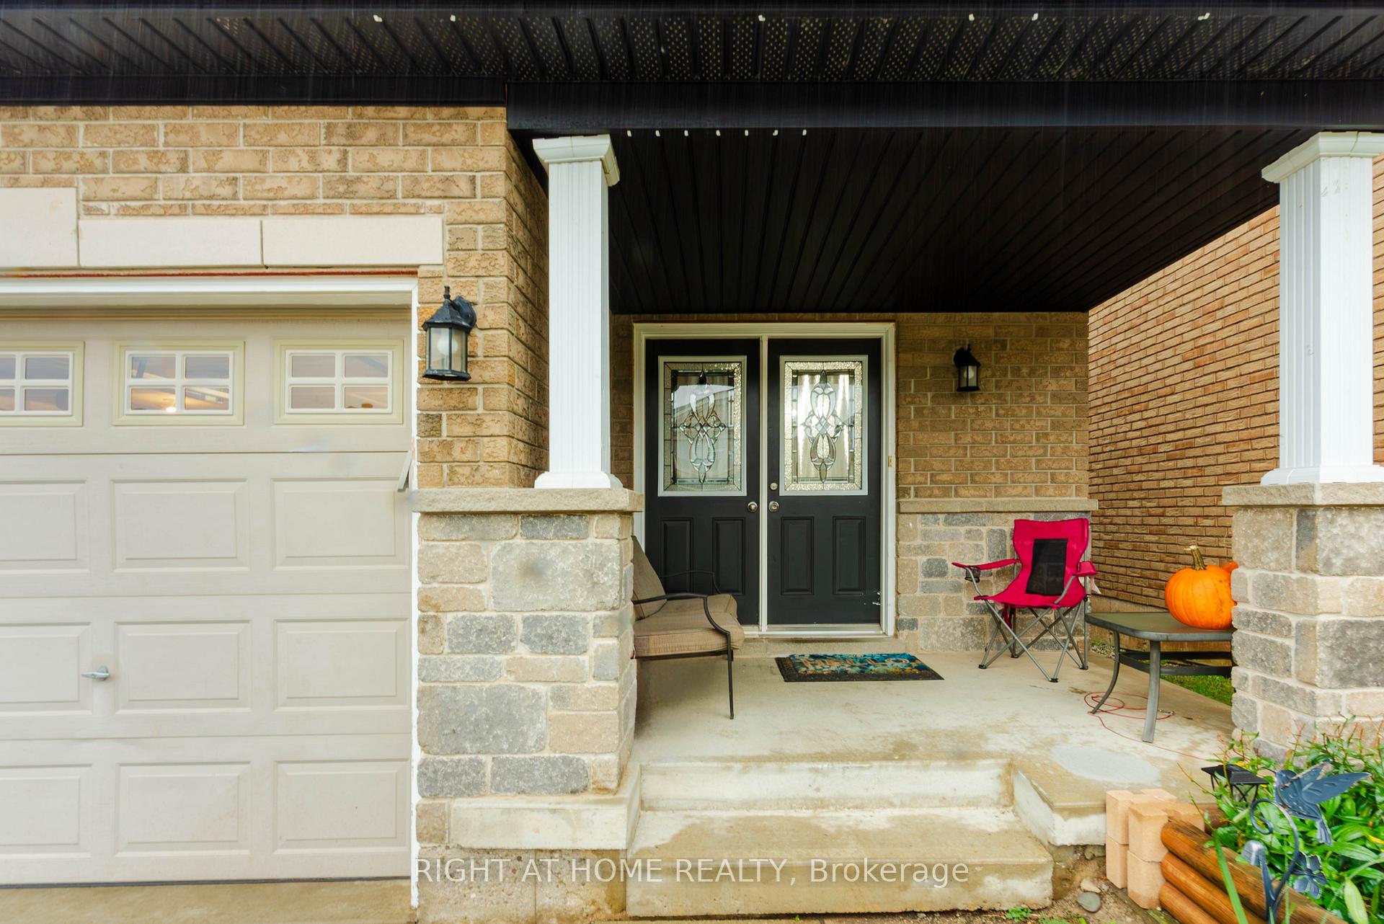
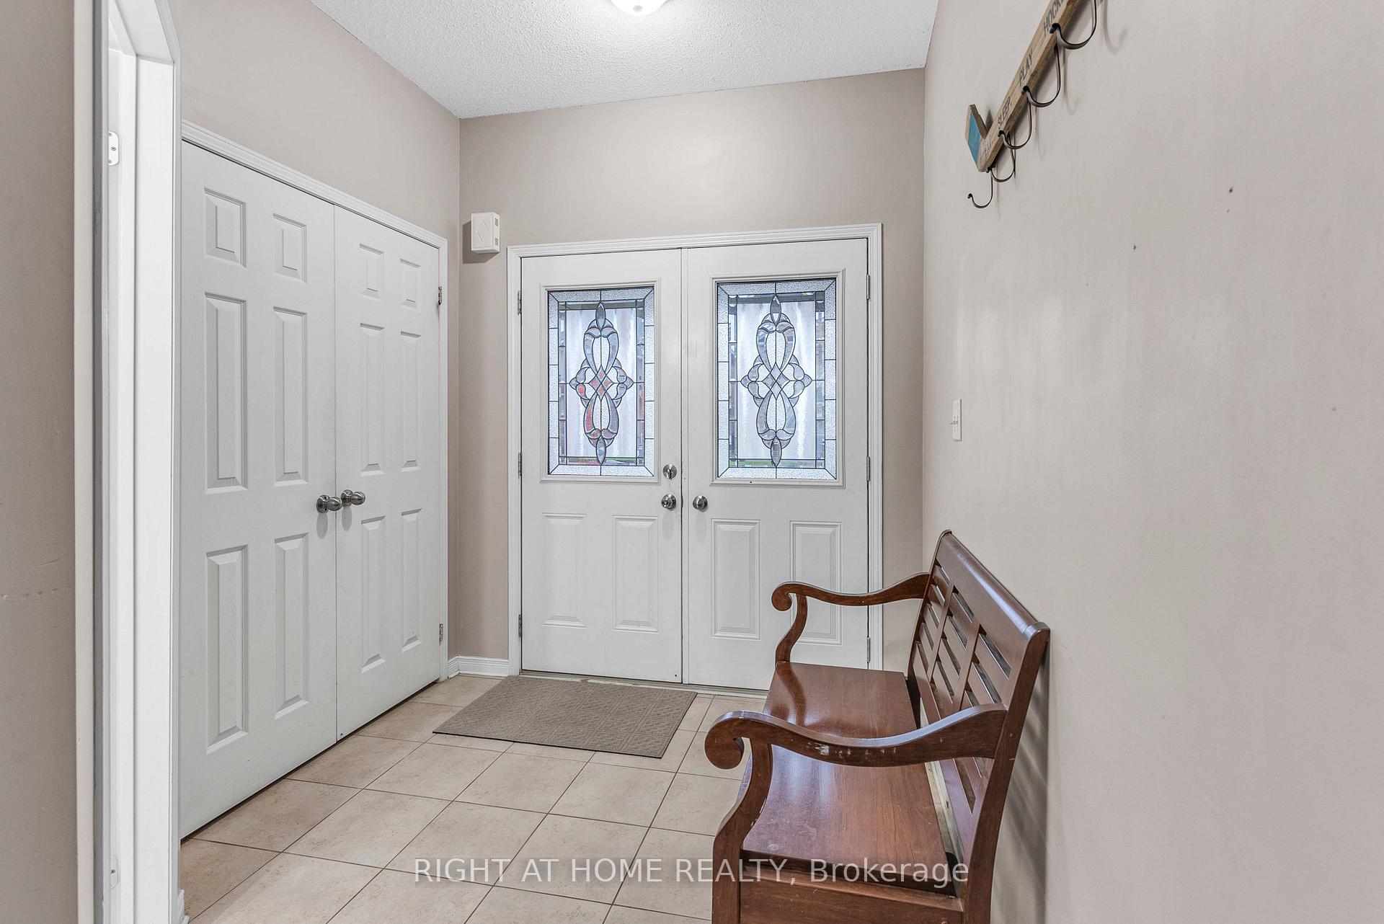
Backing onto beautiful views of the Creek, this brick 4-bedroom home features a double garage with inside entry. The fully finished basement suite includes a recreation room, kitchen, and 3-piece bath. The main floor boasts a great room with a corner gas fireplace, a spacious eat-in kitchen with stainless steel appliances and granite countertops, and a main floor laundry. The master bedroom ensuite offers a separate shower and tub. The property also includes a fenced backyard. There would be new flooring, new paint, new dishwasher and fresh lights before closing. Practically a new home
Ask about this home
A HOMEH agent will answer your questions about this home.
Around this home
Daily convenience, out of 100, from the distances below
Schools nearby
School rating, out of 10.
Helpful calculators
Your HOMEH agent

"I would see it this week."