
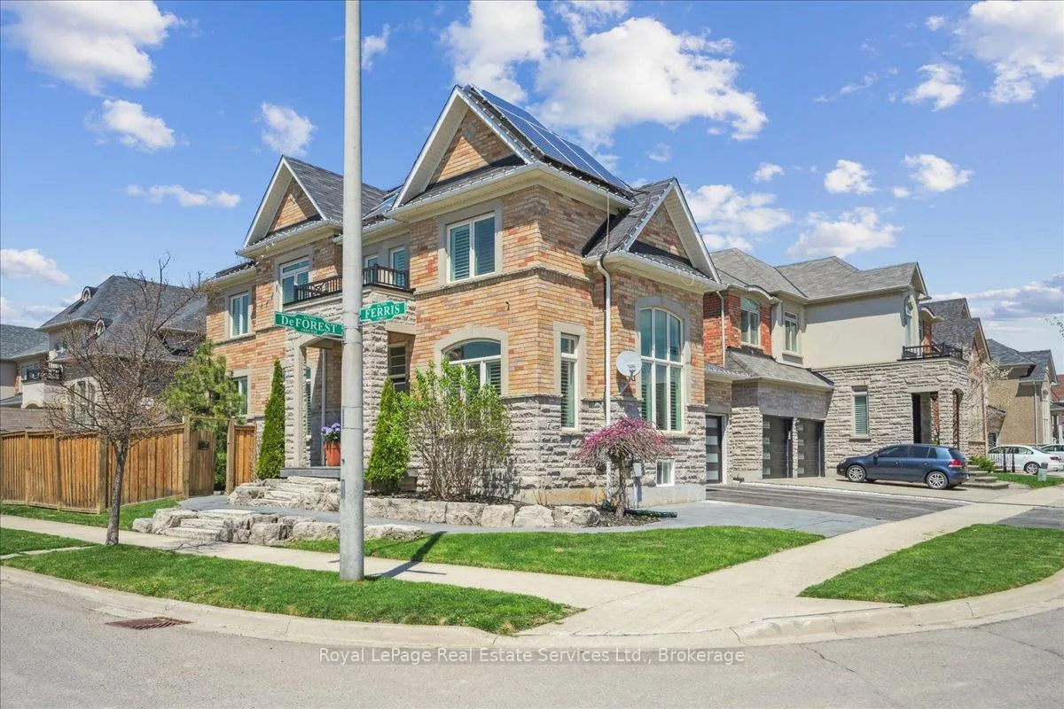
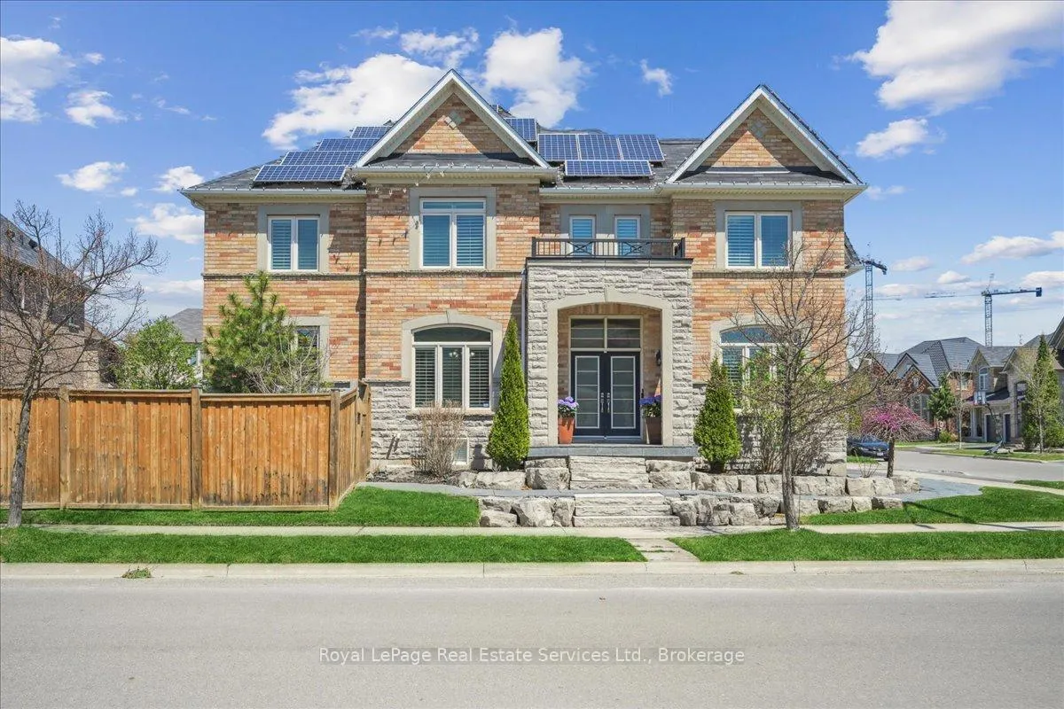
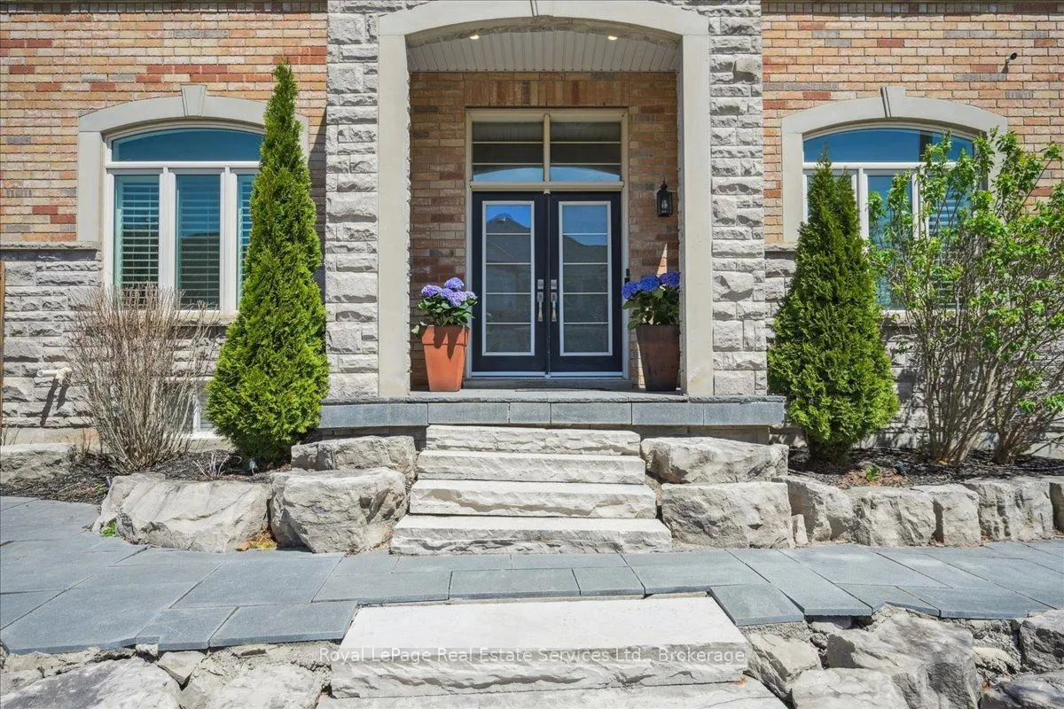
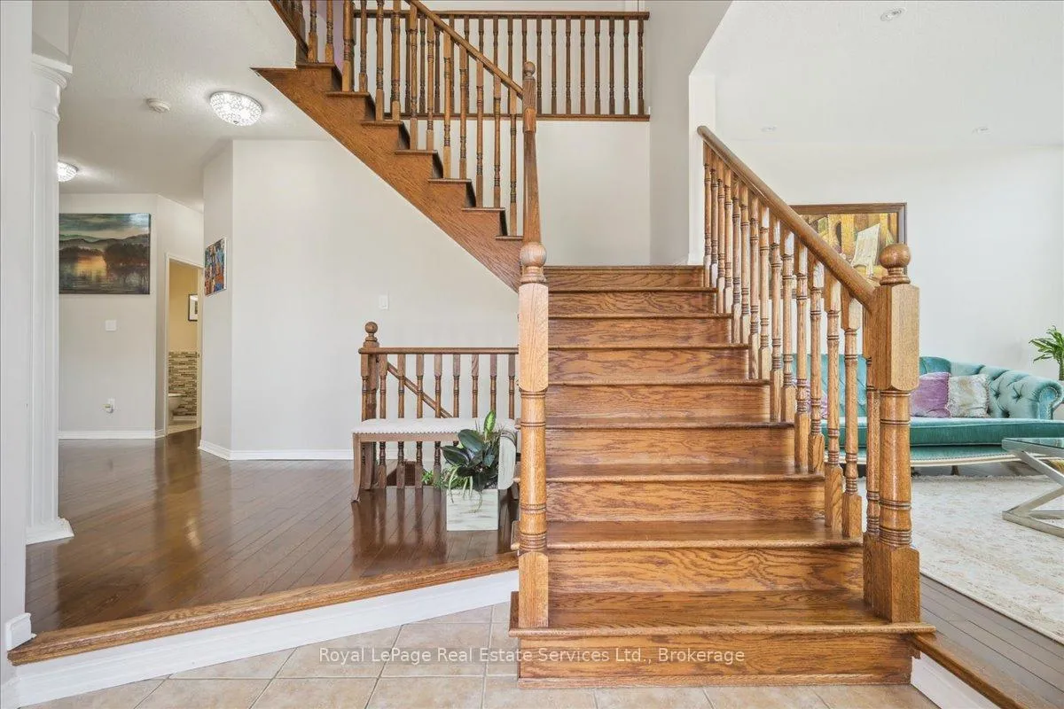
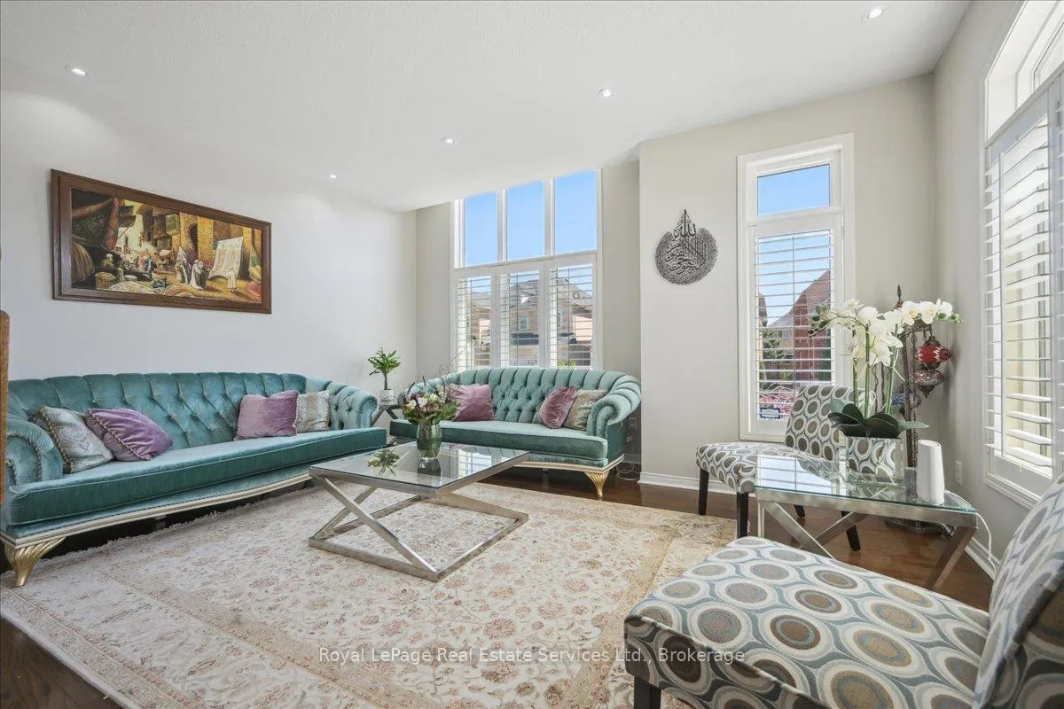
 See all 43 photos
Property history

This listing has ended. It is no longer available.
Property not available for sale or for rent.
Ask about this home
A HOMEH agent will answer your questions about this home.Ask HOMEH
About this home
4737 Deforest Crescent, Burlington
Executive luxury living awaits you in the vibrant and highly desired Alton Village! This spacious 4-bedroom executive home, nestled in an exclusive neighbourhood, is move-in ready and brimming with exceptional appointments. Step inside to discover an open floor plan that fosters a warm, family-friendly atmosphere. Imagine hosting memorable gatherings in the formal dining room, welcoming guests into the open kitchen, family room, and separate living room a true entertainer's dream! Other features include hardwood floors and California shutters throughout. The second floor showcases premium wide plank oak flooring, adding elegance to each of the four spacious bedrooms, perfect for accommodating a large family or visiting relatives. The fully finished basement is designed for endless fun and customization, featuring a bar/kitchen area, pot lights, and a generous layout an ideal hangout space for children and adults alike. Additionally, you can enjoy relaxing on the large deck off the kitchen area which beckons seasoned grillmasters to showcase their skills. Bask in the southwest exposure, flooding the house with sunlight throughout the day. This incredible home must be seen to be truly appreciated. Imagine the joy and comfort of leasing this luxurious, executive residence. Your dream home is waiting for you!
Facts & features
Ask about this home
A HOMEH agent will answer your questions about this home.
Rooms
17 rooms · 5 bathrooms
- Bathroom5′2″ × 4′21 sq.ft.
- Dining room14′5″ × 11′2″161 sq.ft.
- Family room15′10″ × 12′11″204 sq.ft.
- Kitchen17′7″ × 12′11″227 sq.ft.
- Laundry9′9″ × 7′7″74 sq.ft.
- Living room15′11″ × 13′207 sq.ft.
- Bathroom8′2″ × 7′6″61 sq.ft.
- Bathroom4′11″ × 7′7″38 sq.ft.
- Bathroom11′5″ × 10′8″122 sq.ft.
- Bedroom19′9″ × 11′1″218 sq.ft.
- Bedroom 214′7″ × 15′219 sq.ft.
- Bedroom 312′8″ × 12′8″161 sq.ft.
- Primary bedroom21′7″ × 16′1″348 sq.ft.
- Bathroom7′3″ × 7′2″52 sq.ft.
- Bedroom15′3″ × 12′184 sq.ft.
- Other10′4″ × 13′5″139 sq.ft.
- Utility room7′ × 11′7″81 sq.ft.
Around this home
Listing details
Helpful tools
Your HOMEH agent
"I would see it this week."
Ask HOMEH about this home
Price, neighbourhood, monthly cost. Ask anything.
HOMEH Intelligent Agent is an AI, not a licensed representative. Check anything important with your agent.