

Unit 803, 500 Brock Avenue
Unit 803, 500 Brock Avenue
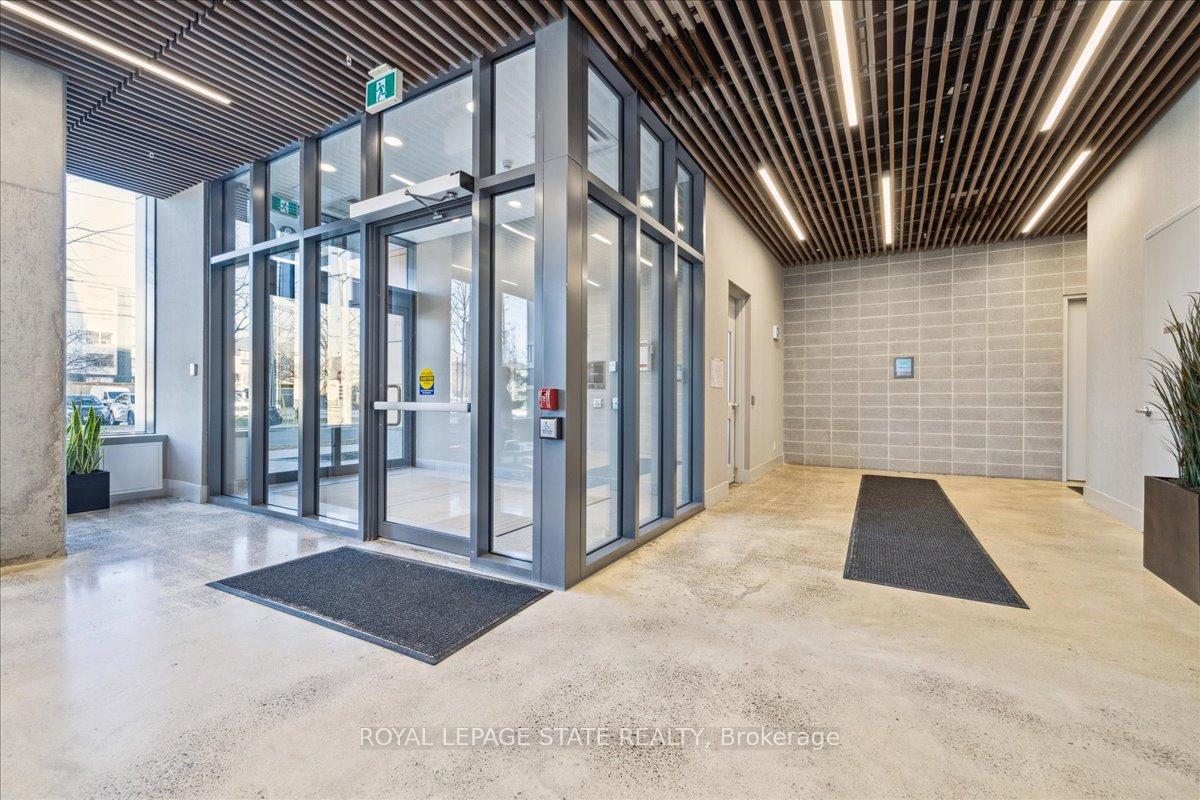 See all 47 photos
Property history
Facts and features
- ExposureNorth east
- LaundryIn-suite
- BalconyOpen
- Building size22 storeys
- Central air
- Concierge
- Exercise room
- Gym
The homeCommon Element Condo, 1 storey/apt, Age 0–5 years
- Type: Common Element Condo
- Style: 1 storey/apt
- Age: 0–5 years
- Living space: 800–899 sq ft
- Basement: None
- Exposure: North East
- View: Downtown, lake
InsideIn-suite laundry, Carpet free, primary bedroom - main floor, separate heating controls, storage area lockers, Concierge/security, monitored
- Laundry: In-suite laundry
- Features: Carpet free, primary bedroom - main floor, separate heating controls, storage area lockers
- Security: Concierge/security, monitored
- Rooms above ground: 6
- Bedrooms: 2
- Bathrooms: 2
- Kitchens: 1
OutsideConcrete, Poured concrete, Open
- Exterior: Concrete
- Foundation: Poured concrete
- Balcony: Open
- Features: Porch, year round living
- Accessibility: Elevator
Parking and locker1 Parking, Underground, Parking type Owned
- Spaces: 1 Parking
- Garage: Underground
- Parking type: Owned
- Driveway: Inside entry, private, underground
- Spot: 14
- Locker: Owned
- Locker number: 92
- Locker level: P2
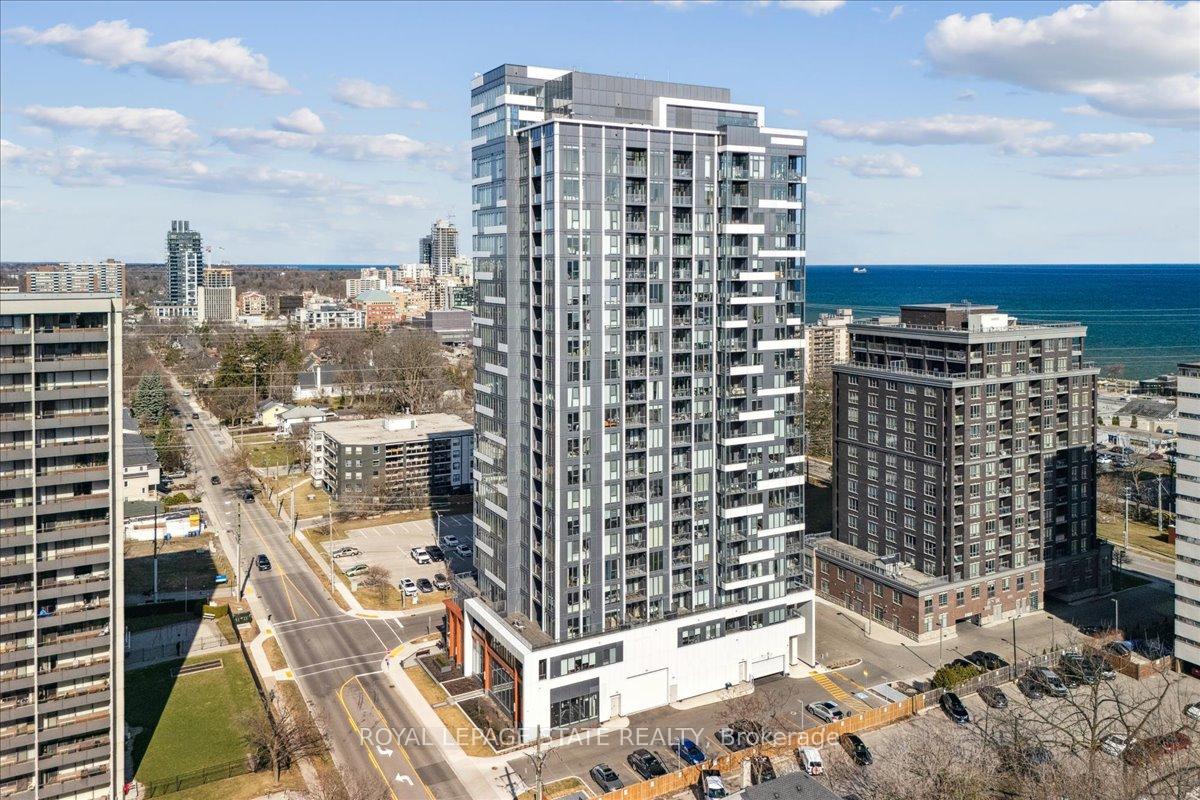
BuildingIllumina, Storeys 22, Units 160
- Name: Illumina
- Storeys: 22
- Units: 160
- Registered: 2023
- Condo corporation: 773
- Amenities: Community bbq, concierge, elevator, exercise room, guest suites, gym
- Pets: Allowed
Heating, water and powerHeat pump, electric, Central air
- Heating: Heat pump, electric
- Cooling: Central air
Costs and taxesCondo fee $784 a month, Heat included, common elements included, building insurance included, parking included, HST included in the price
- Condo fee: $784 a month
- Fee includes: Heat included, common elements included, building insurance included, parking included
- HST: HST included in the price
- Rental items: None.
Included in the saleFridge, stove, dishwasher, washer, dryer, electrical light fixtures, window coverings, Not included None.
- Included: Fridge, stove, dishwasher, washer, dryer, electrical light fixtures, window coverings
- Not included: None.
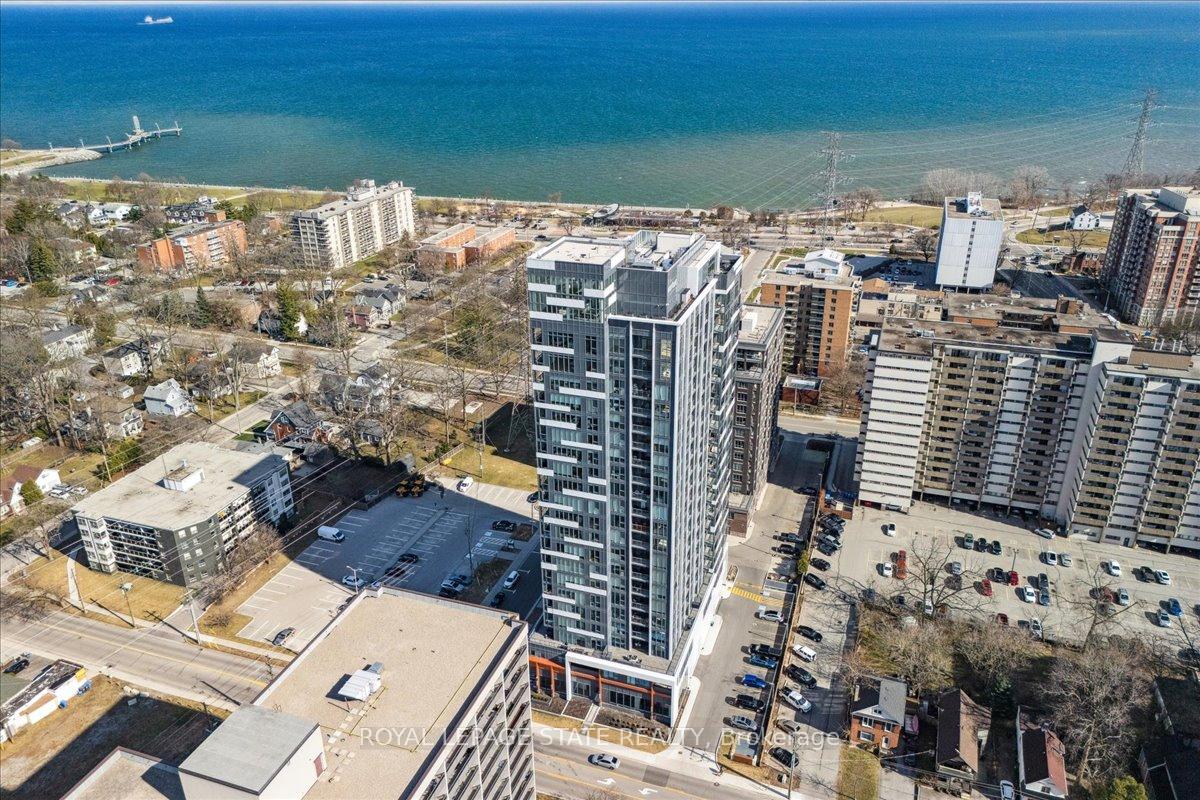
NearbyBeach, greenbelt/conservation, lake/pond, park, public transit, school
- Close to: Beach, greenbelt/conservation, lake/pond, park, public transit, school
Listing detailsW12060784, Sold, Apr 3, 2025
- MLS® number: W12060784
- Status: Sold
- Listed on: Apr 3, 2025
- Days on market: 76
- Updated: Jun 18, 2025
- Possession: 2025-05-08 / 90+ days
- Occupied by: Owner
- Listing brokerage: ROYAL LEPAGE STATE REALTY
About this home
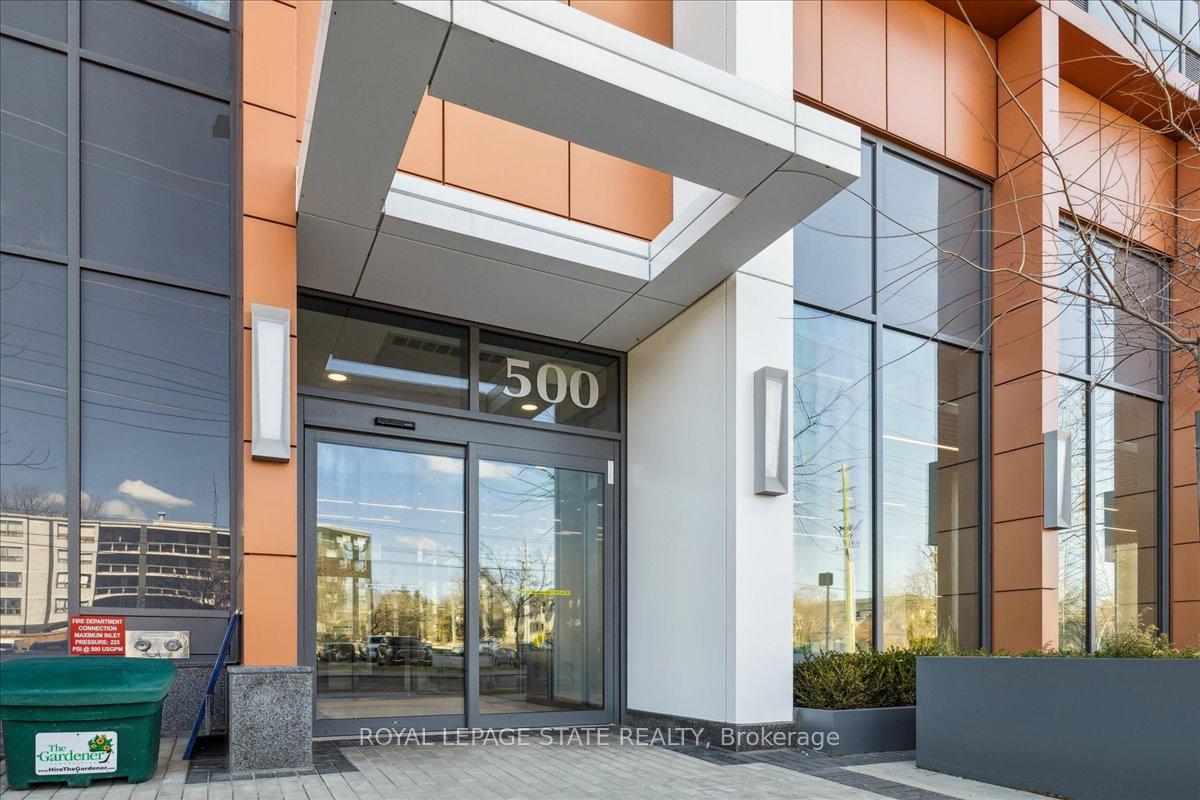
Unit 803, 500 Brock Avenue, Burlington (Brant), ON L7S 0A5
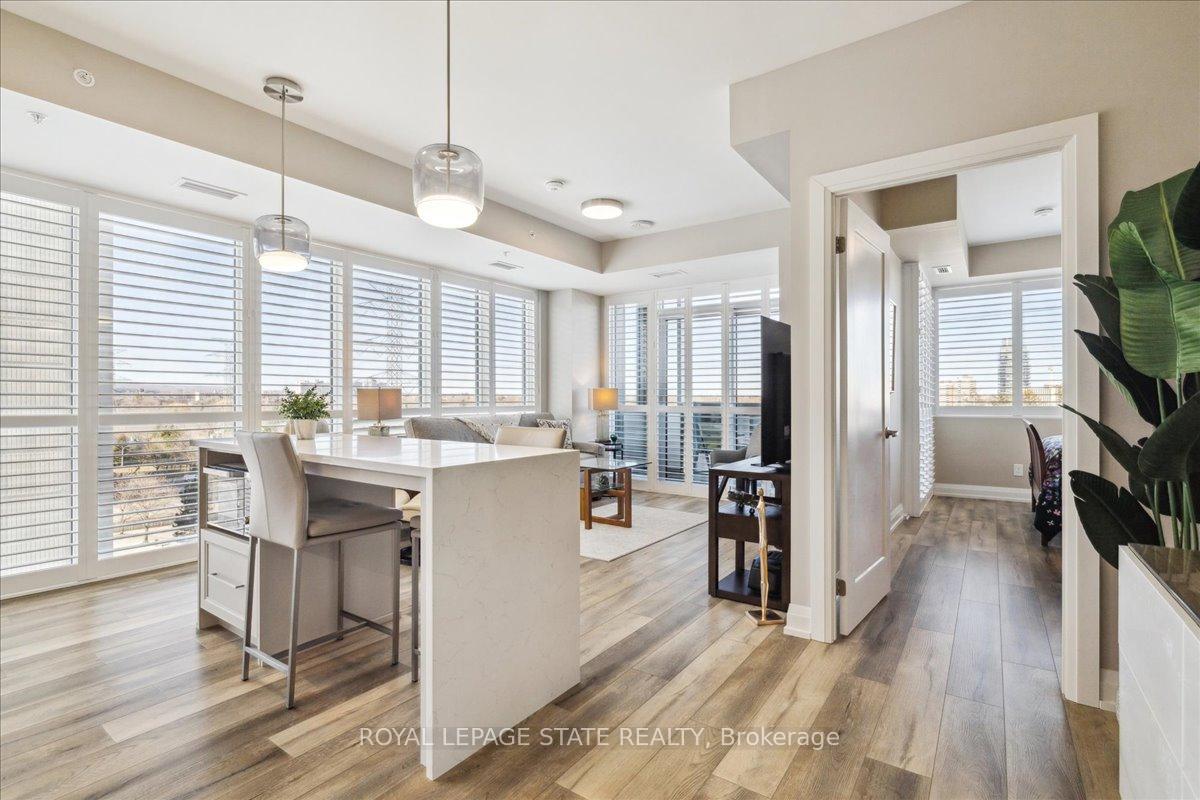
Welcome to Illumina! This new, spacious 2 bed 2 bath condo is impressive! With floor to ceiling windows and endless high-quality upgrades, this unit is stunning. Modern kitchen, quartz counters, upgraded marble backsplash, large island with waterfall edge and microwave cabinet with built-in pot drawer storage, Fisher Paykel appliances, floor to ceiling California shutters, Benjamin Moore finishes throughout, wide plank flooring, custom shoe moulding on 6 inch baseboards - the list goes on! The large primary bedroom features double wardrobes, 3-pce ensuite with rainforest shower, and 2nd patio door. The second bedroom also boasts 2large built-in wardrobes. The main 4-pce bathroom is beautifully done with modern finishes and full size soaker tub. Sit on your lake-facing private balcony at night to unwind, or enjoy the onsite amenities- a rooftop sky deck with panoramic views, BBQ area, party room, fitness centre, two guest suites, 24-hour security and ample visitor parking. Located in this prime setting only steps to Lakeshore Rd, you will find the gorgeous lakefront at Spencer Smith Park, Brant Hospital, Spencers Restaurant and Burlington Art Gallery! Close to downtown, shopping, amenities, restaurants, hotels, Mapleview Mall, The Burlington Performing Arts Centre, The Royal Botanical Gardens, easy highway & transit access. The added perks- one oversized double locker and an extra large parking space located on the secured first floor right near the door! COMING SOON on the main level- a Pharmacy and a Walk-In Medical Clinic! You don't want to miss this stunning unit in this amazing building!
Ask about this home
A HOMEH agent will answer your questions about this home.
Know more about Illumina Condos
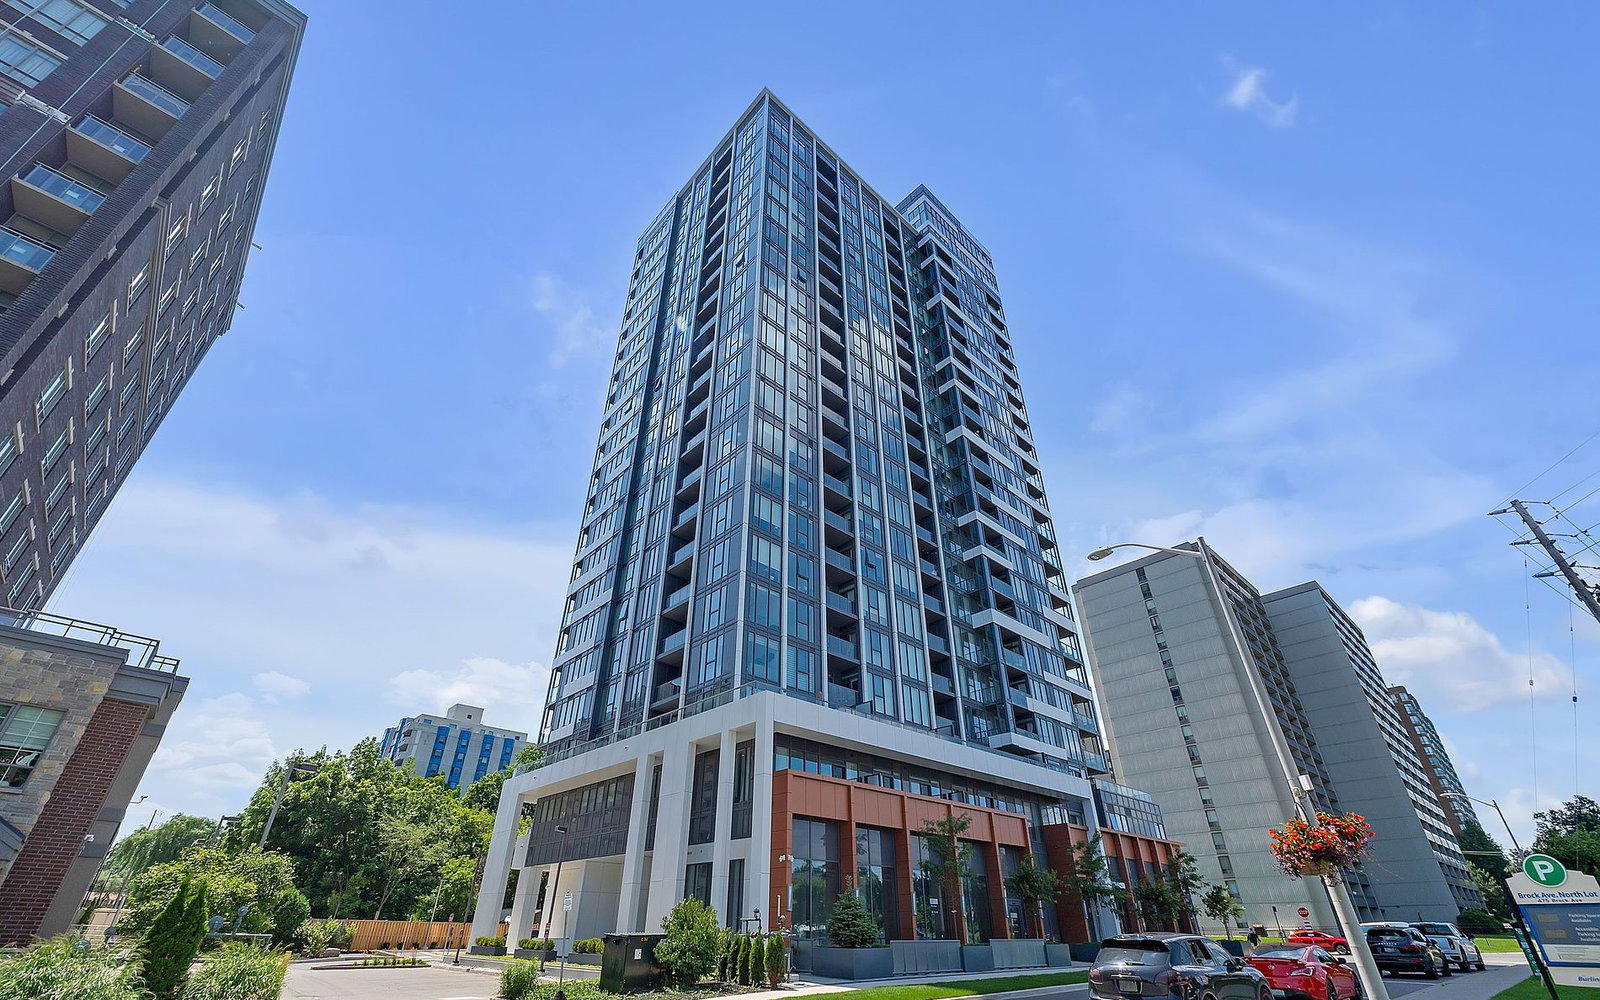
Condo building · 492-500 Brock Avenue
Illumina Condos is a 22-storey condo with 160 suites, built in 2023 by Molinaro Group. Right now 2 for sale are on the market here.
- 22storeys
- 160suites
- $723/sq ft
- 2023built
No similar units for sale in Illumina Condos right now.
Around this home
Daily convenience, out of 100, from the distances below
Schools nearby
School rating, out of 10.
Helpful calculators
Your HOMEH agent

"I would see it this week."