

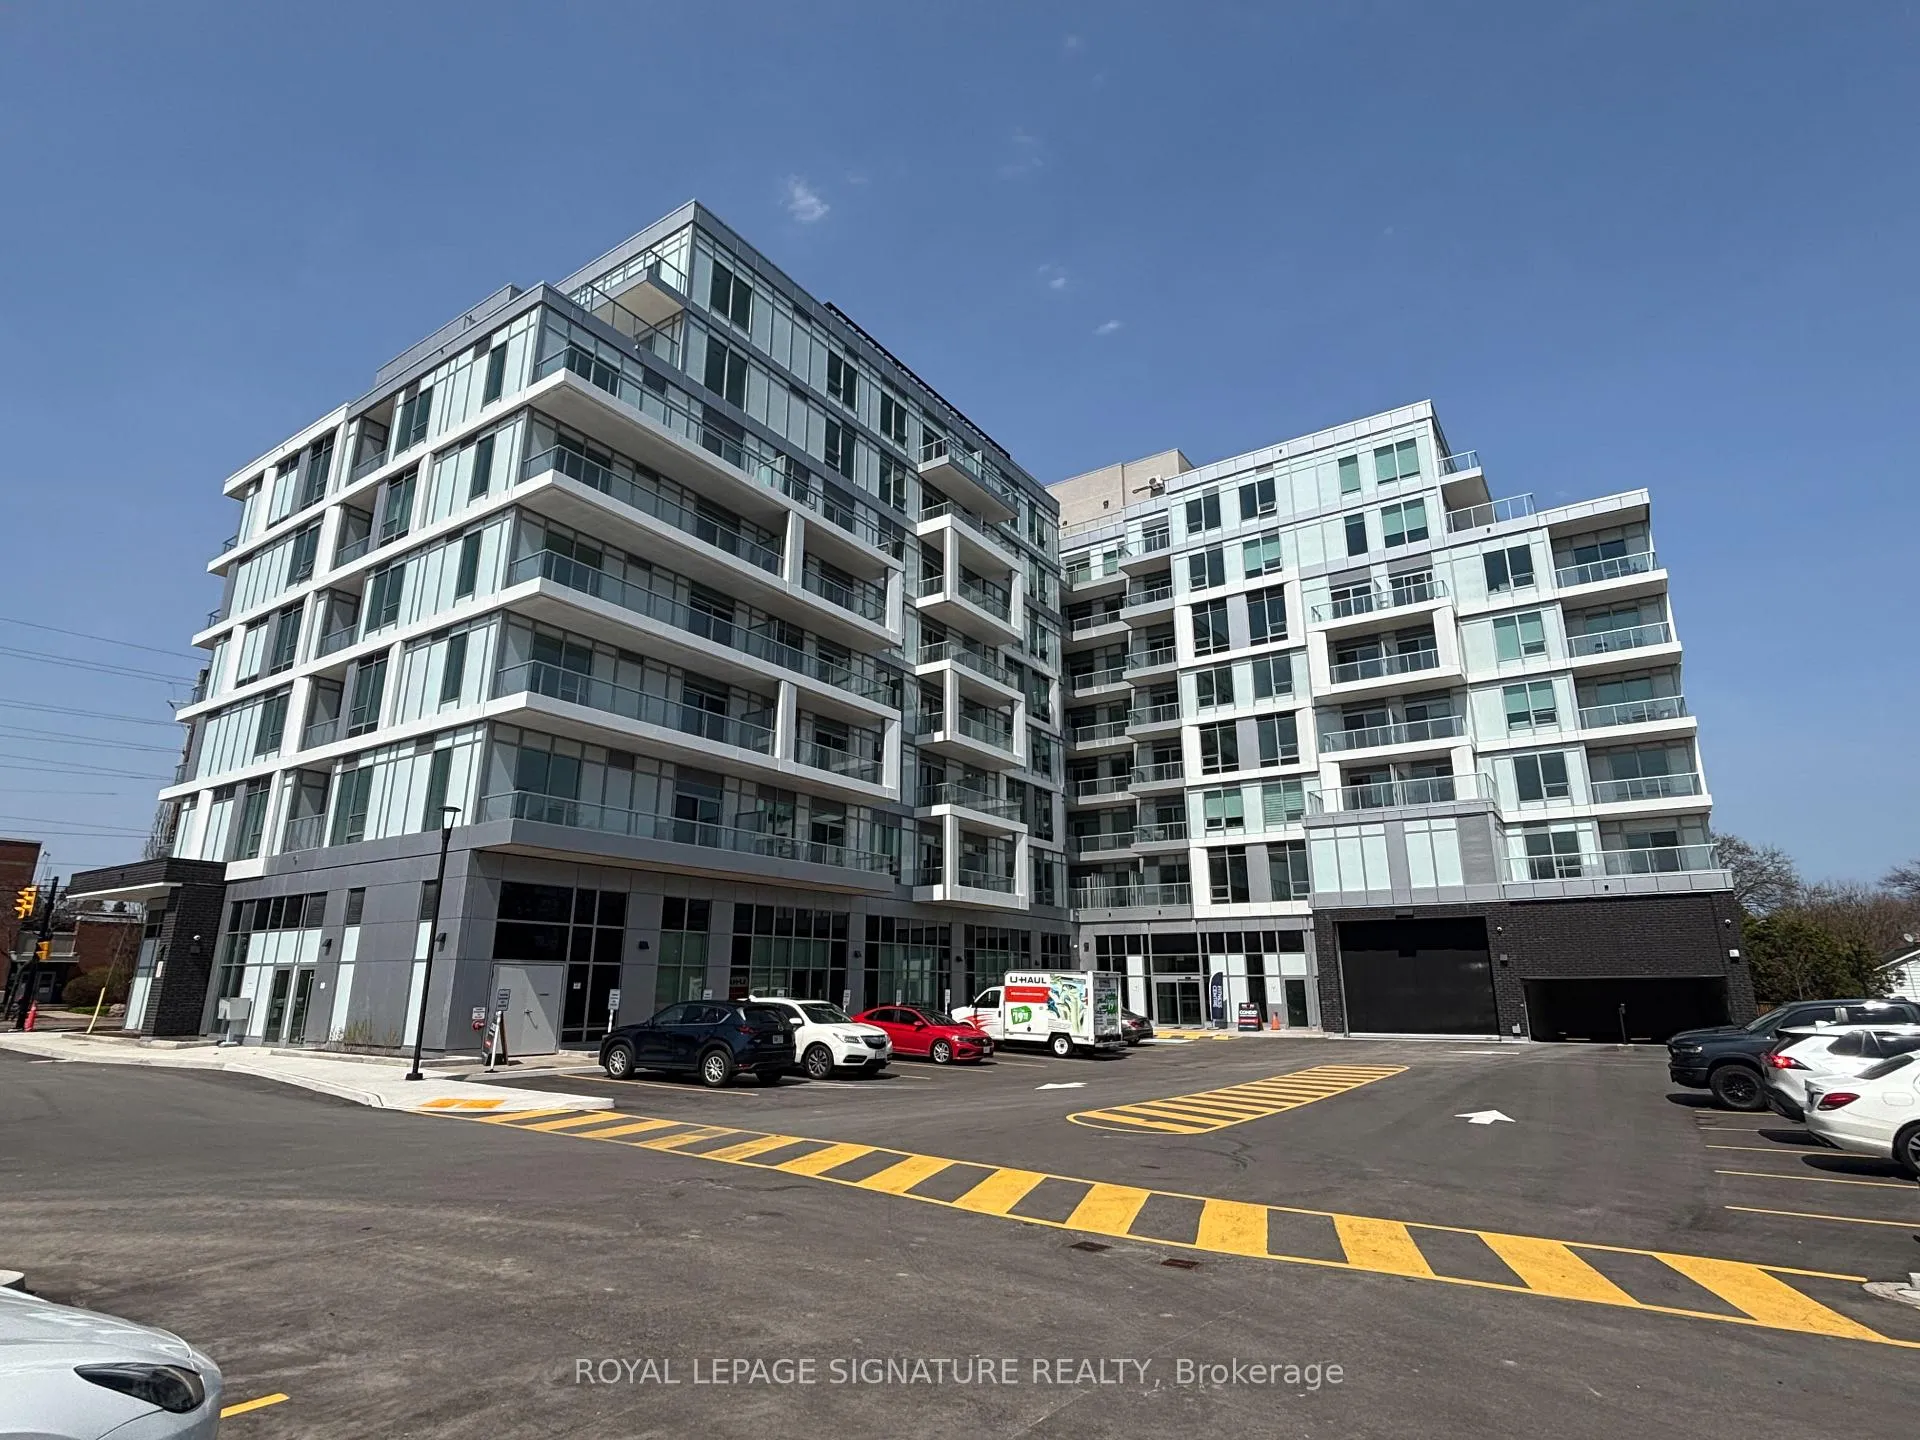
LPH02, 500 Plains Road E
LPH02, 500 Plains Road E
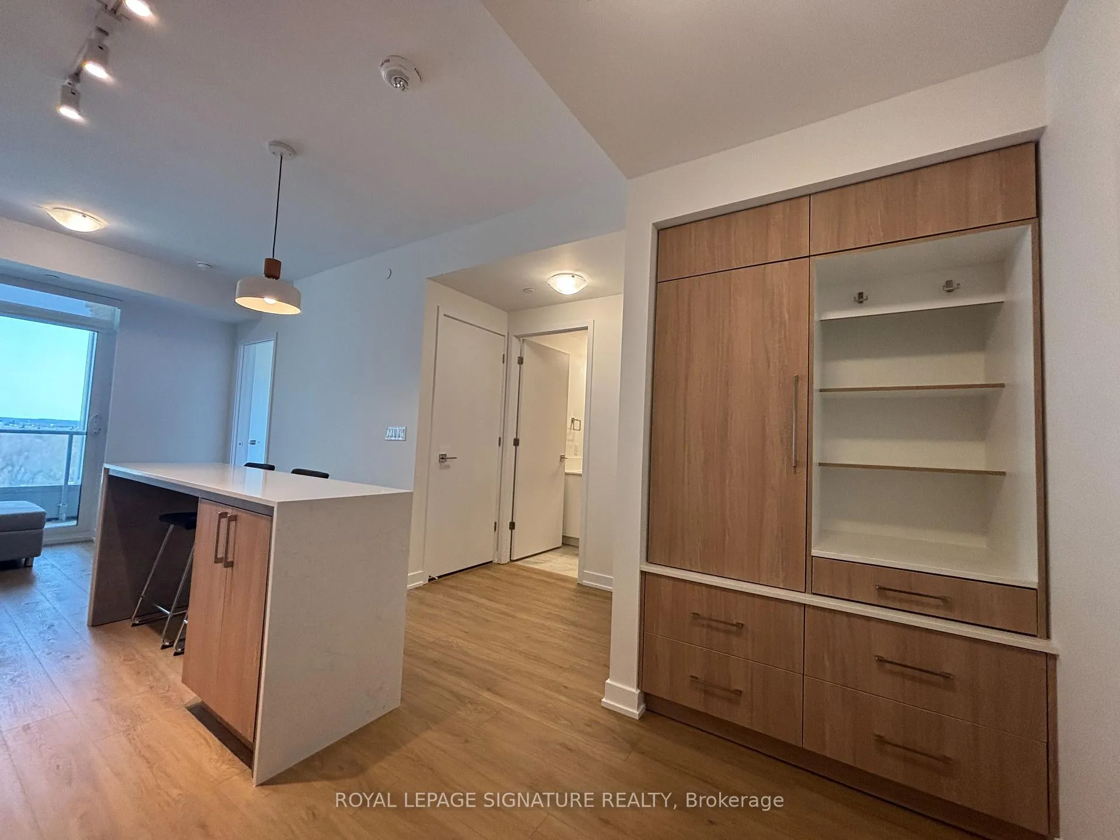
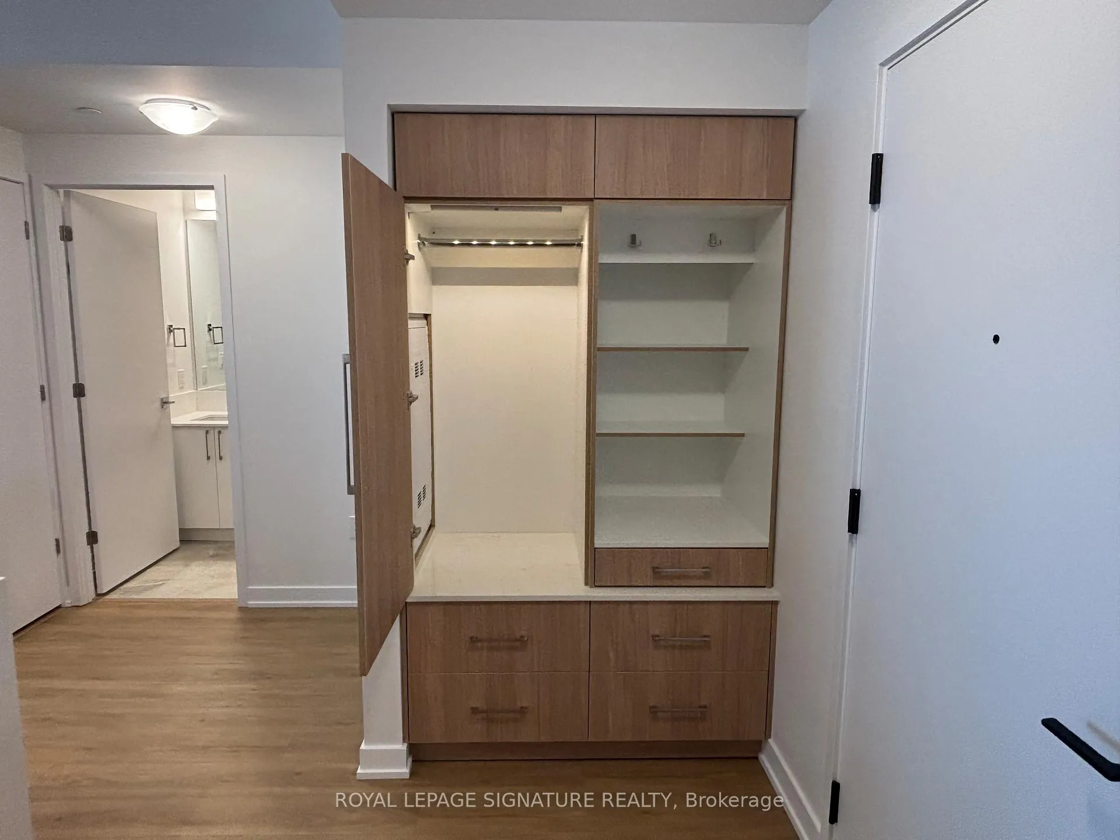
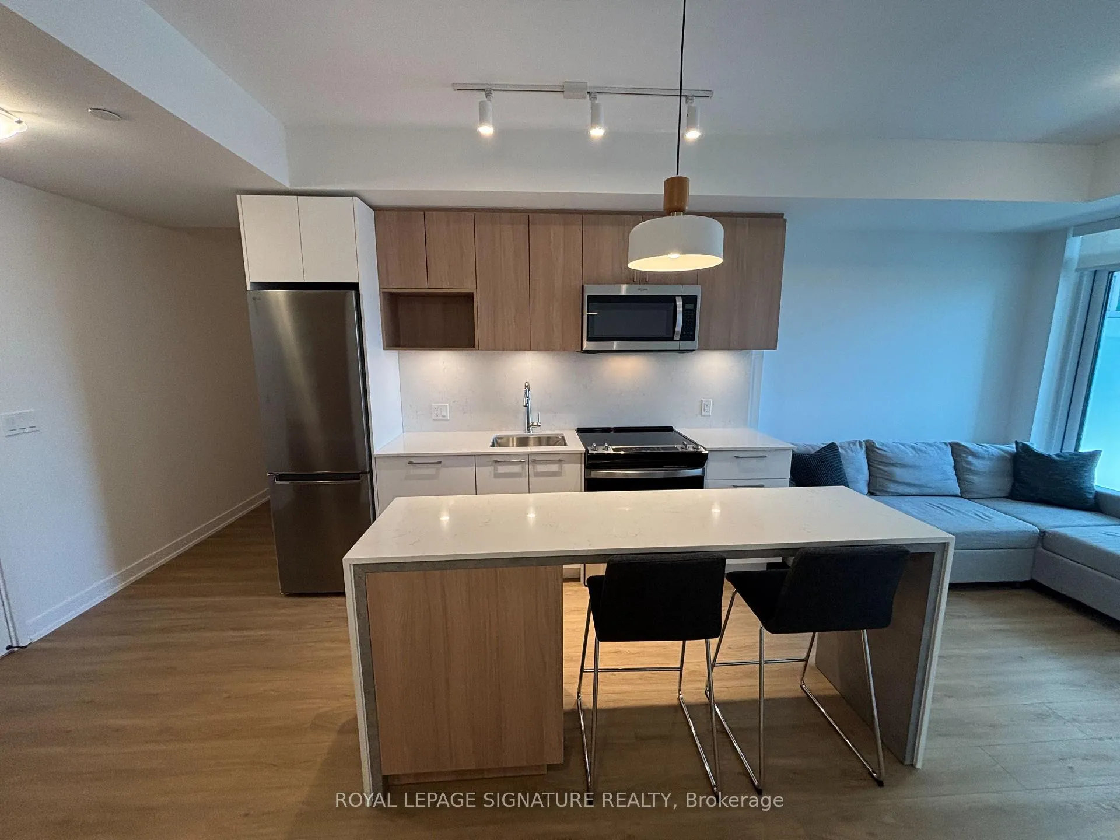
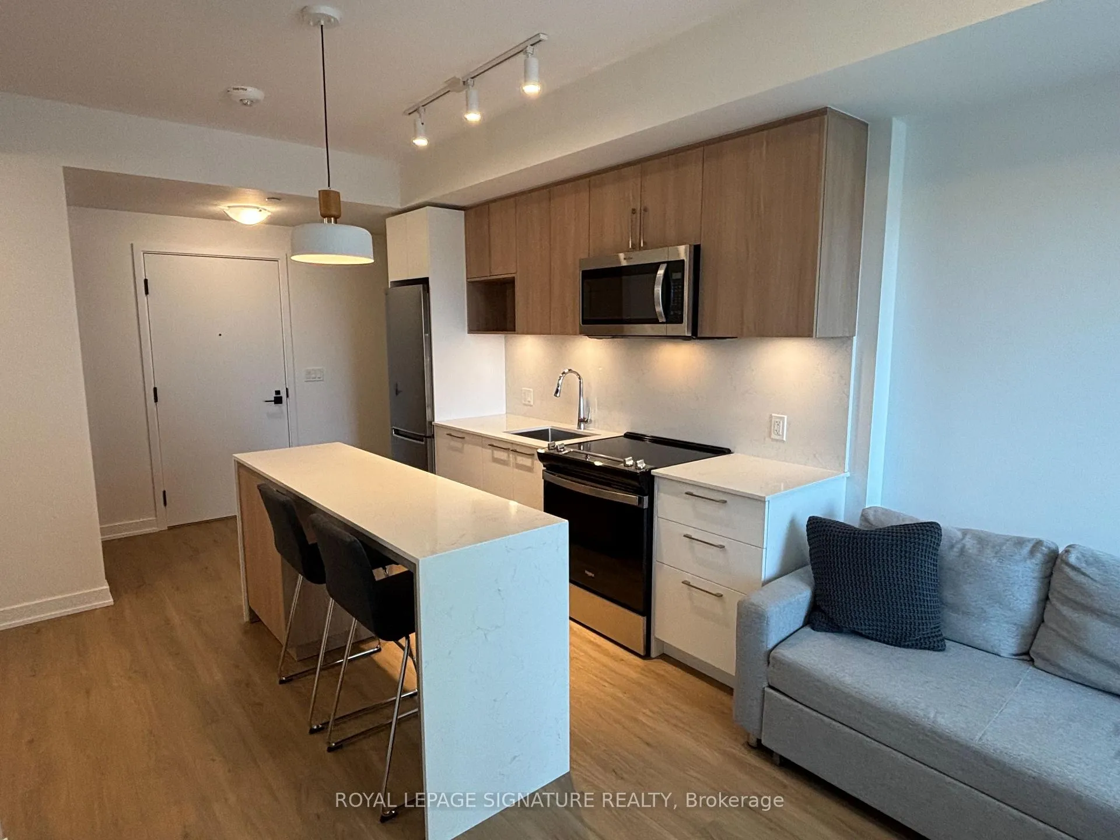 See all 20 photos
Property history
Facts and features
- ExposureSouth
- LaundryIn-suite
- LockerOwned
- BalconyOpen
- Central air
- Concierge
- Exercise room
- Party room/meeting room
- Gym
The homeCondo Apartment, Apartment, New
- Type: Condo Apartment
- Style: Apartment
- Age: New
- Living space: 600–699 sq ft
- Basement: None
- Exposure: South
InsideIn-suite laundry, main level, Carpet free, storage area lockers, Rooms above ground 4
- Laundry: In-suite laundry, main level
- Features: Carpet free, storage area lockers
- Rooms above ground: 4
- Bedrooms: 1 + 1 in the basement
- Bathrooms: 2
- Kitchens: 1
OutsideConcrete, Open
- Exterior: Concrete
- Balcony: Open
Parking and locker1 Parking, Underground, Parking type Owned
- Spaces: 1 Parking
- Garage: Underground
- Parking type: Owned
- Driveway: Underground
- Locker: Owned
BuildingNorthshore condos, Storeys 8, Units 387
- Name: Northshore condos
- Storeys: 8
- Units: 387
- Condo corporation: 811
- Amenities: Community bbq, concierge, exercise room, party room/meeting room, visitor parking, gym
- Pets: Not allowed
Heating, water and powerForced air, gas, Central air
- Heating: Forced air, gas
- Cooling: Central air
Rent and termsRent $2,350 a month, Entire property, Unfurnished
- Rent: $2,350 a month
- Space for rent: Entire property
- Furnished: Unfurnished
- Lease: 12 months
- Paid: Monthly
- Rent includes: Common elements, grounds maintenance, parking, other
- Deposit: Required
- Credit check: Required
- Employment letter: Required
- Rental application: Required
- References: Required
IncludedWindow coverings, electric light fixtures, stainless steel stove, stainless steel fridge, dishwasher, microwave hood, undermount cabinet lighting, washer/dryer, 1 parking, 1 locker.
- Included: Window coverings, electric light fixtures, stainless steel stove, stainless steel fridge, dishwasher, microwave hood, undermount cabinet lighting, washer/dryer, 1 parking, 1 locker.
NearbyHospital, other, park, place of worship, public transit, school
- Close to: Hospital, other, park, place of worship, public transit, school
Listing detailsW13047586, Rented, Apr 27, 2026
- MLS® number: W13047586
- Status: Rented
- Listed on: Apr 27, 2026
- Days on market: 36
- Updated: Jun 2, 2026
- Possession: Immediate
- Occupied by: Vacant
- Listing brokerage: ROYAL LEPAGE SIGNATURE REALTY
About this home
LPH02, 500 Plains Road E, Burlington (LaSalle), ON L7T 0C8
Welcome to Northshore Condos, a newly built residence offering stylish, modern living. This beautifully upgraded 1+1 bedroom, 2 bathroom suite features over 600 square feet of thoughtfully designed space, complete with 1 parking spot and 1 locker. Enjoy gorgeous laminate flooring throughout and a sleek, contemporary kitchen showcasing quartz countertops, full-size stainless steel appliances, undermount cabinet lighting, and a stunning custom two-seater centre island with a quartz waterfall edge. The open-concept living area is bright and inviting, with a walk-out to a private balcony offering a desirable south-facing view. The spacious primary bedroom features a custom upgraded closet and a beautiful 3-piece ensuite, while the full-size den provides the perfect space for a home office or guest area. A stylish 4-piece main bathroom and in-suite laundry add to the convenience. Residents enjoy access to exceptional building amenities including a concierge, party/meeting room, exercise room, yoga studio, sky view lounge, and rooftop terrace with BBQ stations. Ideally located close to the GO Station, Mapleview Mall, QEW, 403, McMaster University, restaurants, and more, this is an opportunity you don't want to miss!
Ask about this home
A HOMEH agent will answer your questions about this home.
Know more about NorthShore Condos
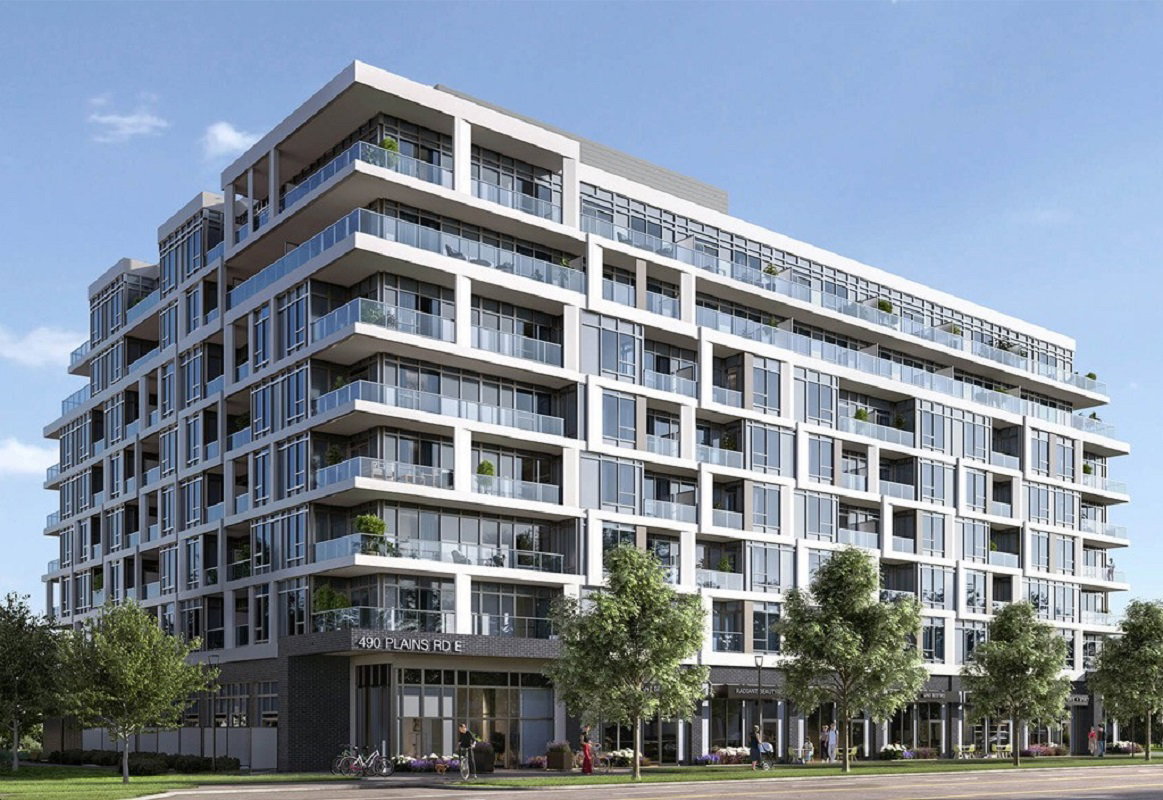
Condo building · 490 Plains Rd E
NorthShore Condos is an 8-storey condo with 387 suites by National Homes. Right now 2 for sale and 1 for rent are on the market here.
- 8storeys
- 387suites
No similar units for rent in NorthShore Condos right now.
Around this home
Daily convenience, out of 100, from the distances below
Schools nearby
School rating, out of 10.
Helpful calculators
Your HOMEH agent

"I would see it this week."