

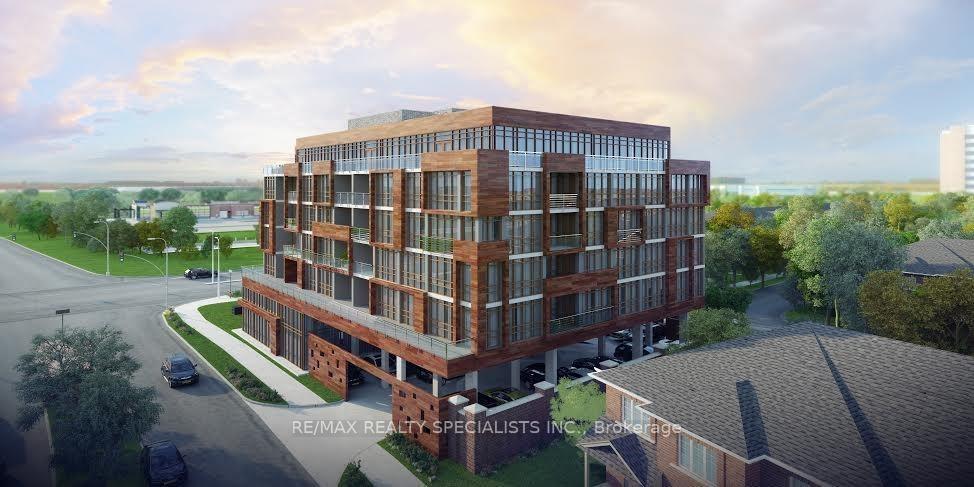
Unit 604, 5001 Corporate Drive
Condo Apartment Rented
1/10Unit 604, 5001 Corporate Drive
Condo Apartment Rented
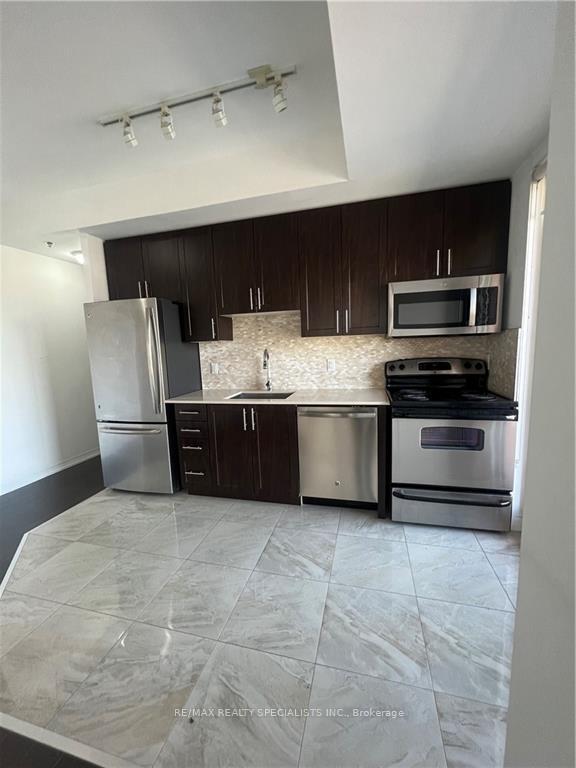 See all 10 photos
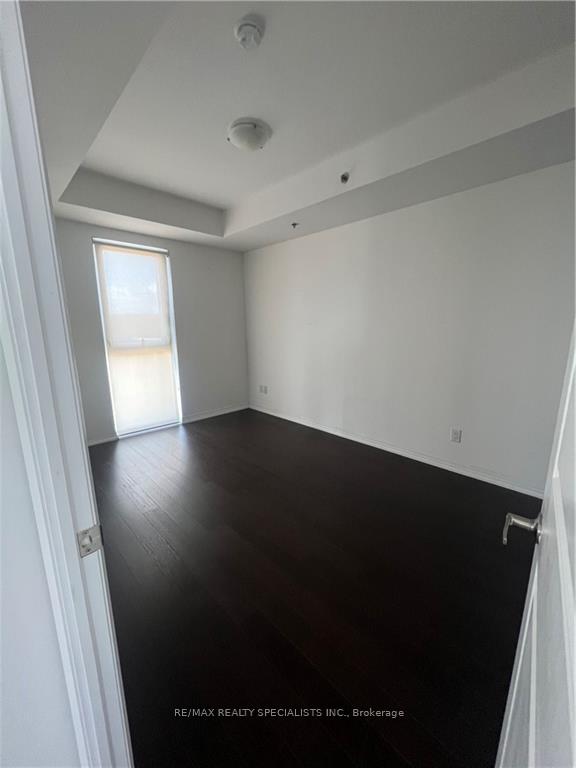
2 Bedrooms
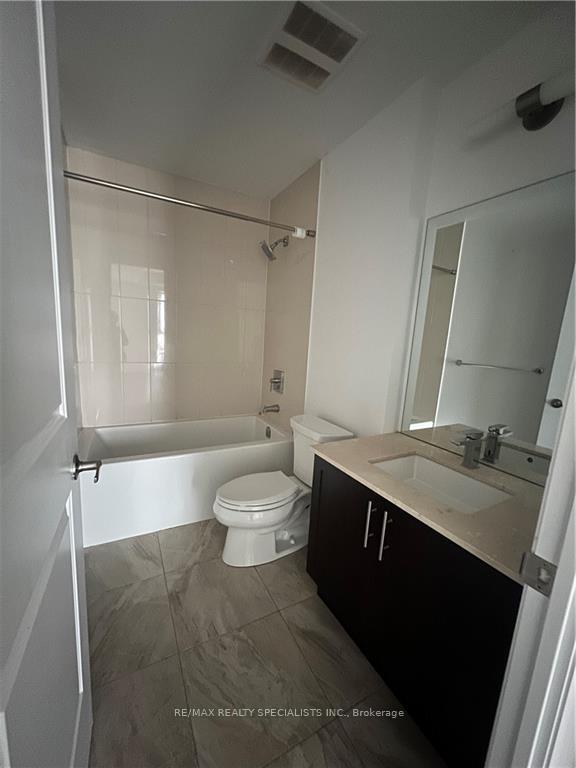
2 Bathrooms
1 Parking
900–999 sq.ft
Entire Home
— Unit
Property history
Facts and features
- ExposureSouth
- LaundryEnsuite
- LockerNone
- BalconyOpen
What stands out
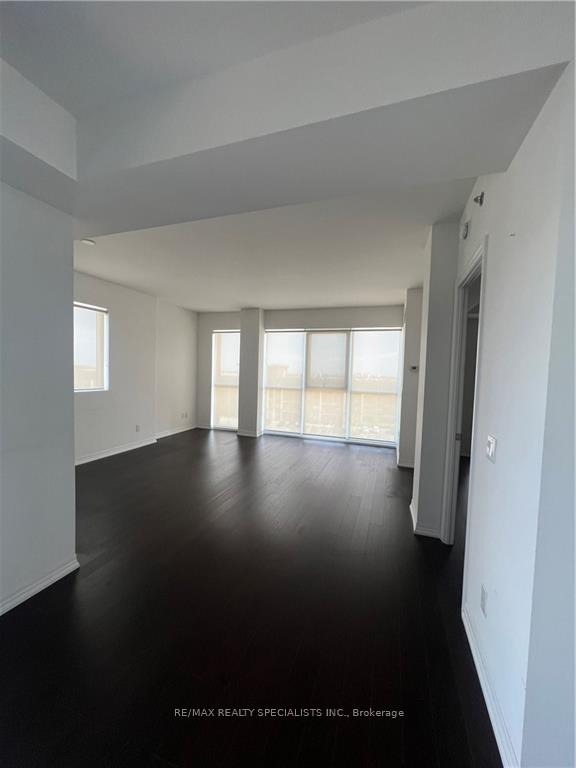
- Hardwood floors
- Central air
The homeCondo Apartment, Apartment, 900–999 sq ft
- TypeCondo Apartment
- StyleApartment
- Living space900–999 sq ft
- BasementNone
- ExposureSouth
InsideHardwood, Ensuite, Rooms above ground 4
- FlooringHardwood
- LaundryEnsuite
- Rooms above ground4
- Bedrooms2
- Bathrooms2
- Kitchens1
OutsideConcrete, Open
- ExteriorConcrete
- BalconyOpen
Parking and locker1 Parking, Underground, Exclusive
- Spaces1 Parking
- GarageUnderground
- Parking typeExclusive
- LockerNone
BuildingAppleby Gardens Condos, Storeys 7, Units 71
- NameAppleby Gardens Condos
- Storeys7
- Units71
- Registered2017
- Condo corporation669
- PetsNot allowed
Heating, water and powerForced air, gas, Central air
- HeatingForced air, gas
- CoolingCentral air
Rent and termsRent $2,800 a month, Entire property, Unfurnished
- Rent$2,800 a month
- Space for rentEntire property
- FurnishedUnfurnished
- Lease12 months
- PaidMonthly
- Rent includesParking, water, common elements, heat
- DepositRequired
- Credit checkRequired
- Employment letterRequired
- Rental applicationRequired
- ReferencesRequired
Listing detailsW10409061, Rented, Nov 5, 2024
- MLS® numberW10409061
- StatusRented
- Listed onNov 5, 2024
- Days on market107
- UpdatedFeb 20, 2025
- Possession2024-12-11 / December 11, 2024
- Occupied byVacant
- Listing brokerageRE/MAX REALTY SPECIALISTS INC.
About this home
Unit 604, 5001 Corporate Drive, Burlington (Uptown), ON L7L 0H5
Beautiful 2 Bedroom Unit Located In High Demand Area. Close To All Amenities Including Restaurants, Shopping And Highways. Large Balcony For Summer Dinners And Entertaining.
Read more
Ask about this home
A HOMEH agent will answer your questions about this home.
Ask a question
Know more about Appleby Gardens Condos
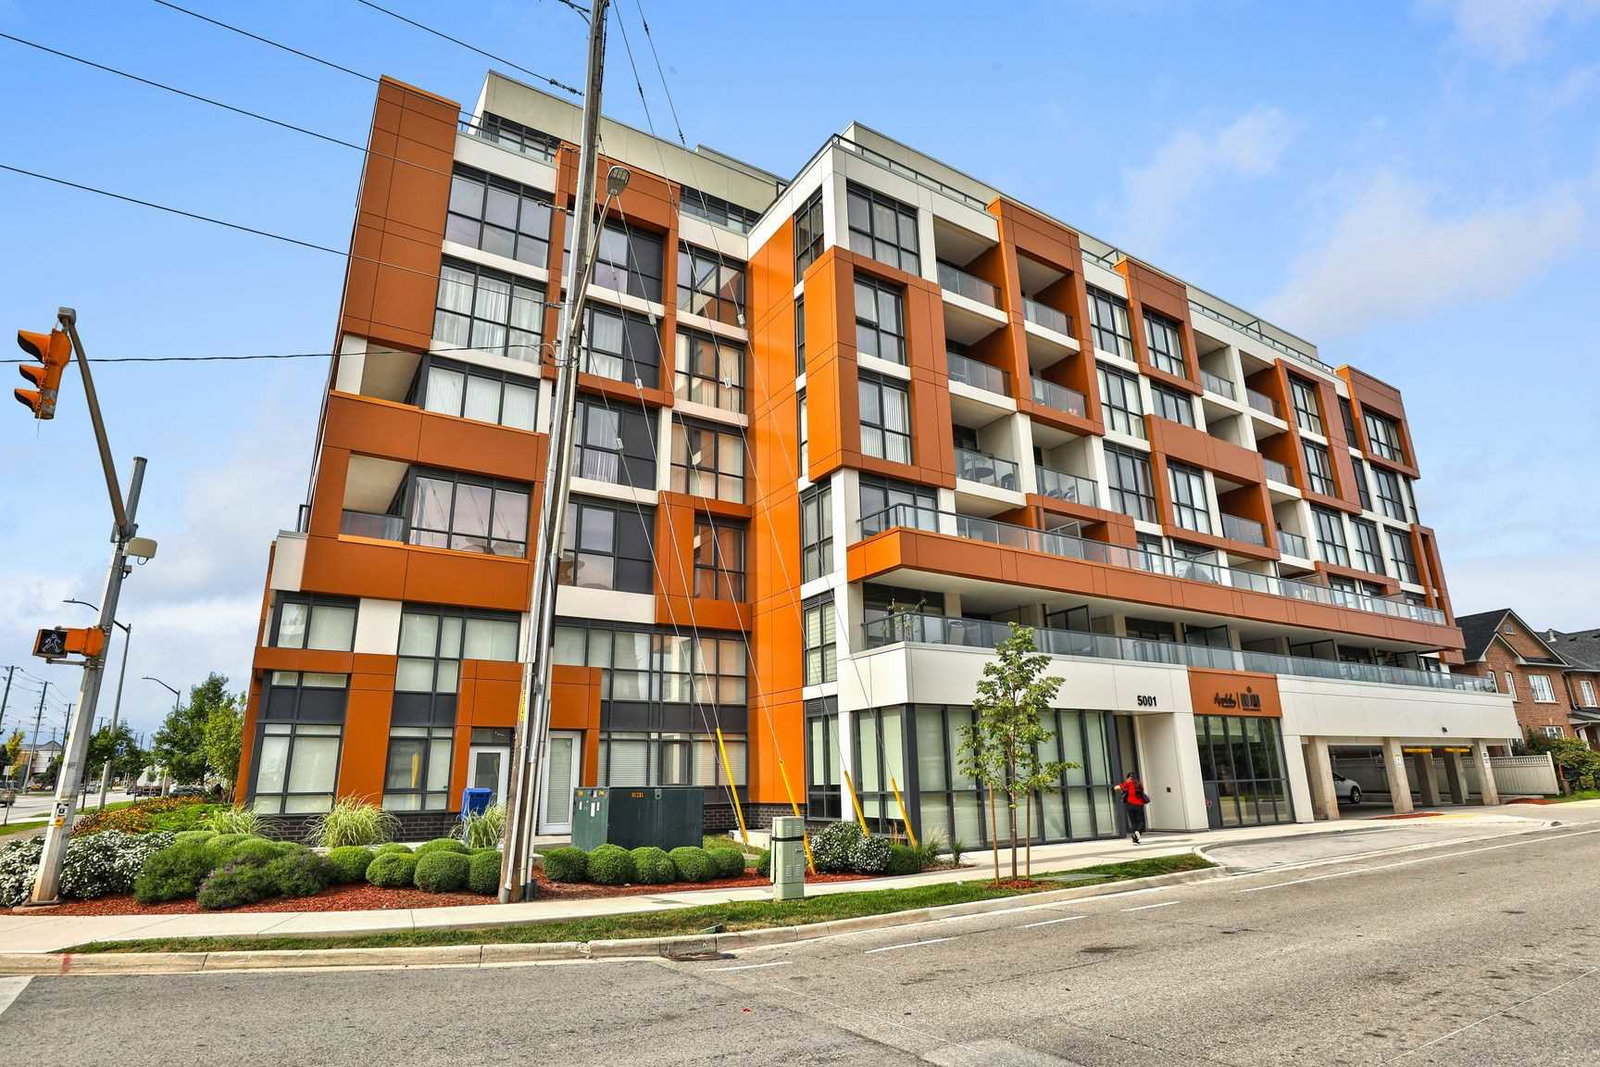
Condo building · 5001 Corporate Drive
Appleby Gardens Condos is a 7-storey condo with 71 suites, built in 2017 by LJM Developments. Right now 2 for sale and 2 for rent are on the market here.
- 7storeys
- 71suites
- $643/sq ft
- 2017built
GymParty roomVisitor parkingUnderground parking
No similar units for rent in Appleby Gardens Condos right now.
Around this home
Appleby & Corporate
Errands
Parks
Schools
Daily convenience, out of 100, from the distances below
ParkDes Jardines Park · 2 within 1 km5 min walk303 m
GroceryHasty Market7 min walk417 m
SchoolGlenn Arbour Academy10 min walk600 m
PharmacyI.D.A.4 min walk247 m
Cafés & foodIndustria Pizzeria & Bar · 15 within 1 km3 min walk191 m
Gym & rec centreMovati14 min walk877 m
WalkDriveStraight-line distance, open map data
Grocery0.4 km
Park0.3 km
Coffee0.2 km
Dining0.2 km
Gym0.9 km
Schools nearby
School rating, out of 10.
Glenn Arbour Academyelementary · Private · 0.6 km
—
The New Glenn Arbour Academy Inc. (O/a the New Gaa)elementary · Private · 0.6 km
—
Corpus Christi Catholic Secondary Schoolsecondary · Catholic · 0.8 km
8.1/10Excellent
Contact agent
Helpful calculators
Rent vs buy
Affordability
Mortgage
Down payment
Stress test
CMHC insurance
Your HOMEH agent

NimaHOMEH agent · Burlington
"I would see it this week."
Ask Nima
Keep exploring
You are here