

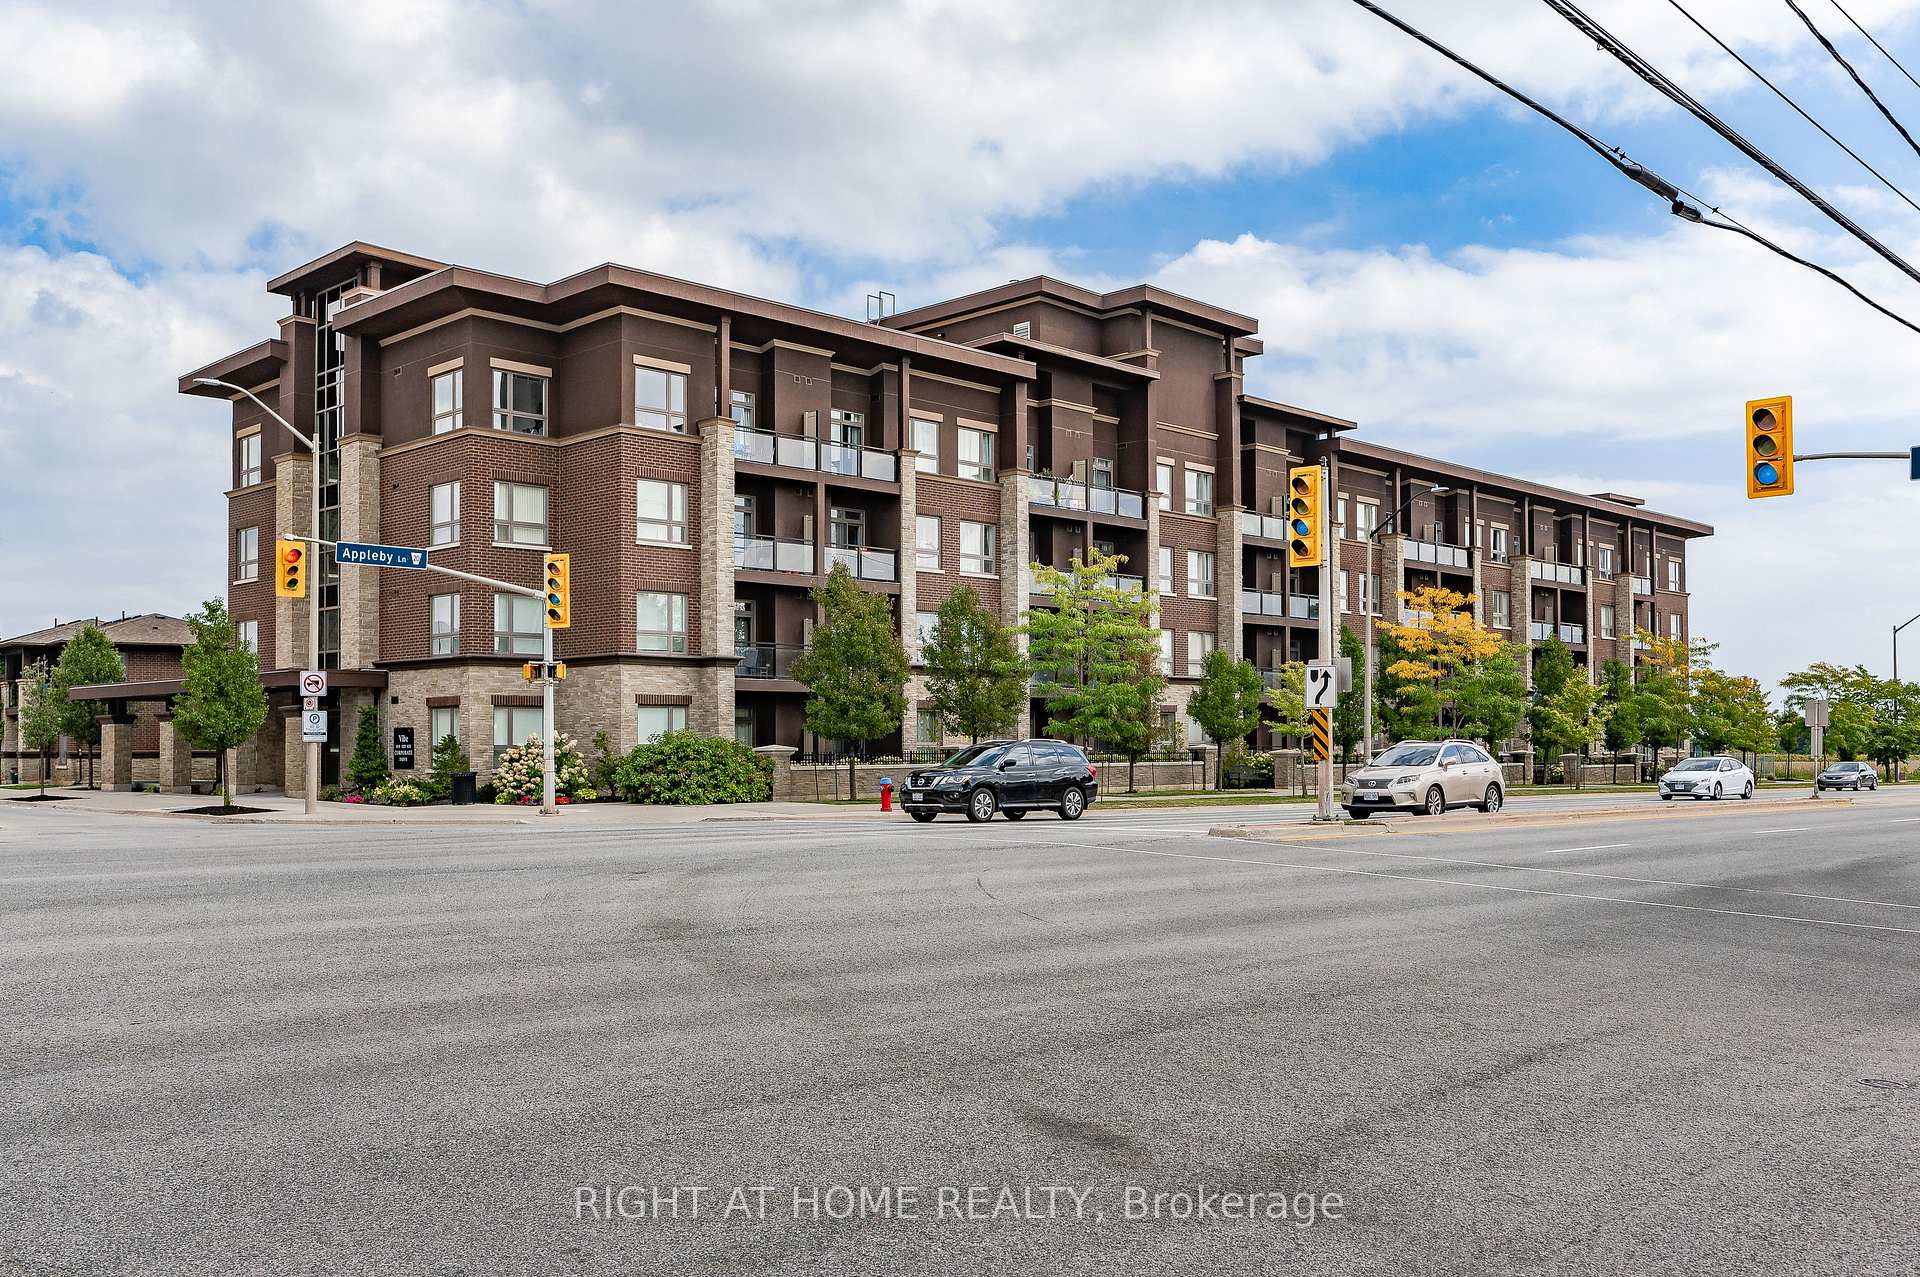
Unit 403, 5020 Corporate Drive
Unit 403, 5020 Corporate Drive
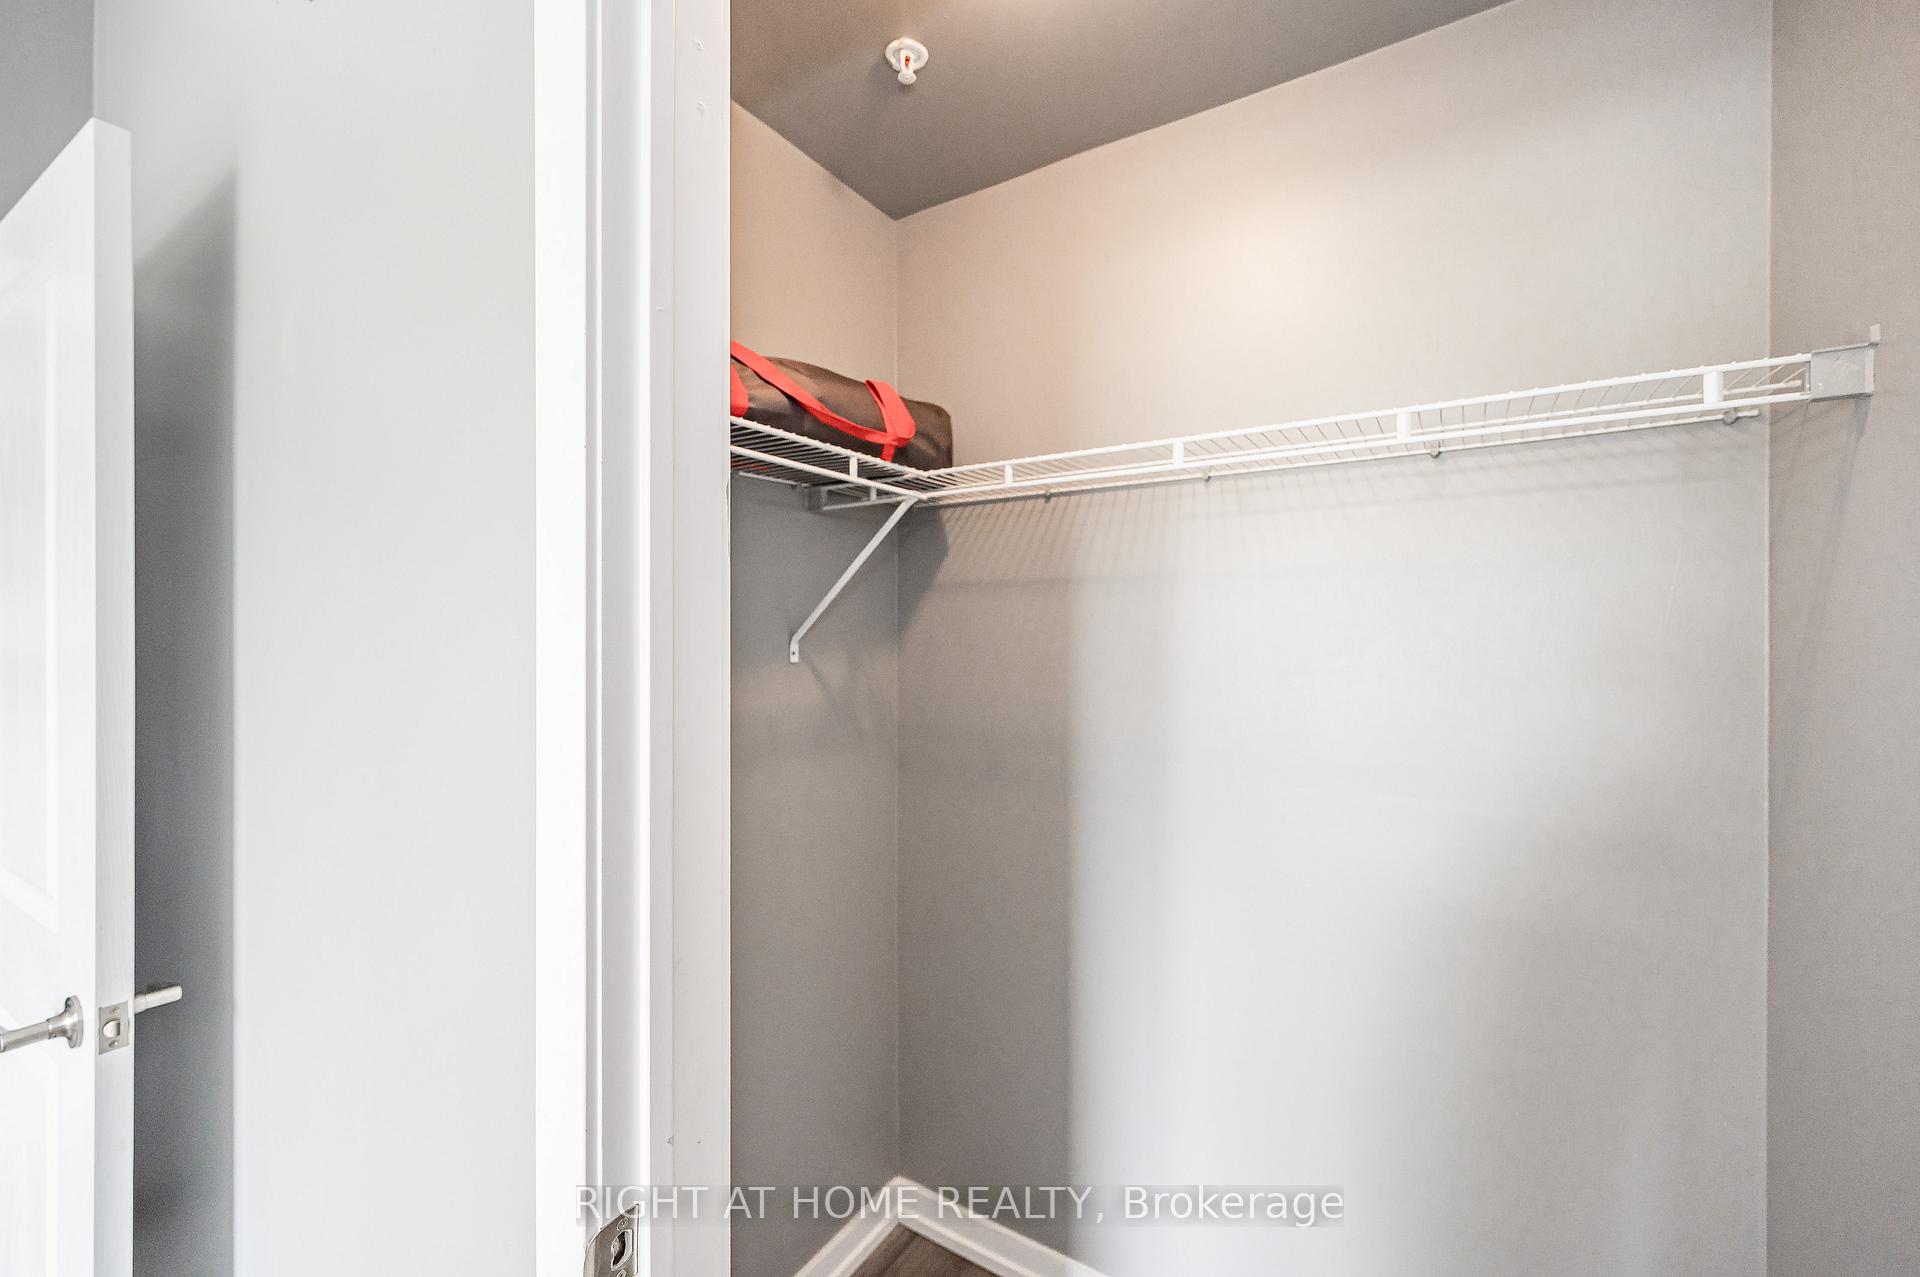 See all 33 photos
Property history
- $2,250TerminatedList: 2025-05-26|End: 2025-07-22|57 daysW12173620
- $499,000TerminatedList: 2025-04-08|End: 2025-07-22|105 daysW12069862
Facts and features
- ExposureEast west
- LaundryIn-suite laundry, room
- LockerExclusive
- BalconyTerrace
- Central air
- Exercise room
- Gym
The homeCondo Apartment, Apartment, Age 11–15 years
- TypeCondo Apartment
- StyleApartment
- Age11–15 years
- Living space700–799 sq ft
- BasementNone
- ExposureEast West
- ViewClear, garden, panoramic, city
InsideBroadloom, Ceramic, In-suite laundry, laundry room, main level, Auto garage door remote, built-in oven, carpet free, intercom, storage area lockers, storage, other
- FlooringBroadloom, Ceramic
- LaundryIn-suite laundry, laundry room, main level
- FeaturesAuto garage door remote, built-in oven, carpet free, intercom, storage area lockers, storage, other
- ElevatorYes
- Rooms above ground3
- Bedrooms1 + 1 in the basement
- Bathrooms1
- Kitchens1
OutsideStone, stucco (plaster), Unknown, Unknown
- ExteriorStone, stucco (plaster)
- RoofUnknown
- FoundationUnknown
- BalconyTerrace
- FeaturesLandscaped, patio, porch enclosed, privacy
- AccessibilityAccessible public transit nearby, elevator, open floor plan, parking
Parking and locker1 Parking, Underground, Exclusive
- Spaces1 Parking
- GarageUnderground
- Parking typeExclusive
- DrivewayUnderground
- Spot104
- LockerExclusive
- Locker unit1
- Locker number353
- Locker levelLower level
BuildingVibe, Storeys 4, Units 93
- NameVibe
- Storeys4
- Units93
- Registered2014
- Condo corporation630
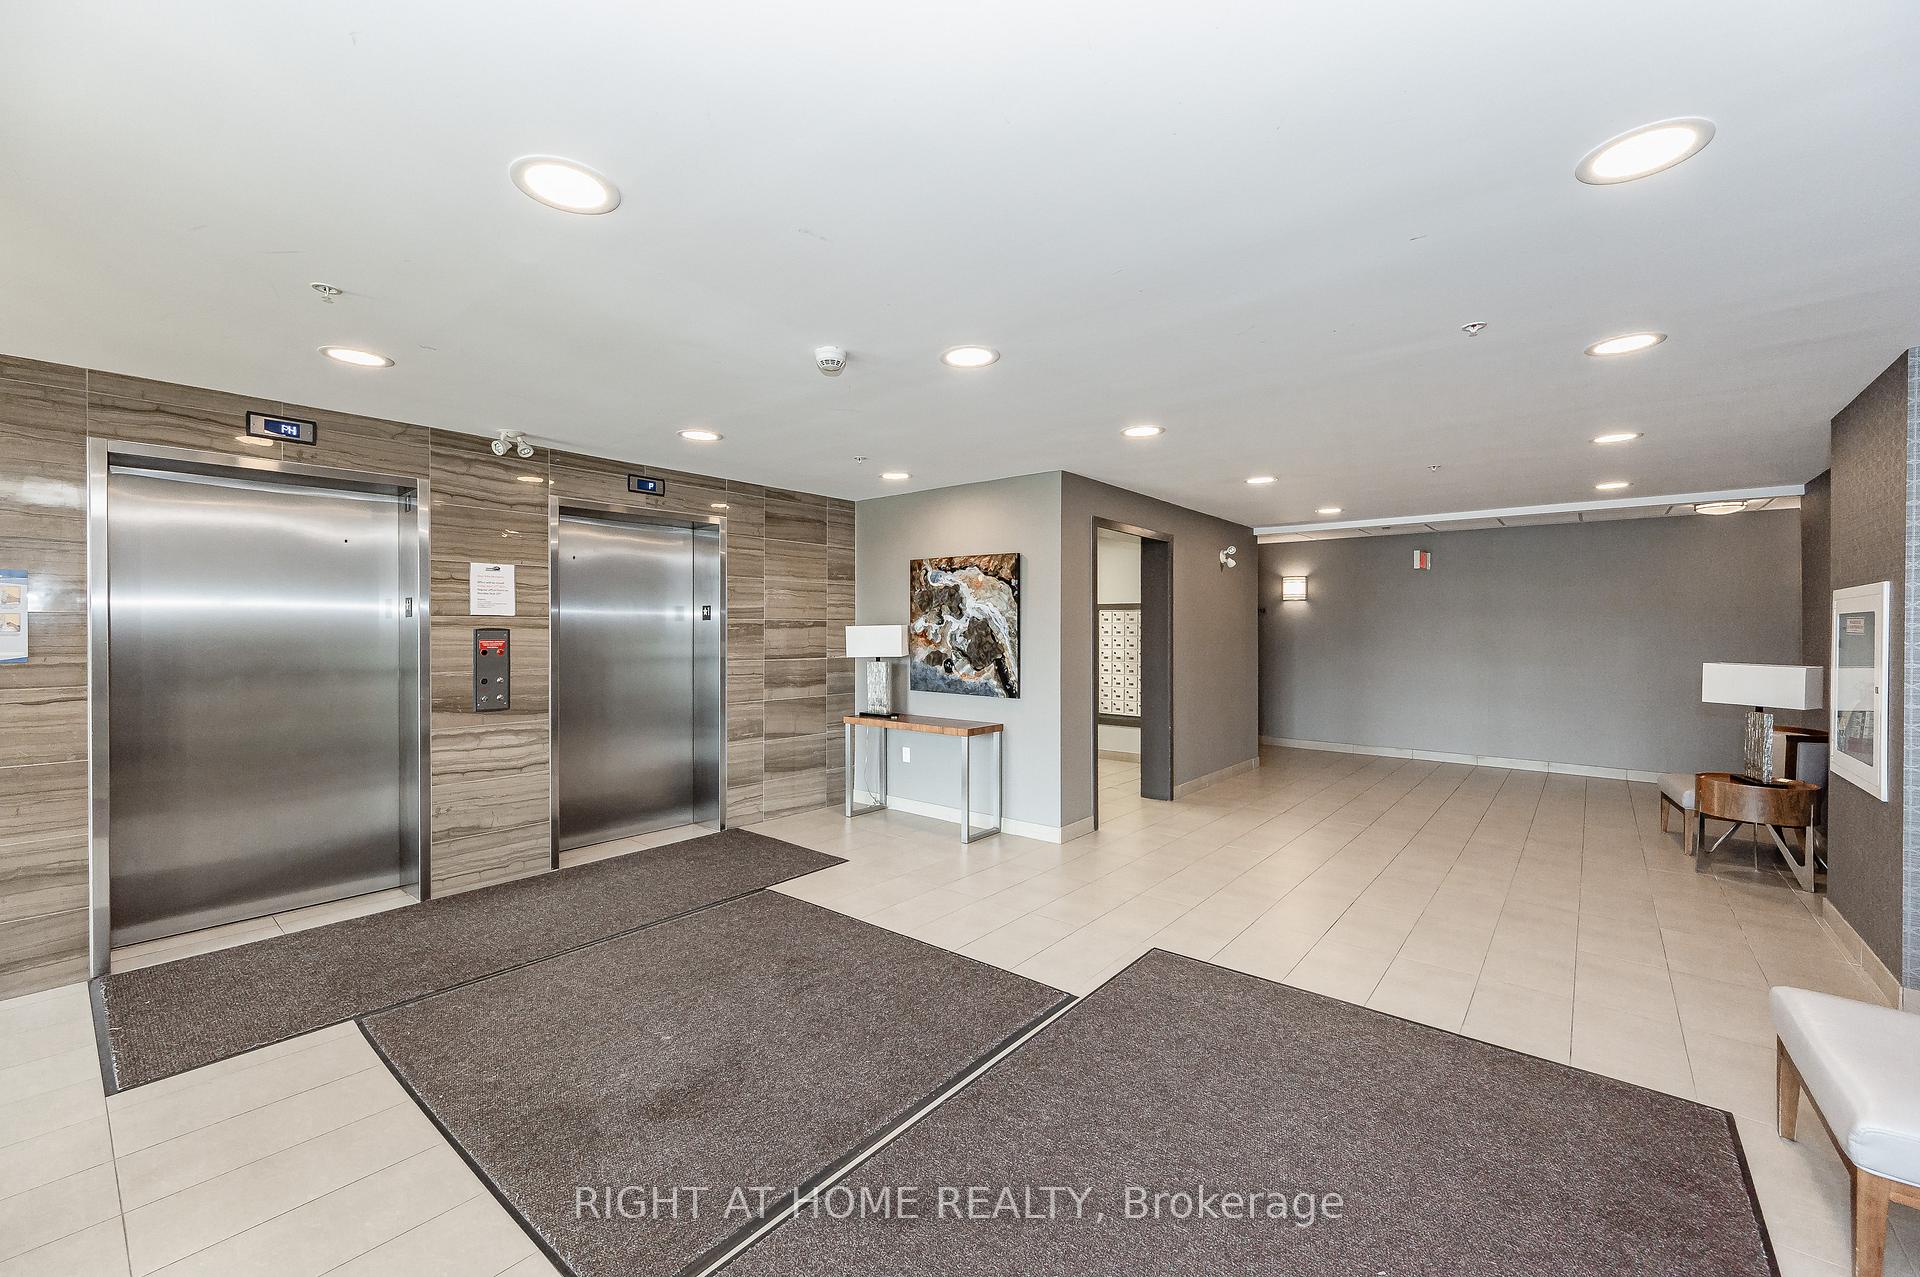
- AmenitiesBbqs allowed, bike storage, exercise room, game room, guest suites, gym
- PetsAllowed
Heating, water and powerForced air, gas, Central air
- HeatingForced air, gas
- CoolingCentral air
Rent and termsRent $2,250 a month, Entire property, Unfurnished
- Rent$2,250 a month
- Space for rentEntire property
- FurnishedUnfurnished
- Lease12 months
- PaidMonthly
- Rent includesBuilding insurance, building maintenance, central air conditioning, common elements, grounds maintenance, exterior maintenance, heat, parking, water, snow removal
- DepositRequired
- Credit checkRequired
- Employment letterRequired
- Rental applicationRequired
- ReferencesRequired
- Rental itemsNone.
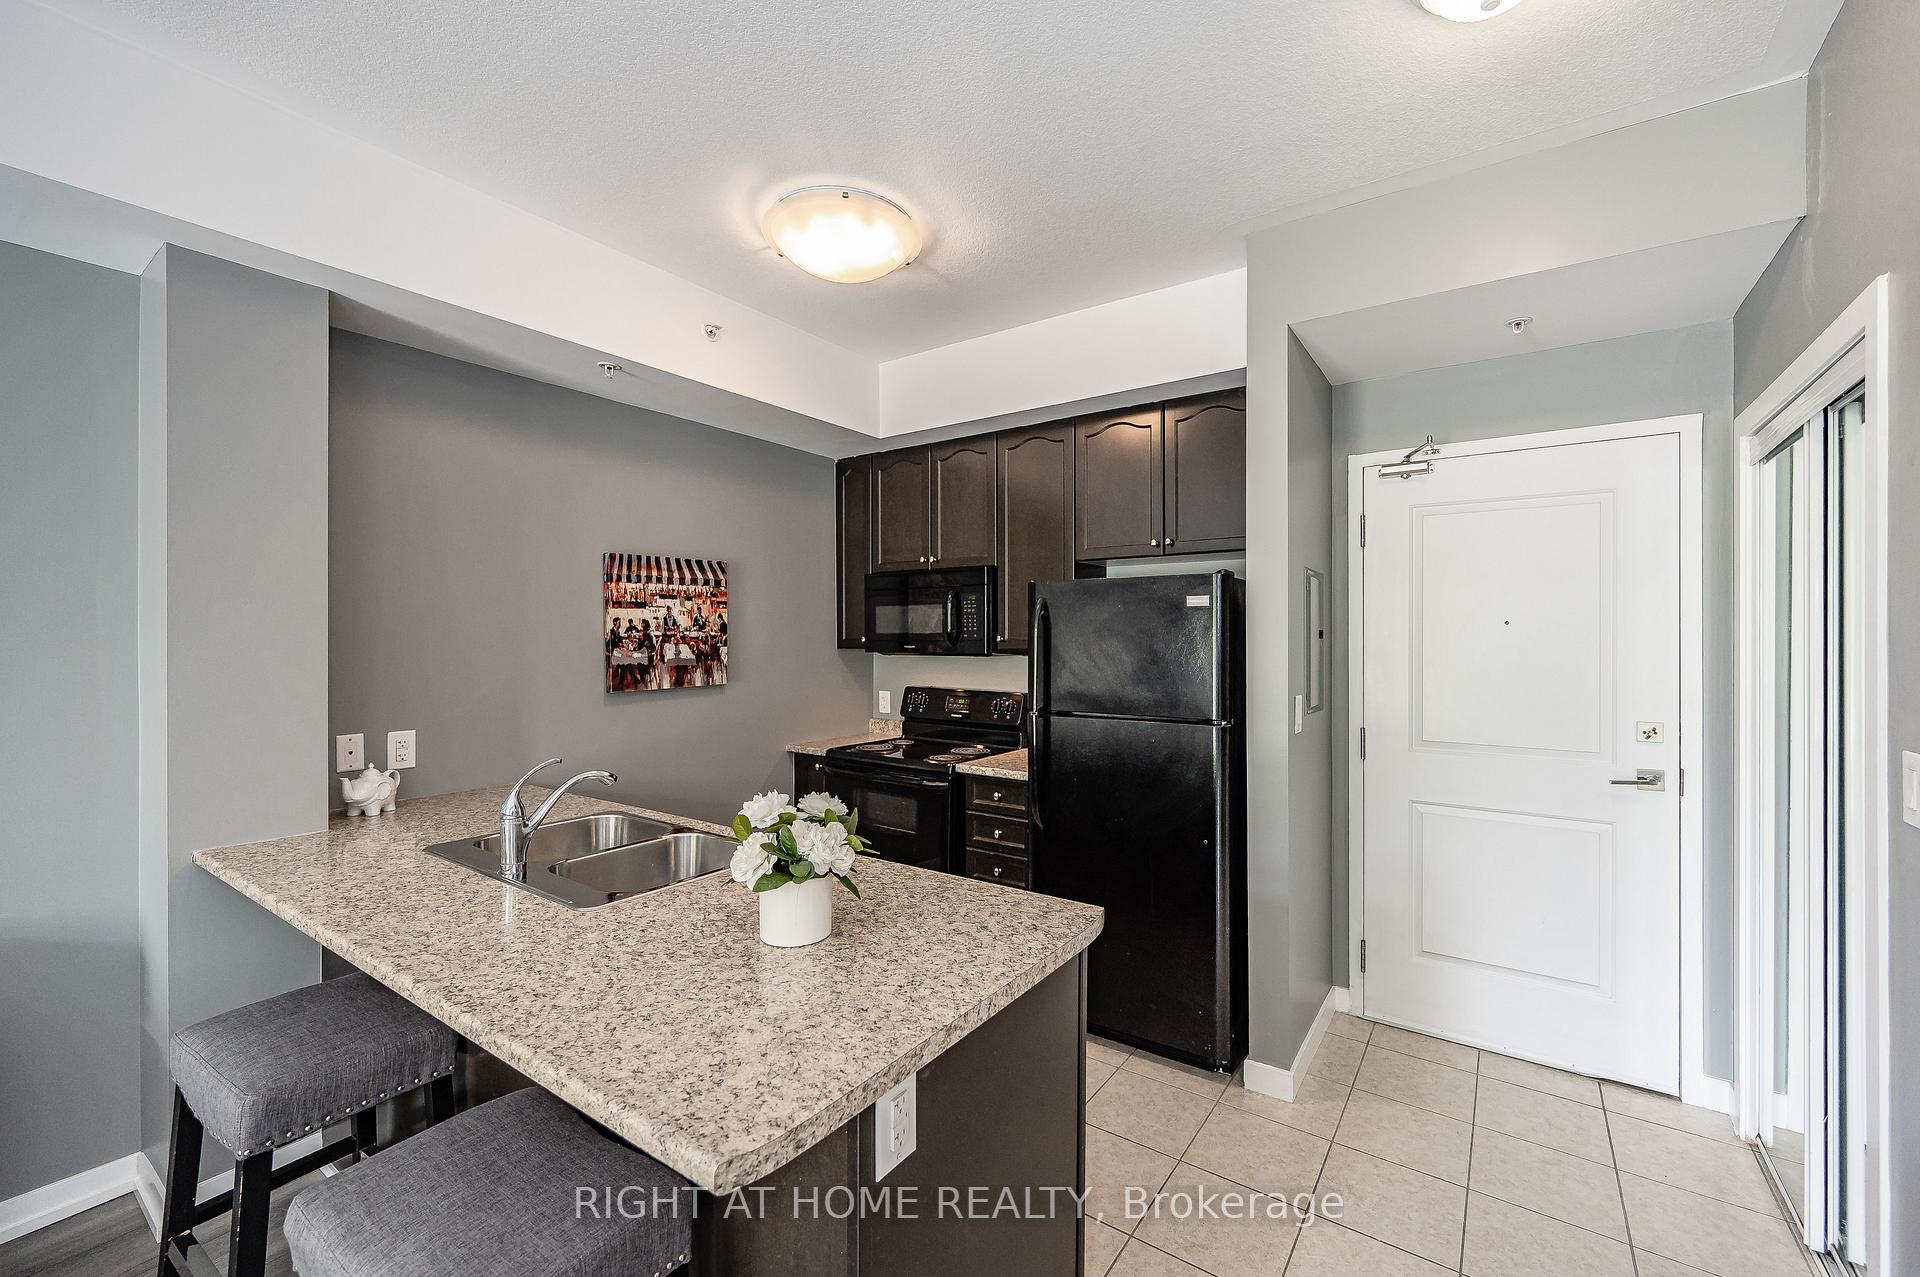
IncludedBlack refrigerator, black built-in microwave, black built-in dishwasher, black electric stove/oven, white clothes washer, white clothes dryer, all electric light fixtures, all affixed wall mirrors, all entry, parking & amenity keys & fobs., Not included None.
- IncludedBlack refrigerator, black built-in microwave, black built-in dishwasher, black electric stove/oven, white clothes washer, white clothes dryer, all electric light fixtures, all affixed wall mirrors, all entry, parking & amenity keys & fobs.
- Not includedNone.
NearbyArts centre, place of worship, library, school bus route, school, public transit
- Close toArts centre, place of worship, library, school bus route, school, public transit
Listing detailsW12173620, Terminated, May 26, 2025
- MLS® numberW12173620
- StatusTerminated
- Listed onMay 26, 2025
- Days on market57
- UpdatedJul 22, 2025
- PossessionFlexible
- Occupied byTenant
- Listing brokerageRIGHT AT HOME REALTY
About this home
Unit 403, 5020 Corporate Drive, Burlington (Uptown), ON L7L 0H7
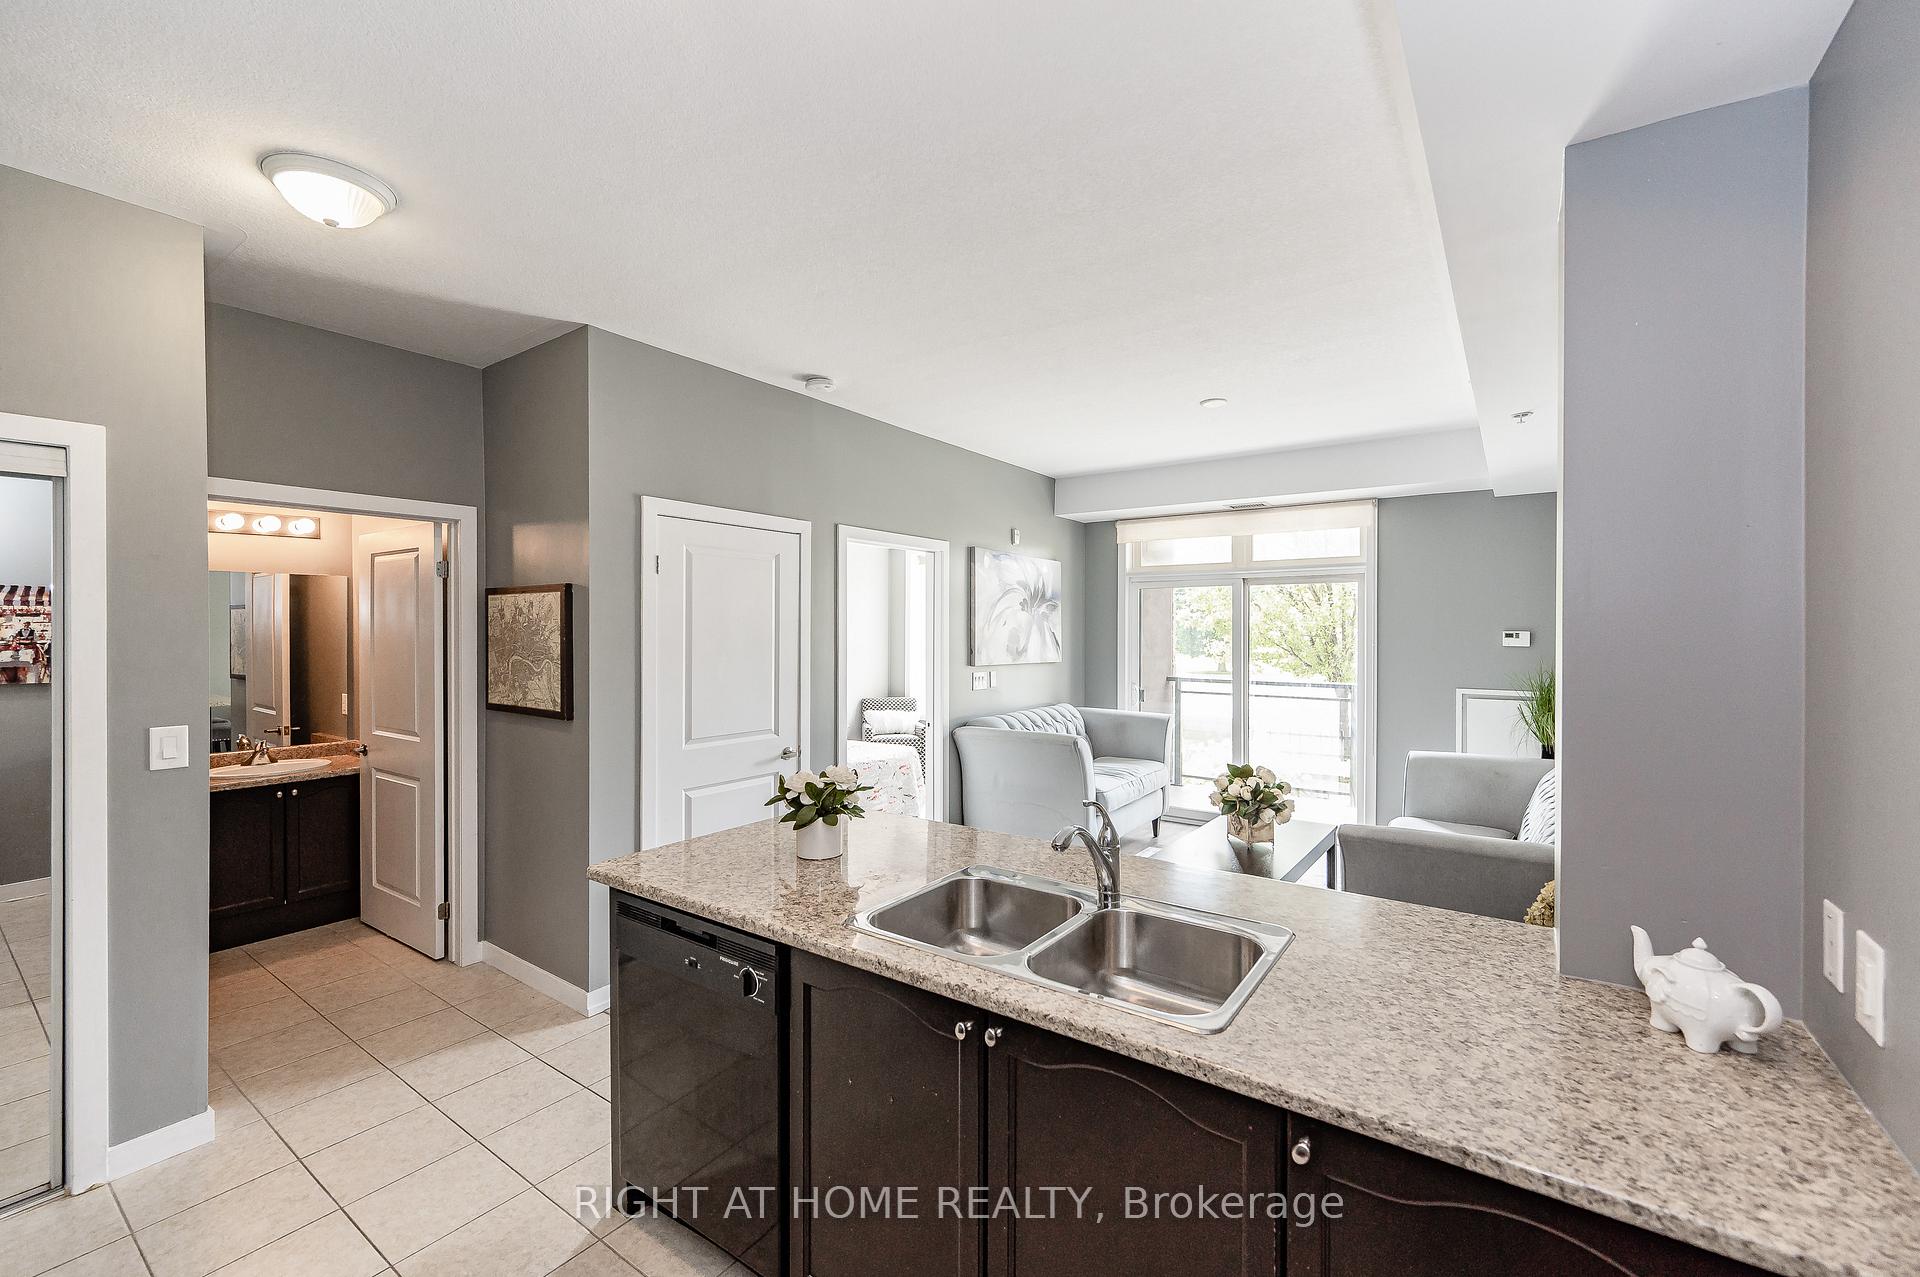
Tastefully Updated Home In Highly Sought After Burlington Community! Penthouse Suite Boasting 10' Ceilings, Walk-Out Terrace Balcony, Total Privacy & No View Of Neighbouring Suites, Roof Top Patio Ideal For Barbecuing With Friends & Family Or Lay Back To Enjoy The Sunset! Truly The Epitome Of Executive Living In Trendy Uptown Complemented By GO Transit In Close Proximity, Professionally Managed Building & Very Low Maintenance Fees, Cost Efficient Geothermal Heating And Cooling System, Well Maintained & Loved From Top To Bottom Without Any Expense Spared, Generously Sized Bedroom, High Grade Berber Carpet To Be Replaced With High Grade Laminate, Sprawling Layout Ideal For Entertaining! Plenty Of Natural Light Pour Through The Massive Windows, Professionally Painted, Peaceful & Safe Family Friendly Neighbourhood, Beautiful Flow & Transition! Surrounded By All Amenities Including Trails, Golf, Highway & Public Transit, Completely Turn-Key & Packed With Value, Everything You Could Ask For In A Home So Don't Miss Out!
Ask about this home
A HOMEH agent will answer your questions about this home.
Know more about Vibe Condos
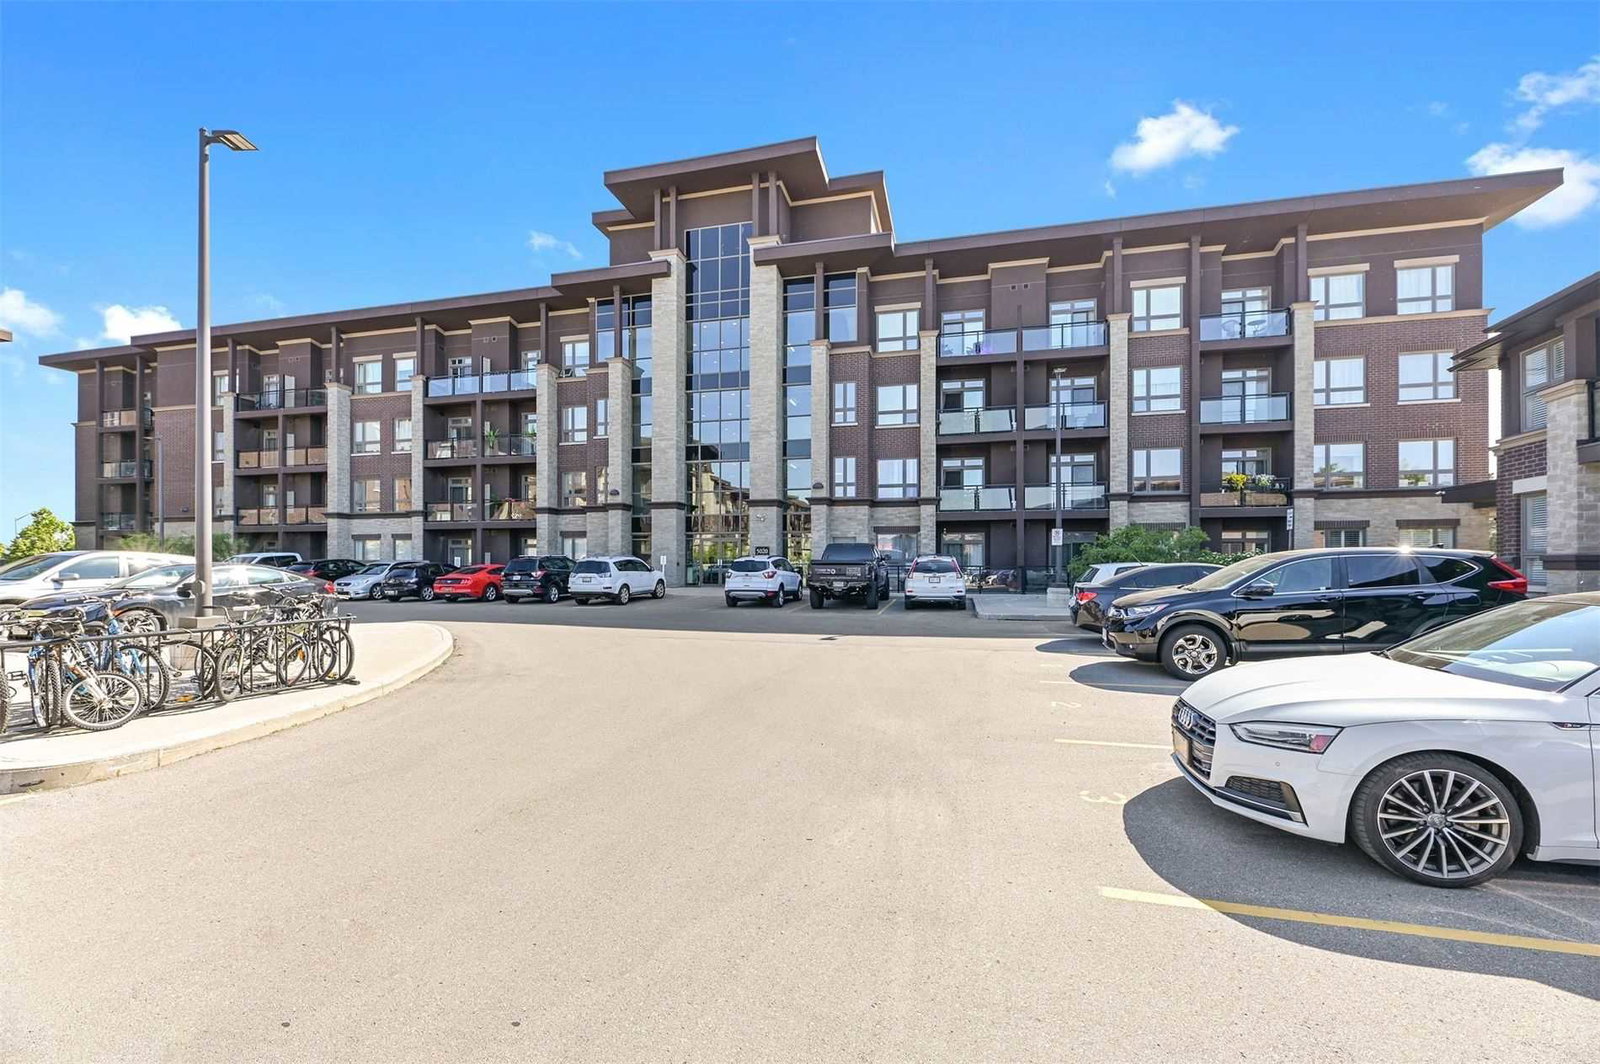
Condo building · 5030 Corporate Drive
Vibe Condos is a 4-storey condo with 93 suites, built in 2014 by New Horizon Development Group. Right now 6 for sale and 2 for rent are on the market here.
- 4storeys
- 93suites
- $685/sq ft
- 2014built
No similar units for rent in Vibe Condos right now.
Around this home
Daily convenience, out of 100, from the distances below
Schools nearby
School rating, out of 10.
Helpful calculators
Your HOMEH agent

"I would see it this week."