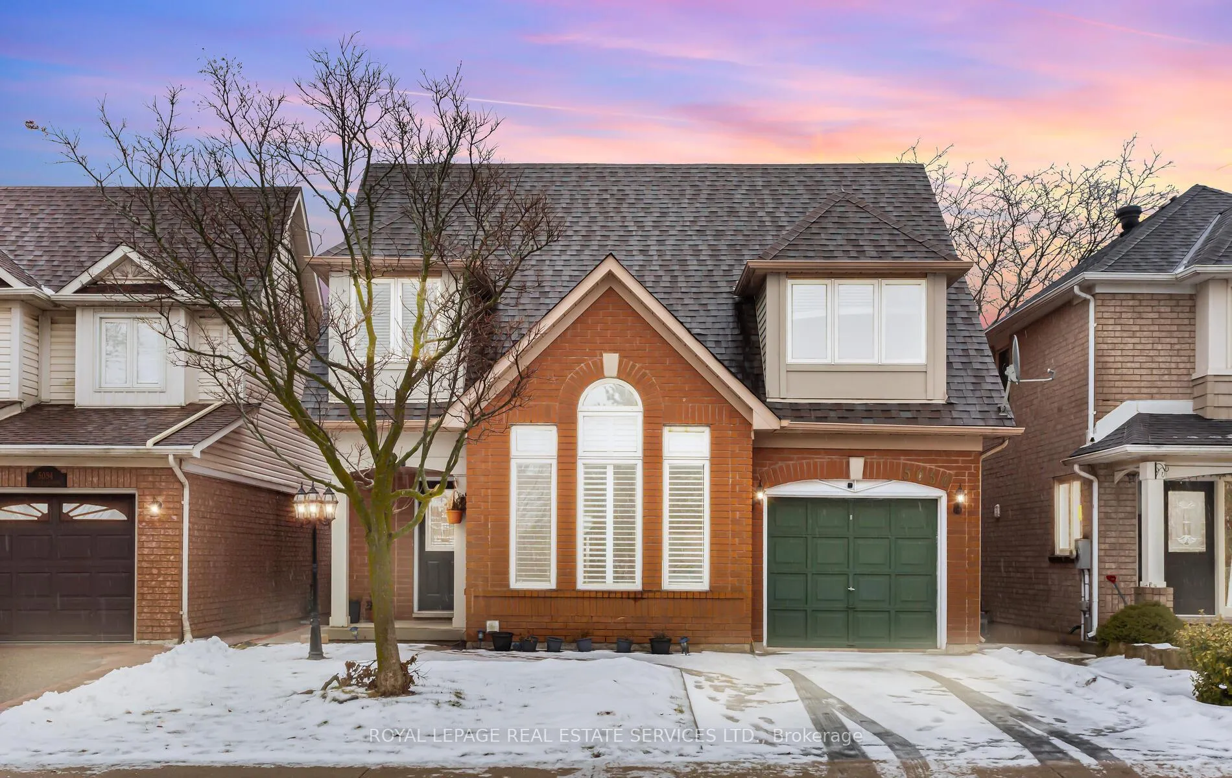
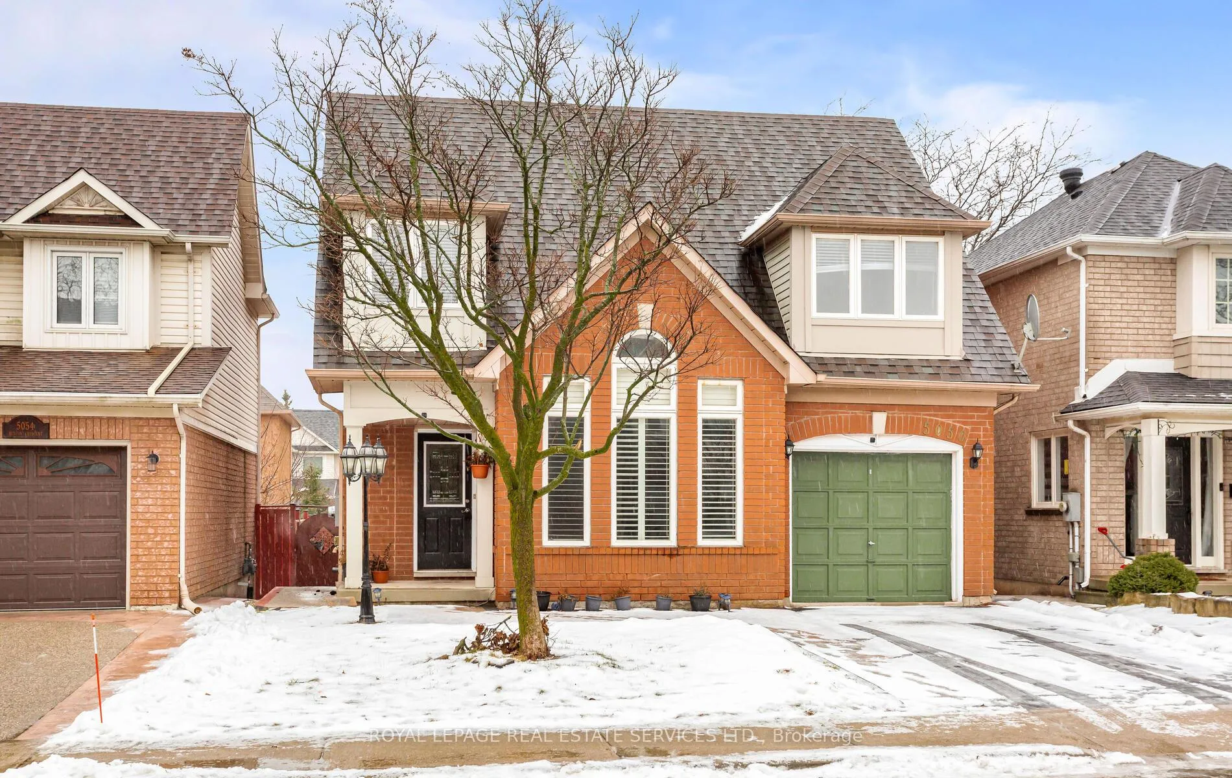
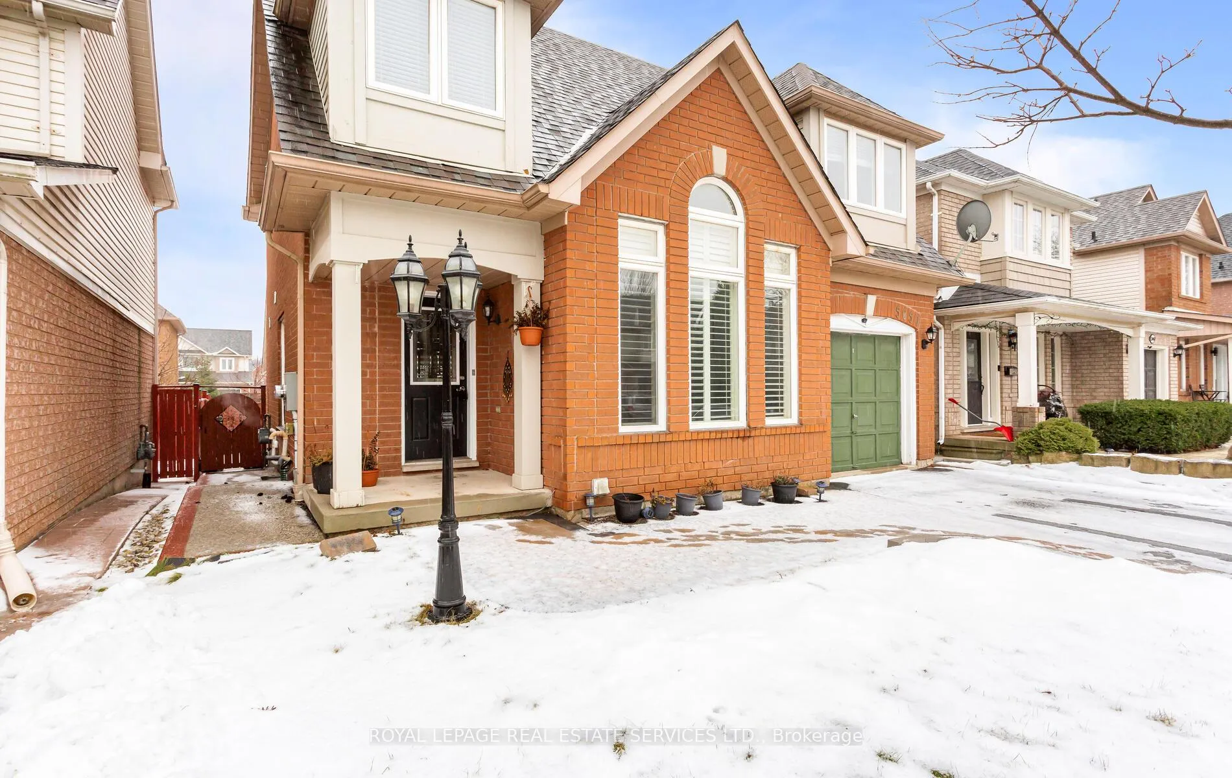
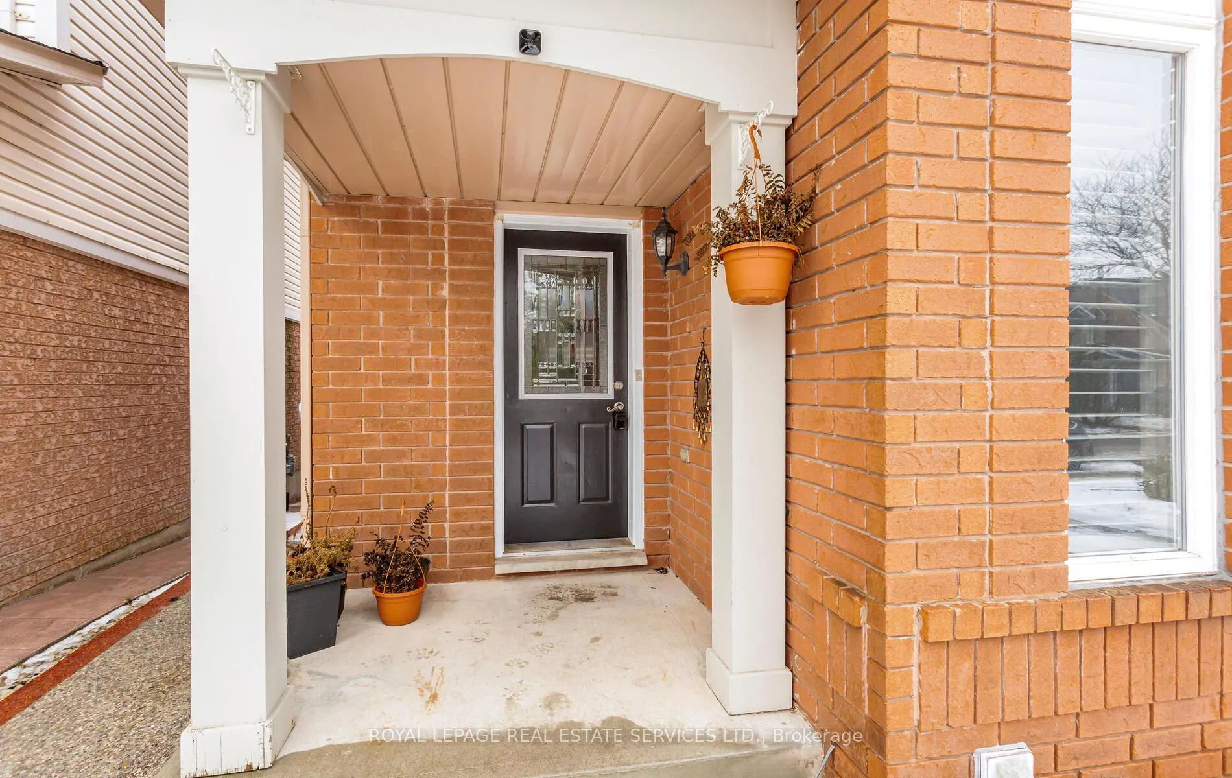
Front of 5050 Bunton Crescent

5050 Bunton Crescent

Burlington (Orchard), ON L7L 6G8
Expired
1/42
Ontario Real Estate › Burlington › Orchard
Front of 5050 Bunton Crescent

5050 Bunton Crescent

Burlington (Orchard), ON L7L 6G8
Expired
See all 42 photos
Last asked:Expired Apr 1, 2026
$3,850monthly
DetachedMLS W12631480

Included in rent: Central Air Conditioning, Parking

3 Bedrooms
4 Bathrooms
1 Garage
1.5K–2K sq.ft
Entire Home
36.16×75.59 ft

Property history

$3,850first asked
$3,850last asked
DecJanFebApr
ExpiredApr 1, 2026
$3,850MLS® W12631480
Listed for leaseDec 12, 2025
$3,850MLS® W12631480
1 rentalSign in to see rented prices
Contact agent

Leave your name and number. A HOMEH agent calls you back.

Ask about this homeA HOMEH agent will answer your questions about this home.
Ask a question
Ask HOMEH
Ask about this home

About this home

5050 Bunton Crescent, Burlington

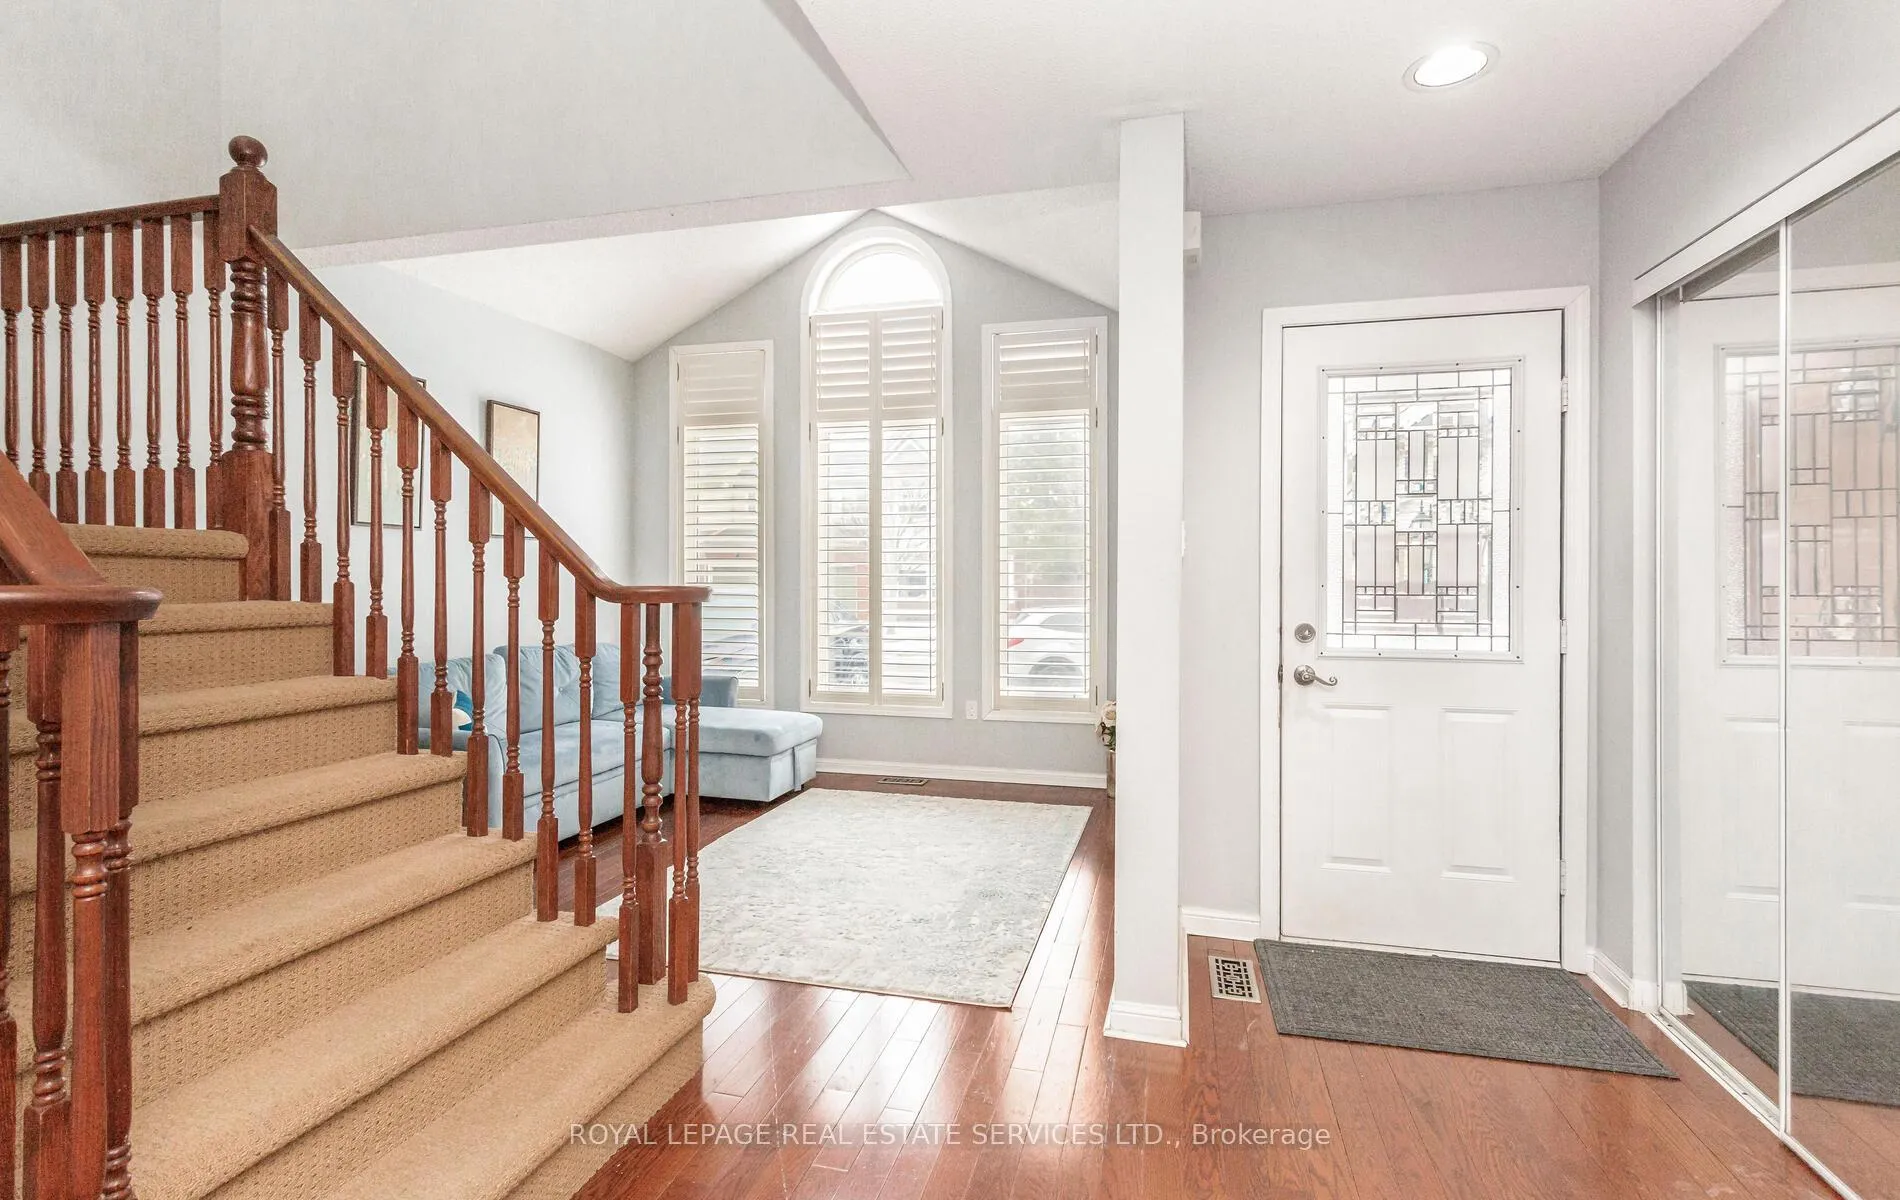
Stunning detached fully furnished home in the sought-after Orchard community. This spacious property features 3 bedrooms, 3.5 bathrooms, and a finished basement. The kitchen boasts sleek quartz countertops, brand-new stainless steel appliances, and elegant porcelain flooring. Enjoy theseparate living room with high ceilings, a formal dining area, and a cozy family room. The master bedroom offers a walk-in closet, ensuitebathroom, and a private seating area. The second and third bedrooms are generously sized. Step outside to a large deck and a beautifullylandscaped backyard, complete with a gas hookup for your BBQ

Sump Pump

Facts & features

TypeDetached
Style2-storey
Built16-30
Size1.5K–2K sq.ft
Lot36.16 x 75.59 ft
HeatingForced air, gas
CoolingCentral air
BasementFinished
Parking1 Garage
WaterMunicipal
FireplaceYes

Ask about this home

A HOMEH agent will answer your questions about this home.

Ask a question

Rooms

7 rooms · 4 bathrooms
Main floor4 rooms
  • Kitchen15′ × 9′135 sq.ft.
  • Living room11′3″ × 11′124 sq.ft.
  • Dining room12′ × 12′144 sq.ft.
  • Family room13′7″ × 11′149 sq.ft.
Second floor3 rooms
  • Bedroom23′ × 10′230 sq.ft.
  • Bedroom 212′2″ × 10′122 sq.ft.
  • Bedroom 311′ × 9′99 sq.ft.
Bathrooms4
3-pcSecond3-pcSecond3-pcBasement2-pcMain

Around this home

Appleby & Dryden

Listing details

MLS® numberW12631480
Listed onDec 12, 2025
Days on market110
UpdatedApr 1, 2026
Listing brokerageROYAL LEPAGE REAL ESTATE SERVICES LTD.
Possession2026-01-01 / Flexible

Helpful tools

Mortgage calculator
Closing costs
Land transfer tax
Buyer guide

Your HOMEH agent

NimaHOMEH agent · Burlington

"I would see it this week."

Ask Nima

Ask HOMEH about this home

Price, neighbourhood, monthly cost. Ask anything.

HOMEH Intelligent Agent is an AI, not a licensed representative. Check anything important with your agent.

© 2026 HOMEH Inc., Brokerage · RECO Registration #6000380 · 505 Highway 7 East, Units 308 & 309, Thornhill, ON L3T 7T1 · Listing data courtesy of the MLS® System of the listing brokerage, deemed reliable but not guaranteed.

Disclaimers and terms

HOMEH is operated by HOMEH Inc., a licensed Ontario real estate brokerage regulated by the Real Estate Council of Ontario (RECO) under the Trust in Real Estate Services Act, 2002 (TRESA). Under TRESA, consumers are entitled to the RECO Information Guide before entering into a representation agreement. Broker of Record Licence #5034208. Toronto Regional Real Estate Board Member #20004000.

Mortgage. Payment figures are estimates for illustration only, not an offer to lend; all financing is on approved credit (OAC). HOMEH Inc., Brokerage is not a mortgage broker, agent or lender; mortgage products and advice come from independent professionals licensed by the Financial Services Regulatory Authority of Ontario (FSRA).

HOMEH Estimate. Worked out with automated tools from recent nearby sales of similar homes. For information only, not an appraisal.

Accuracy. Listings, market data, photos, school, transit and neighbourhood information come from sources believed reliable, including the MLS® System and the Toronto Regional Real Estate Board (TRREB), but are not warranted accurate, current or complete. MLS® listing data is copyright TRREB. It must only be used by consumers with a bona fide interest in the purchase, sale or lease of real estate, and not for any commercial purpose.

Programs. Programs, incentives and benefits on this website are privately administered, may change or end without notice, and imply no government authority, endorsement or affiliation.

Not intended to solicit clients currently under contract with another brokerage.

The trademarks REALTOR®, REALTORS® and the REALTOR® logo are controlled by The Canadian Real Estate Association (CREA) and identify real estate professionals who are members of CREA. The trademarks MLS®, Multiple Listing Service® and the associated logos are owned by CREA and identify the quality of services provided by real estate professionals who are members of CREA. Used under licence.