
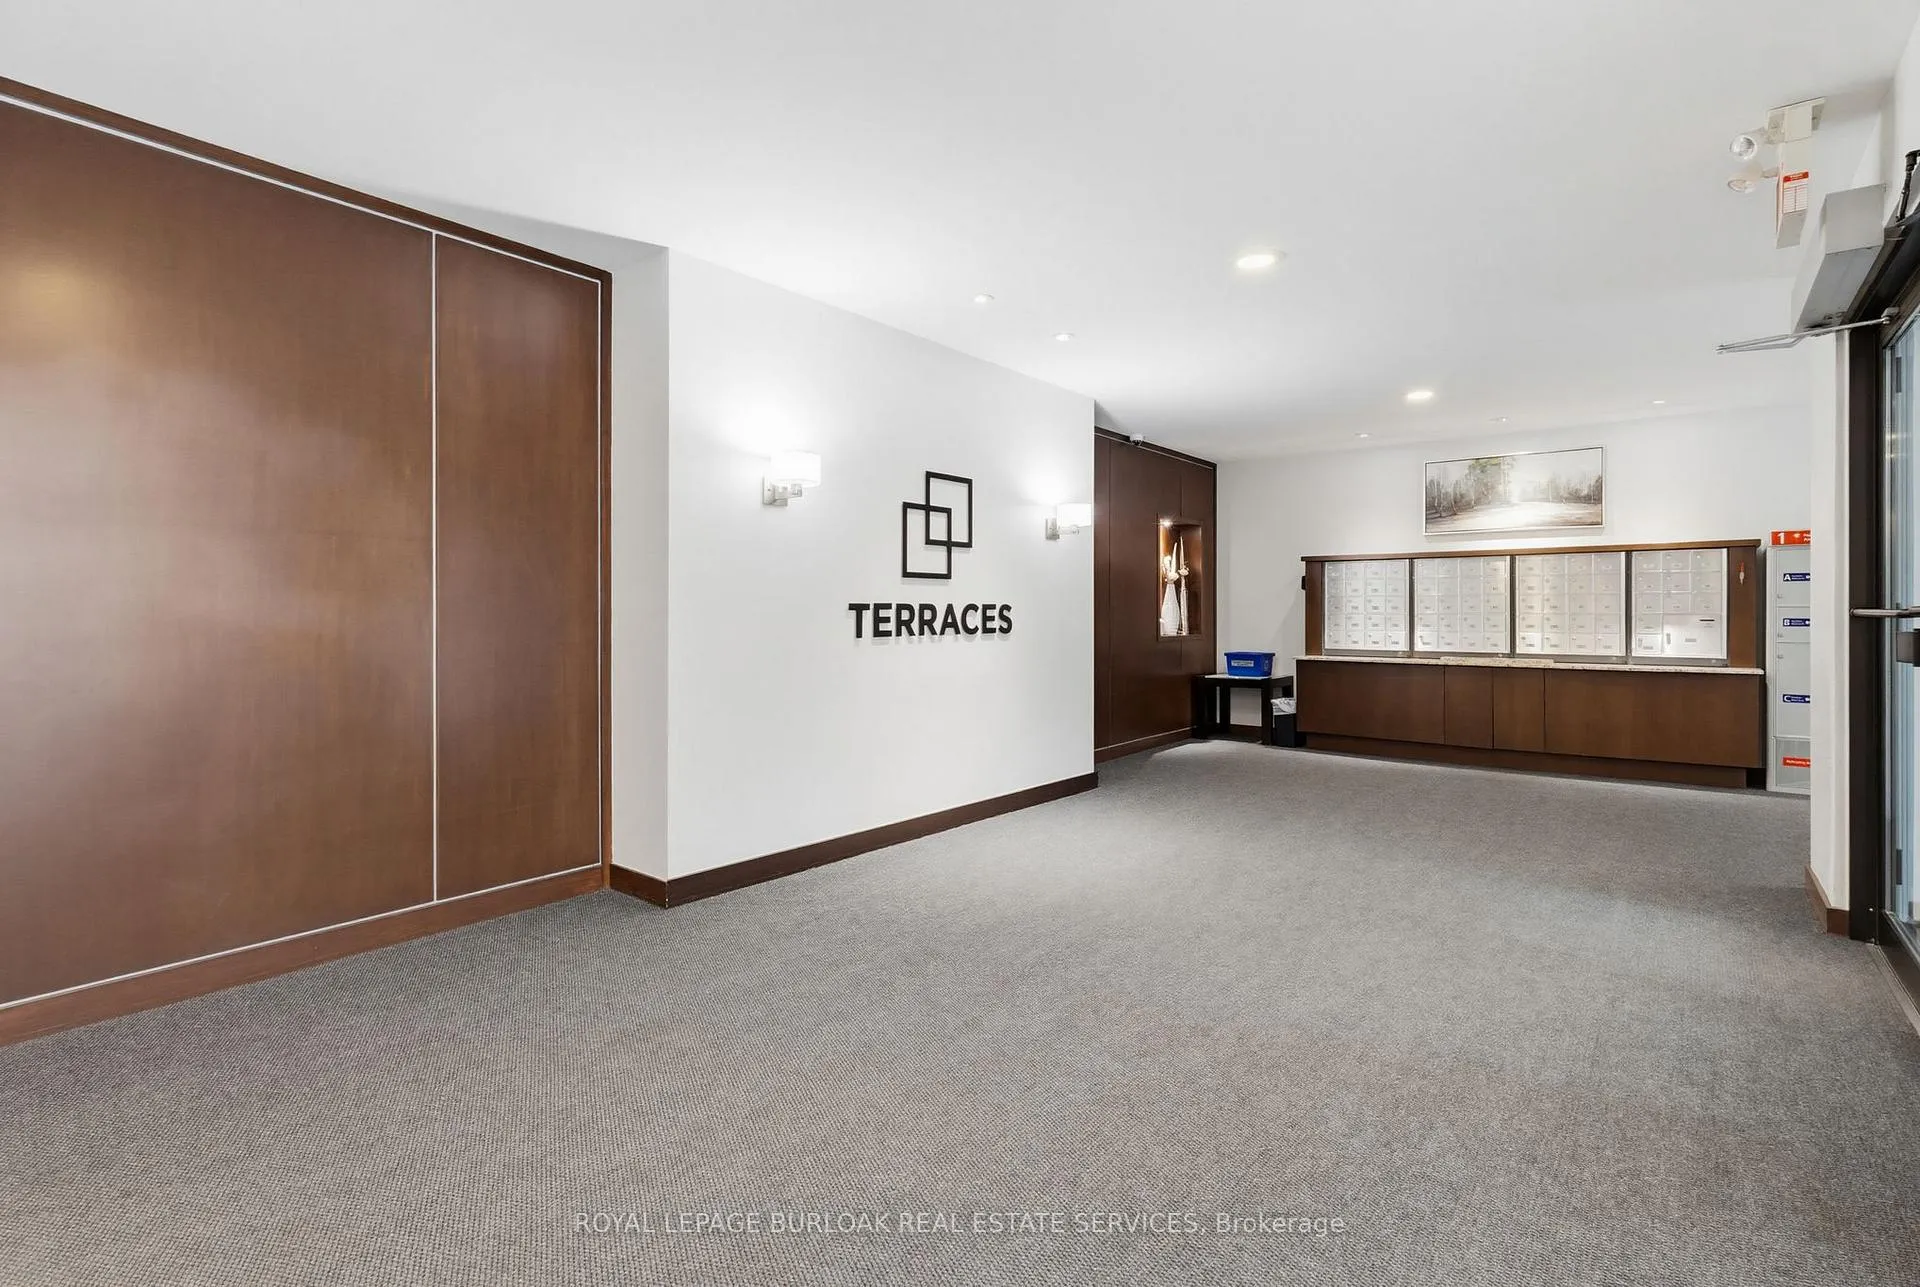
 See all 23 photos
Property history

This home has been leased. It is no longer available.
Property not available for sale or for rent.
Ask about this home
A HOMEH agent will answer your questions about this home.Ask HOMEH
About this home
Unit 303, 5070 Fairview Street, Burlington
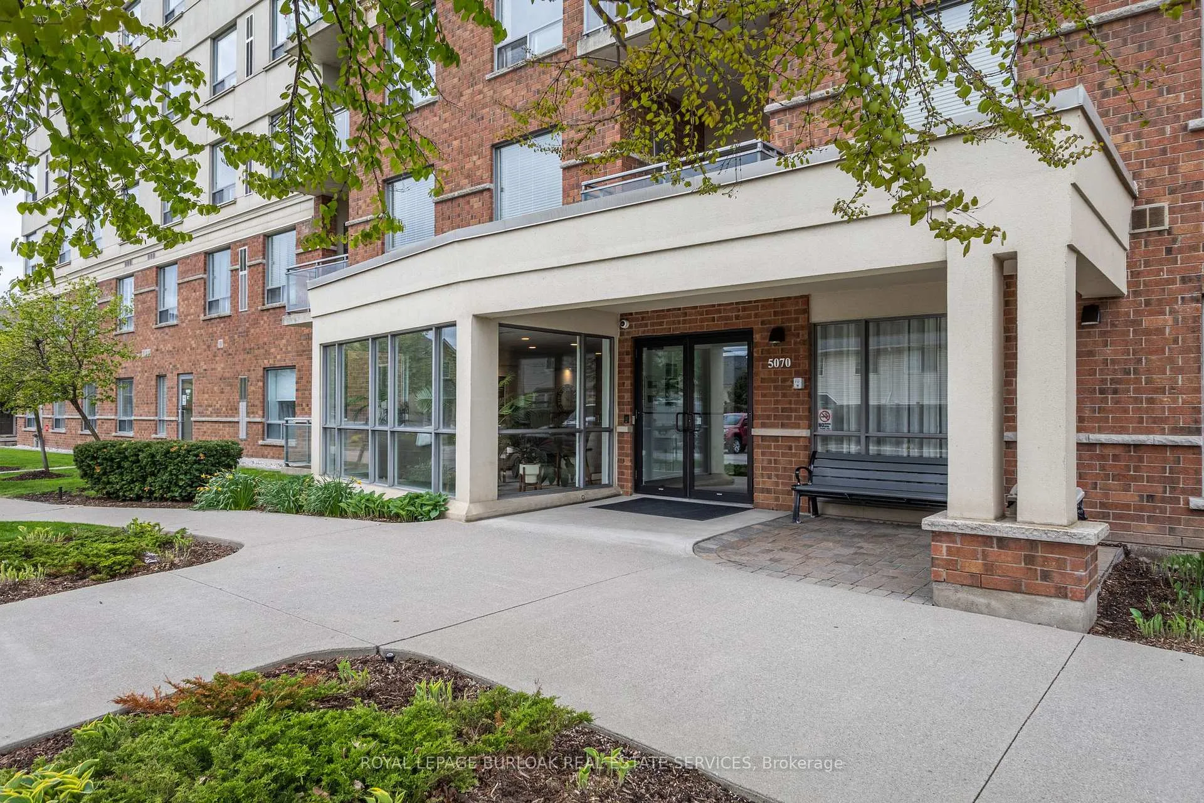
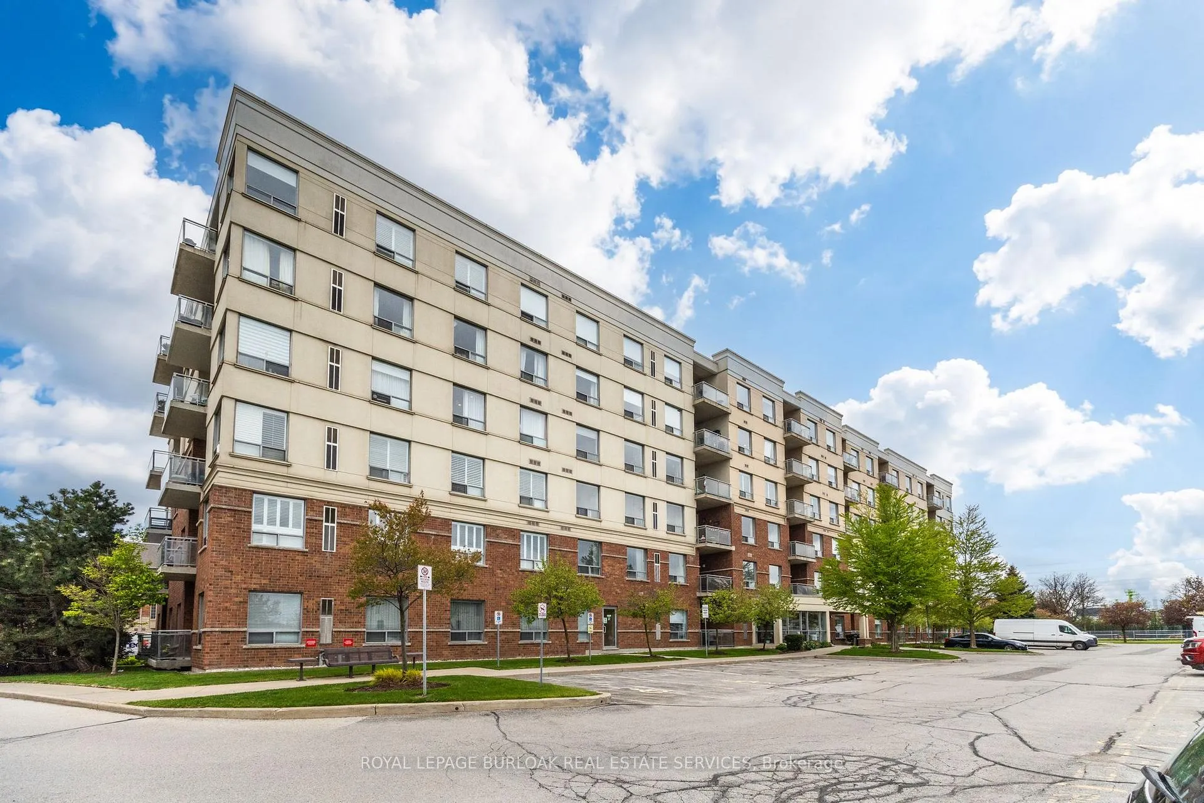
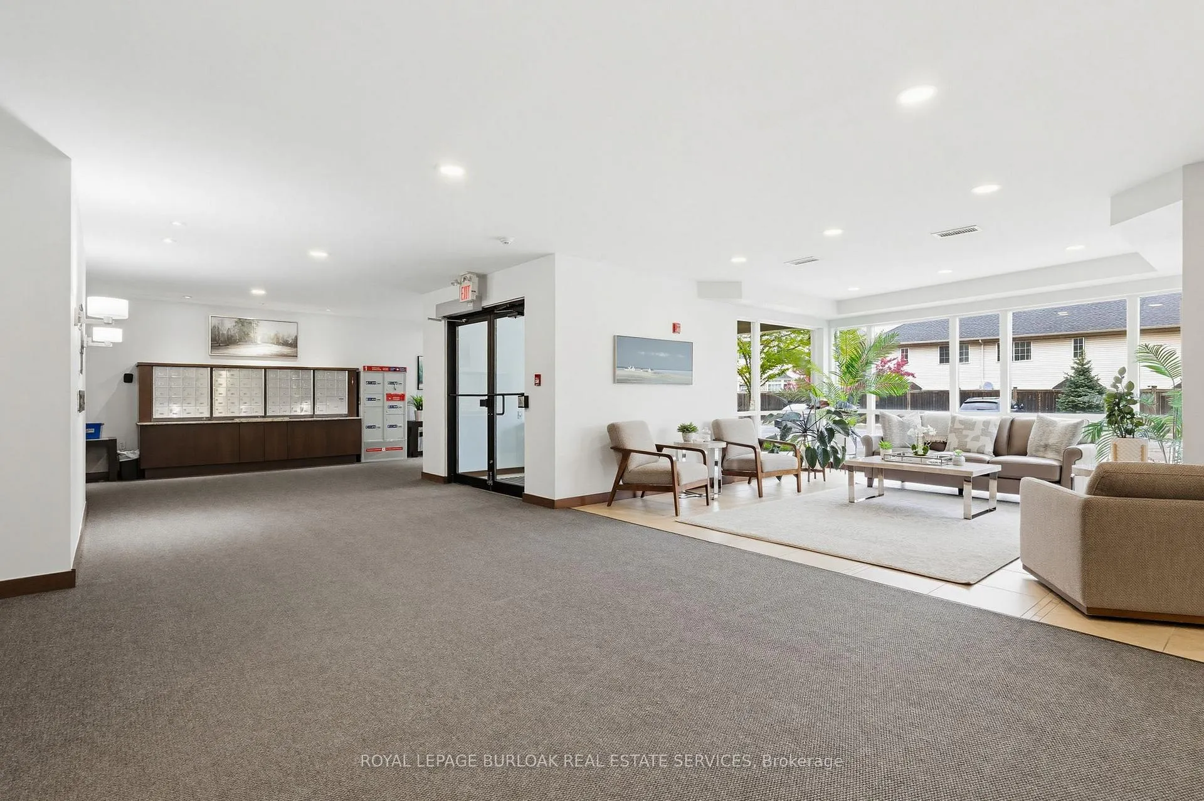
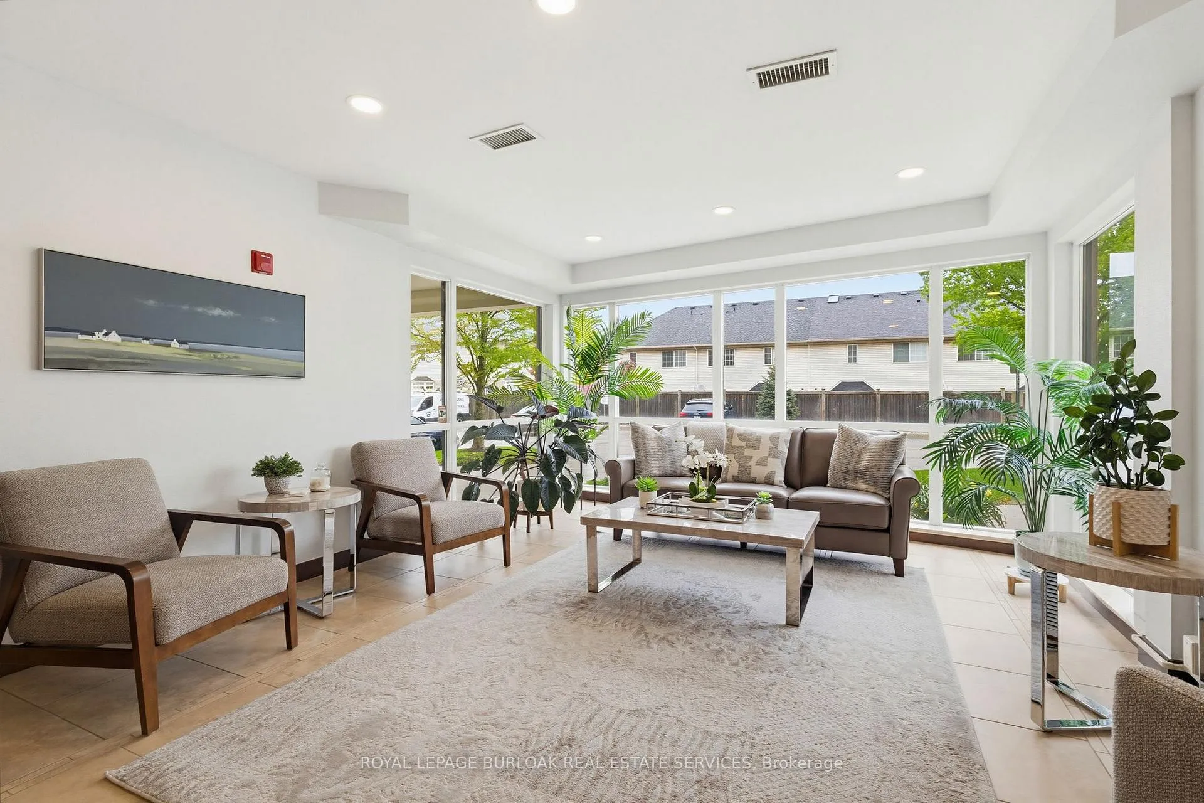
Welcome to "The Terraces in the Village", a quiet, well-maintained Branthaven residence ideally located just steps from Appleby GO Station, making this an exceptional opportunity for commuters, downsizers, or professionals seeking both comfort and convenience. Offering 1,284 square feet of beautifully designed, carpet-free living space with 9-footceilings, this spacious 2-bedroom, 2-bathroom suite combines functionality with an inviting open-concept layout. Large windows throughout fill the home with natural light, creating a bright and airy atmosphere. The generous living area has an office nook that is ideal for working from home, and walkout access to a private balcony, perfect for relaxing or entertaining. The kitchen is thoughtfully designed with granite countertops, a breakfast bar, ceramic tile back splash, and stainless steel appliances, including fridge, stove, microwave, and dishwasher. A separate dining room or den offers additional flexibility and features a bright east-facing window. The spacious primary bedroom includes a double closet and a 4-piece ensuite bath, while the second bedroom boasts a walk-in closet and its own 4-piece ensuite, providing privacy and comfort for guests or family members. Additional features include in-suite laundry, one underground parking space, one storage locker, and ample visitor parking. Residents also enjoy access to a party room within this non-smoking building. Ideally situated close to walking and biking trails, the public library, shopping, restaurants, Starbucks, public transit, and major highway access, this location offers the perfect balance of lifestyle and convenience. Non smoker. No pets please.
Facts & features
Ask about this home
A HOMEH agent will answer your questions about this home.
Rooms
8 rooms · 2 bathrooms
- Foyer14′9″ × 6′1″89 sq.ft.
- Living room16′1″ × 16′7″267 sq.ft.
- Office6′9″ × 6′3″42 sq.ft.
- Dining room14′1″ × 8′5″119 sq.ft.
- Kitchen8′6″ × 8′10″75 sq.ft.
- Bedroom9′7″ × 13′1″126 sq.ft.
- Bedroom 210′10″ × 11′6″124 sq.ft.
- Bathroom—
Around this home
Schools nearby
School rating, out of 10.
Listing details
Helpful tools
Your HOMEH agent
"I would see it this week."
Ask HOMEH about this home
Price, neighbourhood, monthly cost. Ask anything.
HOMEH Intelligent Agent is an AI, not a licensed representative. Check anything important with your agent.